

22 Frolick Crescent
22 Frolick Crescent
 See all 23 photos
Property history
Facts and features
- BasementFinished
- Lease term12 months
- FurnishedUnfurnished
- LaundryIn basement, ensuite, sink
- Second kitchen
- Central air
The homeDetached, Bungalow, 1,100–1,500 sq ft
- Type: Detached
- Style: Bungalow
- Living space: 1,100–1,500 sq ft
- Basement: Finished
InsideIn basement, ensuite, sink, lower level, Carpet free, Rooms above ground 9
- Laundry: In basement, ensuite, sink, lower level
- Features: Carpet free
- Rooms above ground: 9
- Bedrooms: 3 + 1 in the basement
- Bathrooms: 2
- Kitchens: 2
Outside and lotBrick, Unknown, Unknown
- Exterior: Brick
- Roof: Unknown
- Foundation: Unknown
Parking2 Parking, Private
- Spaces: 2 Parking
- Driveway: Private
Heating, water and powerForced air, gas, Central air, Municipal water
- Heating: Forced air, gas
- Cooling: Central air
- Water: Municipal water
- Sewer: Municipal sewer
Rent and termsRent $3,600 a month, Entire property, Unfurnished
- Rent: $3,600 a month
- Space for rent: Entire property
- Furnished: Unfurnished
- Lease: 12 months
- Paid: Monthly
- Rent includes: Parking
- Deposit: Required
- Credit check: Required
- Employment letter: Required
- Rental application: Required
- References: Required
Listing detailsE12992088, Rented, Apr 13, 2026
- MLS® number: E12992088
- Status: Rented
- Listed on: Apr 13, 2026
- Days on market: 31
- Updated: May 14, 2026
- Possession: Immediate
- Occupied by: Vacant
- Listing brokerage: RIGHT AT HOME REALTY
About this home
22 Frolick Crescent, Scarborough (Morningside), ON M1G 3E7
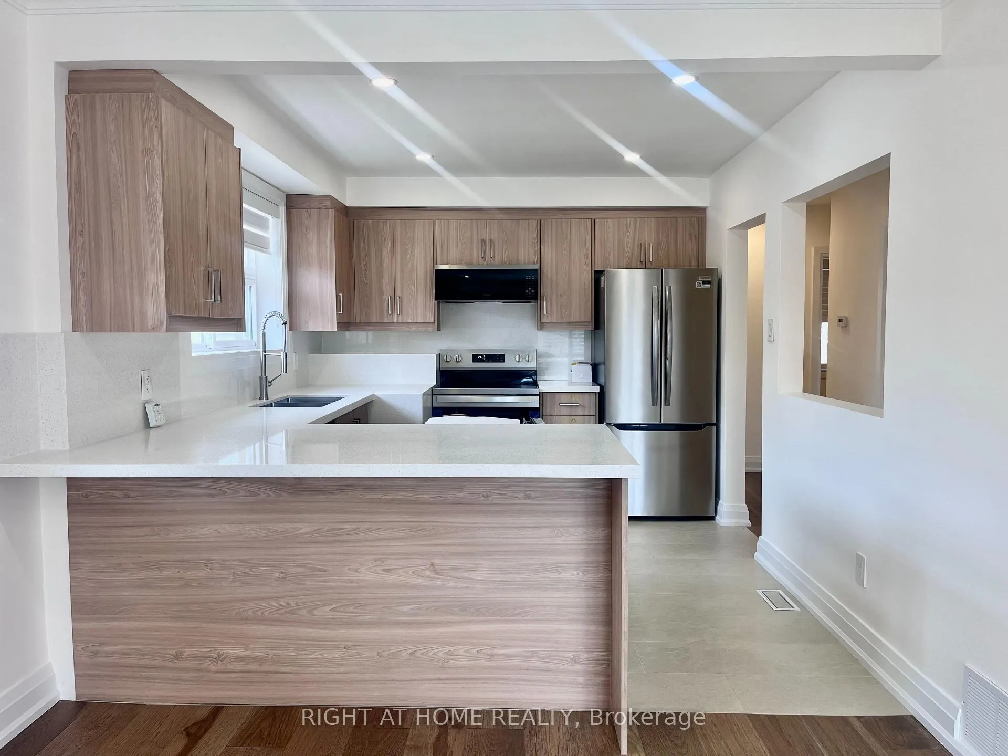
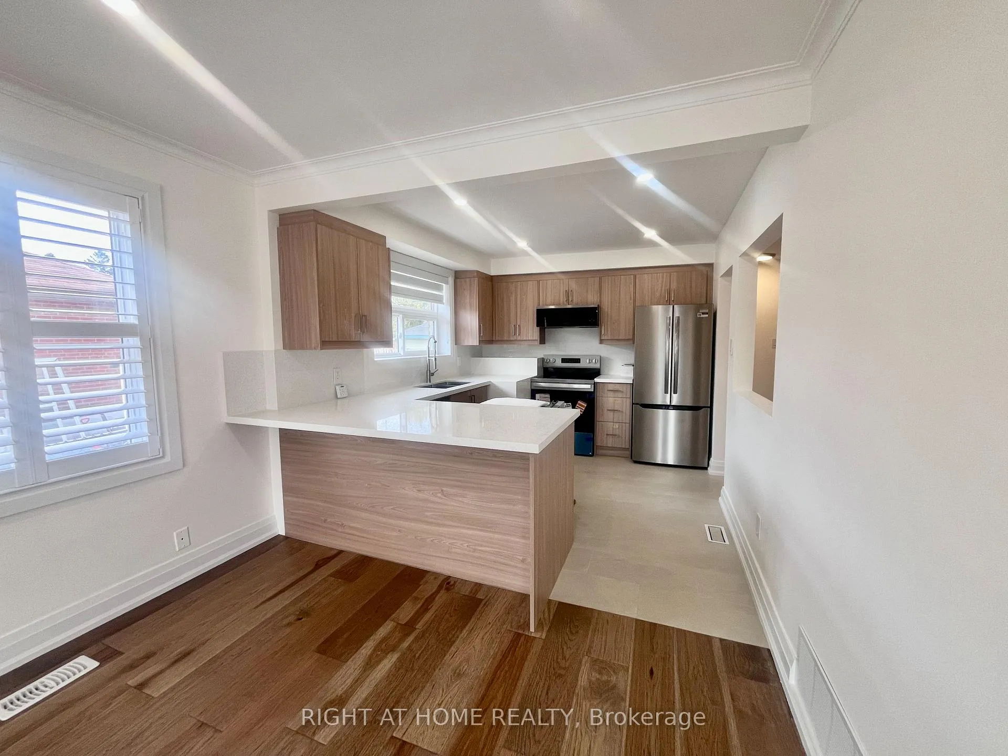
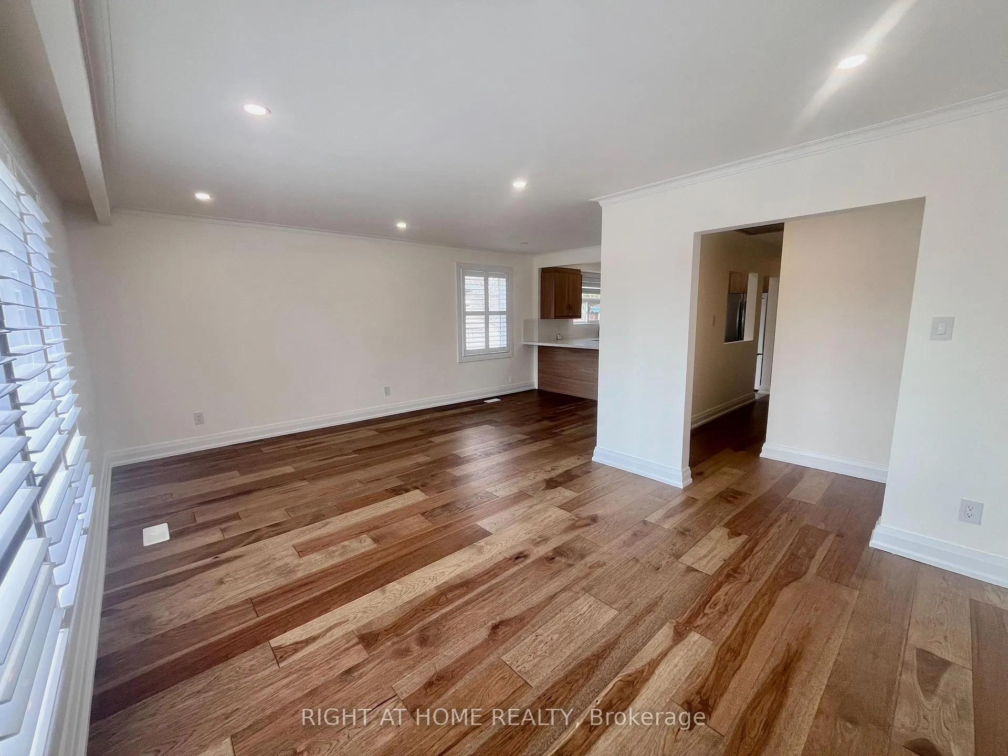
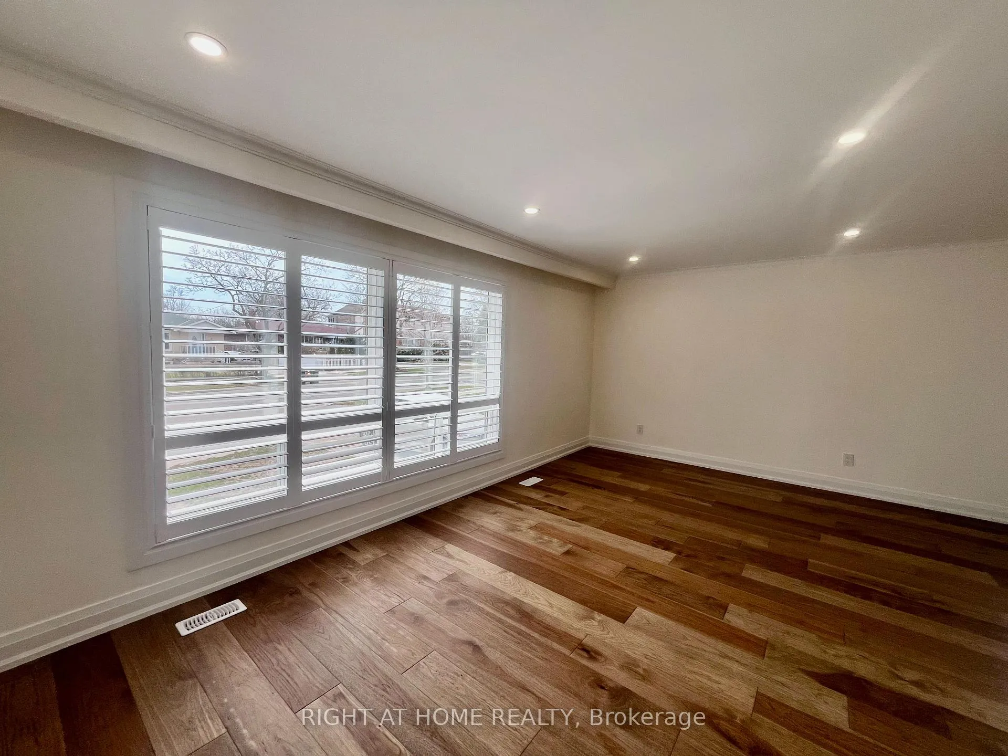
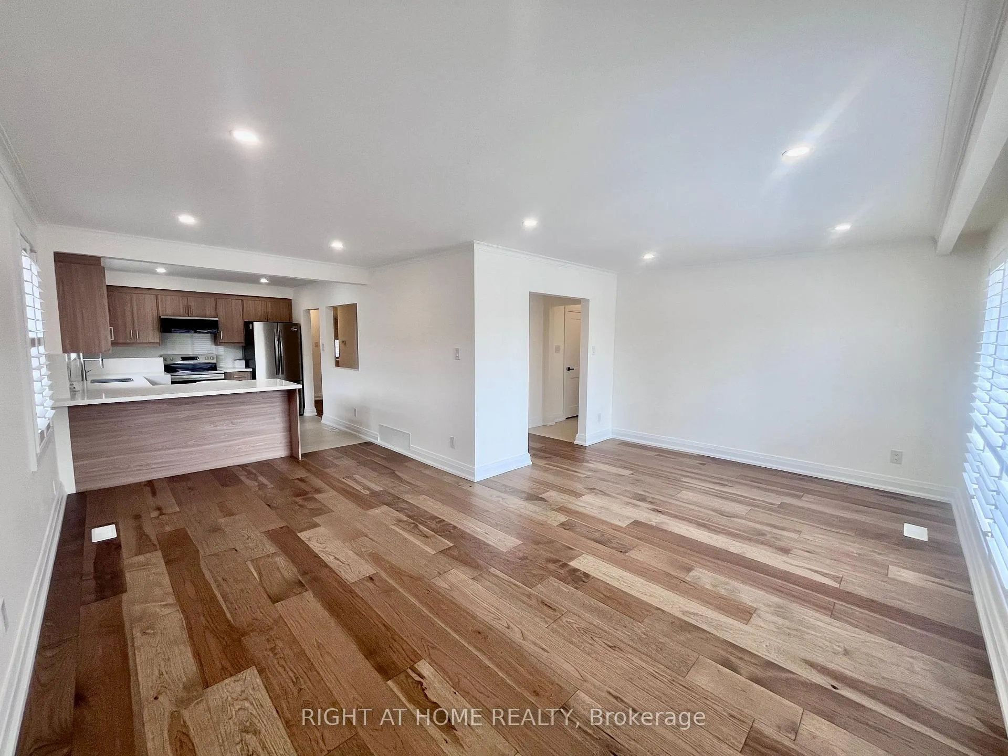
Welcome to 22 Frolick Avenue! Beautifully renovated Bungalow located on a quiet & friendly tree lined street in high demand Scarborough community. Updated from top to bottom with brand new stainless steel appliances, kitchen cabinets, countertops, bathrooms, hardwood flooring, potlights, blinds, and modern finishes throughout. Spacious main floor with an open concept living/dining/kitchen space, 3 Bedrooms, Bathroom and side door entrance. The basement features a second kitchen, fourth bedroom, and full bathroom. Excellent location w/ easy access to public transit, great schools, U of T, Centennial College, PAN AM recreation centre,shopping & more. Also a short drive to the 401!
Ask about this home
A HOMEH agent will answer your questions about this home.
Around this home
Daily convenience, out of 100, from the distances below
Schools nearby
School rating, out of 10.
Helpful calculators
Your HOMEH agent

"I would see it this week."