

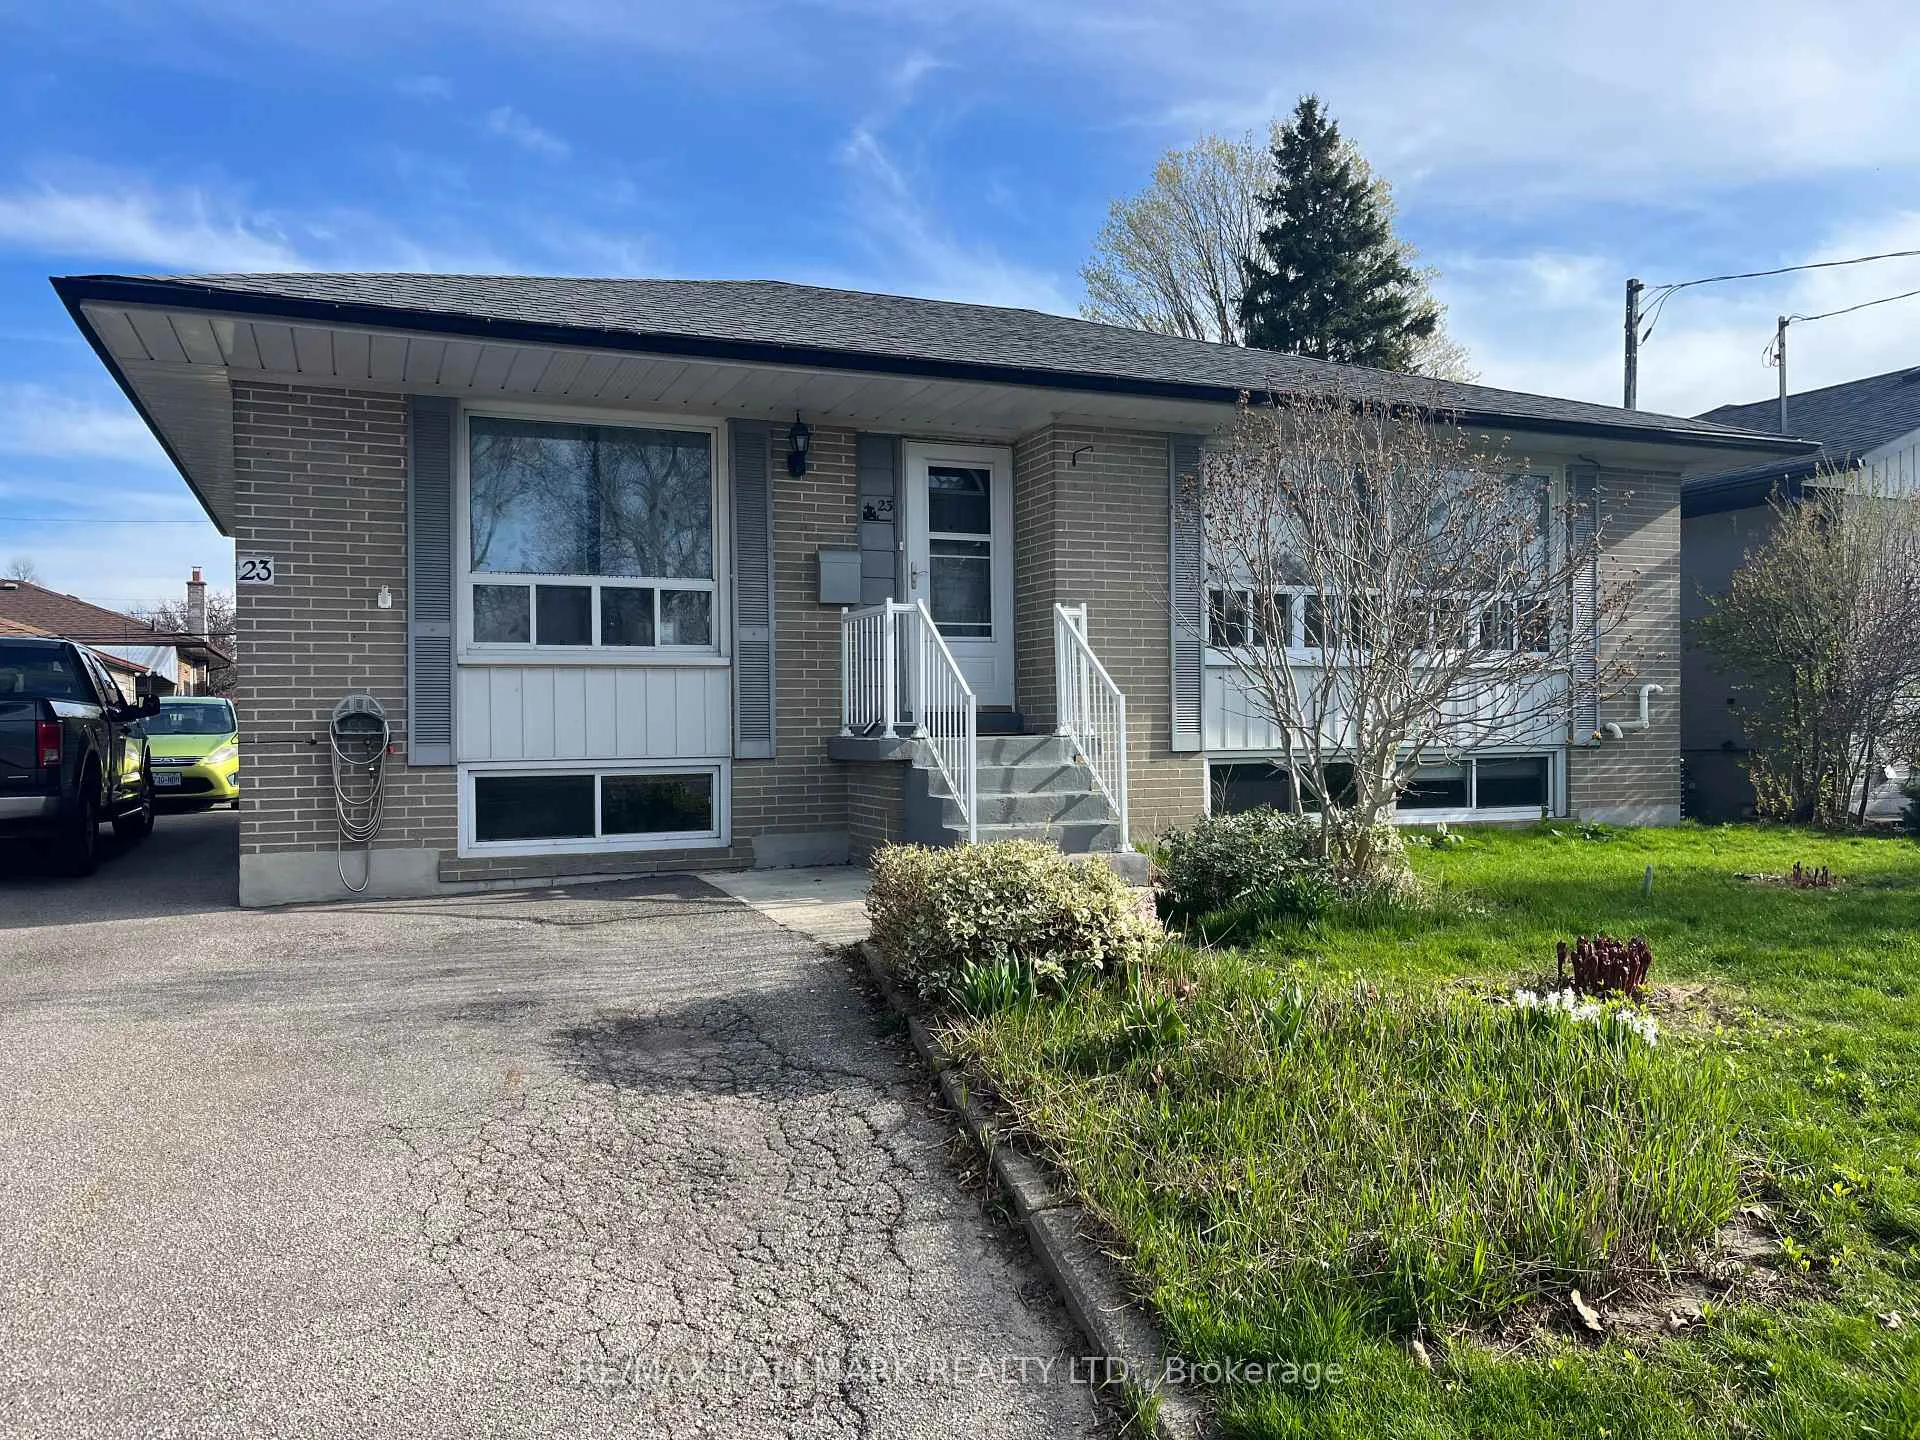
23 Wonderland Drive
23 Wonderland Drive
 See all 16 photos
Property history
Facts and features
- BasementPart finished
- Age of home51–99 years
- Water, sewerMunicipal
- HeatingForced air
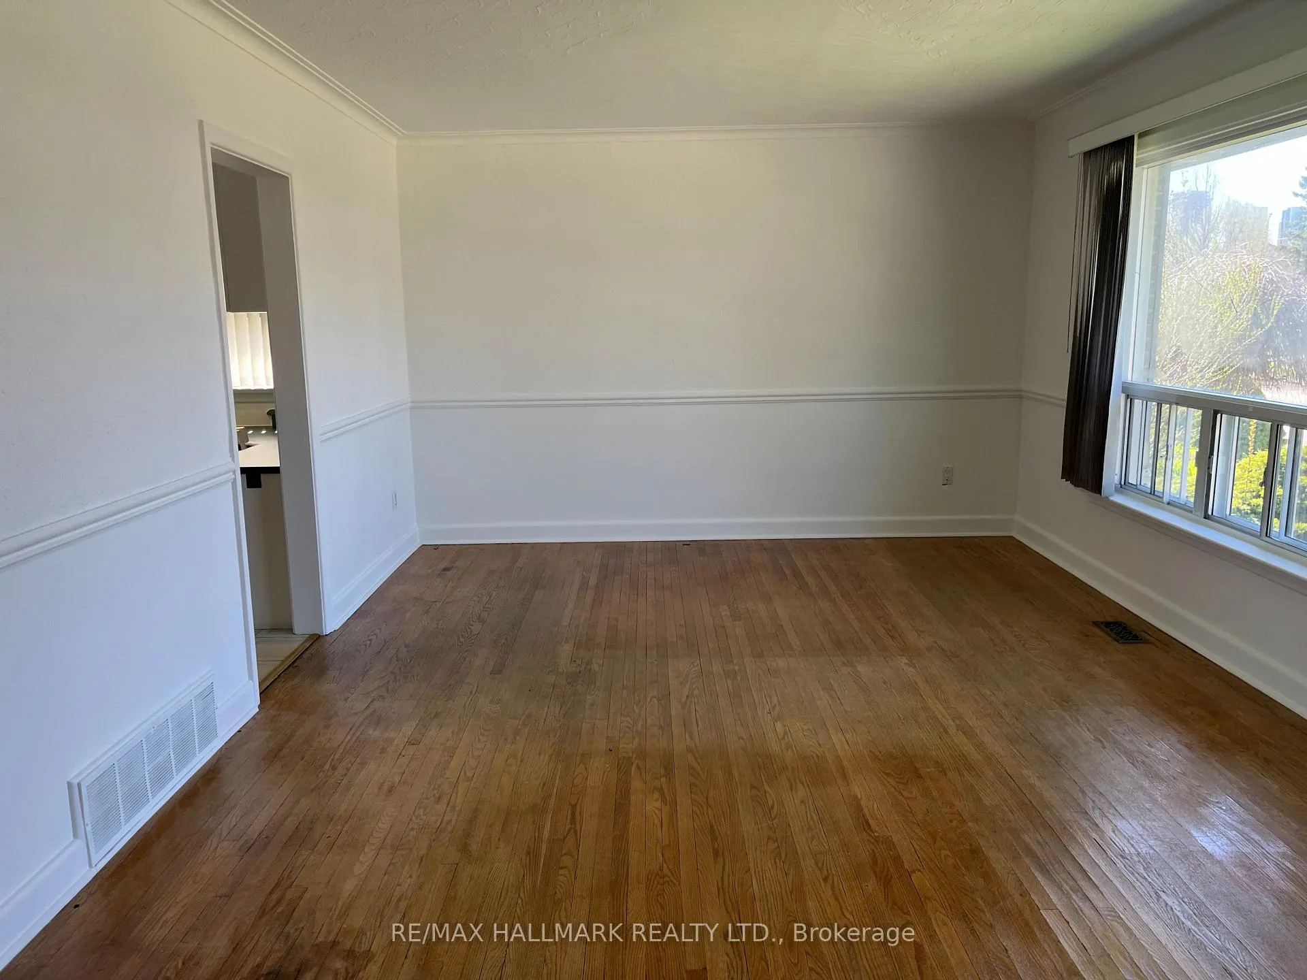
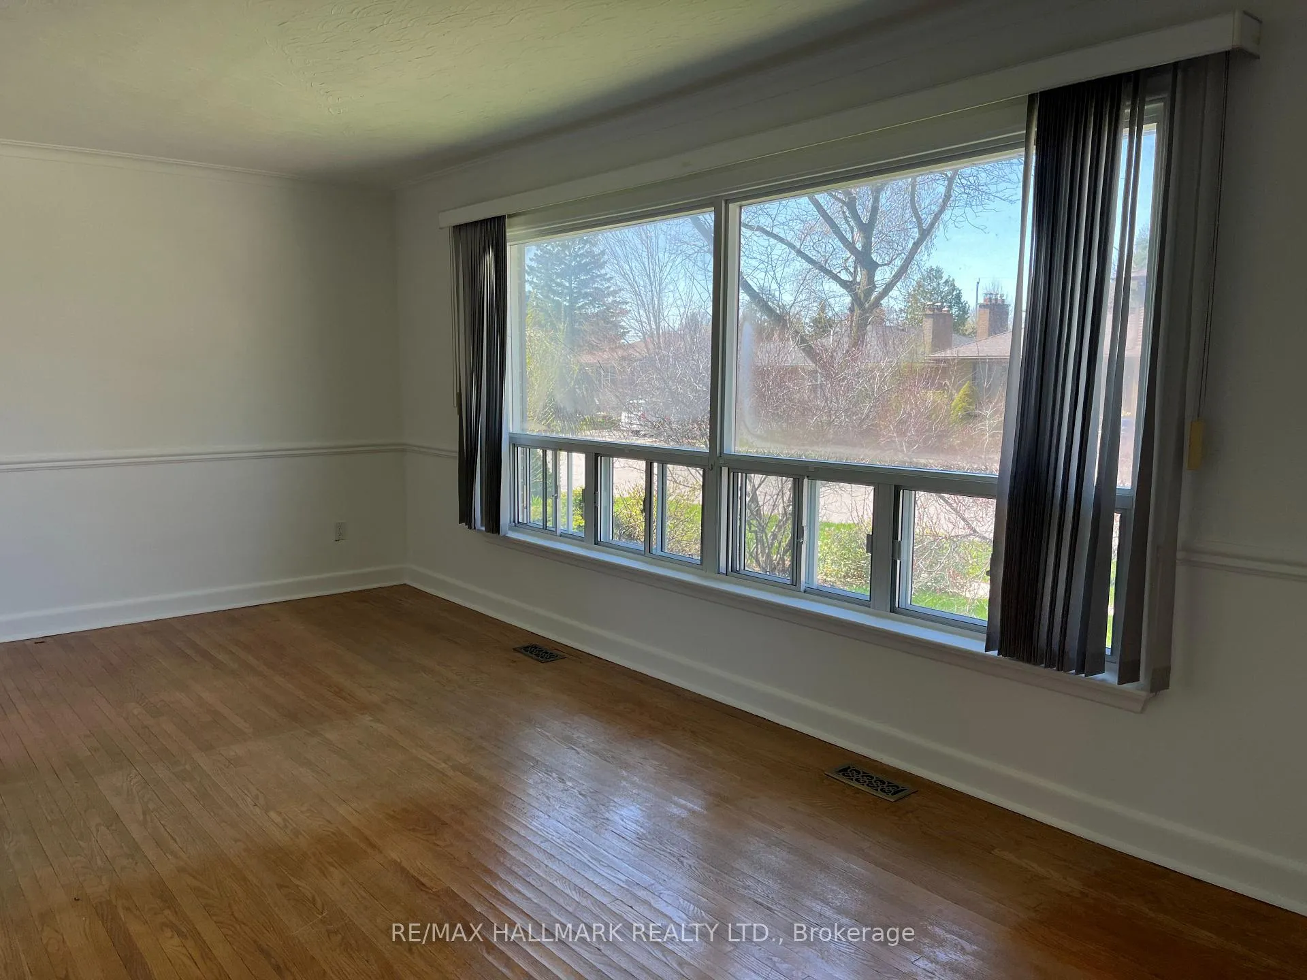
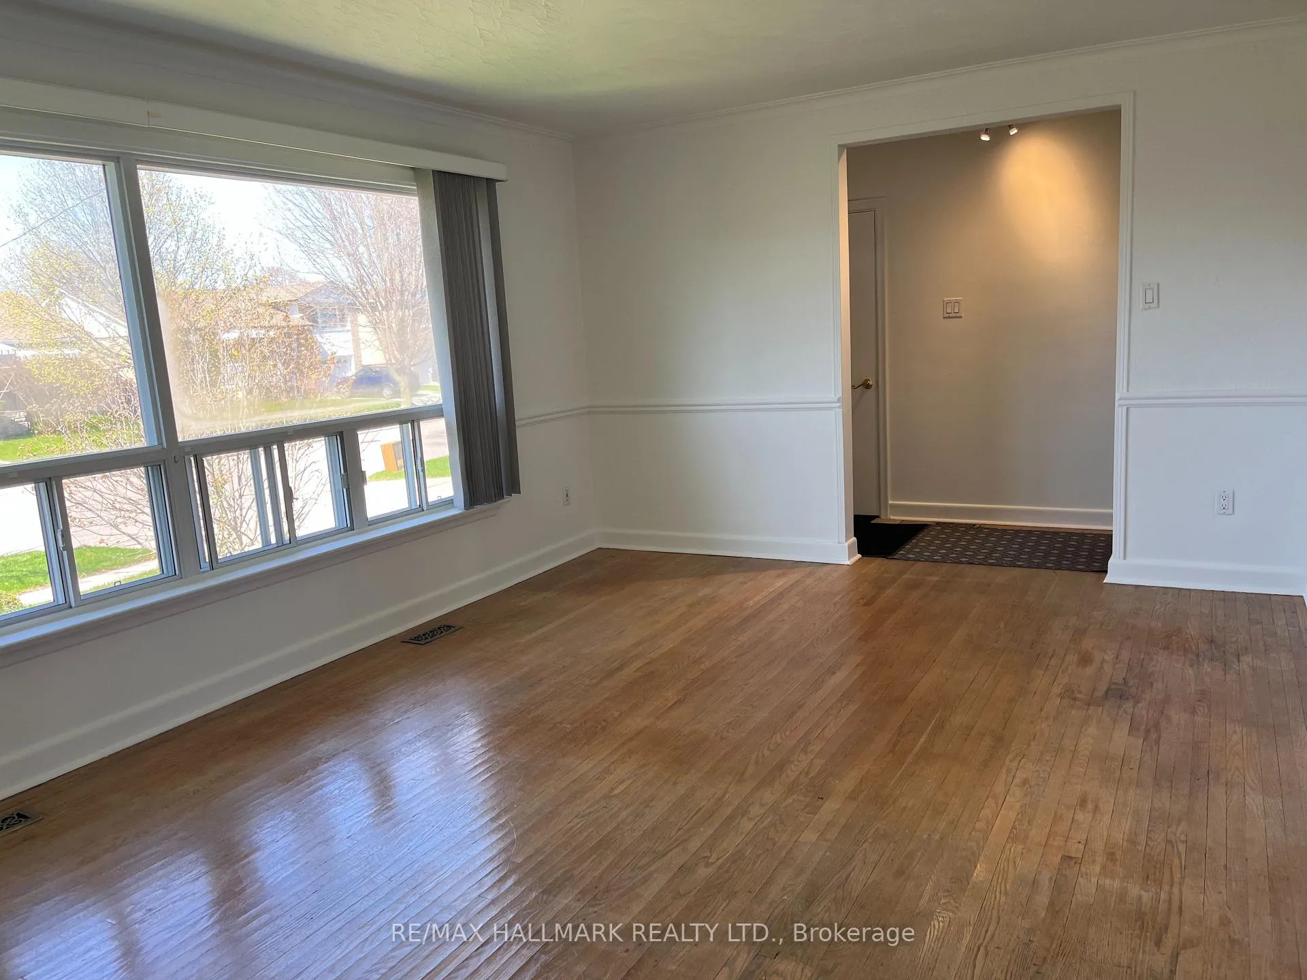
- Hardwood floors
- Fireplace
- Central air
The homeDetached, Bungalow, Age 51–99 years
- Type: Detached
- Style: Bungalow
- Age: 51–99 years
- Living space: 700–1,100 sq ft
- Basement: Partially finished
InsideFireplace Yes, Hardwood, Broadloom, Lower level
- Fireplace: Yes
- Flooring: Hardwood, Broadloom
- Laundry: Lower level
- Features: Primary bedroom - main floor, water heater
- Rooms above ground: 6
- Rooms in the basement: 2
- Bedrooms: 3 + 1 in the basement
- Bathrooms: 1
- Kitchens: 1
Outside and lotBrick, Asphalt shingle, Block
- Exterior: Brick
- Roof: Asphalt shingle
- Foundation: Block
- Size: 50 × 100 ft
Parking4 Parking
- Spaces: 4 Parking
Heating, water and powerForced air, gas, Central air, Municipal water
- Heating: Forced air, gas
- Cooling: Central air
- Water: Municipal water
- Sewer: Municipal sewer
- Natural gas: Yes
- Hydro: Yes
- Cable: Available
- Telephone: Available
Costs and taxesTaxes $3,823 a year, HST No HST, Hwt
- Taxes, 2026: $3,823 a year
- HST: No HST
- Rental items: Hwt
Included in the saleExisting fridge, stove, dishwasher; clothes washer & dryer in basement.
- Included: Existing fridge, stove, dishwasher; clothes washer & dryer in basement.
Listing detailsE13050326, Sold, Apr 27, 2026
- MLS® number: E13050326
- Status: Sold
- Listed on: Apr 27, 2026
- Days on market: 23
- Updated: May 20, 2026
- Possession: 2026-06-01 / 30-59 days
- Occupied by: Vacant
- Listing brokerage: RE/MAX HALLMARK REALTY LTD.
About this home
23 Wonderland Drive, Scarborough (Morningside), ON M1G 2X9
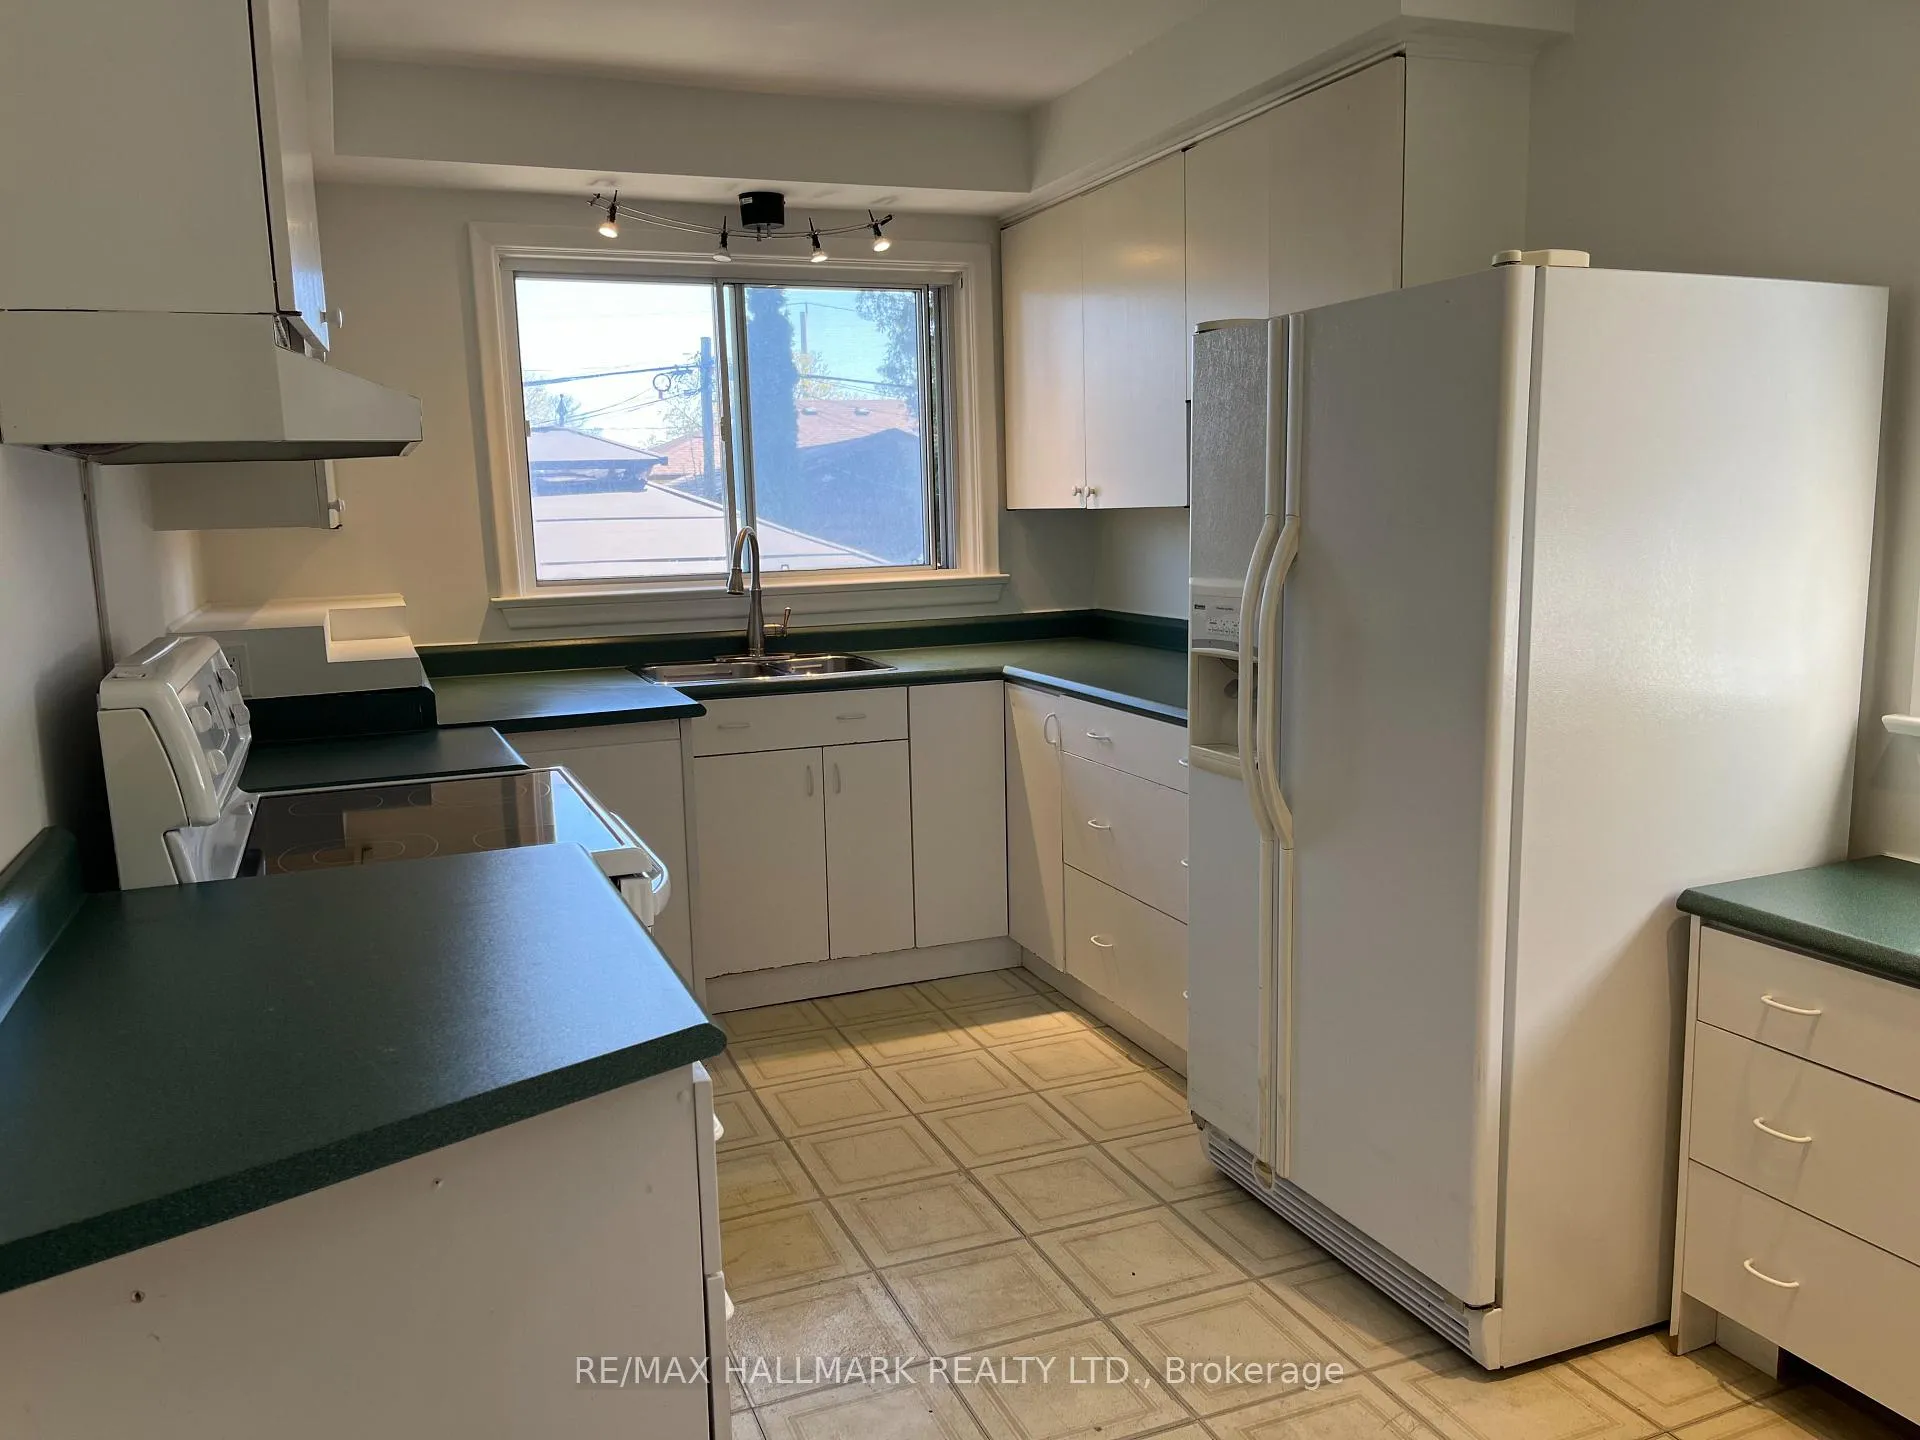
This lovely home has been in the same family since 1980. Freshly painted and all cleaned out, it's ready for a new family to start making memories! With a large living/dining room, functional kitchen with a great little homework corner, and 3 bedrooms on the main floor, there's plenty of room to settle in and get comfortable. The basement has a classic Scarborough-style rec room with a wood-burning fireplace (be sure to get it WETT inspected!), and an extra room that could be another bedroom, a large office, or extra play space! The utility room has plenty of room for tools, a workshop, or just more storage. Outside, the large backyard is green and lush, and just waiting for you to get a veggie garden going again, and the driveway offers up to 4 car parking. Close to the 401, and the TTC is just around the corner. It's a short commute U of T Scarborough Campus, Centennial College & Stanford College. Just minutes to Morningside Park, which features ravines, hiking and bike trails, picnic areas and playgrounds - it's the best!
Ask about this home
A HOMEH agent will answer your questions about this home.
Around this home
Daily convenience, out of 100, from the distances below
Schools nearby
School rating, out of 10.
Helpful calculators
Your HOMEH agent

"Priced 2% over the Hestimate. I would see it this week."