

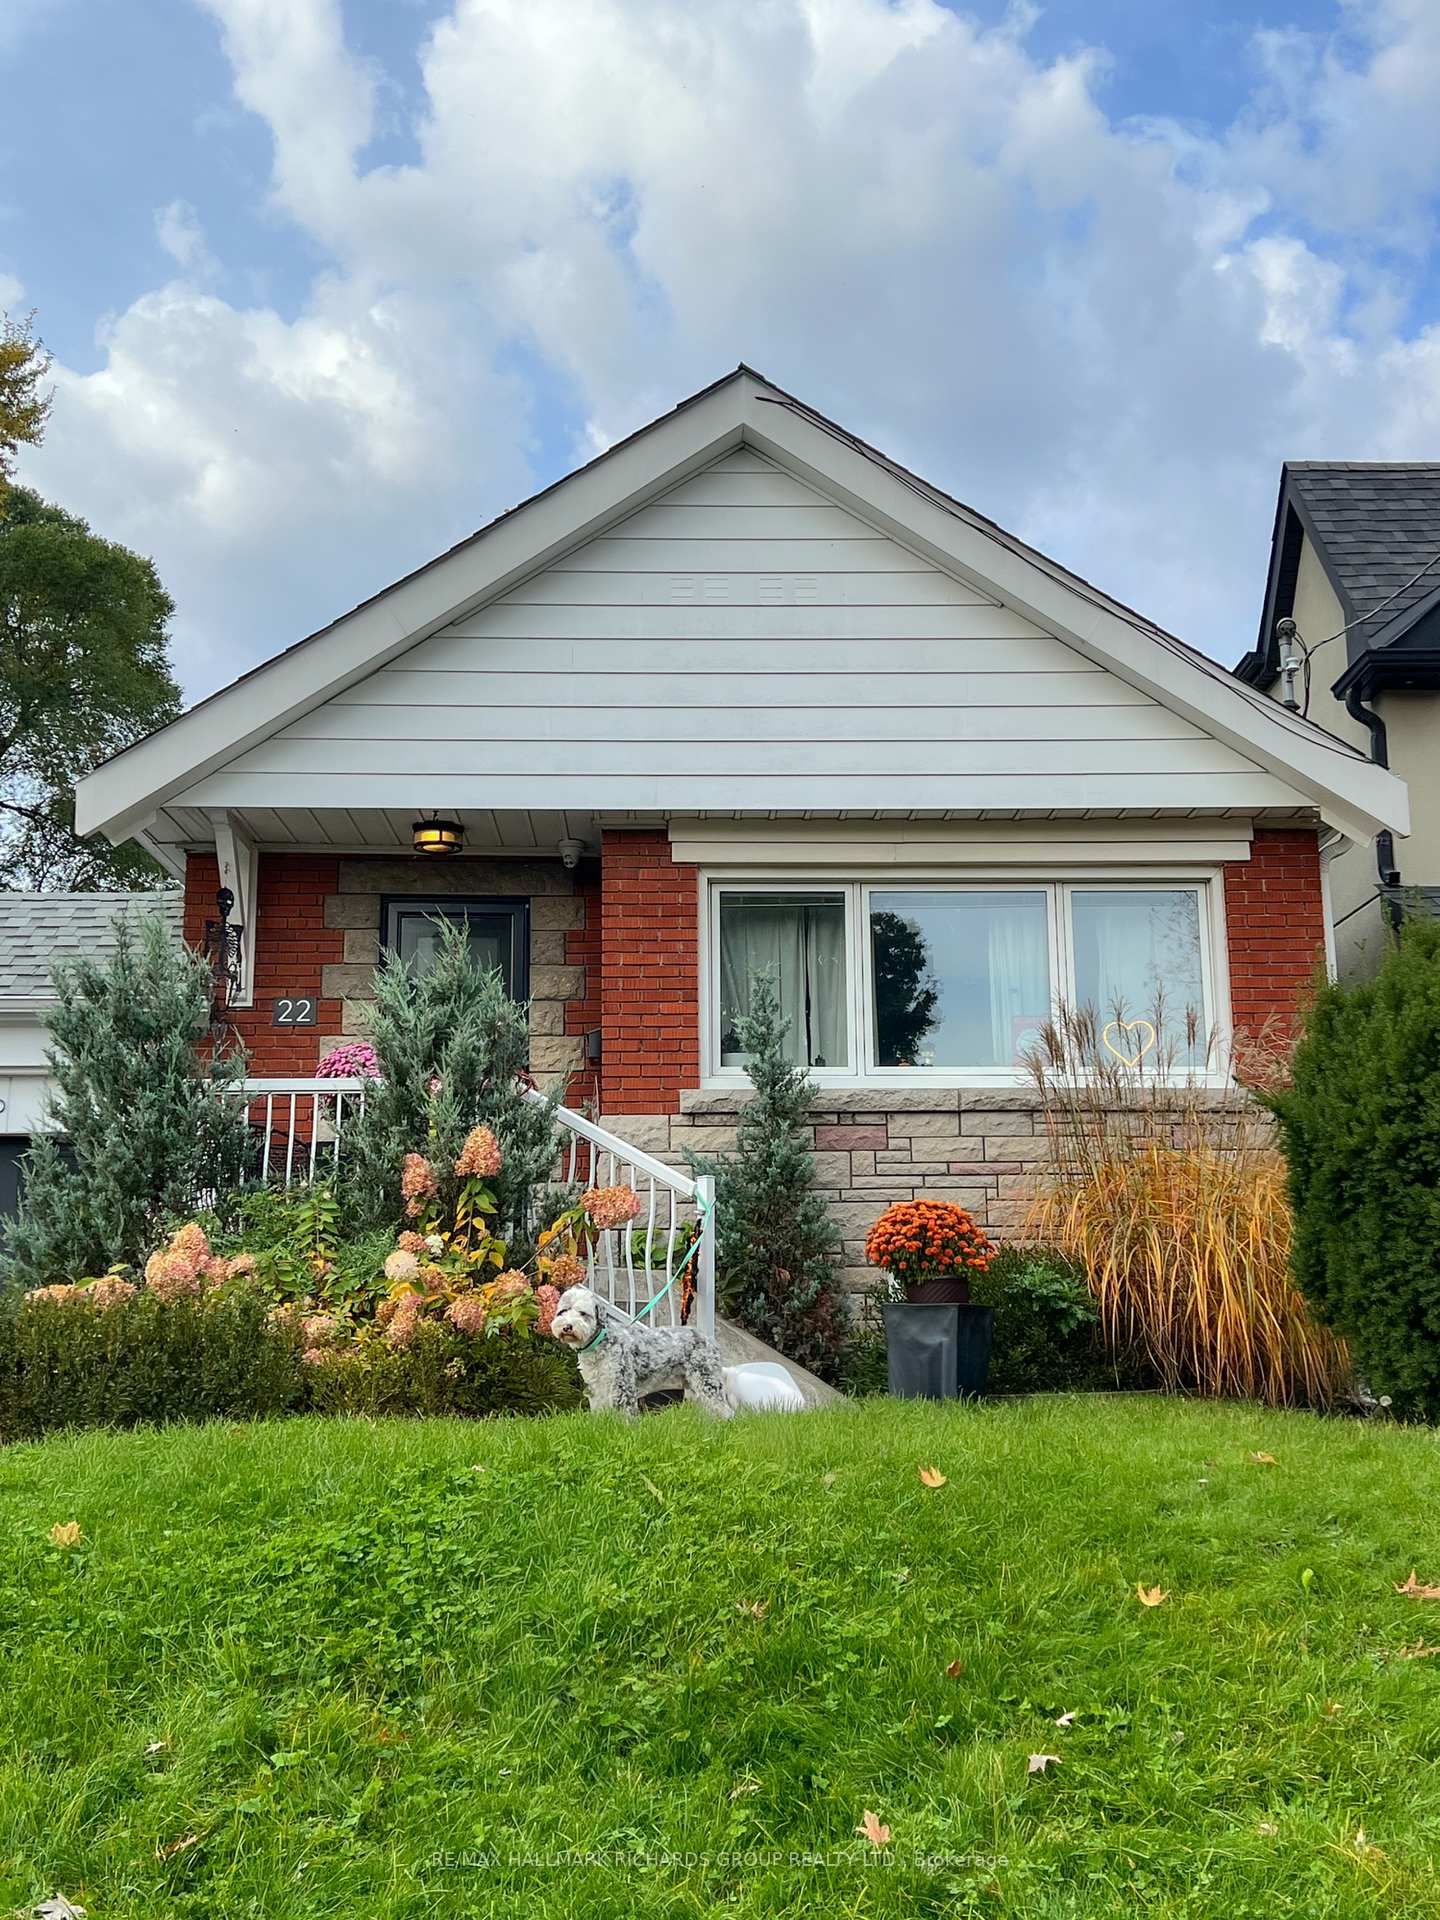
22 Parkview Heights
22 Parkview Heights
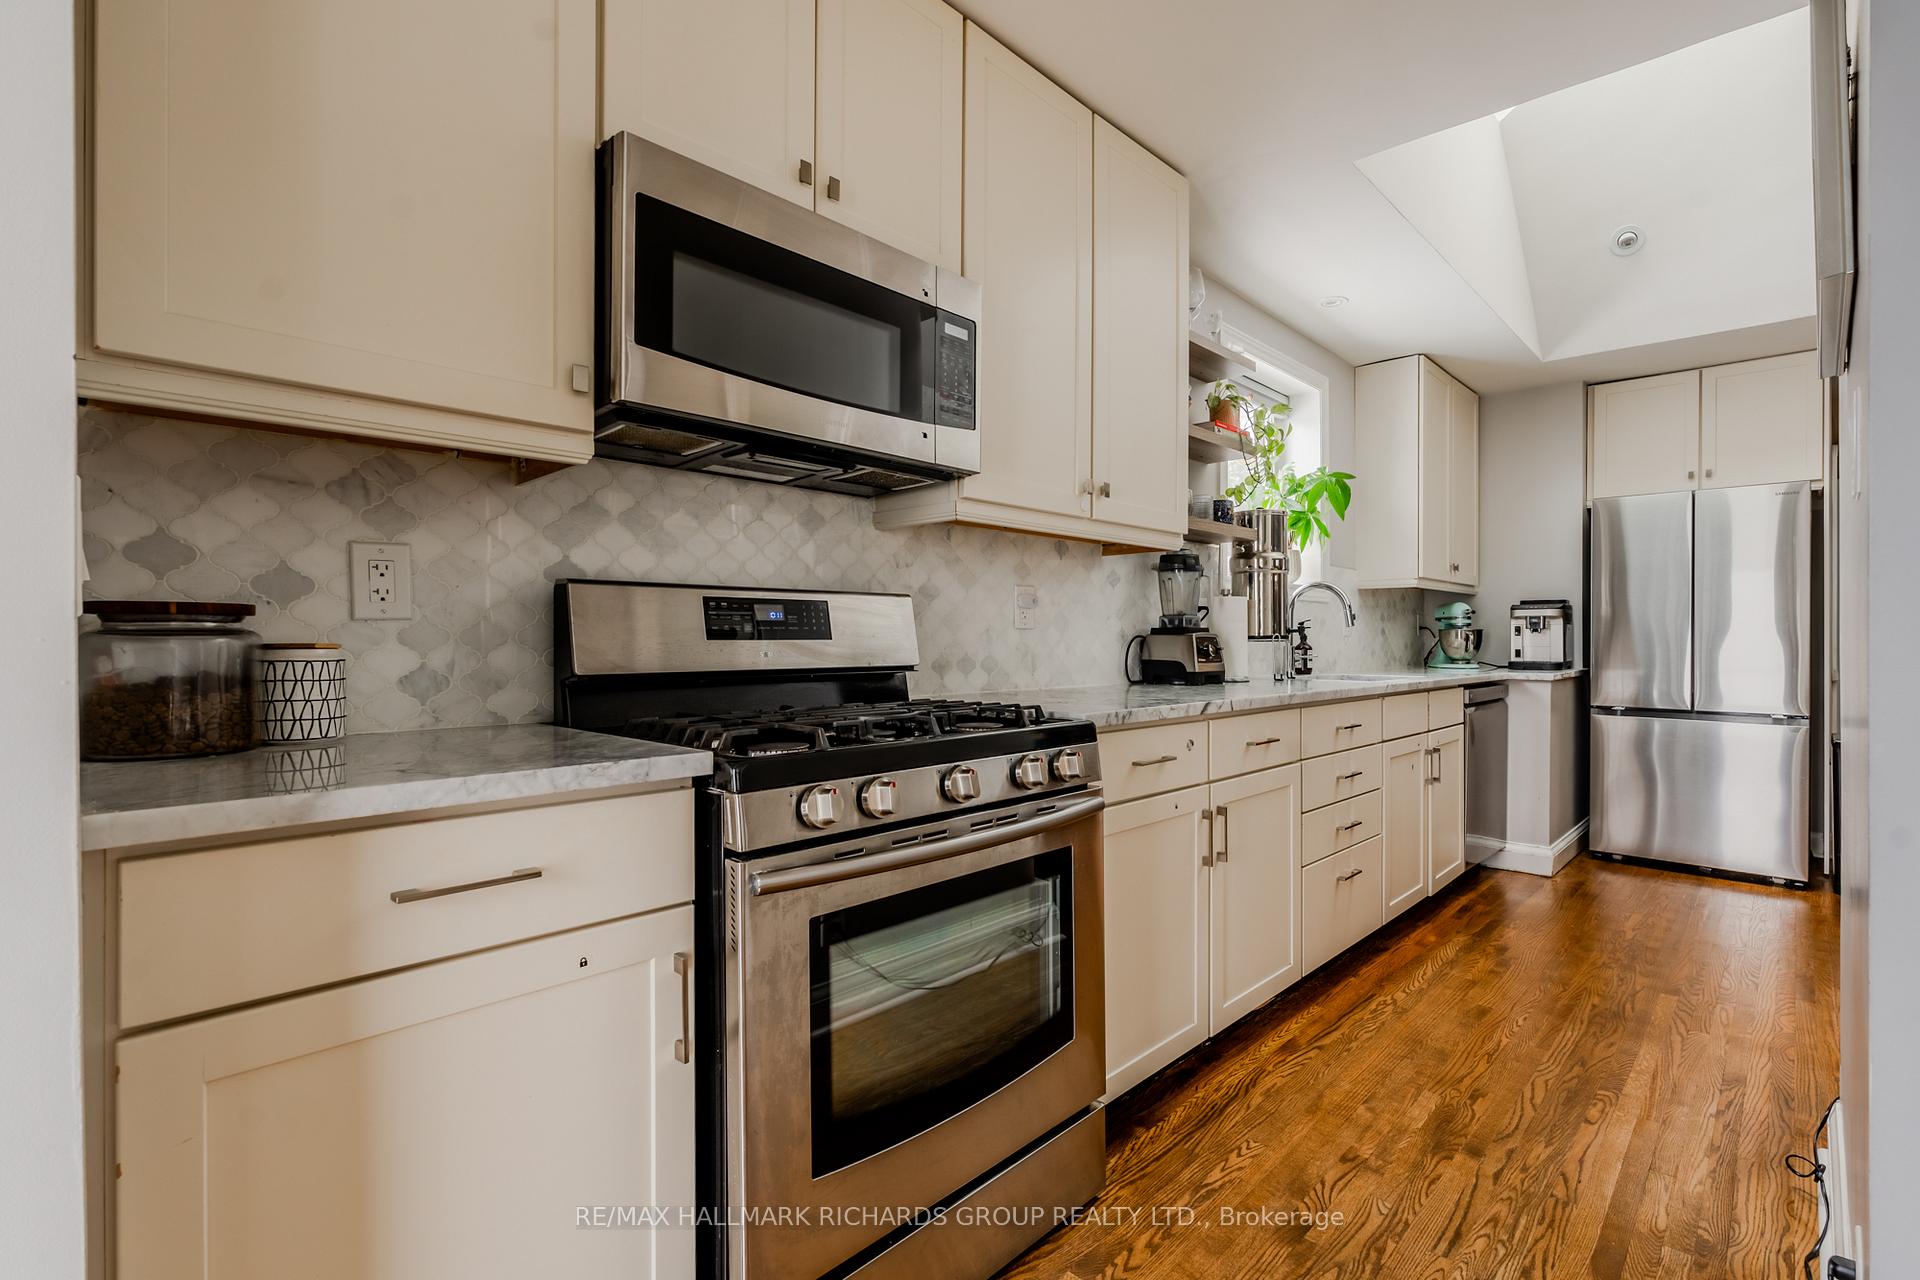 See all 16 photos
Property history
Facts and features
- BasementFinished
- Lot size35 × 115 ft
- Lease term12 months
- FurnishedUnfurnished
- Separate entrance
- Central air
The homeDetached, Bungalow, 700–1,100 sq ft
- Type: Detached
- Style: Bungalow
- Living space: 700–1,100 sq ft
- Basement: Finished, separate entrance
InsideEnsuite, Carpet free, primary bedroom - main floor, water heater, Rooms above ground 5
- Laundry: Ensuite
- Features: Carpet free, primary bedroom - main floor, water heater
- Rooms above ground: 5
- Rooms in the basement: 3
- Bedrooms: 2 + 1 in the basement
- Bathrooms: 2
- Kitchens: 1
Outside and lotBrick, Unknown, Unknown
- Exterior: Brick
- Roof: Unknown
- Foundation: Unknown
- Size: 35 × 115 ft
Parking1 Garage, Attached, Private
- Spaces: 1 Garage
- Garage: Attached
- Driveway: Private
Heating, water and powerForced air, gas, Central air, Municipal water
- Heating: Forced air, gas
- Cooling: Central air
- Water: Municipal water
- Sewer: Municipal sewer
Rent and termsRent $4,300 a month, Entire property, Unfurnished
- Rent: $4,300 a month
- Space for rent: Entire property
- Furnished: Unfurnished
- Lease: 12 months
- Paid: Monthly
- Rent includes: Parking
- Deposit: Required
- Credit check: Required
- Employment letter: Required
- Rental application: Required
- References: Required
IncludedParking, Tenant pays all utilities
- Included: Parking
- Not included: Tenant pays all utilities
Listing detailsE12546590, Rented, Nov 14, 2025
- MLS® number: E12546590
- Status: Rented
- Listed on: Nov 14, 2025
- Days on market: 11
- Updated: Nov 25, 2025
- Possession: 2025-12-15 / Immediate
- Occupied by: Owner
- Listing brokerage: RE/MAX HALLMARK RICHARDS GROUP REALTY LTD.
About this home
22 Parkview Heights, Scarborough (Birchcliffe-Cliffside), ON M1N 2V4
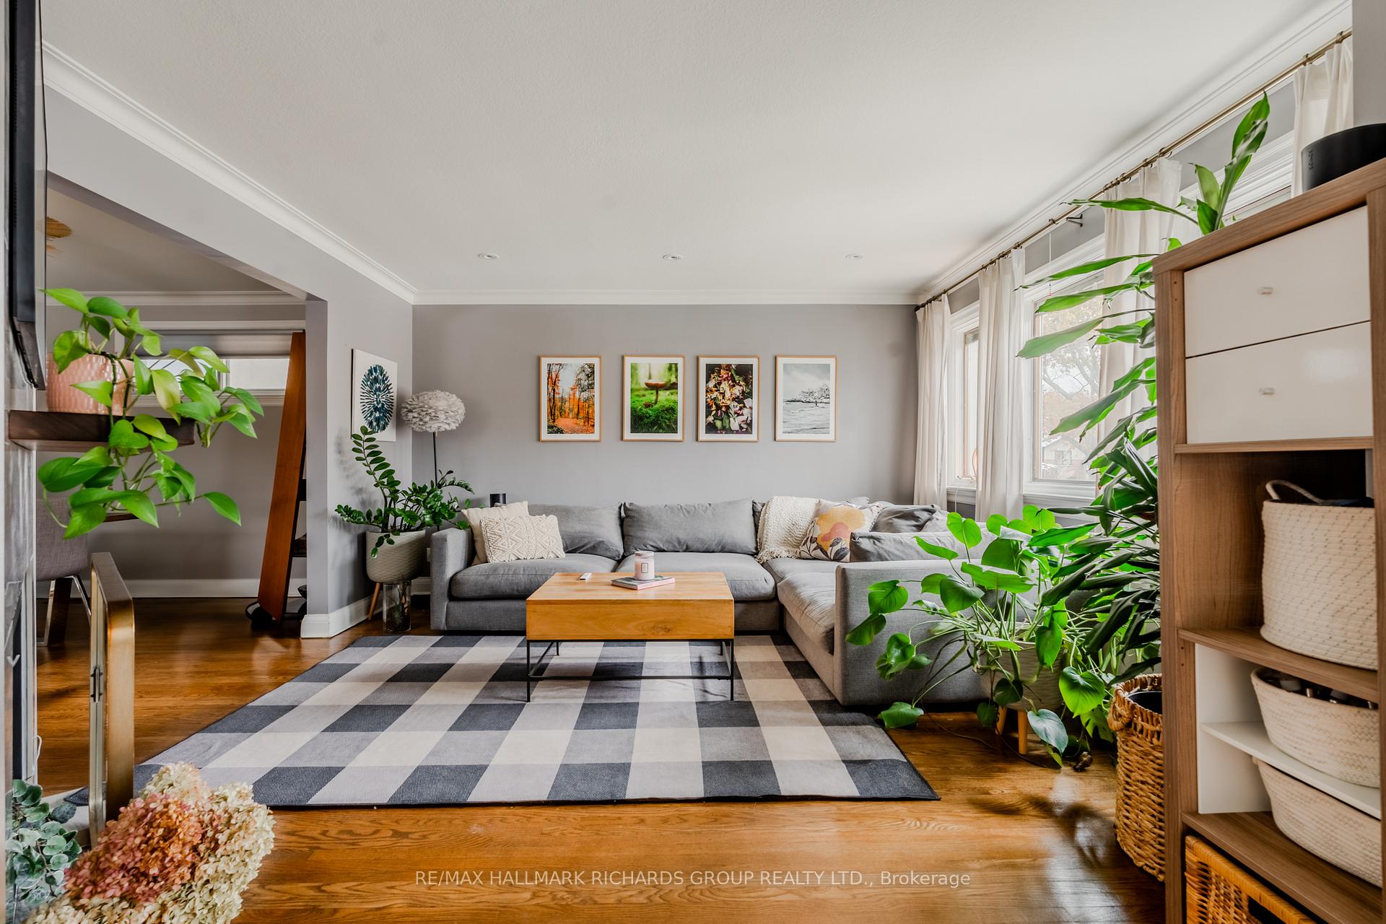
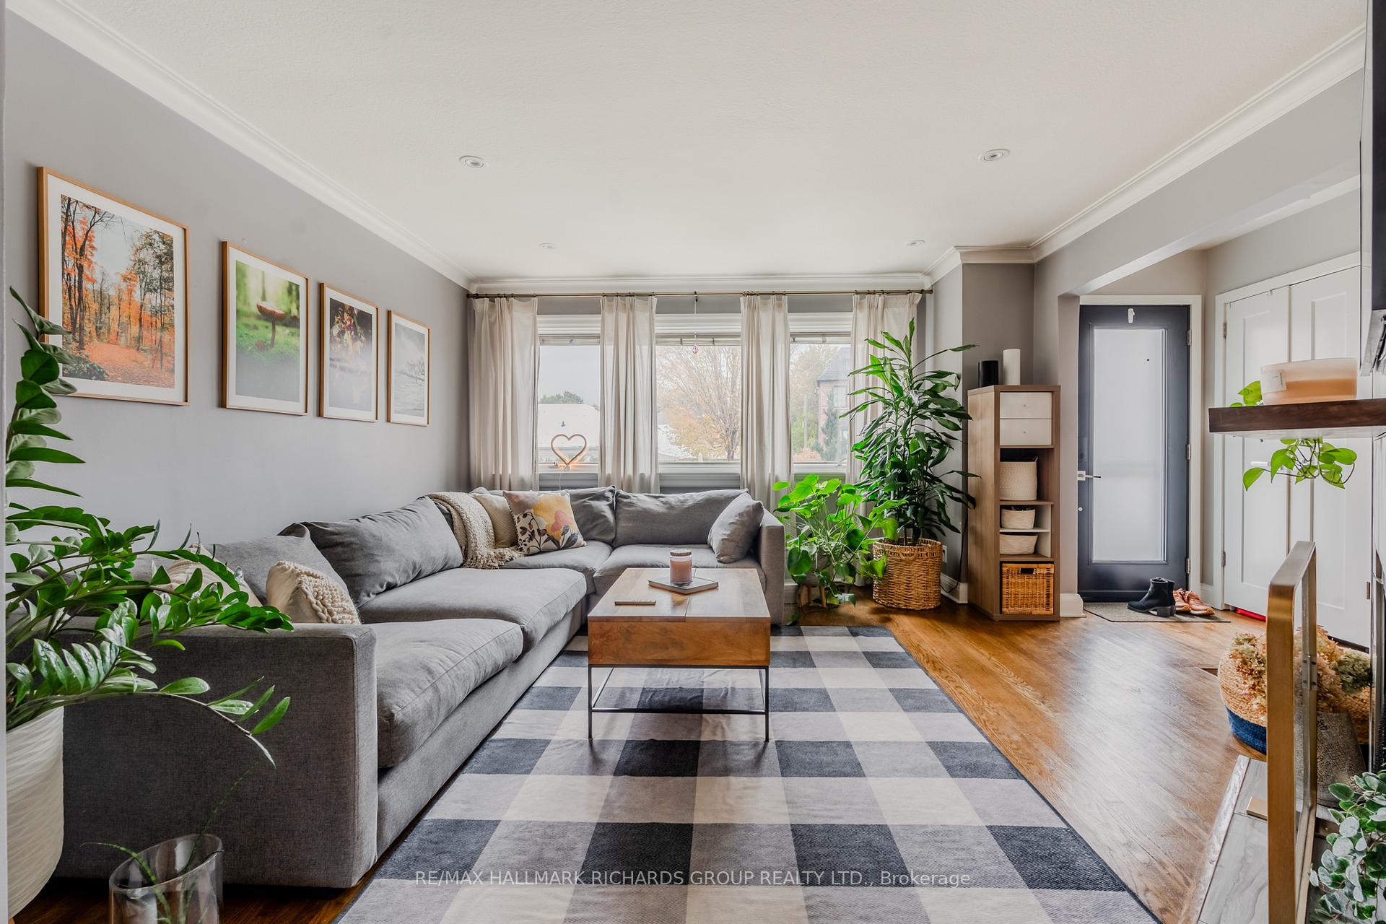
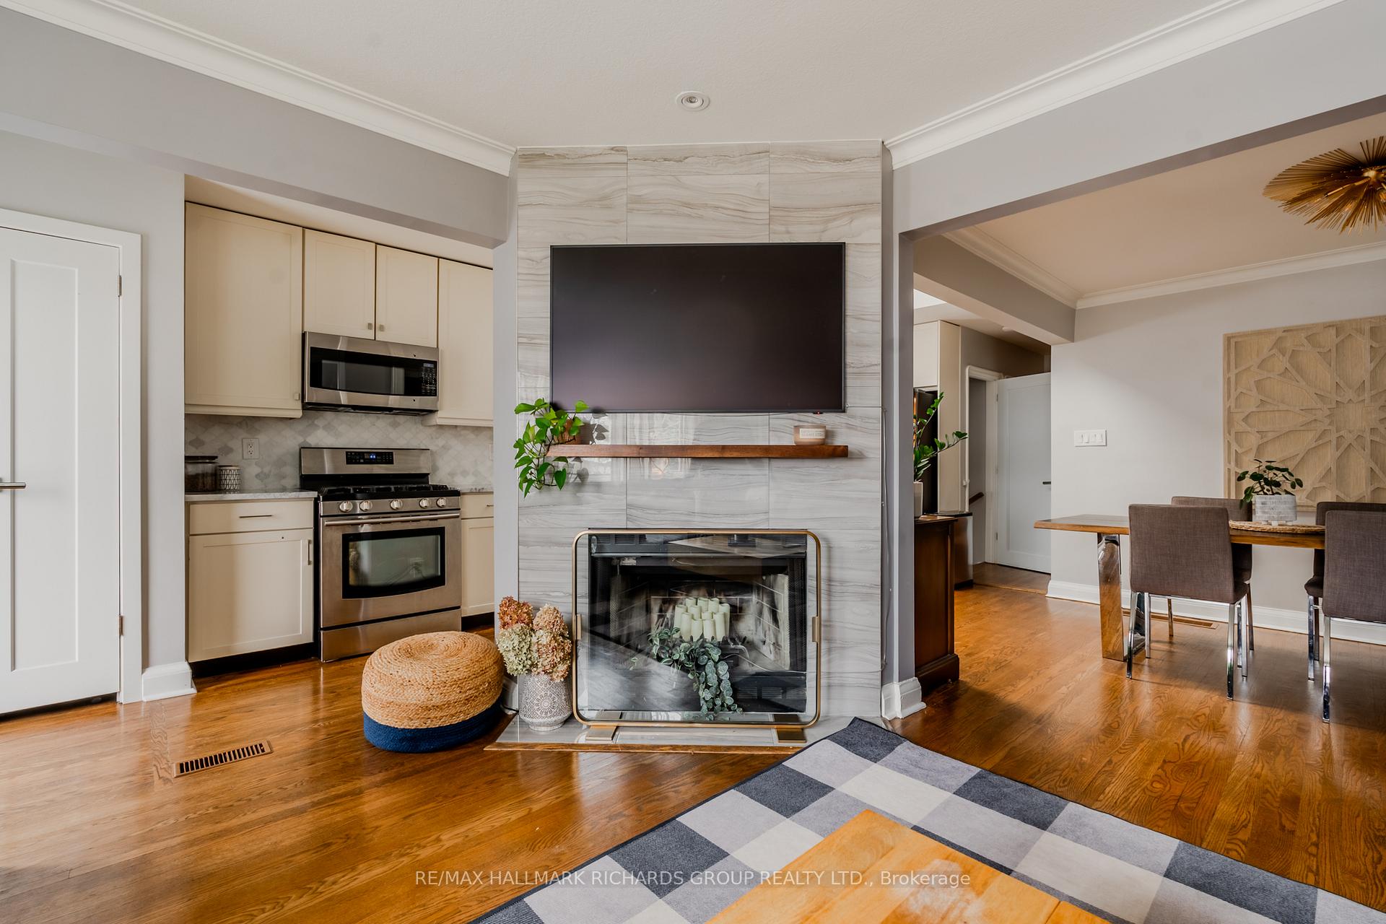
Welcome to 22 Parkview Heights-an exceptional opportunity to lease a fully detached bungalow in Toronto's east end. The beautifully updated main level is filled with natural light, offering a warm, inviting home feel with a highly functional open-concept layout. Modern finishes and high-end stainless steel appliances elevate the space, making it perfect for everyday living and entertaining.The bright and spacious lower level adds versatility, ideal as a flex space, in-law suite, or a private haven for teenagers. It features a separate entrance, large above-grade windows, a kitchenette, and a generous 4-piece bathroom. Enjoy the convenience of garage use, parking for two in the private driveway, and a large backyard ideal for outdoor relaxation. Close to all the shops and restaurants in Kingston Rd Village, Blantyre Park and Blantyre PS. A rare find...move-in ready, thoughtfully designed, and truly a place to call home!
Ask about this home
A HOMEH agent will answer your questions about this home.
Around this home
Daily convenience, out of 100, from the distances below
Schools nearby
School rating, out of 10.
Helpful calculators
Your HOMEH agent

"I would see it this week."