

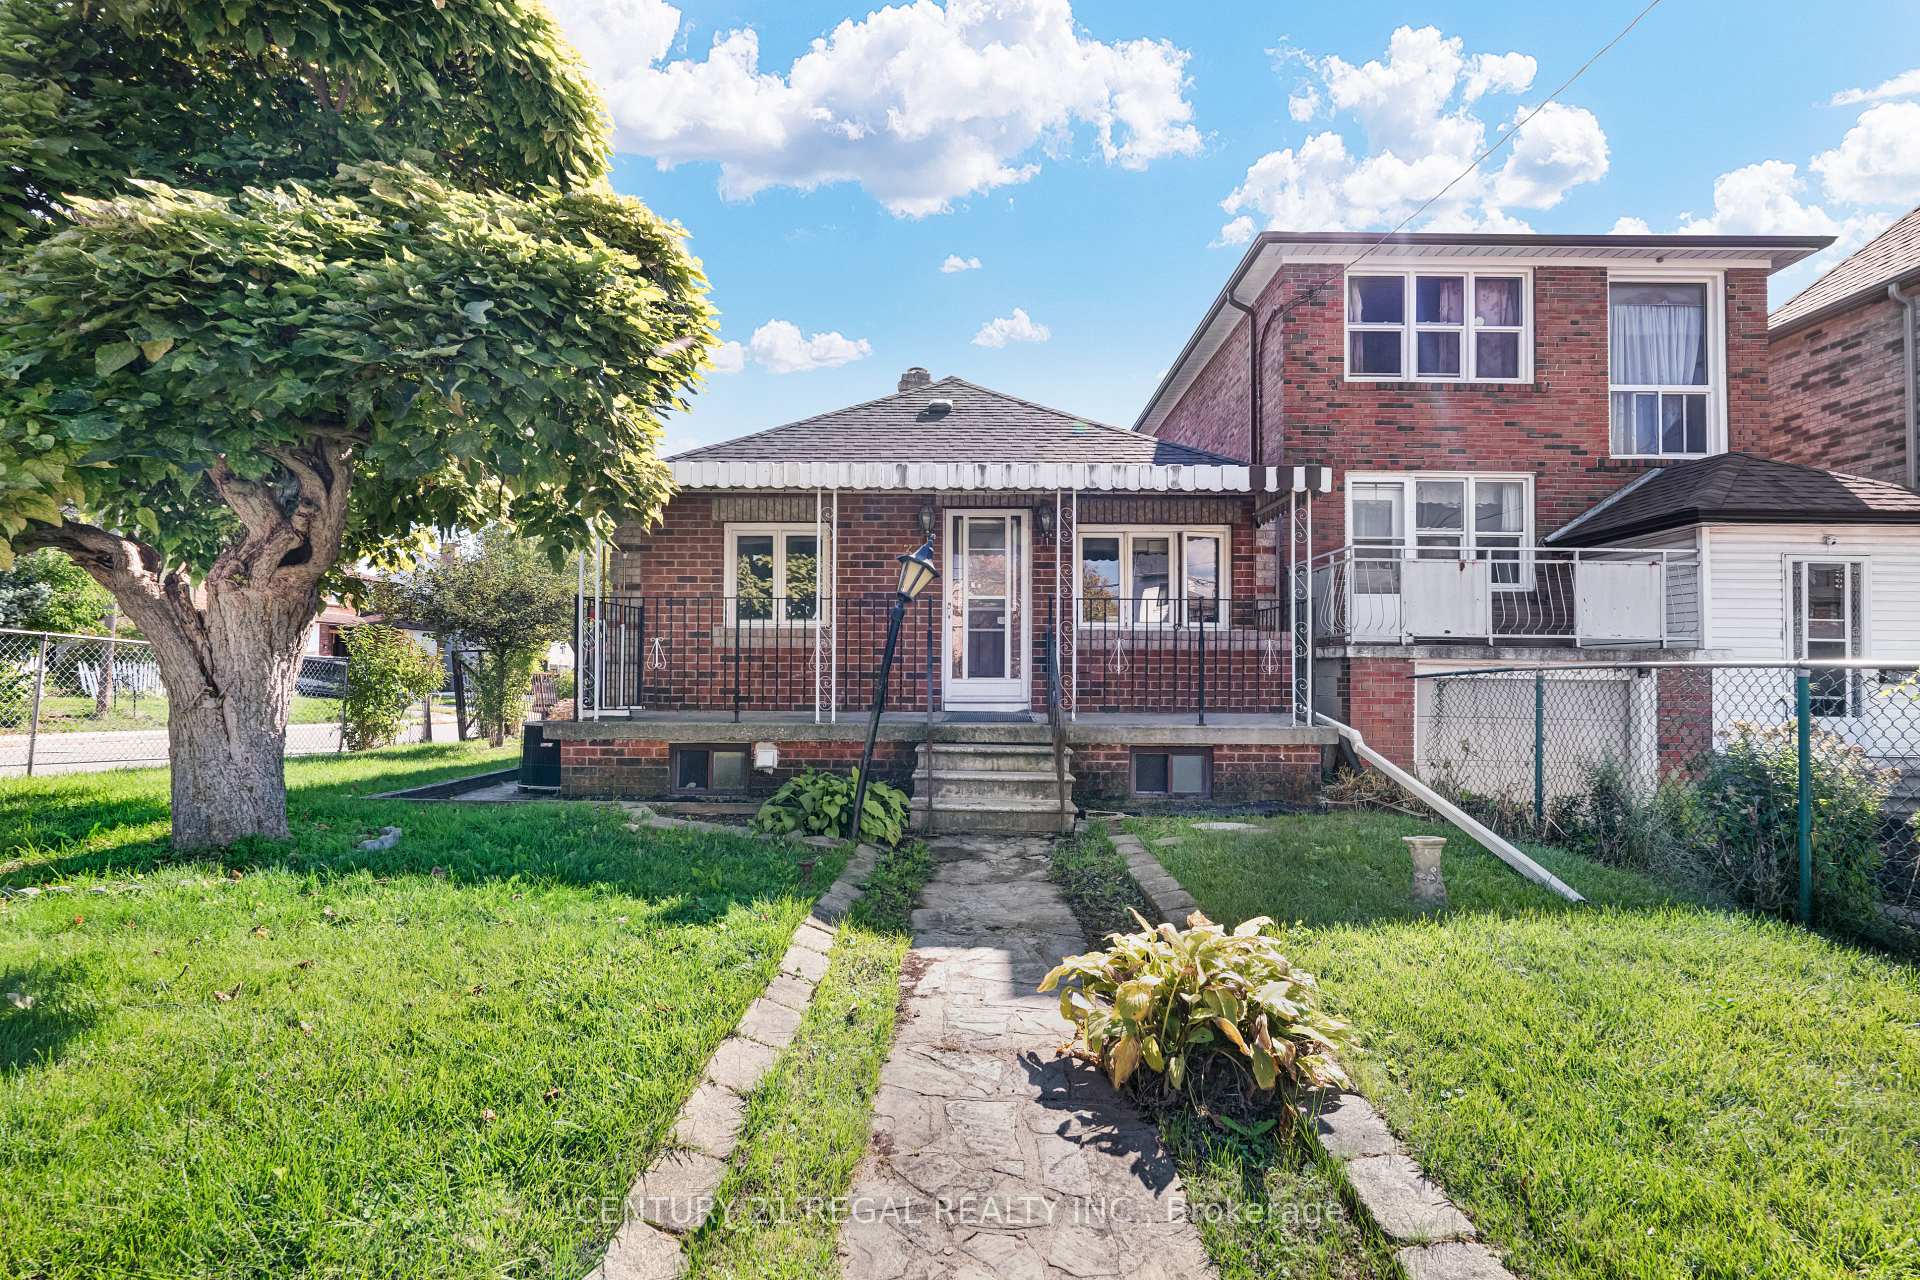
39 Butterworth Avenue
Detached Sold
1/3239 Butterworth Avenue
Detached Sold
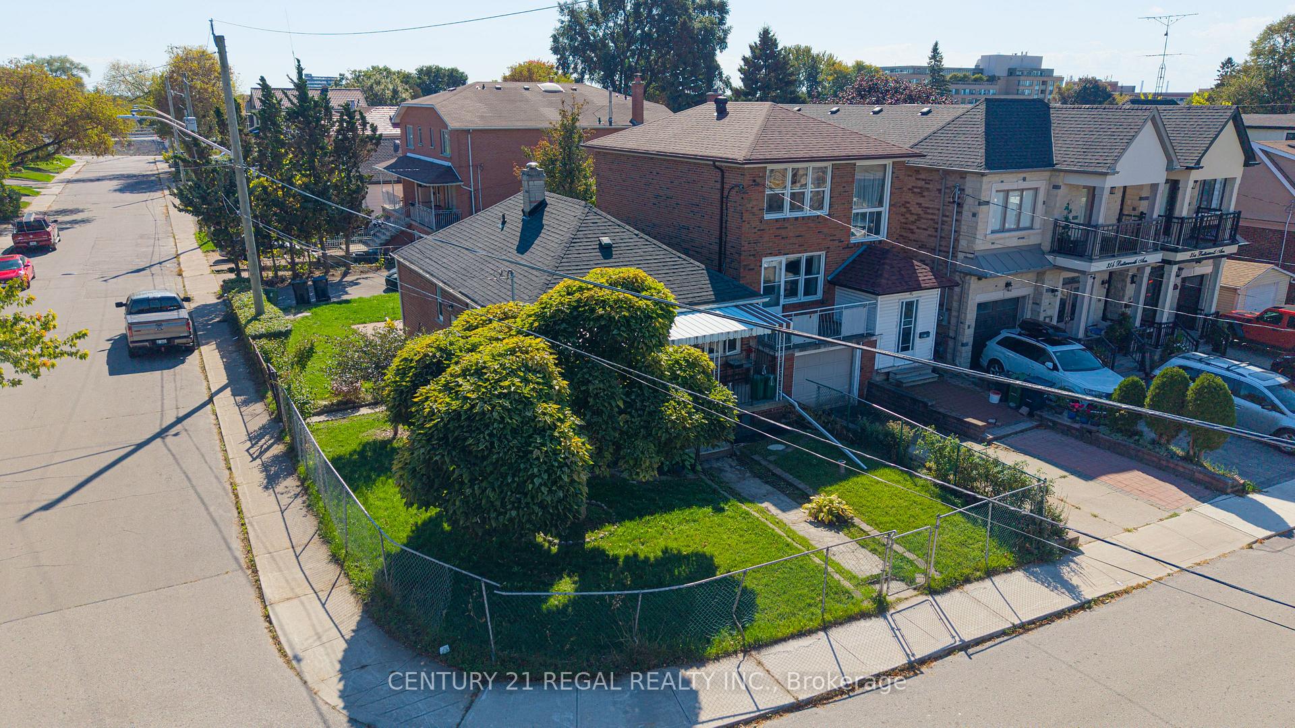
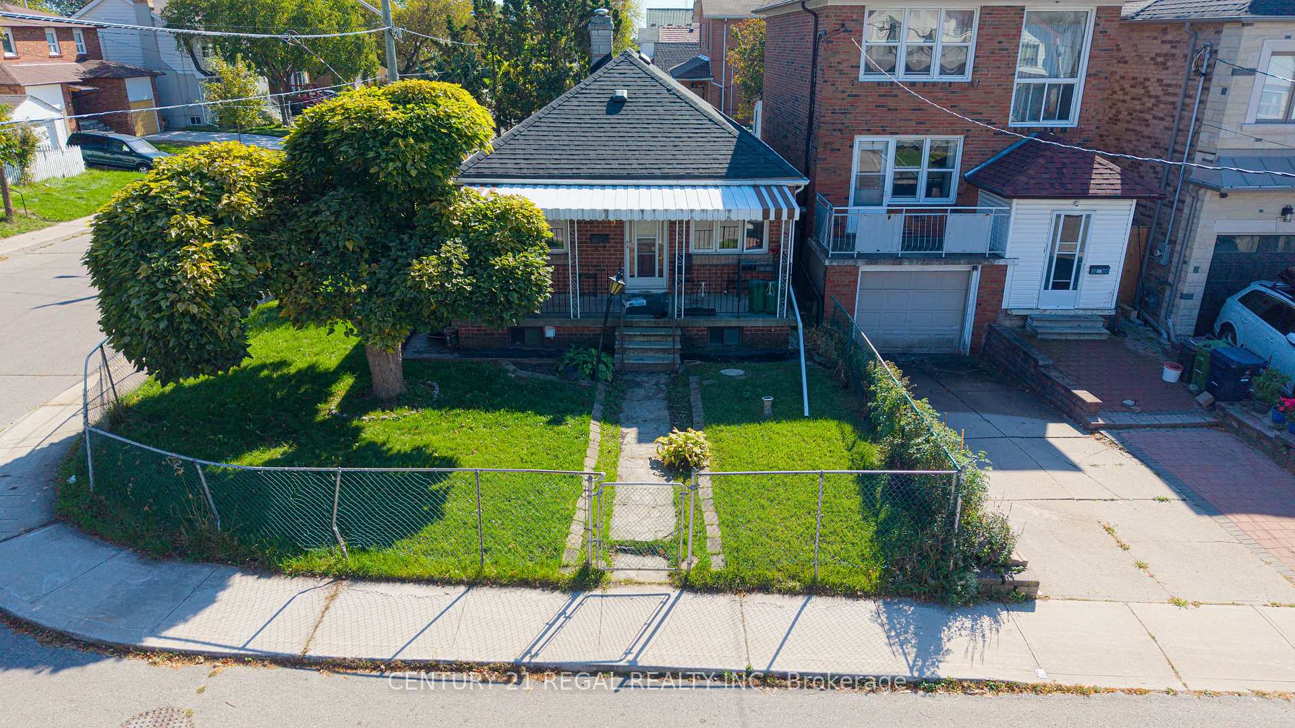
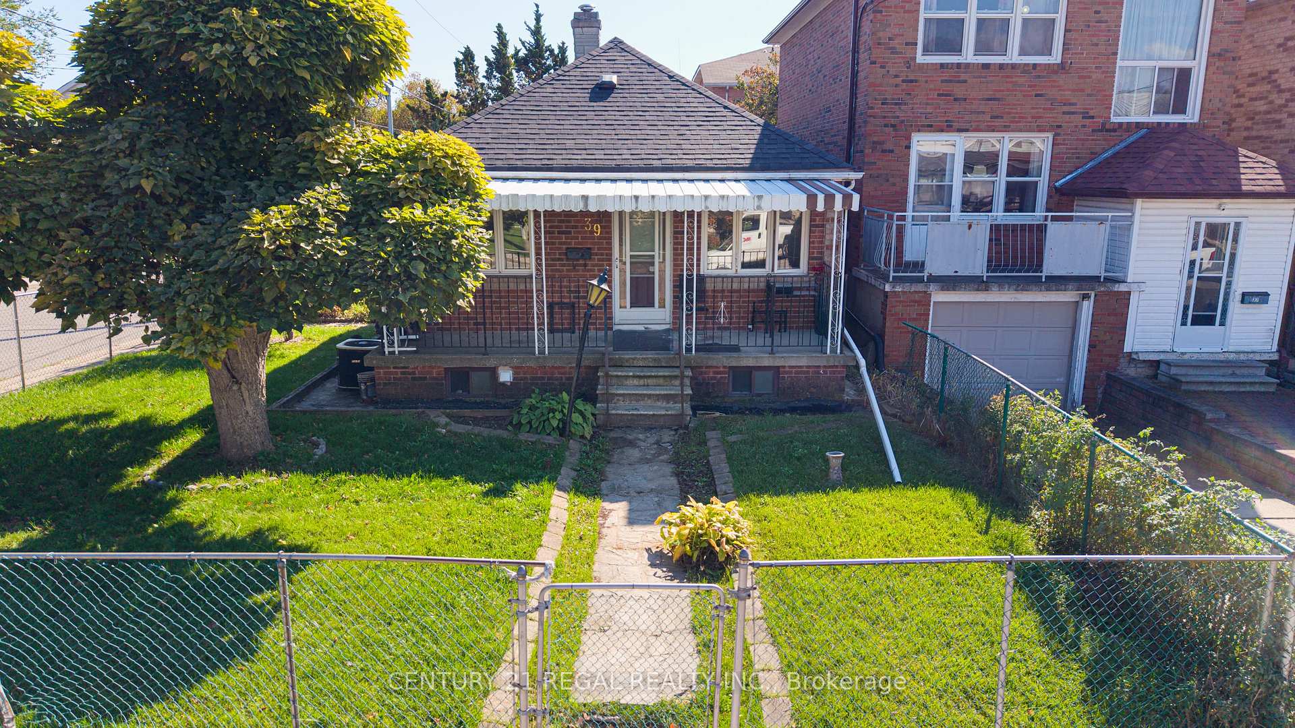
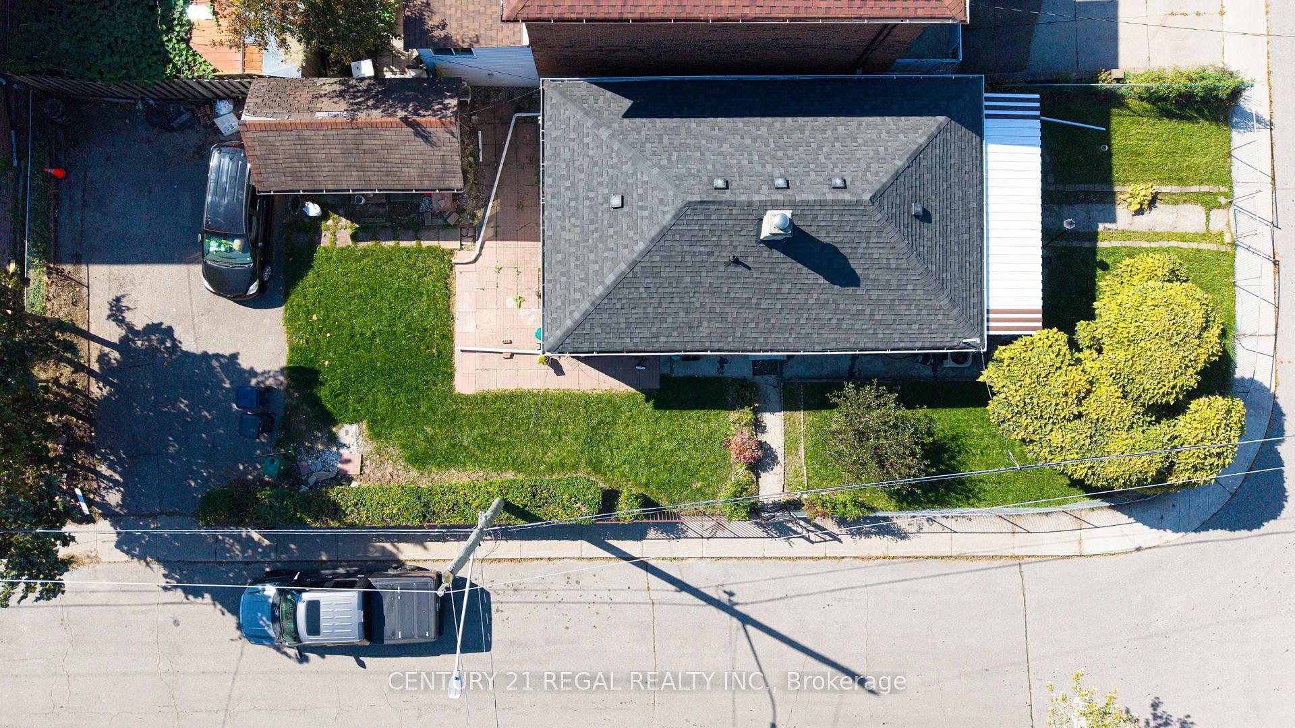 See all 32 photos
2+3 Bedrooms
2 Bathrooms
0 Garage
700–1.1K sq.ft
25×100 ft
$3,620/yr
Facts and features
- BasementFinished
- Water, sewerMunicipal
- HeatingForced air
- CoolingCentral air
What stands out
- Second kitchen
- Hardwood floors
- Central air
The homeDetached, Bungalow, 700–1,100 sq ft
- Type: Detached
- Style: Bungalow
- Living space: 700–1,100 sq ft
- Basement: Finished
InsideHardwood, Other, Rooms above ground 5
- Flooring: Hardwood
- Features: Other
- Rooms above ground: 5
- Rooms in the basement: 3
- Bedrooms: 2 + 3 in the basement
- Bathrooms: 2
- Kitchens: 2
Outside and lotBrick, vinyl siding, Shingles, Unknown
Outside
- Exterior: Brick, vinyl siding
- Roof: Shingles
- Foundation: Unknown
- Size: 25 × 100 ft
Parking4 Parking, Private
- Spaces: 4 Parking
- Driveway: Private
Heating, water and powerForced air, gas, Central air, Municipal water
- Heating: Forced air, gas
- Cooling: Central air
- Water: Municipal water
- Sewer: Municipal sewer
Costs and taxesTaxes $3,620 a year, HST No HST
- Taxes, 2025: $3,620 a year
- HST: No HST
Included in the saleFridge 2, stove 2, washer, dryer, b/i dw, all elfs
- Included: Fridge 2, stove 2, washer, dryer, b/i dw, all elfs
Listing detailsE12511340, Sold, Nov 5, 2025
- MLS® number: E12511340
- Status: Sold
- Listed on: Nov 5, 2025
- Days on market: 13
- Updated: Nov 18, 2025
- Possession: Immediate
- Occupied by: Vacant
- Listing brokerage: CENTURY 21 REGAL REALTY INC.
About this home
39 Butterworth Avenue, Scarborough (Oakridge), ON M1L 1H2
Other
Excellent location with all amenities in close proximity: TTC (at doorstep), subway, parks, schools and shopping. Fenced corner lot with 4 parking spots, great for investors or builders. Sold 'As is' 'Where is'. Seller and agent do not warrant the retrofit status of the basement apartments/units. Buyer and agent to verify all measurements and taxes. Motivated vendors!
Read more
Ask about this home
A HOMEH agent will answer your questions about this home.
Ask a question
Thinking of selling your home?See what your home is worth today.
Around this home
Warden and Danforth
Errands
Parks
Schools
Daily convenience, out of 100, from the distances below
ParkScotia Parkette · 9 within 1 km5 min walk282 m
GroceryBD Fresh Foods7 min walk451 m
SchoolTaylor Creek Public School10 min walk600 m
PharmacyDanforth Pharmacy7 min walk405 m
Cafés & foodBD Fusion · 15 within 1 km7 min walk443 m
Gym & rec centreBirchmount Public Swimming Pool12 min walk724 m
LibraryToronto Public Library - Taylor Memorial17 min walk1.1 km
WalkDriveStraight-line distance, open map data
Grocery0.5 km
Park0.3 km
Coffee0.5 km
Dining0.4 km
Gym0.7 km
Schools nearby
School rating, out of 10.
Taylor Creek Public Schoolelementary · Public · 0.6 km
2.8/10Low
Immaculate Heart of Mary Catholic Schoolelementary · Catholic · 0.7 km
5.4/10Fair
Toronto Islamic Academyelementary · Private · 0.7 km
—
Contact agent
Helpful calculators
Mortgage
Affordability
Closing costs
Land transfer tax
Property tax
Down payment
CMHC insurance
Stress test
Cashback Rebate
Your HOMEH agent

KimHOMEH agent · Scarborough
"I would see it this week."
Ask Kim