

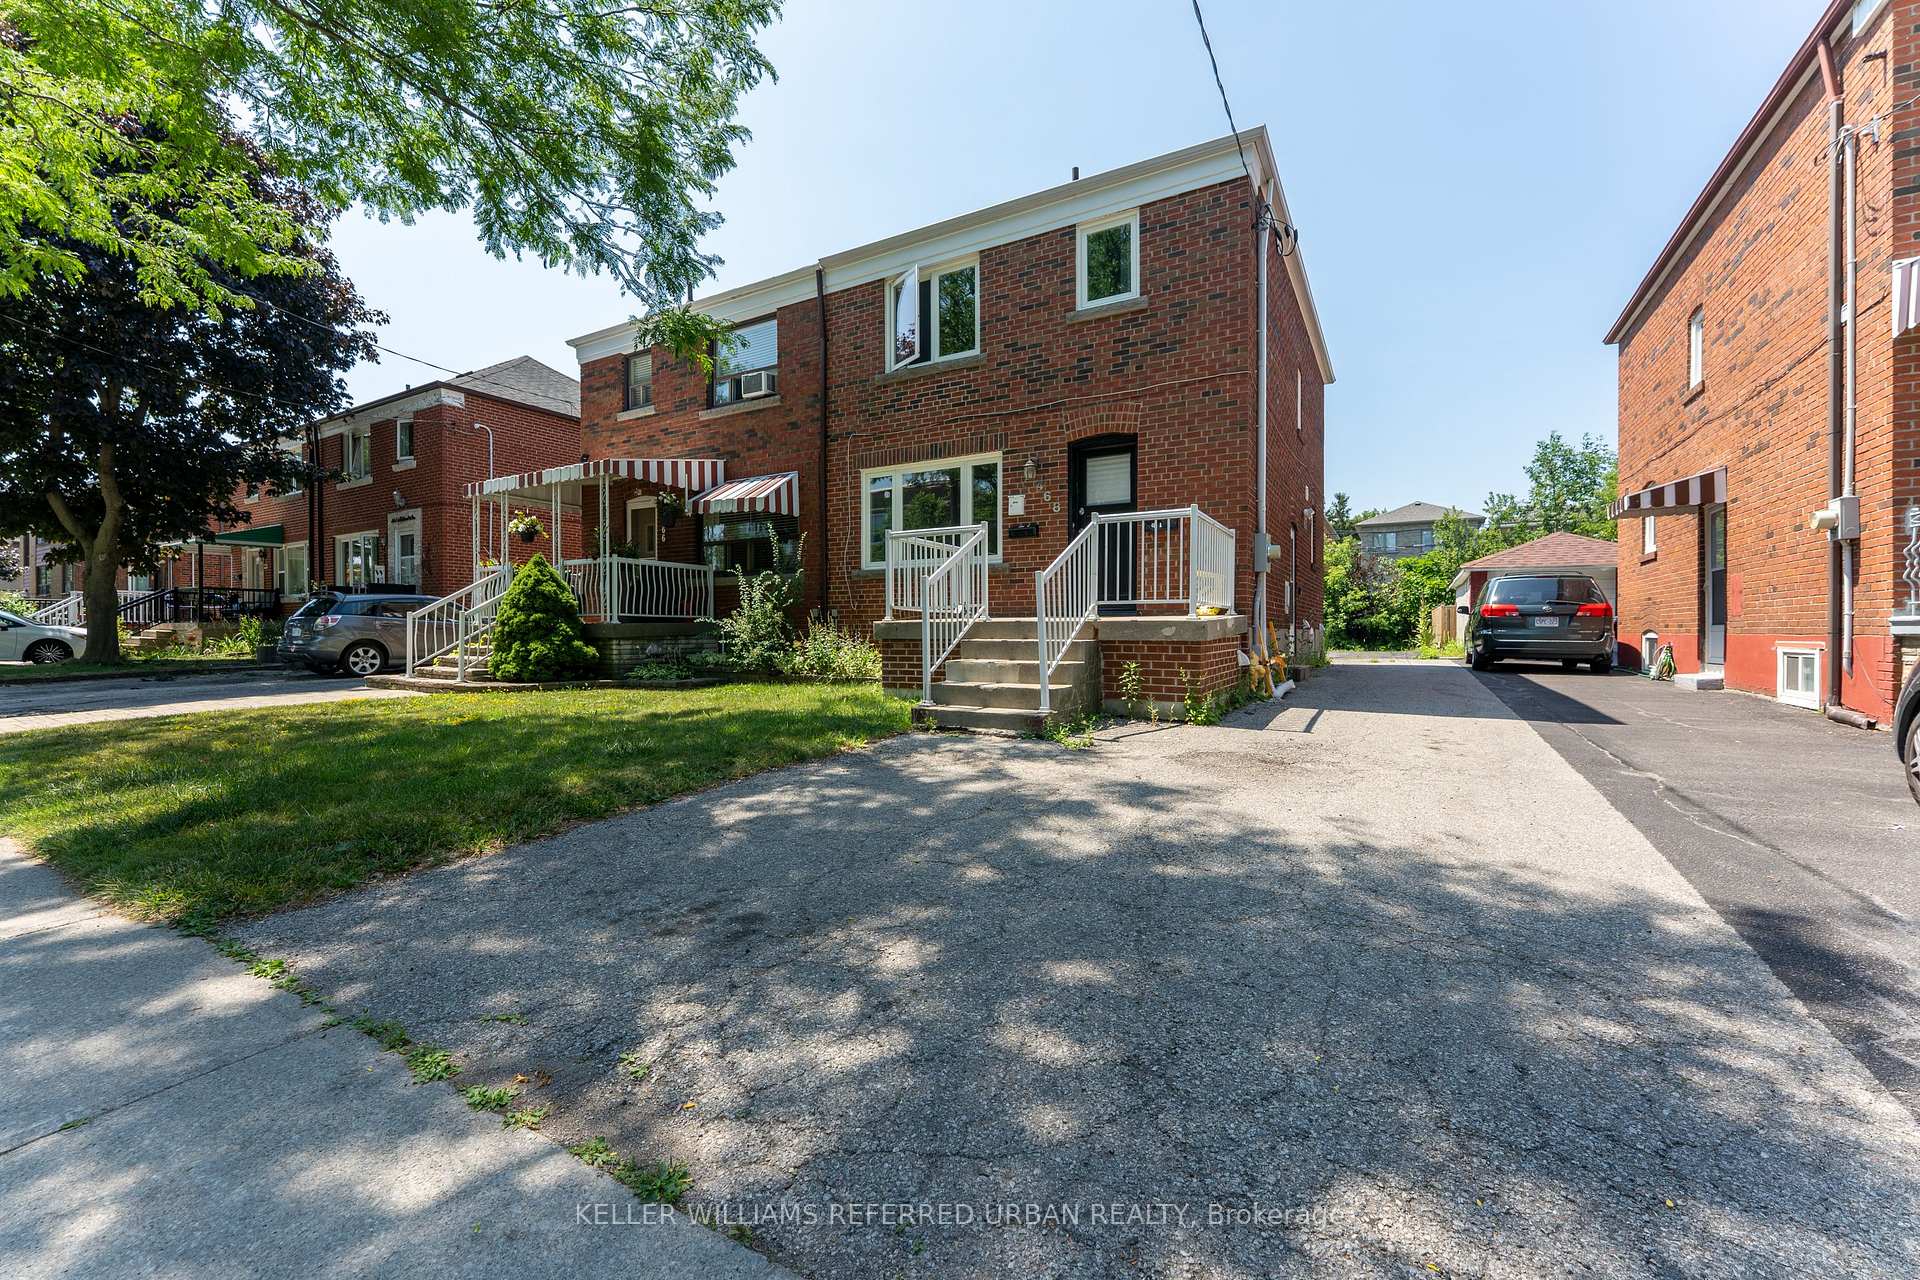
Lower, 468 Midland Avenue
Semi-Detached Rented
1/15Lower, 468 Midland Avenue
Semi-Detached Rented
 See all 15 photos
0 Bedrooms
1 Bathroom
0 Garage
<700 sq.ft
Basement
— Unit
Property history
Facts and features
- BasementFinished
- Lot size26 × 125 ft
- Lease term12 months
- FurnishedUnfurnished
What stands out
- Separate entrance
- Hardwood floors
The homeSemi-Detached, Bachelor/studio, Age 31–50 years
- Type: Semi-Detached
- Style: Bachelor/studio
- Age: 31–50 years
- Living space: Under 700 sq ft
- Basement: Finished, separate entrance
- Waterfront: None
InsideHardwood, Common area, lower level, Other
- Flooring: Hardwood
- Laundry: Common area, lower level
- Features: Other
- Rooms above ground: 2
- Bathrooms: 1
- Kitchens: 1
Outside and lotBrick, stone, Asphalt shingle, Concrete
Outside
- Exterior: Brick, stone
- Roof: Asphalt shingle
- Foundation: Concrete
- Size: 26.46 × 125 ft
Parking1 Parking, Mutual
- Spaces: 1 Parking
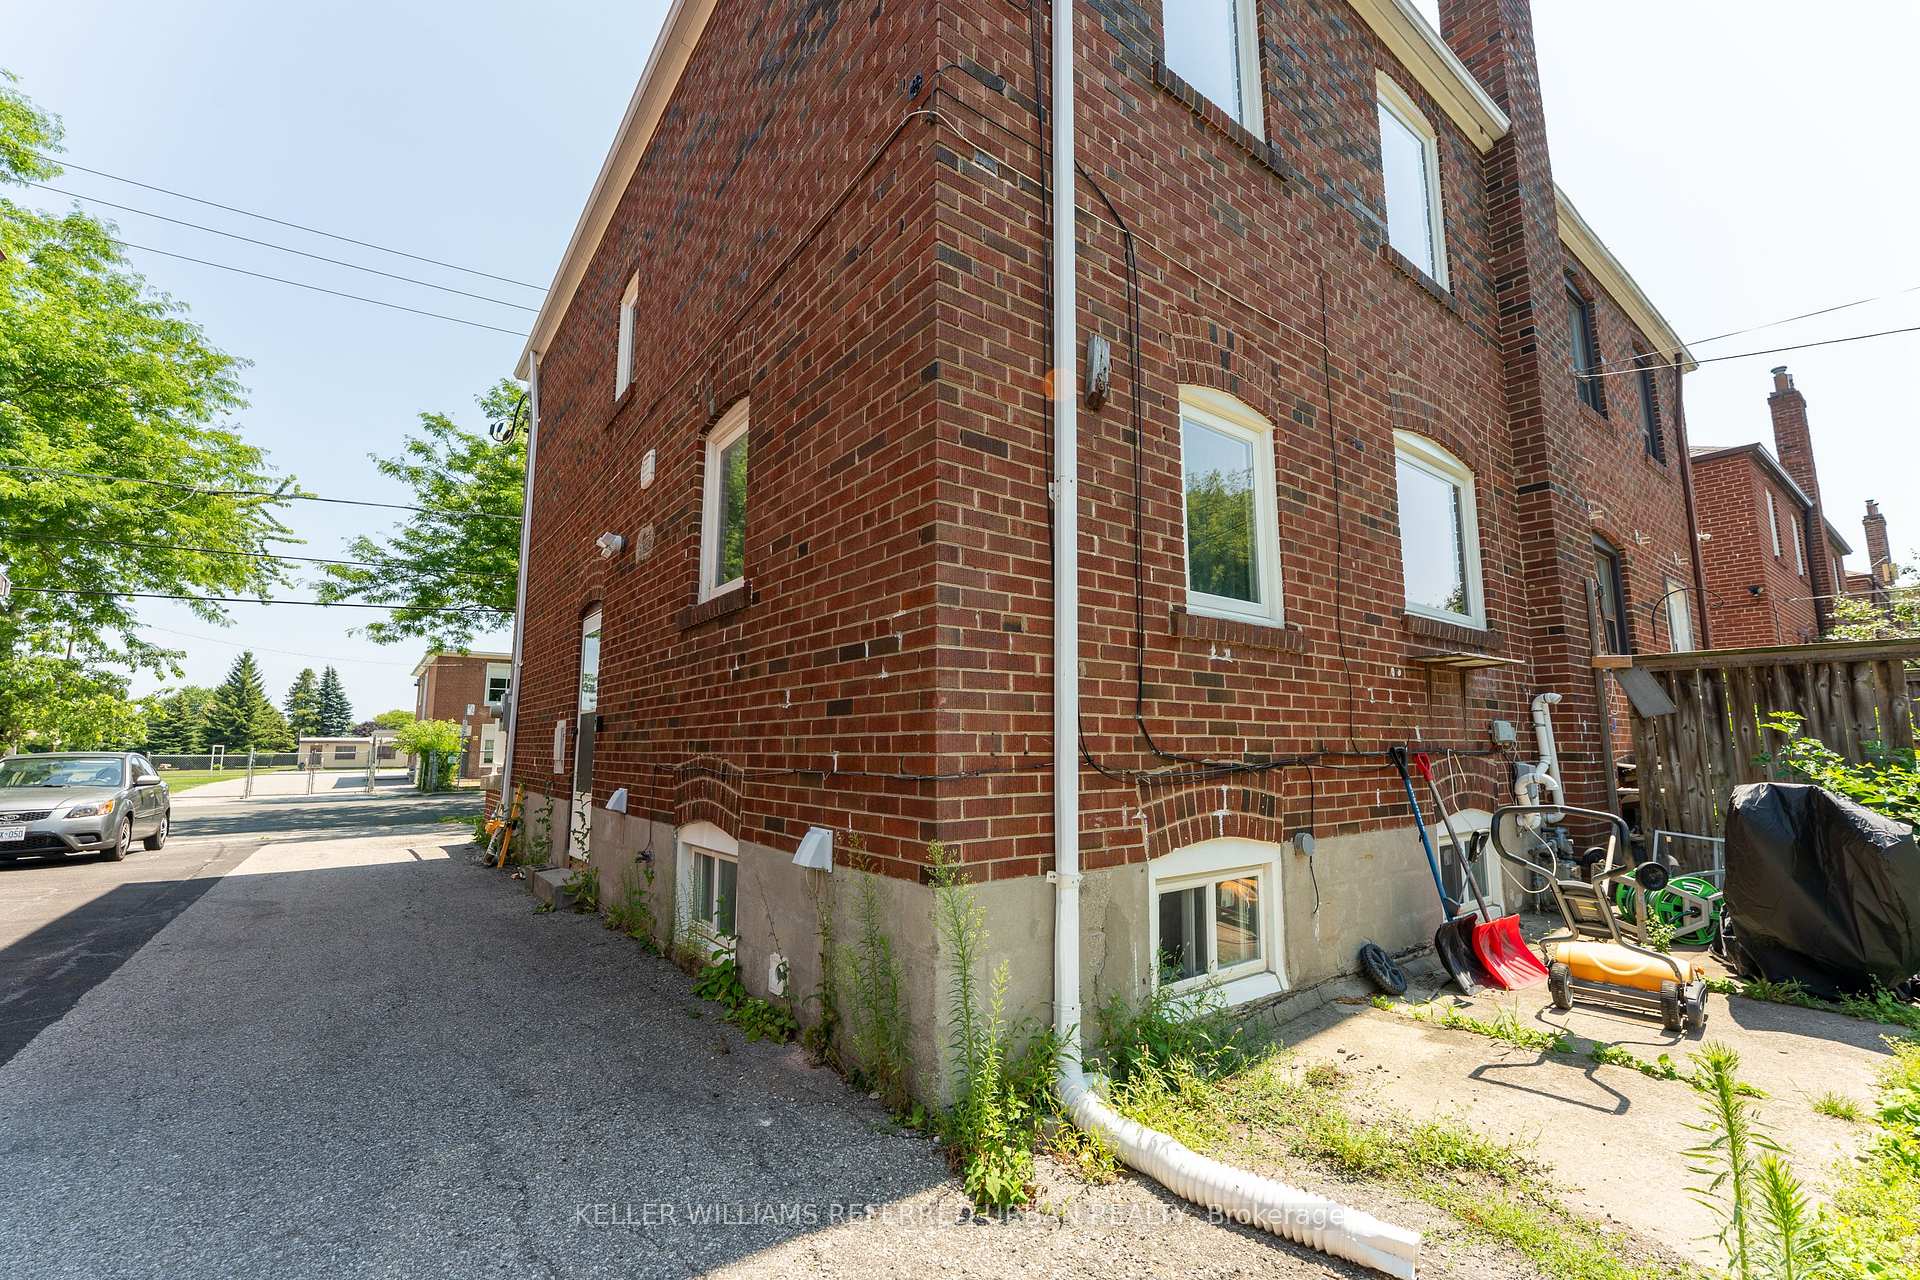
- Driveway: Mutual
Heating, water and powerForced air, gas, Municipal water, Municipal sewer
- Heating: Forced air, gas
- Water: Municipal water
- Sewer: Municipal sewer
- Natural gas: No
- Hydro: No
- Cable: No
- Telephone: No
Rent and termsRent $1,300 a month, Basement, Unfurnished
- Rent: $1,300 a month
- Space for rent: Basement
- Furnished: Unfurnished
- Lease: 12 months
- Paid: Monthly
- Rent includes: Common elements, parking
- Deposit: Required
- Credit check: Required
- Employment letter: Required
- Rental application: Required
- References: Required
IncludedAppliances included: fridge, stove, range hood, washer/dryer, light fixtures, and window coverings. basement unit has its own private washer/dryer combo unit. shared driveway with main floor tenant and next-door neighbour, no official exclusive parking, but neighbours park on their own front pad, freeing up the mutual drive.
- Included: Appliances included: fridge, stove, range hood, washer/dryer, light fixtures, and window coverings. basement unit has its own private washer/dryer combo unit. shared driveway with main floor tenant and next-door neighbour, no official exclusive parking, but neighbours park on their own front pad, freeing up the mutual drive.
NearbyBeach, hospital, lake access, other, park, public transit
- Close to: Beach, hospital, lake access, other, park, public transit
Listing detailsE12399912, Rented, Sep 12, 2025
- MLS® number: E12399912
- Status: Rented
- Listed on: Sep 12, 2025
- Days on market: 77
- Updated: Nov 28, 2025
- Possession: Immediate
- Occupied by: Vacant
- Listing brokerage: KELLER WILLIAMS REFERRED URBAN REALTY
About this home
Lower, 468 Midland Avenue, Scarborough (Birchcliffe-Cliffside), ON M1N 4A6
OtherBeachHospitalLake AccessOtherPark
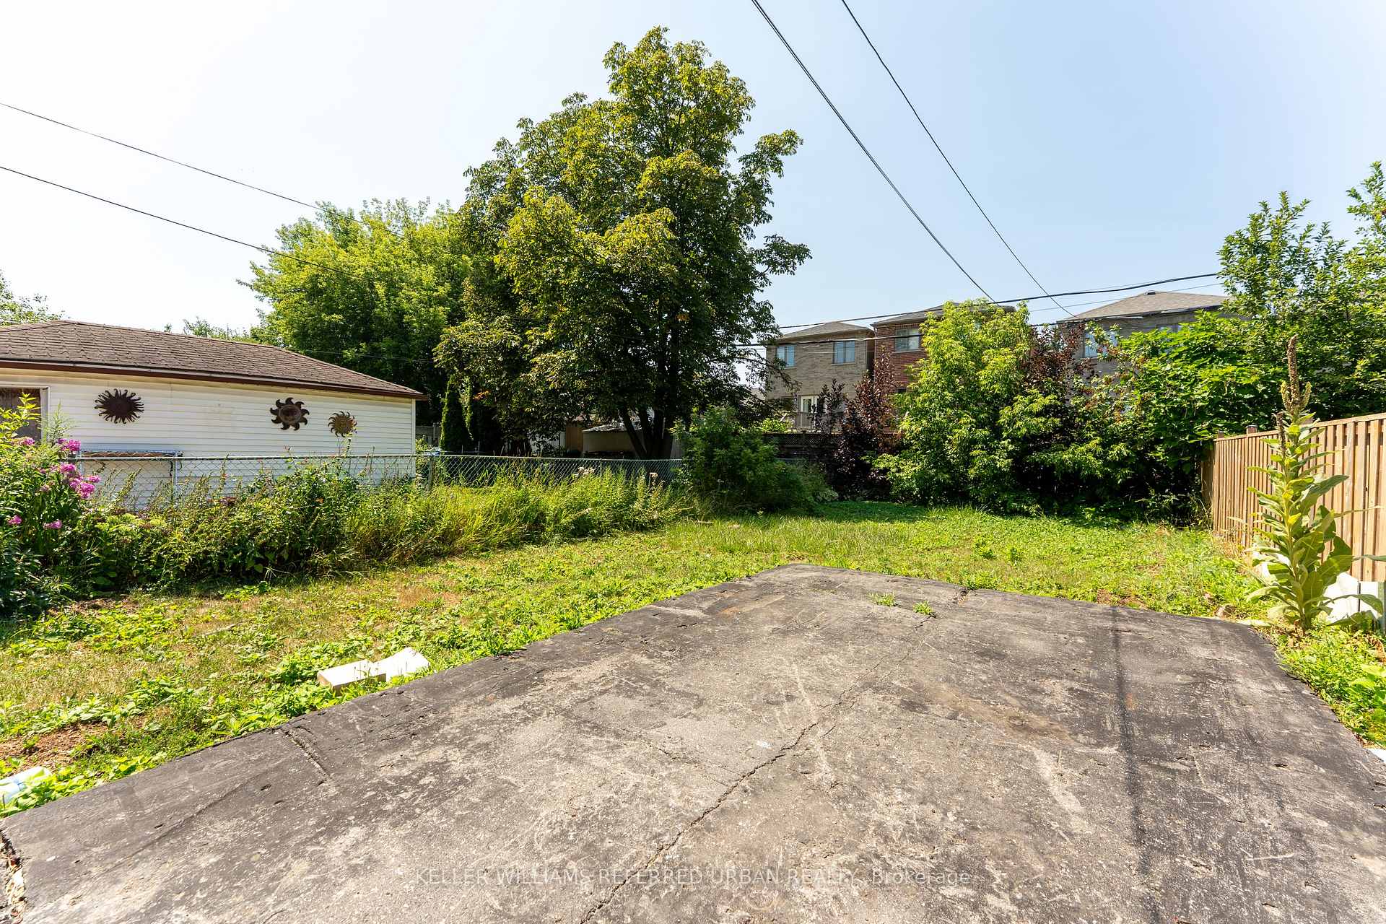
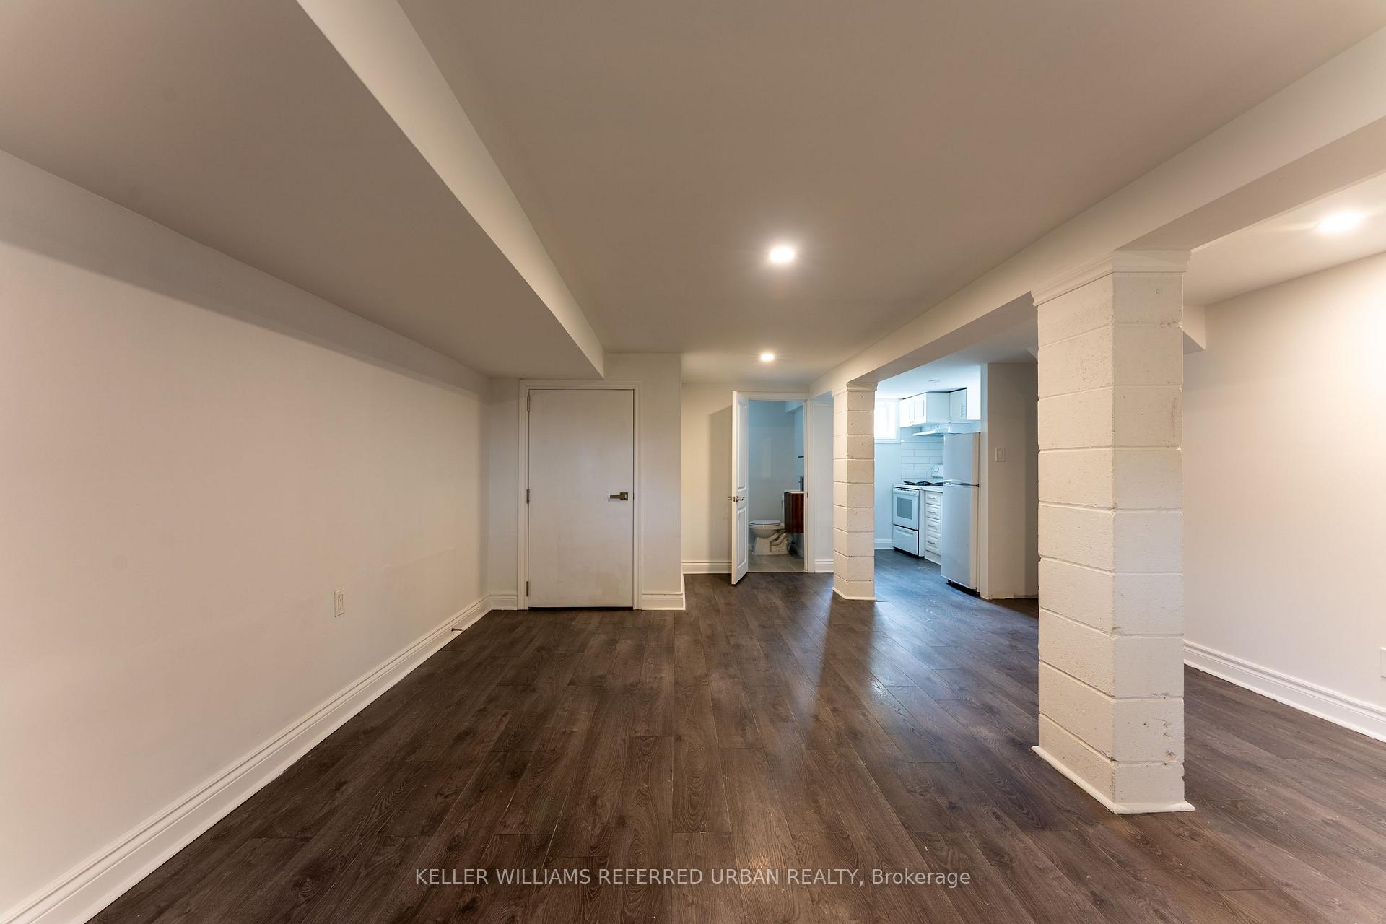
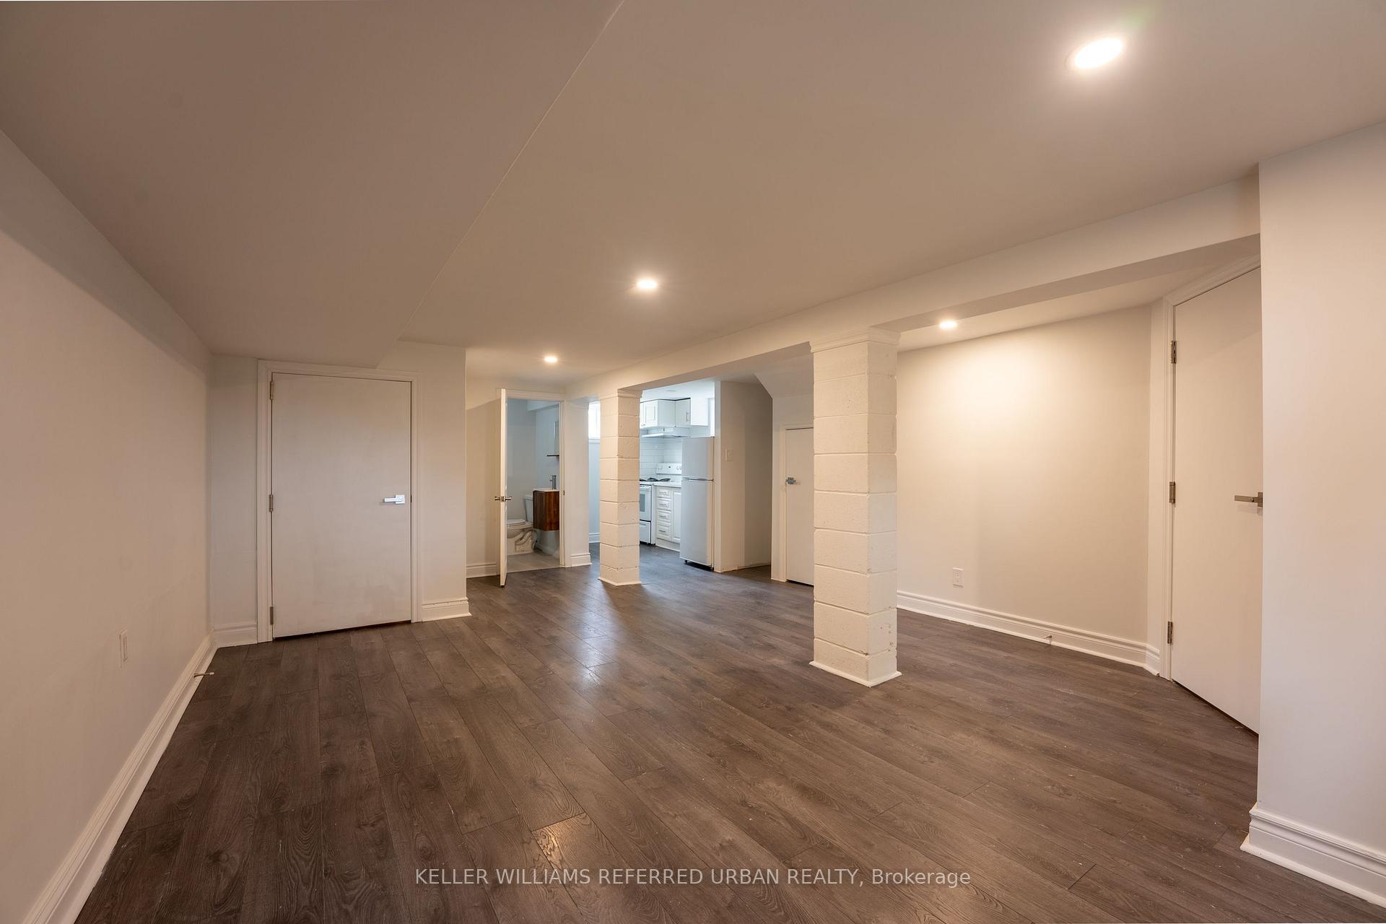
Bright and functional 515 sq ft lower-level unit featuring a generous family room, kitchen, bathroom, laundry, and storage. Enjoy direct walk-out access to a large shared backyard, perfect for relaxing or entertaining. Ideally situated close to the Scarborough Bluffs, waterfront beaches, scenic parks, local shops, and transit options for easy commuting.
Read more
Ask about this home
A HOMEH agent will answer your questions about this home.
Ask a question
Around this home
Midland Ave & Kingston Rd
Errands
Transit
Parks
Schools
Daily convenience, out of 100, from the distances below
ParkJ.A. Leslie Tot Lot · 4 within 1 km2 min walk117 m
GroceryNo Frills8 min walk473 m
SchoolJohn A Leslie Public School1 min walk90 m
Train stationUnnamed Stop9 min walk551 m
PharmacyRexall9 min walk551 m
Cafés & foodLittle Caesars · 15 within 1 km7 min walk444 m
Gym & rec centreOlympian School of Swimming (Midland Location)29 min walk1.8 km
WalkDriveStraight-line distance, open map data
Grocery0.5 km
Park0.1 km
Coffee0.6 km
Dining0.6 km
Gym1.8 km
Unnamed Stop0.6 km
Schools nearby
School rating, out of 10.
John A Leslie Public Schoolelementary · Public · 0.1 km
6.6/10Good
St Theresa Shrine Catholic Schoolelementary · Catholic · 0.6 km
6.3/10Fair
Chine Drive Public Schoolelementary · Public · 0.7 km
9.3/10Excellent
Contact agent
Helpful calculators
Rent vs buy
Affordability
Mortgage
Down payment
Stress test
CMHC insurance
Your HOMEH agent

KimHOMEH agent · Scarborough
"I would see it this week."
Ask Kim