

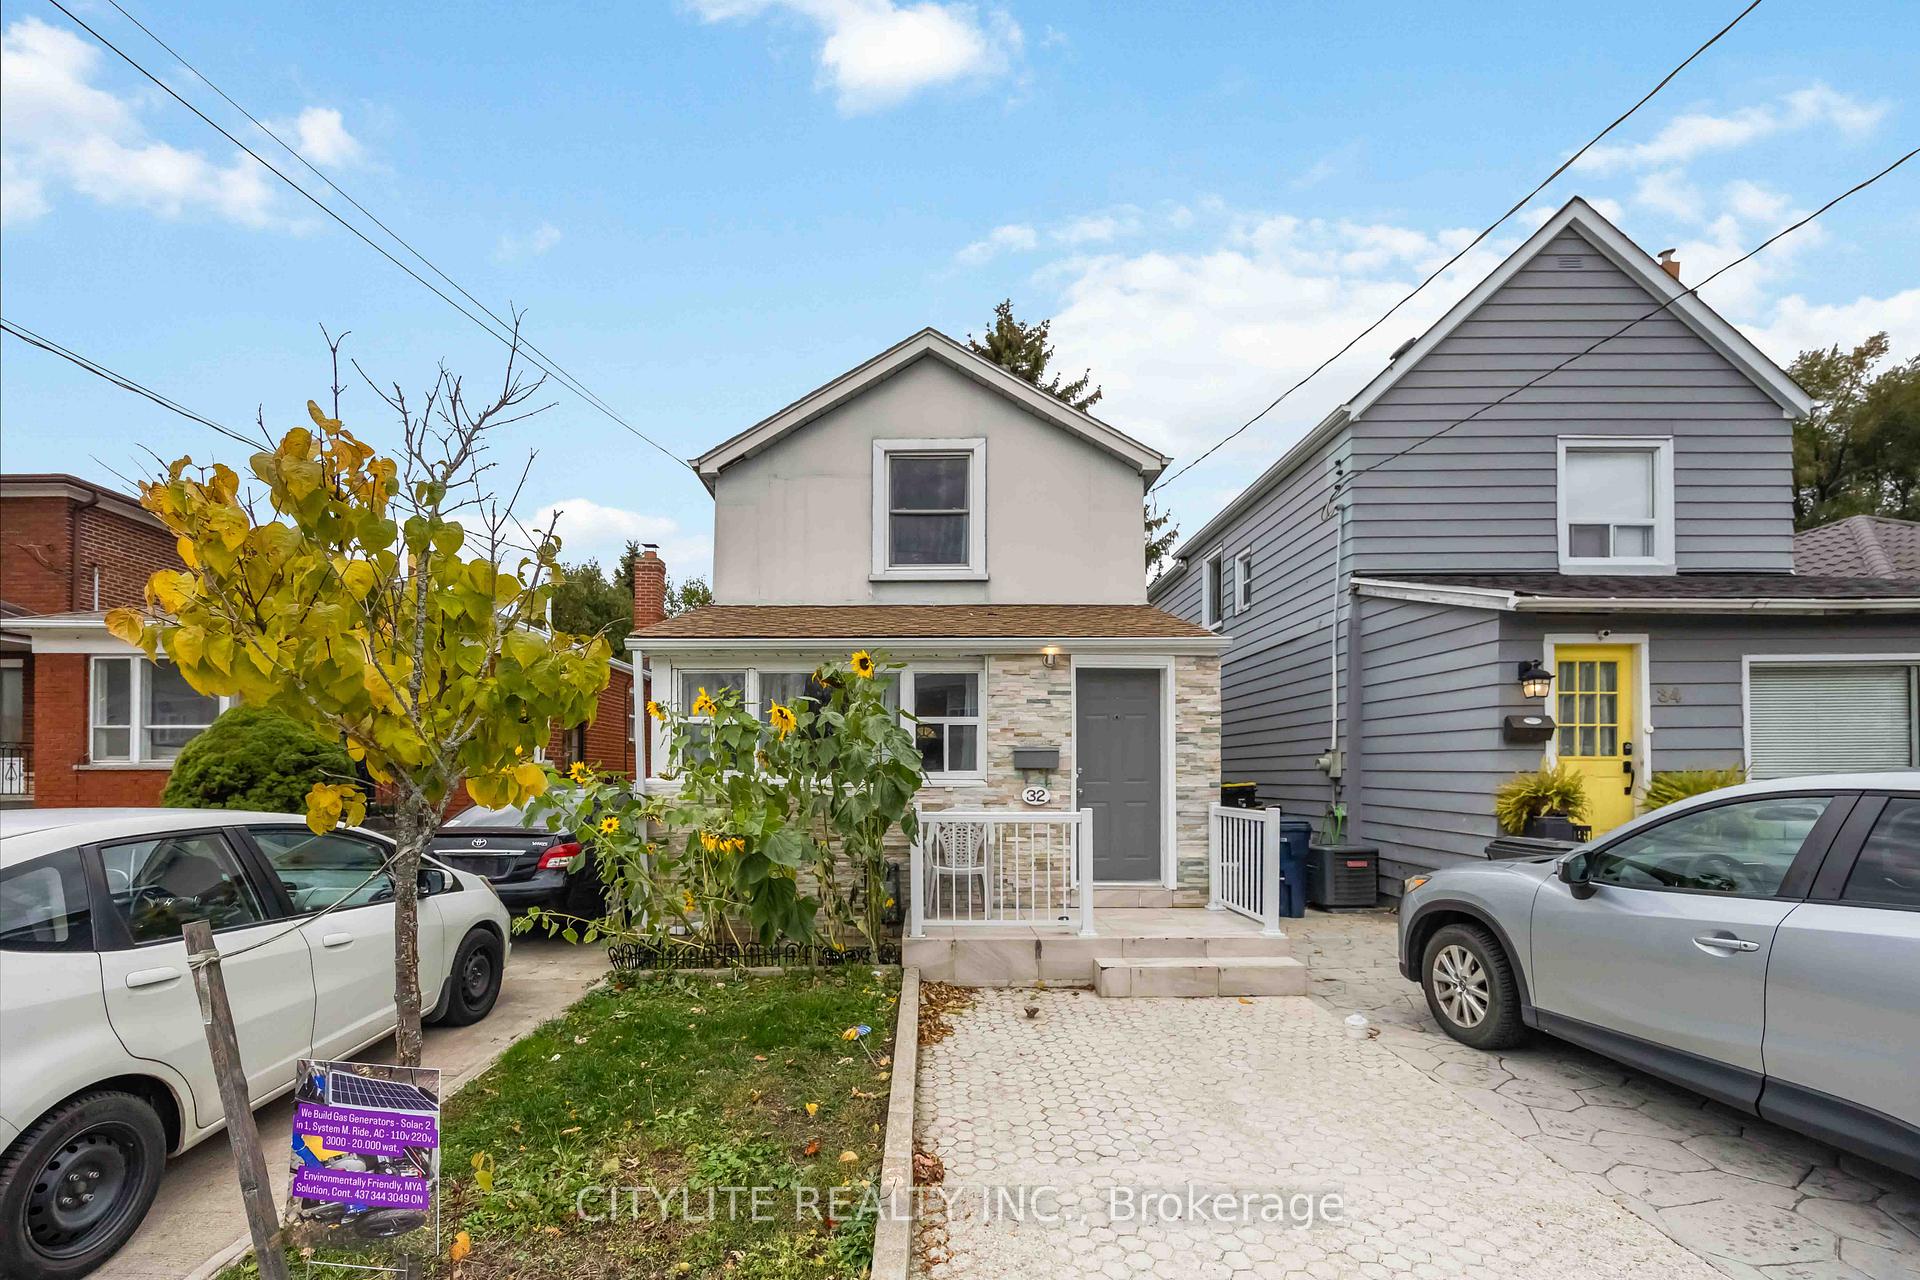
32 South Edgely Avenue
Detached Terminated
1/1732 South Edgely Avenue
Detached Terminated
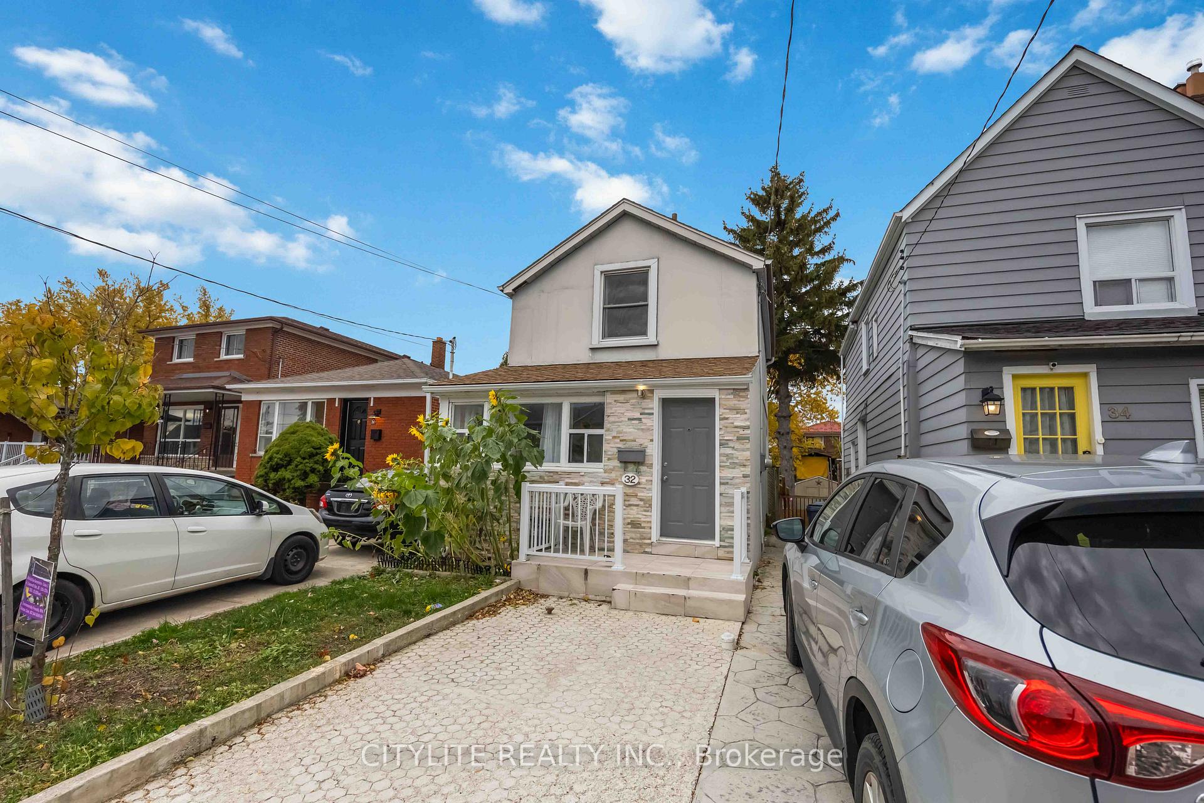
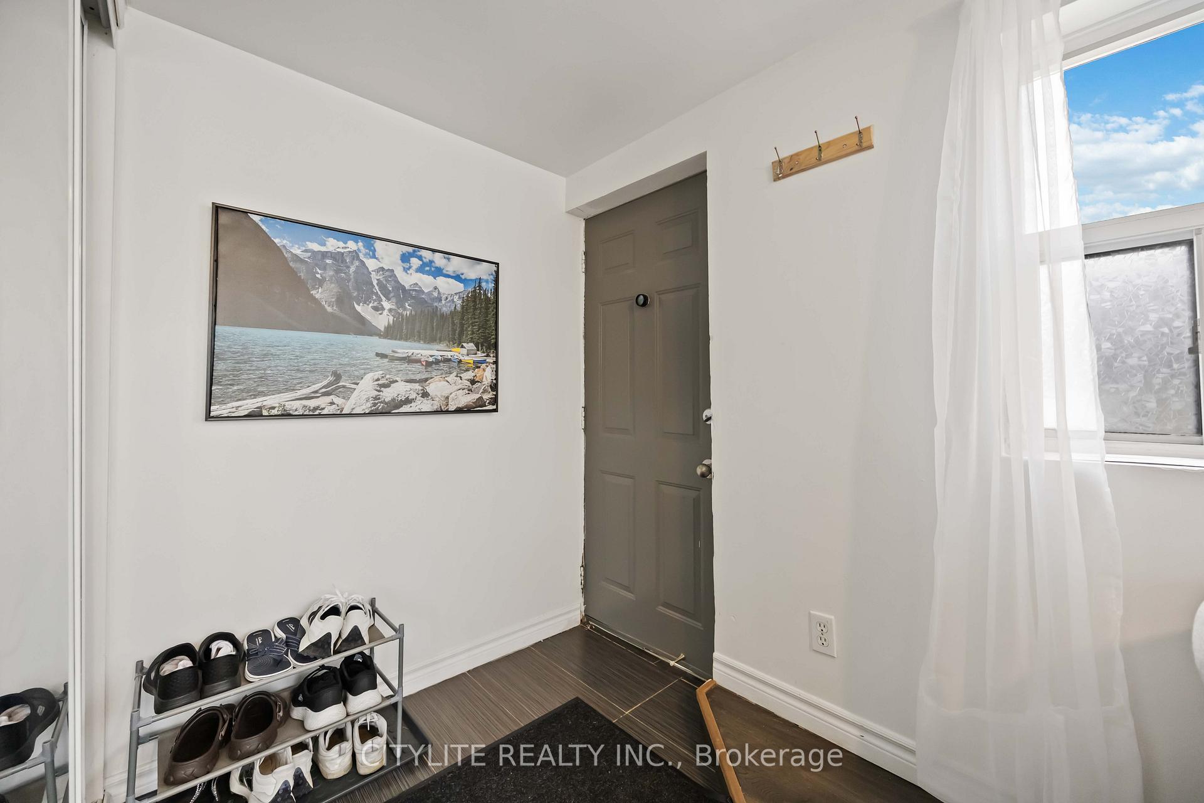
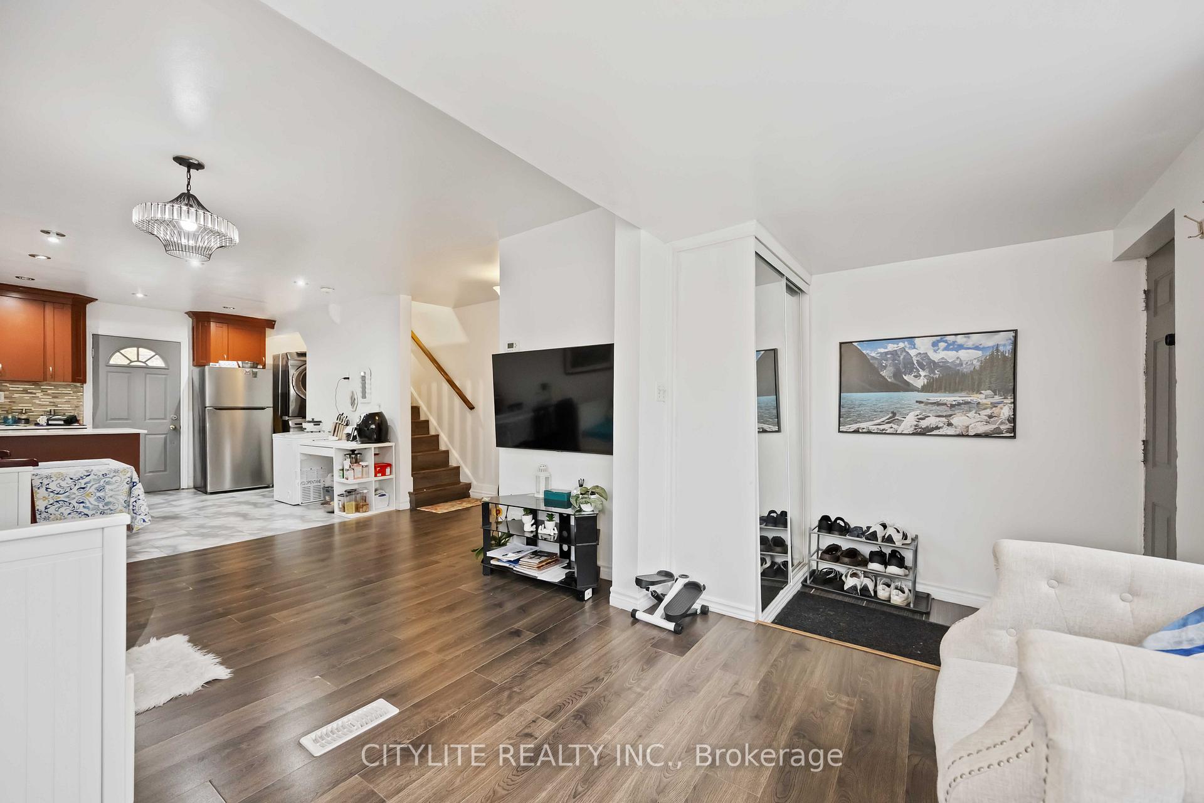
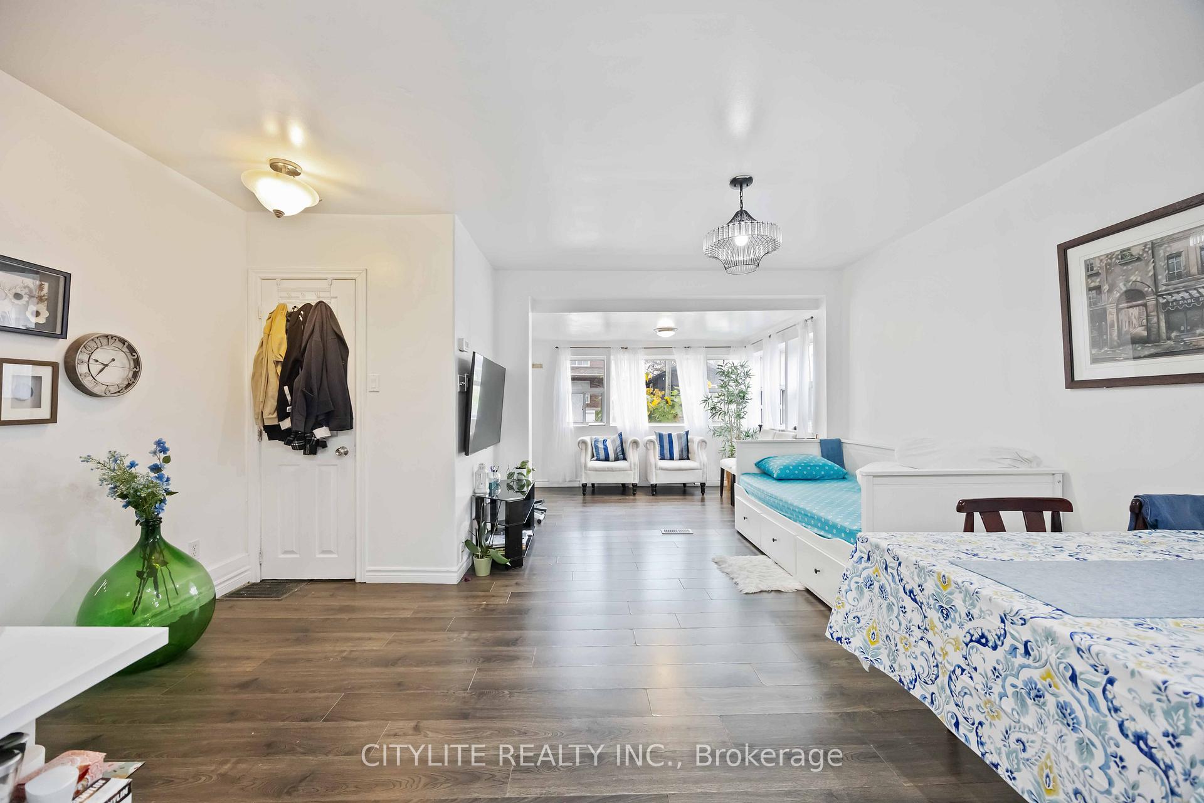 See all 17 photos
Last asked:Terminated Nov 24, 2025
$788,000
Hestimate*: $694,000▼ 12%2+1 Bedrooms
3 Bathrooms
0 Garage
700–1.1K sq.ft
25.01×110 ft
$3,605/yr
Property history
- $788,000TerminatedList: 2025-11-13|End: 2025-11-24|11 daysE12543722
Facts and features
- BasementFinished
- Price per sq ft~$876
- Water, sewerMunicipal
- HeatingForced air
What stands out
- Second kitchen
- Separate entrance
- Central air
The homeDetached, 2-storey, 700–1,100 sq ft
- Type: Detached
- Style: 2-storey
- Living space: 700–1,100 sq ft
- Basement: Separate entrance, finished
InsideCarpet free, other, Rooms above ground 5, Rooms in the basement 1
- Features: Carpet free, other
- Rooms above ground: 5
- Rooms in the basement: 1
- Bedrooms: 2 + 1 in the basement
- Bathrooms: 3
- Kitchens: 2
Outside and lotStucco (plaster), brick veneer, Asphalt shingle, Unknown
Outside
- Exterior: Stucco (plaster), brick veneer
- Roof: Asphalt shingle
- Foundation: Unknown
- Size: 25.01 × 110 ft
Parking3 Parking
- Spaces: 3 Parking
Heating, water and powerForced air, gas, Central air, Municipal water
- Heating: Forced air, gas
- Cooling: Central air
- Water: Municipal water
- Sewer: Municipal sewer
Costs and taxesTaxes $3,605 a year, HST included in the price
- Taxes, 2025: $3,605 a year
- HST: HST included in the price
Listing detailsE12543722, Terminated, Nov 13, 2025
- MLS® number: E12543722
- Status: Terminated
- Listed on: Nov 13, 2025
- Days on market: 11
- Updated: Nov 24, 2025
- Possession: Flexible
- Occupied by: Owner+tenant
- Listing brokerage: CITYLITE REALTY INC.
About this home
32 South Edgely Avenue, Scarborough (Birchcliffe-Cliffside), ON M1N 3K8
Carpet FreeOther
Location, location, location! Charming starter home in an ultra-convenient area, featuring 2 bedrooms, 1.5 bathrooms, and driveway parking for 3 cars. Enjoy a beautifully updated kitchen with a breakfast bar and pantry, plus a spacious, fully fenced backyard perfect for entertaining, relaxing, or gardening. Just steps to schools, transit, churches, and all essential amenities.
Read more
Ask about this home
A HOMEH agent will answer your questions about this home.
Ask a question
Thinking of selling your home?See what your home is worth today.
Around this home
Birchmount & Danforth
Errands
Parks
Schools
Daily convenience, out of 100, from the distances below
ParkBirchmount/Parkette Traffic Island · 11 within 1 km7 min walk422 m
GroceryRoyal Young Market14 min walk874 m
SchoolBirch Cliff Heights Public School5 min walk300 m
PharmacyPharmasave16 min walk1.0 km
Cafés & foodEnrico's Pizza · 13 within 1 km12 min walk740 m
Gym & rec centreBirchmount Stadium7 min walk447 m
LibraryToronto Public Library - Albert Campbell18 min walk1.1 km
WalkDriveStraight-line distance, open map data
Grocery0.9 km
Park0.4 km
Coffee0.9 km
Dining0.7 km
Gym0.5 km
Schools nearby
School rating, out of 10.
Birch Cliff Heights Public Schoolelementary · Public · 0.3 km
5.2/10Fair
Birchmount Park Collegiate Institutesecondary · Public · 0.3 km
4.3/10Low
Immaculate Heart of Mary Catholic Schoolelementary · Catholic · 0.5 km
5.4/10Fair
Contact agent
Helpful calculators
Mortgage
Affordability
Closing costs
Land transfer tax
Property tax
Down payment
CMHC insurance
Stress test
Cashback Rebate
Your HOMEH agent

KimHOMEH agent · Scarborough
"Priced 12% over the Hestimate. I would see it this week."
Ask Kim