

79 Haig Avenue
79 Haig Avenue
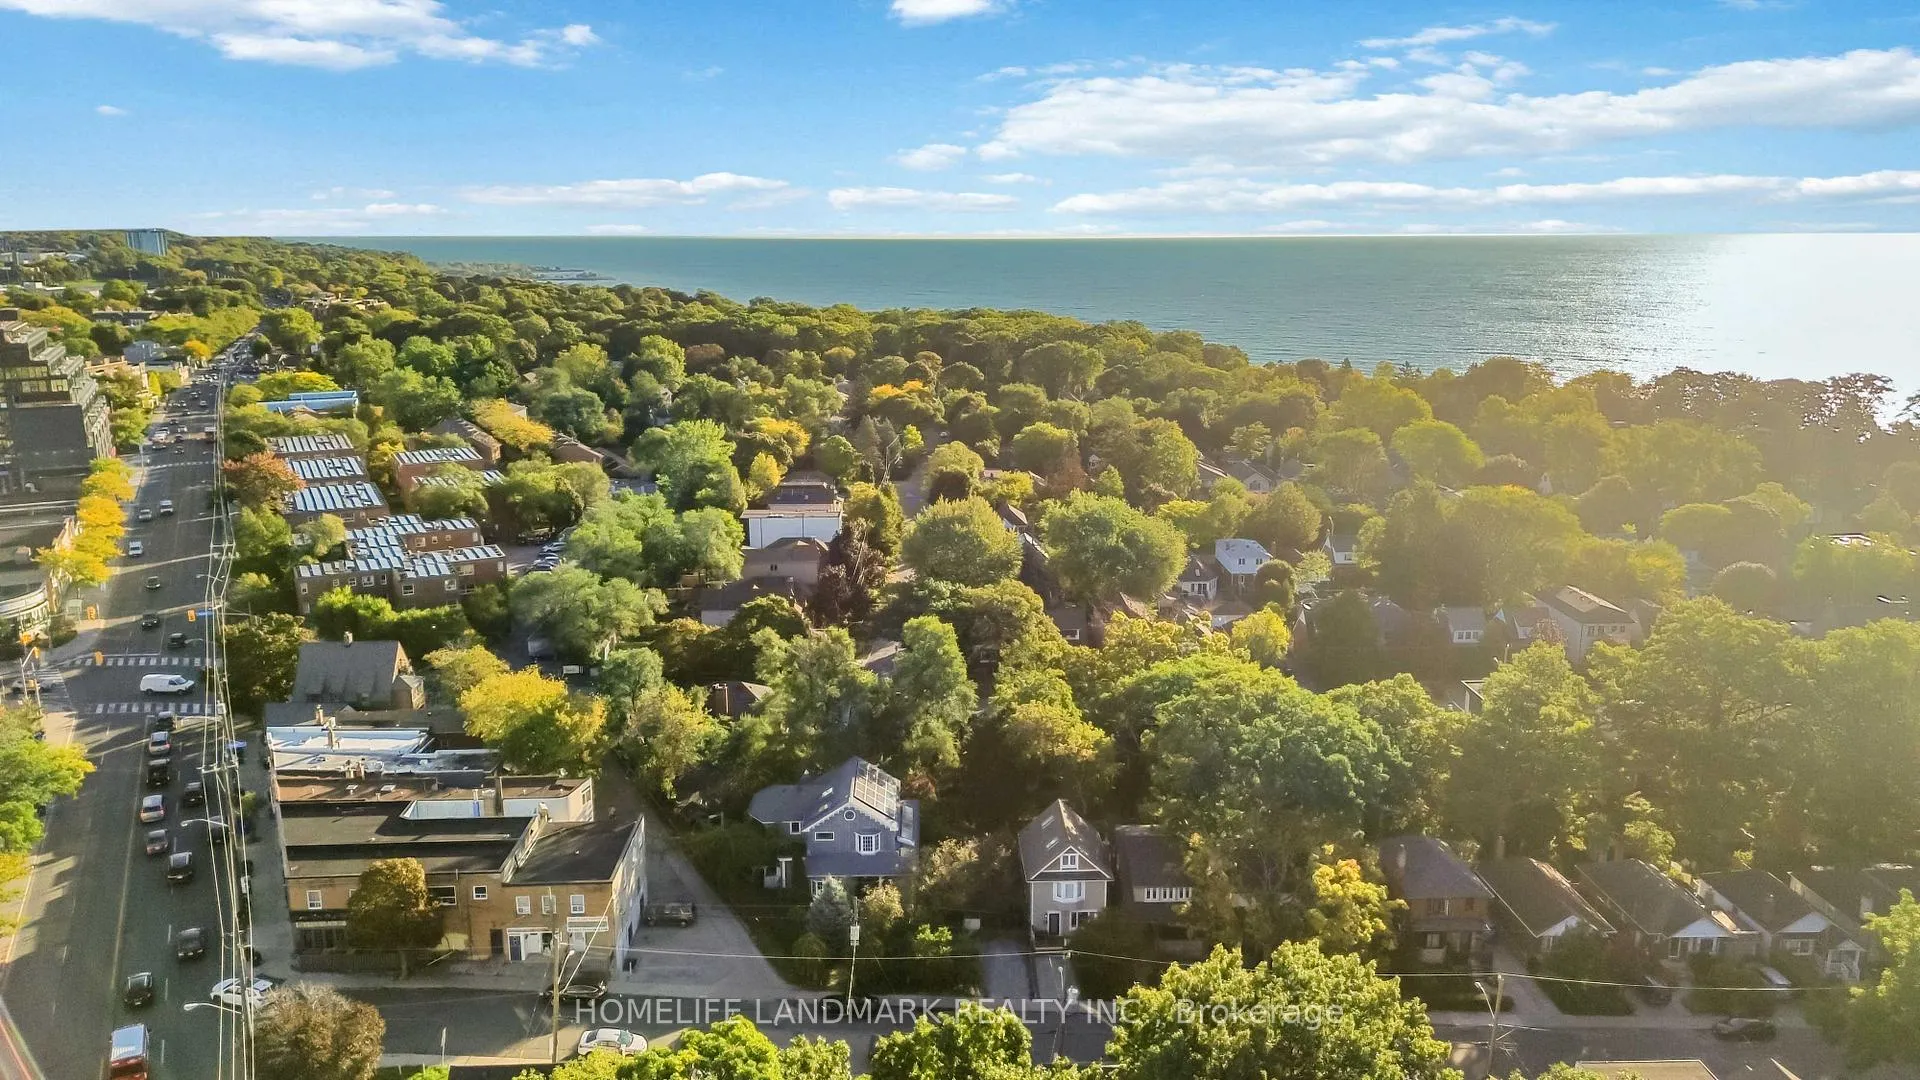 See all 8 photos
Property history
- $1,990,000ExpiredList: 2025-11-24|End: 2026-03-01|97 daysE12573678
- $2,199,000TerminatedList: 2025-10-06|End: 2025-11-13|38 daysE12446115
Facts and features
- BasementApartment
- Price per sq ft~$724
- Water, sewerMunicipal
- Lot shapeIrregular
- 3 kitchens
- Walk-out basement
- Fireplace
- Central air
- Waterfront
The homeDetached, 2-storey, 2,500–3,000 sq ft
- Type: Detached
- Style: 2-storey
- Living space: 2,500–3,000 sq ft
- Basement: Finished with walk-out, apartment
- Waterfront: Indirect
InsideFireplace Yes, Other, Rooms above ground 11
- Fireplace: Yes
- Features: Other
- Rooms above ground: 11
- Rooms in the basement: 4
- Bedrooms: 5 + 1 in the basement
- Bathrooms: 4
- Kitchens: 3
- Family room: Yes
Outside and lotOther, Other, Other
- Exterior: Other
- Roof: Other
- Foundation: Other
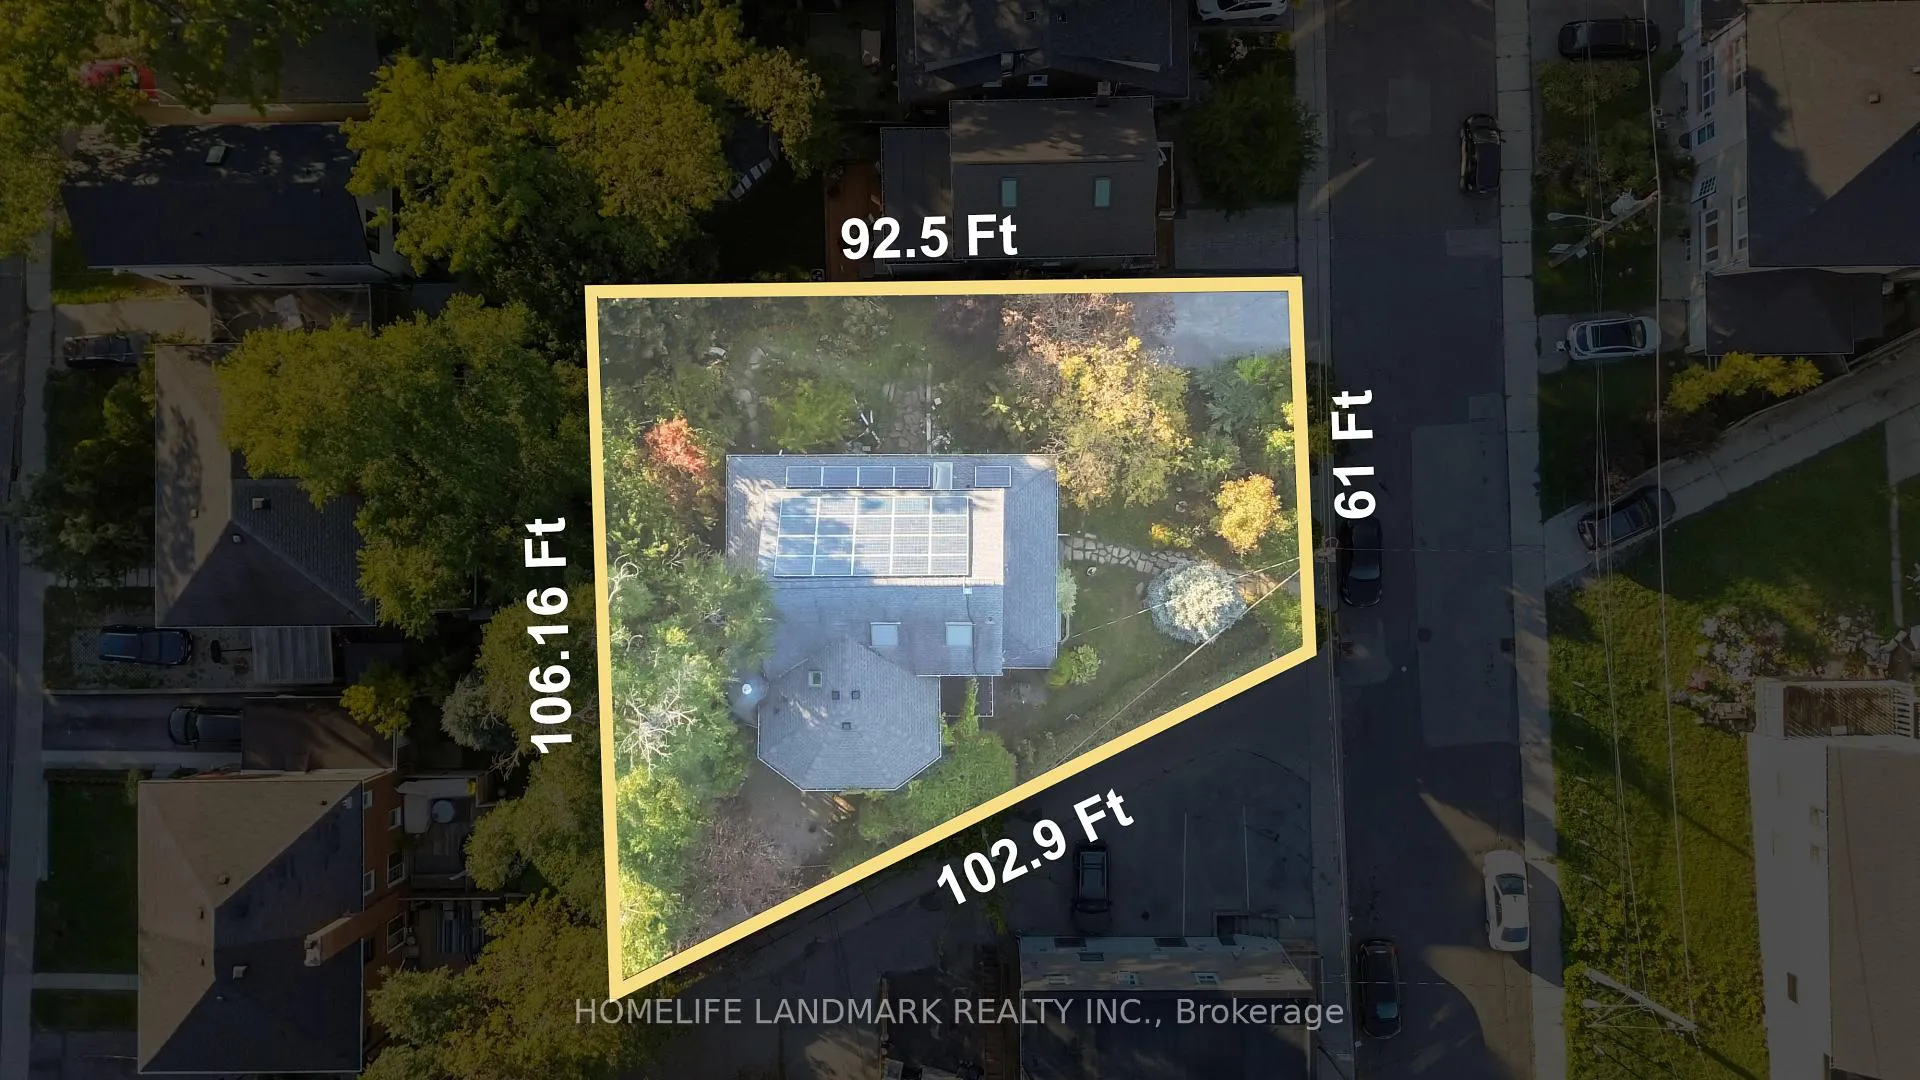
- Size: 61.17 × 92.41 ft
- Shape: Irregular
Parking4 Parking
- Spaces: 4 Parking
Heating, water and powerForced air, gas, Central air, Municipal water
- Heating: Forced air, gas
- Cooling: Central air
- Water: Municipal water
- Sewer: Other
Costs and taxesTaxes $9,479 a year, HST included in the price, Hwt if any
- Taxes, 2025: $9,479 a year
- HST: HST included in the price
- Rental items: Hwt if any
Included in the saleAll appliances and elf's not belonging to tenants, All tenant belongings.
- Included: All appliances and elf's not belonging to tenants
- Not included: All tenant belongings.
Listing detailsE12573678, Expired, Nov 24, 2025
- MLS® number: E12573678
- Status: Expired
- Listed on: Nov 24, 2025
- Days on market: 97
- Updated: Mar 1, 2026
- Possession: 2026-02-27 / 60-89 days
- Occupied by: Tenant
- Listing brokerage: HOMELIFE LANDMARK REALTY INC.
About this home
79 Haig Avenue, Scarborough (Birchcliffe-Cliffside), ON M1N 2W2
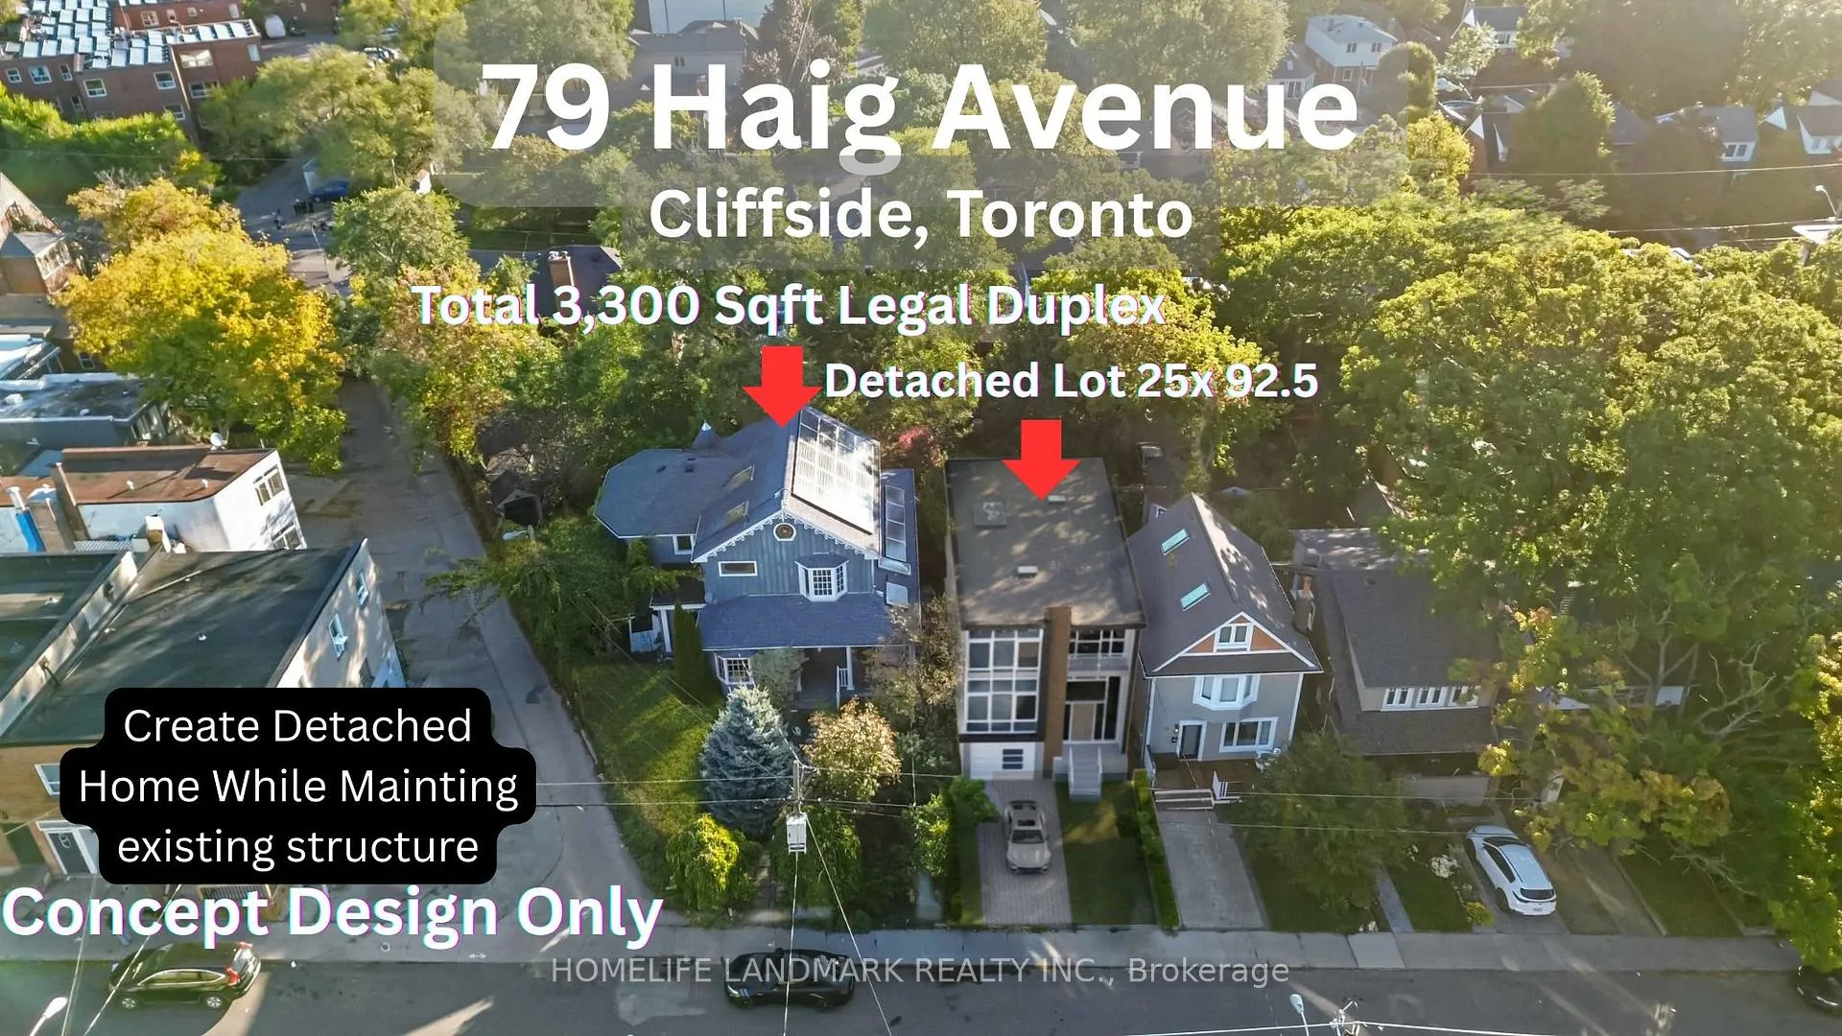
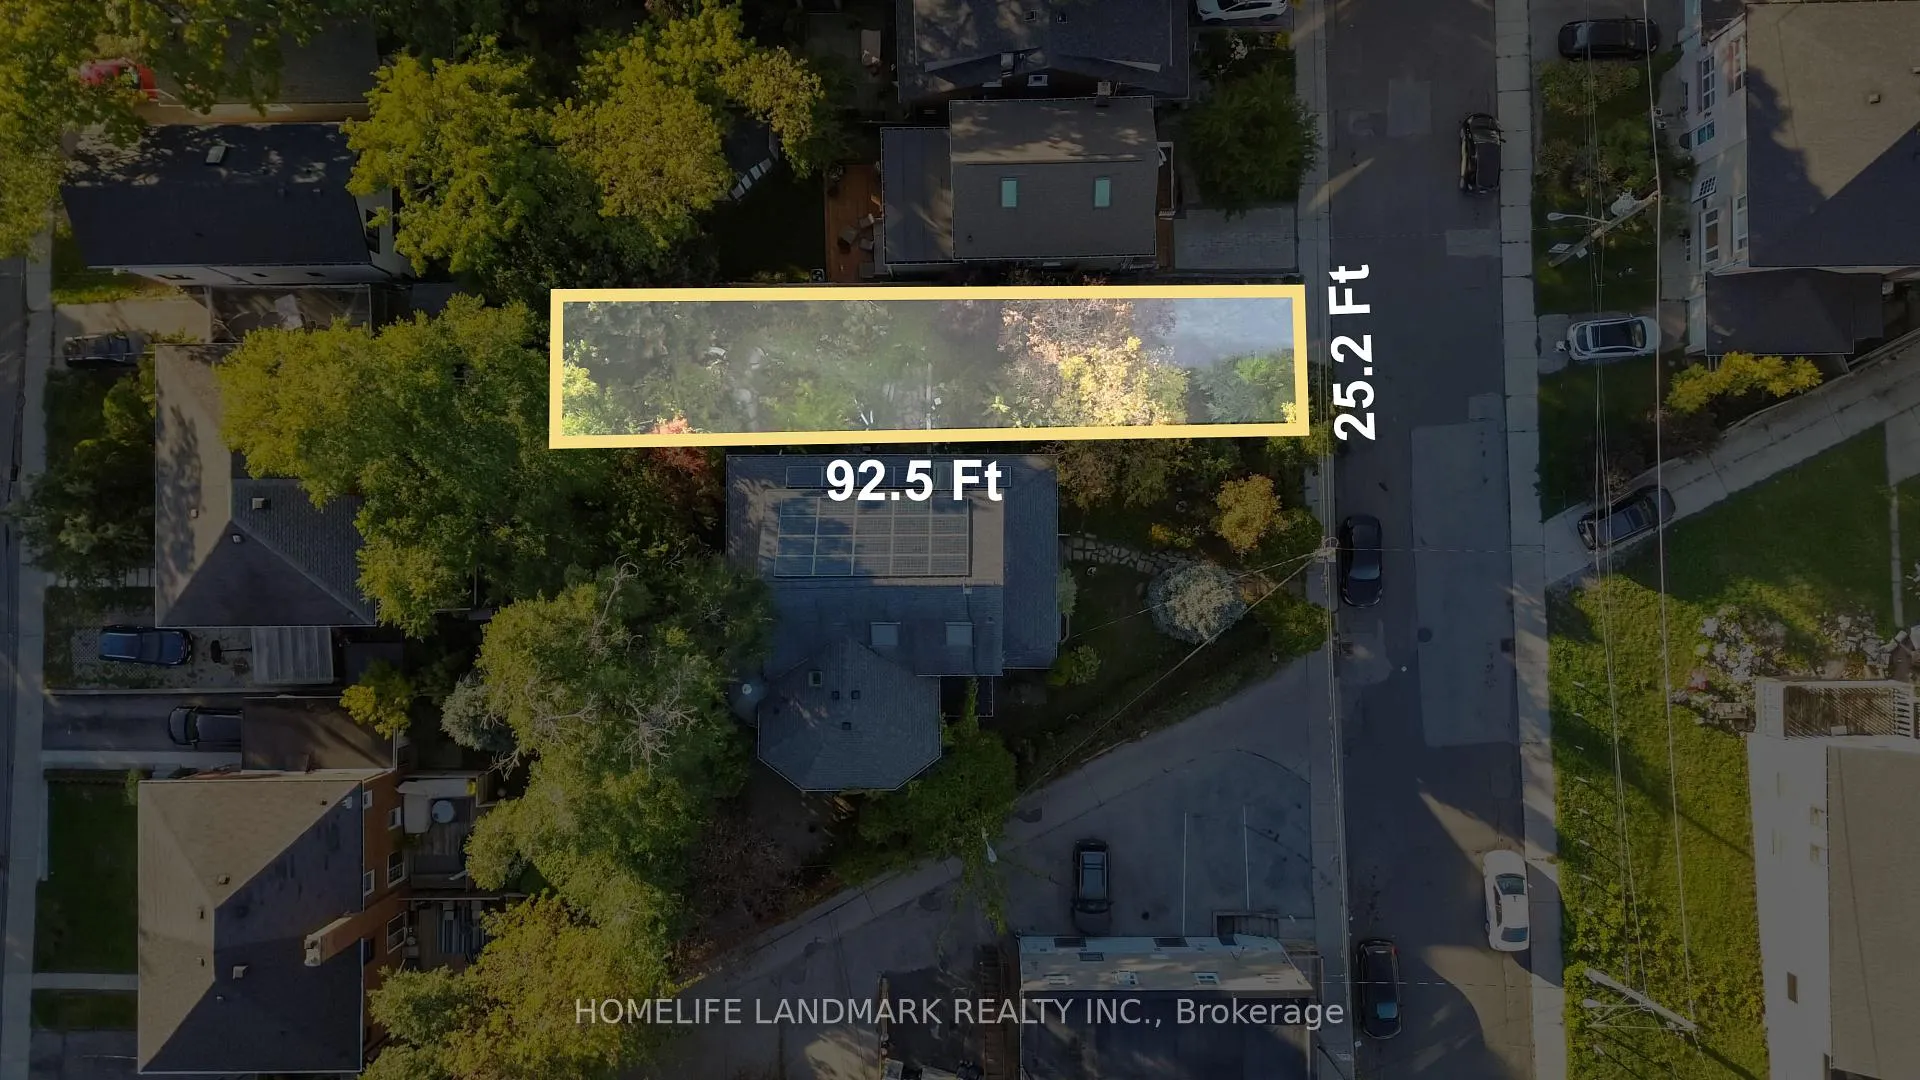
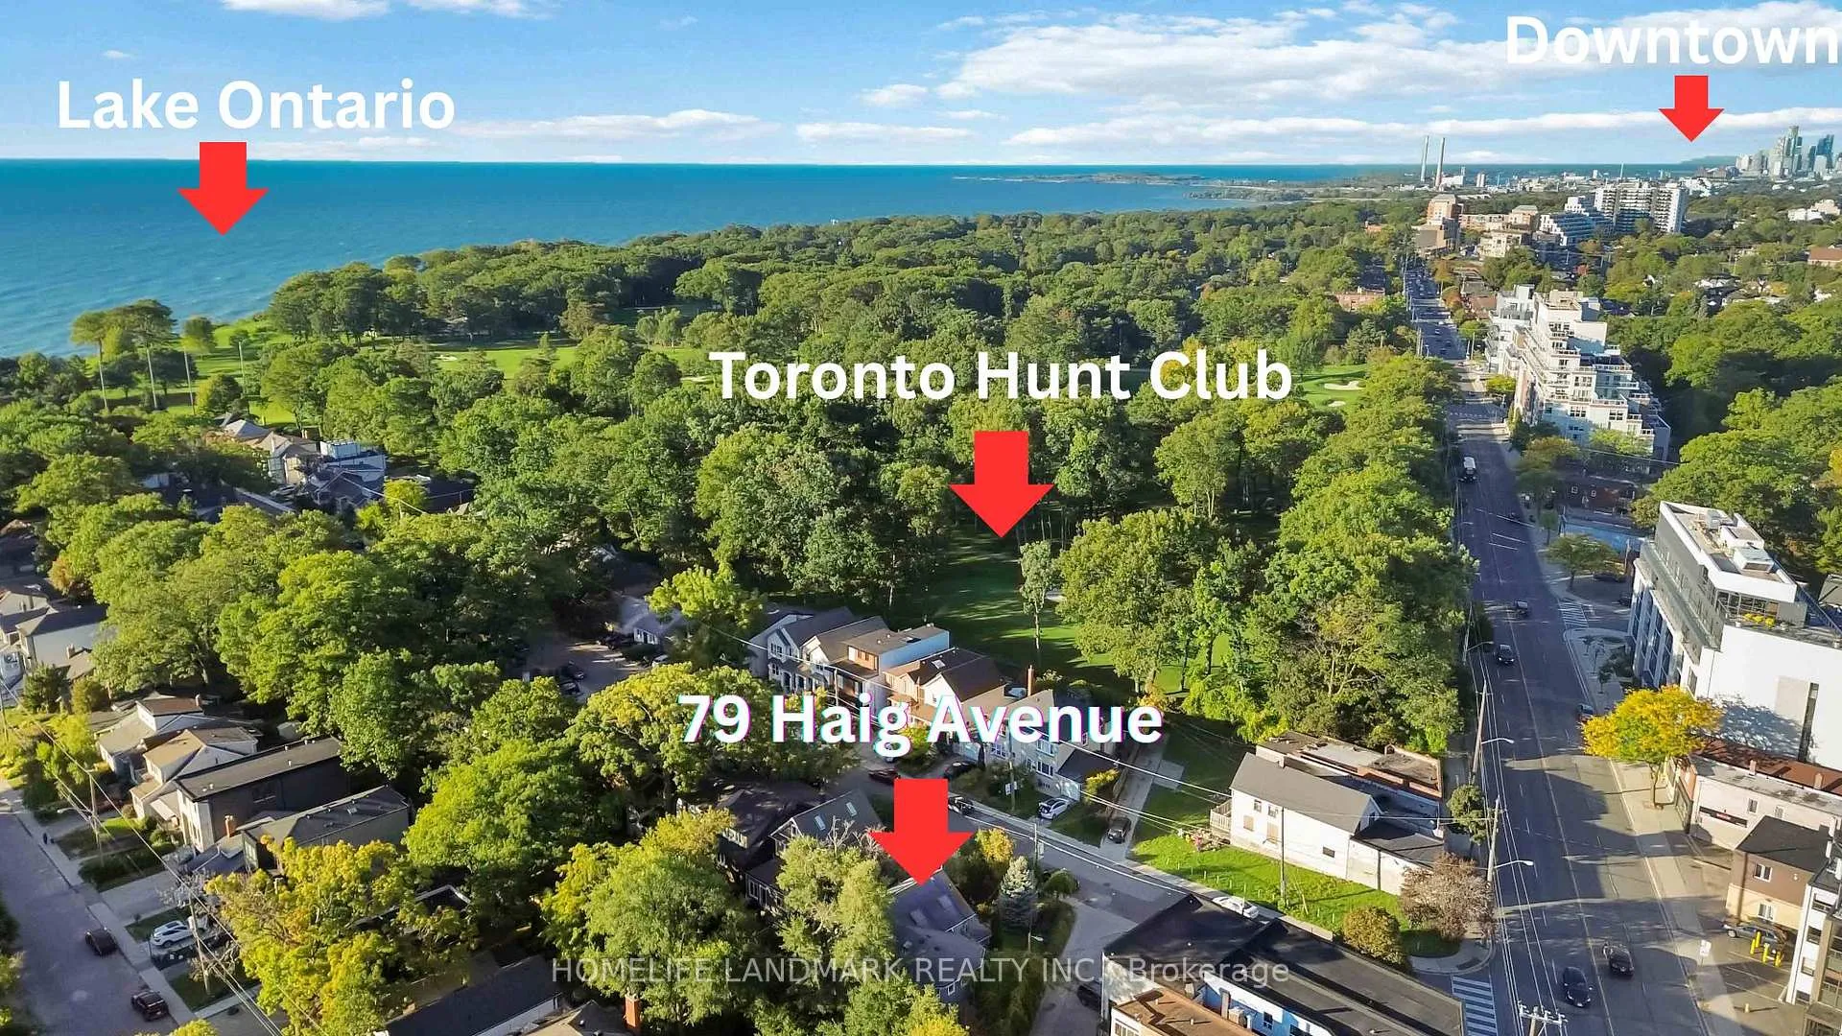
Attention Investors & Builders. LOCATION! LOCATION! LOCATION! Maximize Haig: Your Dream Opportunity Awaits! Welcome To 79 Haig Ave, A Rare And Remarkable Opportunity South Of Kingston Rd In The Highly Sought-After Birch Cliff Community Next To Toronto Hunt Club. This Expansive Lot Has A 61 Ft Frontage Extending To A Whopping 105 Ft At The Rear. The Property Is Currently Set Up With Three Self-Contained Units Across Approx 3,320 Sqft Of Living Space, Potential To Generate $6,000/Month As A Legal Duplex With A Separate Basement Apartment Unit. *Main Floor 3 Bedroom Unit, Northside 2 Storey Unit & Basement Apartment*. The True Value Lies In The Potential: Sever The Lot While Maintaining The Existing Home. Build A Custom Detached Home, Refine The Existing Home, Sell Both Or Live In One, The Opportunities Are Endless. 10 Minute Drive To Downtown Toronto. This Property Offers More Potential Than Anything Else On The Market!
Ask about this home
A HOMEH agent will answer your questions about this home.
Around this home
Daily convenience, out of 100, from the distances below
Schools nearby
School rating, out of 10.
Helpful calculators
Your HOMEH agent

"Priced 10% over the Hestimate. I would see it this week."