

147 McIntosh Street
147 McIntosh Street
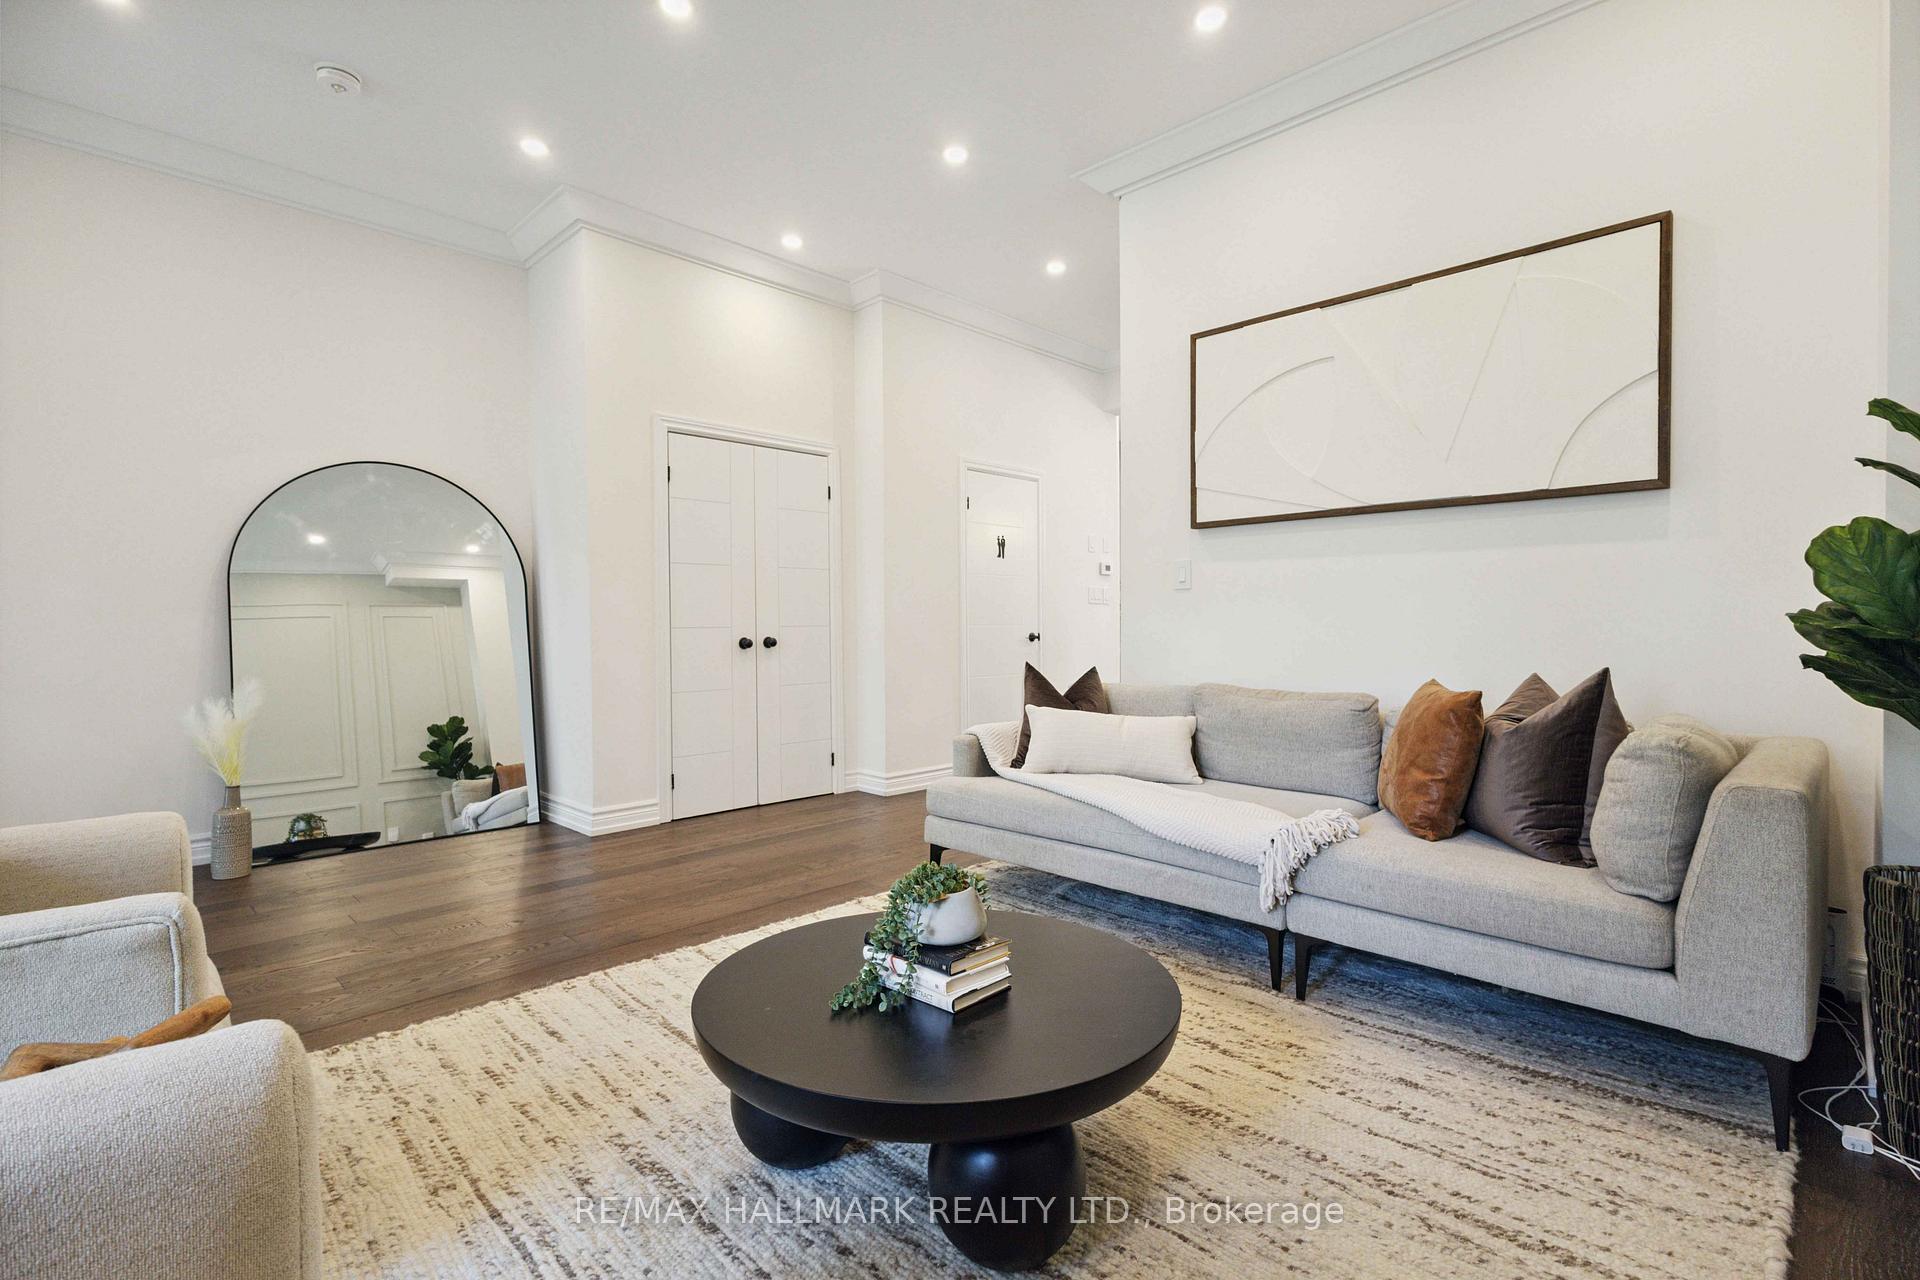 See all 45 photos
Property history
Facts and features
- BasementSeparate entrance
- Age of home0–5 years
- Water, sewerMunicipal
- HeatingForced air
- Second kitchen
- Separate entrance
- Hardwood floors
- Central air
The homeDetached, 2-storey, Age 0–5 years
- Type: Detached
- Style: 2-storey
- Age: 0–5 years
- Living space: 2,000–2,500 sq ft
- Basement: Separate entrance
InsideHardwood, Upper level, Built-in oven, sump pump, sewage pump, water heater owned, in-law suite, auto garage door remote
- Flooring: Hardwood
- Laundry: Upper level
- Features: Built-in oven, sump pump, sewage pump, water heater owned, in-law suite, auto garage door remote
- Rooms above ground: 13
- Bedrooms: 4 + 2 in the basement
- Bathrooms: 5
- Kitchens: 2
- Family room: Yes
Outside and lotBrick, Asphalt shingle, Brick
- Exterior: Brick
- Roof: Asphalt shingle
- Foundation: Brick
- Size: 25 × 139.3 ft
Parking1 Garage, Detached
- Spaces: 1 Garage
- Garage: Detached
Heating, water and powerForced air, electric, Central air, Municipal water
- Heating: Forced air, electric
- Cooling: Central air
- Water: Municipal water
- Sewer: Municipal sewer
Costs and taxesTaxes $6,983 a year, HST included in the price
- Taxes, 2025: $6,983 a year
- HST: HST included in the price
Included in the saleFridge x 2 , stove x 2, b/i microwave/oven, washer, dryer, existing elfs and wc's, Staging furniture
- Included: Fridge x 2 , stove x 2, b/i microwave/oven, washer, dryer, existing elfs and wc's
- Not included: Staging furniture
Listing detailsE12459569, Sold, Oct 13, 2025
- MLS® number: E12459569
- Status: Sold
- Listed on: Oct 13, 2025
- Days on market: 43
- Updated: Nov 25, 2025
- Possession: 2025-11-30 / 30-59 days
- Occupied by: Owner
- Listing brokerage: RE/MAX HALLMARK REALTY LTD.
About this home
147 McIntosh Street, Scarborough (Birchcliffe-Cliffside), ON M1N 3Y8
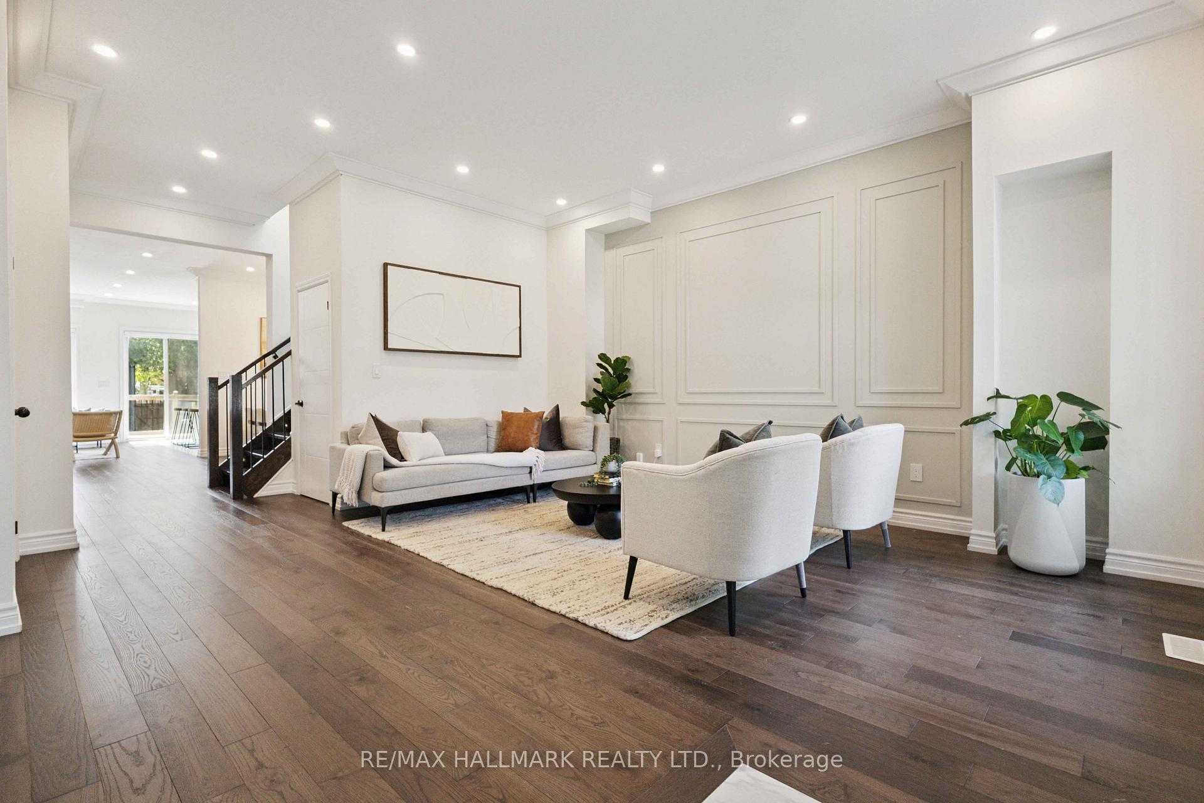
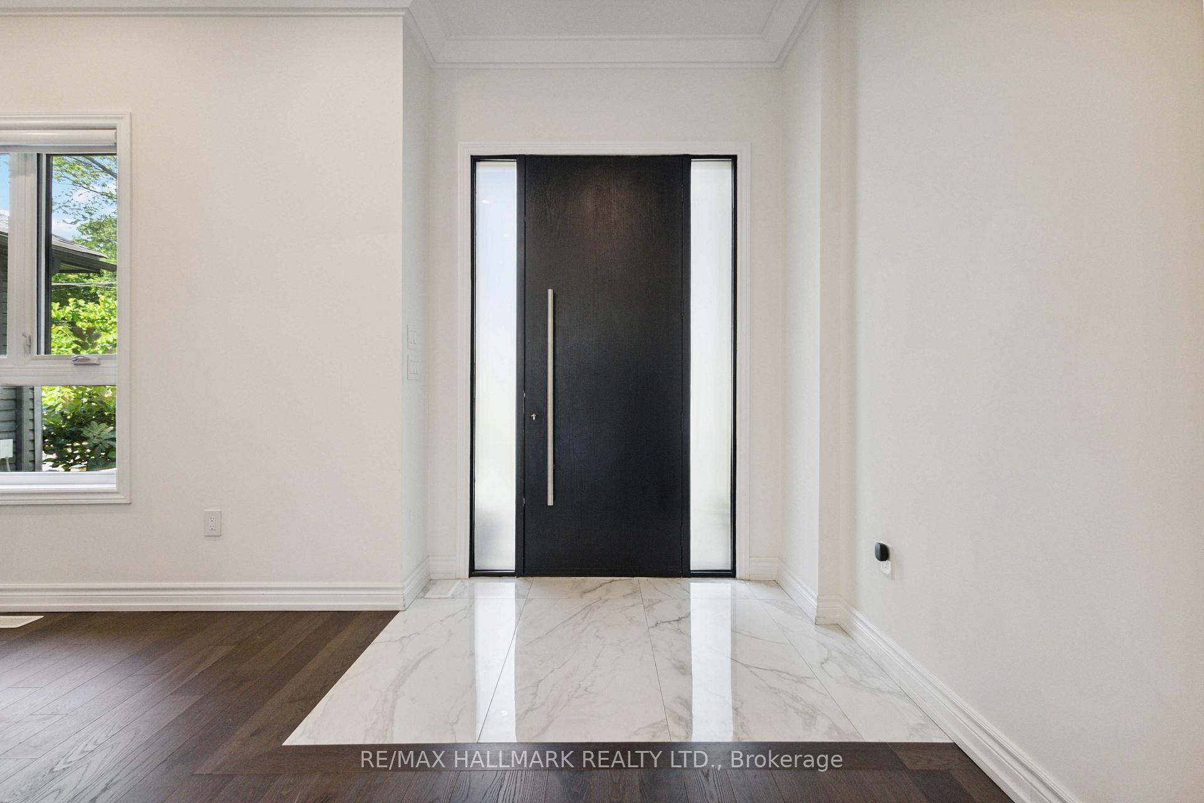
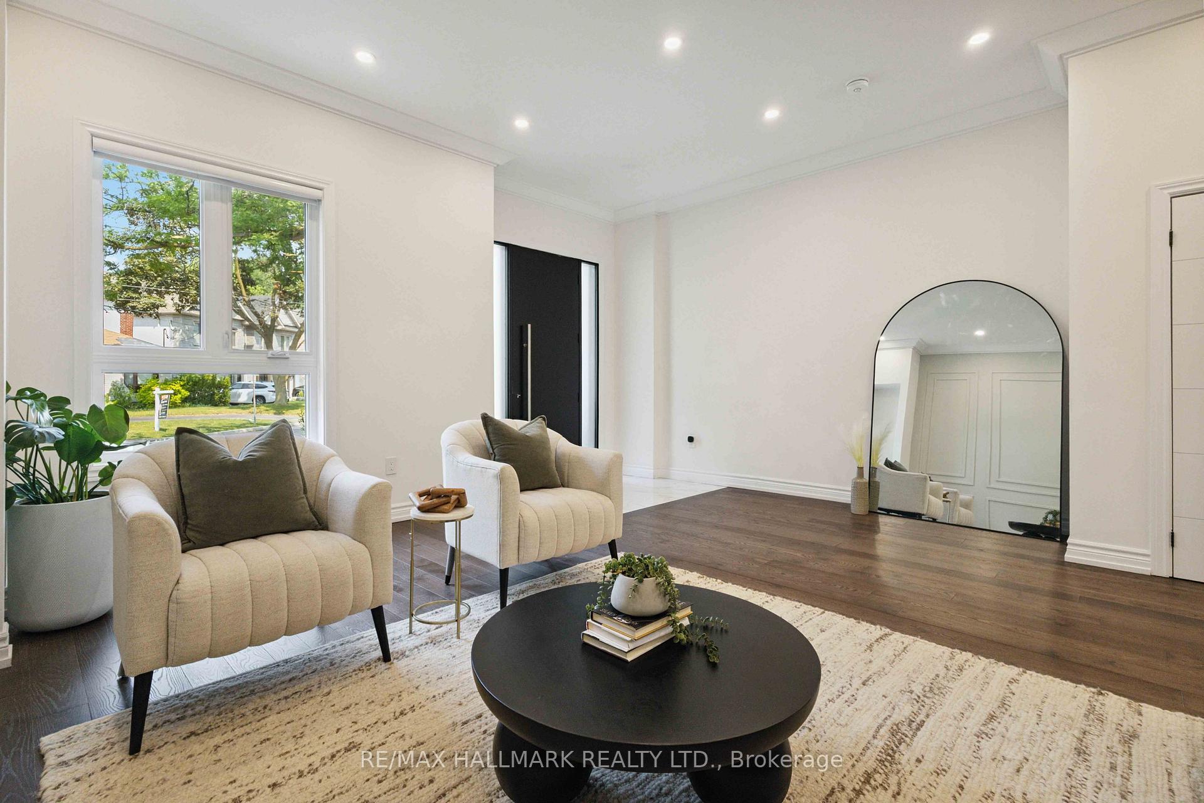
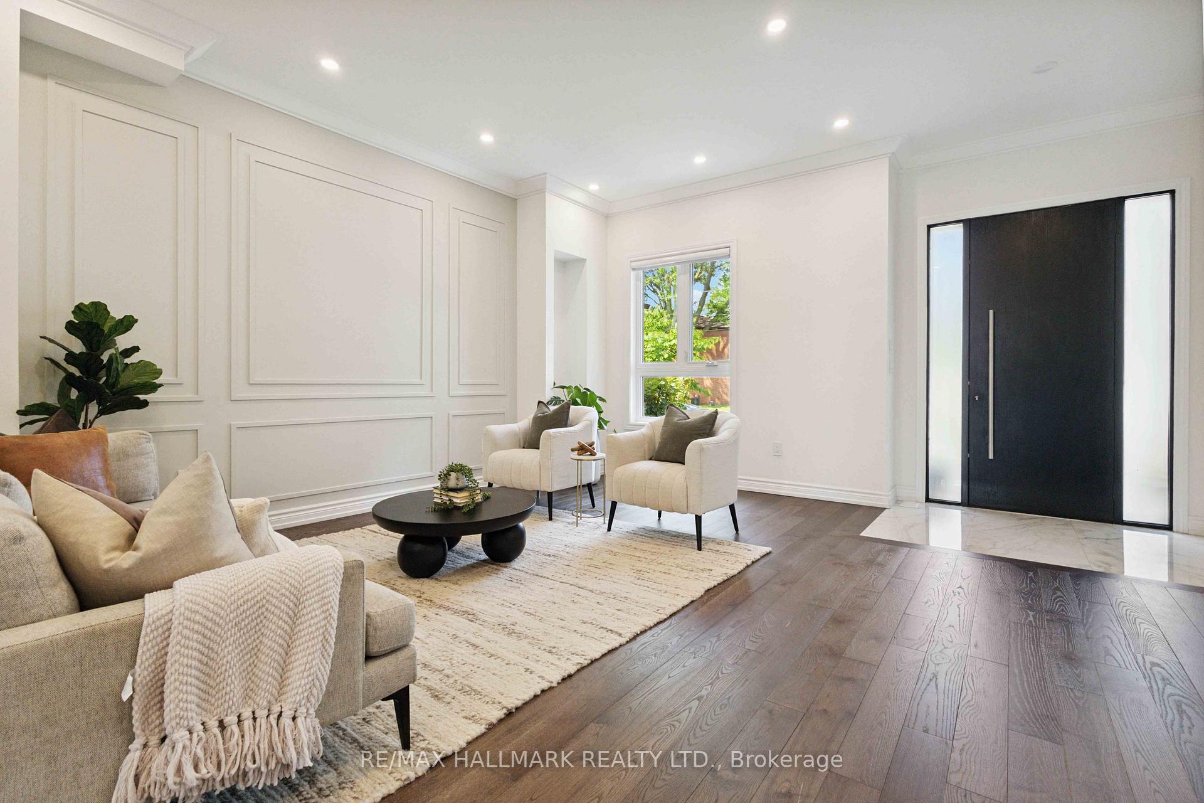
Live Beautifully. Earn Instantly. This modern Scarborough home is more than just a place to liveits a lifestyle upgrade with built-in income potential.From the moment you step inside, the 12-ft ceilings and sunlit open-concept design create an airy, inviting space perfect for family gatherings or hosting friends. The stylish kitchencomplete with quartz countertops, a large island, and stainless steel appliancesmakes everyday cooking feel special.Upstairs, 11-ft ceilings, three skylights, and four generous bedrooms offer the perfect balance of comfort and flexibility. Whether you need a private home office, guest space, or a room for every family member, this layout delivers.The best part? A separate 2-bedroom suite with private entranceideal for generating rental income, welcoming extended family, or creating the ultimate private workspace.Located in the R.H. King Academy catchment, and minutes to shops, dining, transit, GO Station, Bluffers Park Marina, and a short drive to downtown Toronto.Move in, enjoy, and let your home work for you.
Ask about this home
A HOMEH agent will answer your questions about this home.
Around this home
Daily convenience, out of 100, from the distances below
Schools nearby
School rating, out of 10.
Helpful calculators
Your HOMEH agent

"I would see it this week."