

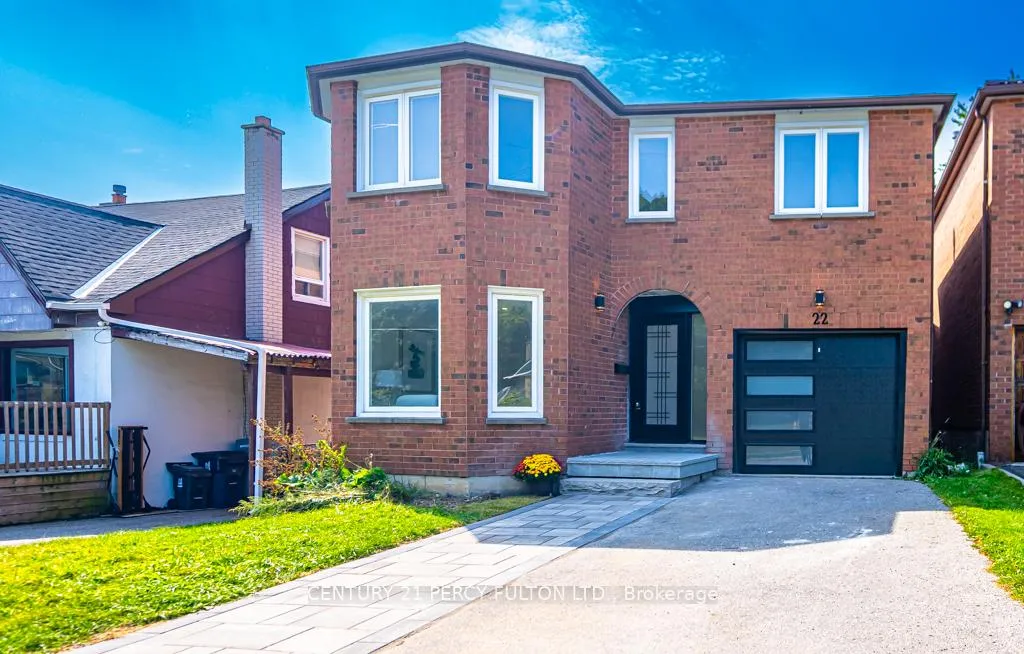
22 Reidmount Avenue
22 Reidmount Avenue
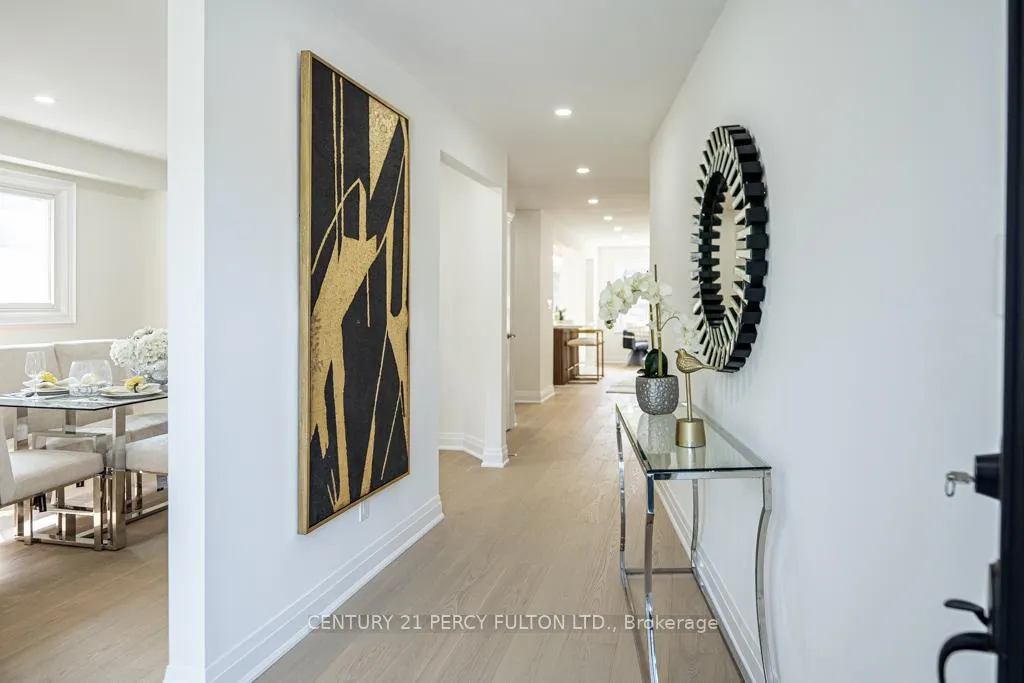 See all 40 photos
Property history
Facts and features
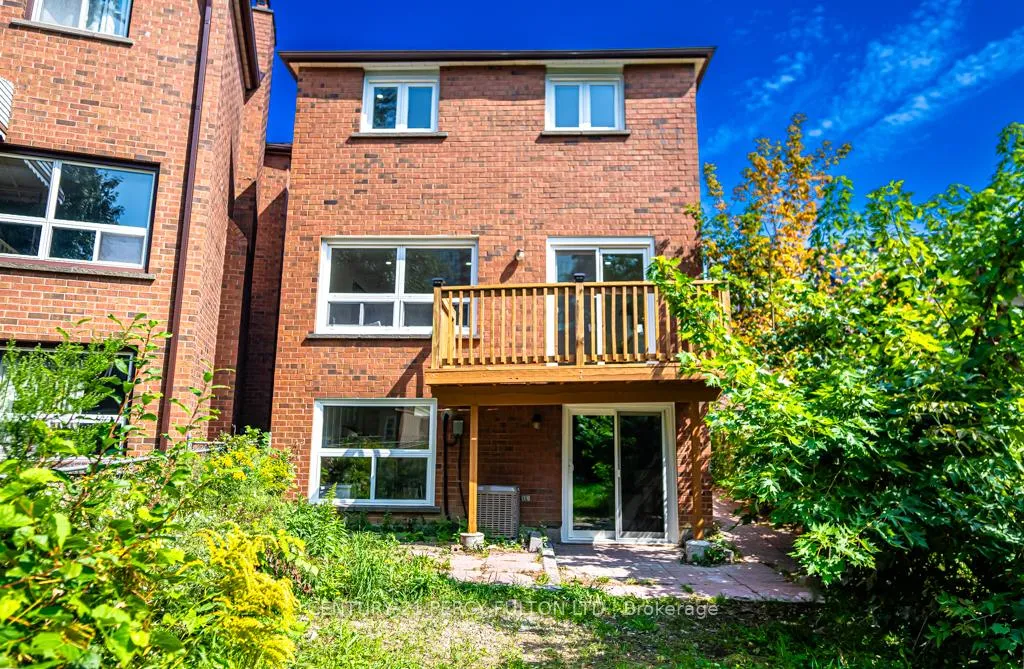
- BasementWalk-out
- Water, sewerMunicipal
- HeatingForced air
- CoolingCentral air
- Second kitchen
- Hardwood floors
- Central air
The homeDetached, 2-storey, Finished, walk-out
- Type: Detached
- Style: 2-storey
- Basement: Finished, walk-out
InsideHardwood, Rooms above ground 7, Rooms in the basement 2
- Flooring: Hardwood
- Rooms above ground: 7
- Rooms in the basement: 2
- Bedrooms: 4 + 2 in the basement
- Bathrooms: 5
- Kitchens: 2
- Family room: Yes
Outside and lotBrick, Roof Not applicable, Foundation Not applicable
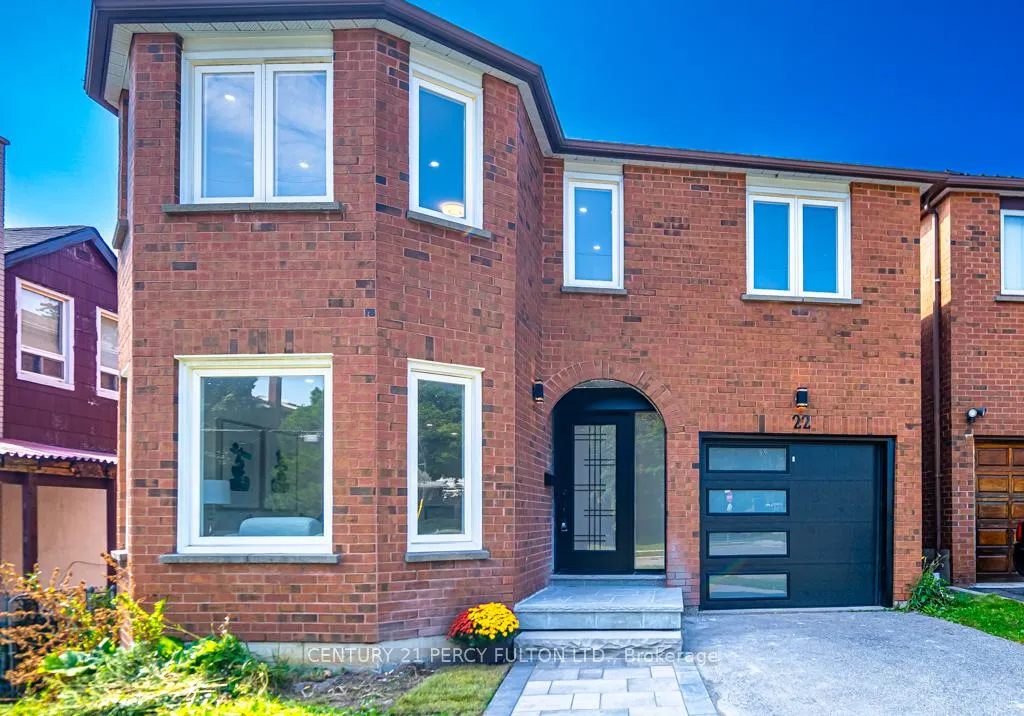
- Exterior: Brick
- Roof: Not applicable
- Foundation: Not applicable
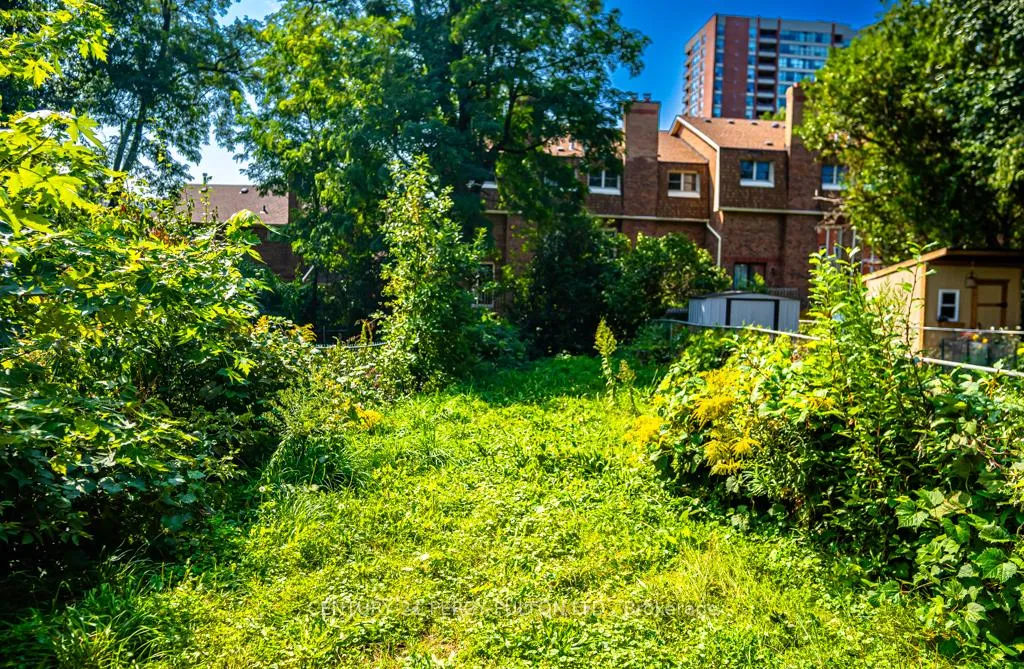
- Size: 39.8 × 152.4 ft
Parking1 Garage, Built-in, Private
- Spaces: 1 Garage
- Garage: Built-in
- Driveway: Private
Heating, water and powerForced air, gas, Central air, Municipal water
- Heating: Forced air, gas
- Cooling: Central air
- Water: Municipal water
- Sewer: Municipal sewer
Costs and taxesTaxes $5,436 a year, HST included in the price
- Taxes, 2024: $5,436 a year
- HST: HST included in the price
Listing detailsE10413278, Sold, Nov 7, 2024
- MLS® number: E10413278
- Status: Sold
- Listed on: Nov 7, 2024
- Days on market: 61
- Updated: Jan 7, 2025
- Possession: Immediately
- Occupied by: Vacant
- Listing brokerage: CENTURY 21 PERCY FULTON LTD.
About this home
22 Reidmount Avenue, Scarborough (Agincourt South-Malvern West), ON M1S 1B2
Discover the charm and elegance of this fully renovated detached home, perfectly situated in the desirable Agincourt South-Malvern West community. This move-in ready gem features 4+2 bedrooms, 5 bathrooms, and 2 kitchens, offering an ideal layout for multi-generational living or a fantastic income opportunity with the walk-out 2-bedroom basement apartment. Step into luxury with brand-new flooring throughout the entire home. The open-concept design showcases a spacious family room with a large picture window, flooding the space with natural light. The gourmet kitchen is a chefs dream, complete with quartz countertops, a large island, and modern stainless steel appliances, all leading to a walk-out deck perfect for entertaining. Upstairs, a skylight provides additional natural light, enhancing the bright and airy ambiance. The home also boasts two laundry rooms for added convenience. The exterior is just as impressive, featuring a new driveway with an interlocking path and ample parking. The property is located near top-ranked schools, the Agincourt GO station, public transit, and major highways (401/404), making commuting a breeze. Families will love the proximity to playgrounds, parks, and shopping centers, while nearby hospitals offer peace of mind for seniors. This prime location offers both convenience and luxury living, making it perfect for self-use or investment, with excellent redevelopment potential. Don't miss out on owning this dream home in one of Toronto's most sought-after neighborhoods! Come and take a look Today!
Ask about this home
A HOMEH agent will answer your questions about this home.
Around this home
Daily convenience, out of 100, from the distances below
Schools nearby
School rating, out of 10.
Helpful calculators
Your HOMEH agent

"I would see it this week."