

Unit 1710, 4725 Sheppard Avenue E
Unit 1710, 4725 Sheppard Avenue E
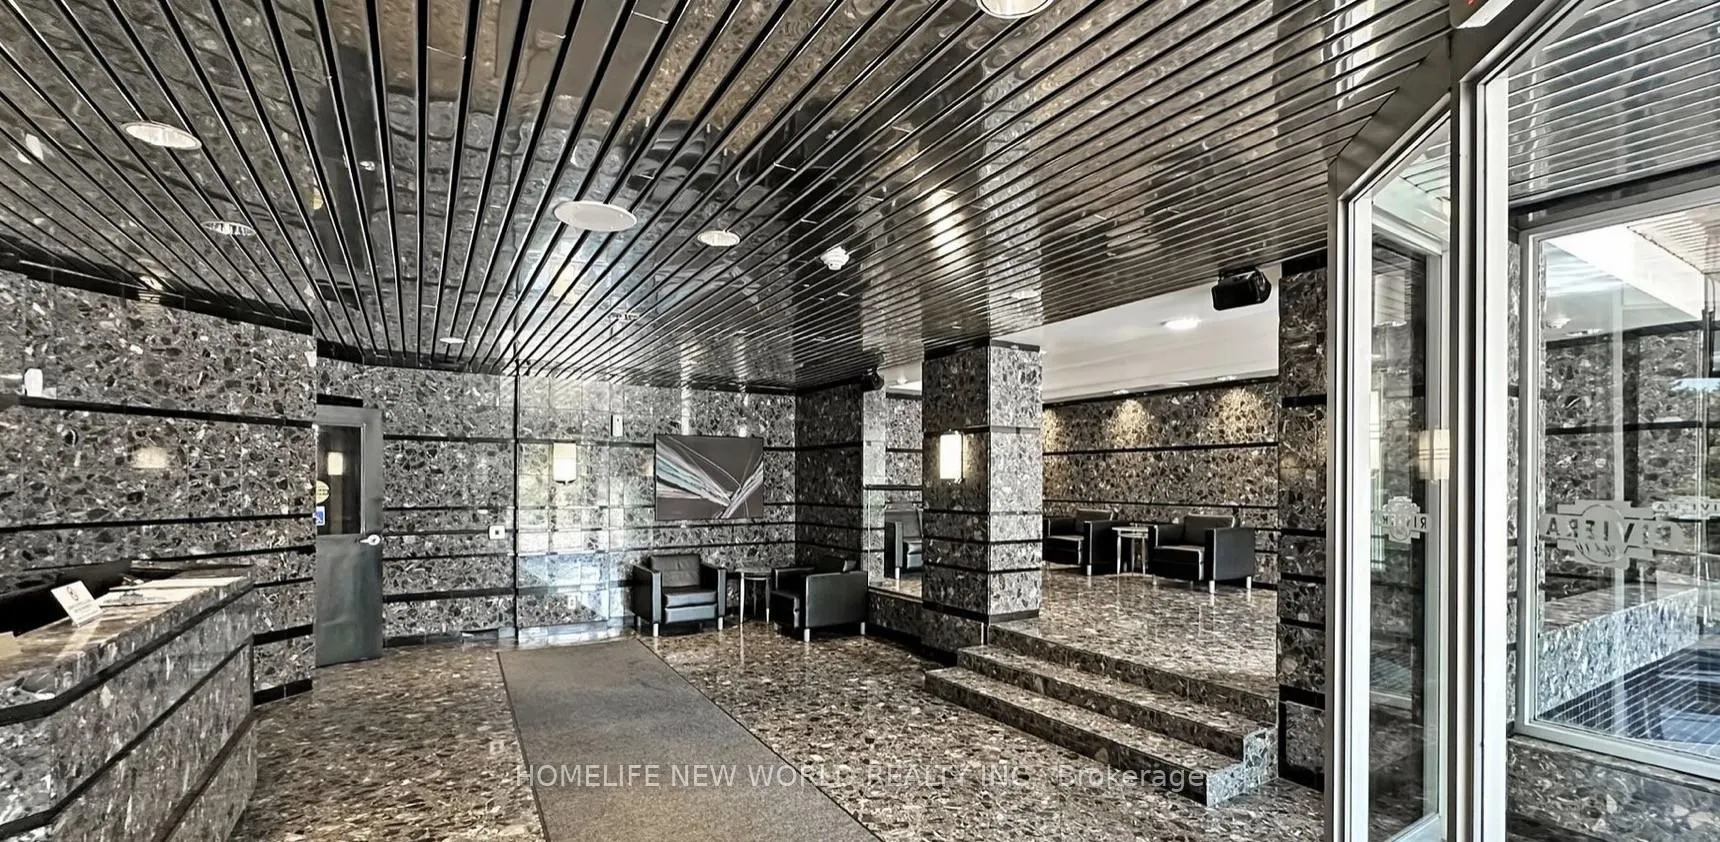 See all 41 photos
Property history
Facts and features
- ExposureSouth west
- LaundryEnsuite
- LockerOwned
- BalconyOpen
- Central air
- Concierge
- Gym
- Indoor pool
- Outdoor pool
The homeCondo Apartment, Apartment, 1,400–1,599 sq ft
- TypeCondo Apartment
- StyleApartment
- Living space1,400–1,599 sq ft
- BasementNone
- ExposureSouth West
InsidePorcelain, Window floor to ceiling, Ensuite, Auto garage door remote, sauna, storage, water heater
- FlooringPorcelain, Window floor to ceiling
- LaundryEnsuite
- FeaturesAuto garage door remote, sauna, storage, water heater
- Rooms above ground7
- Bedrooms2
- Bathrooms2
- Kitchens1
- Family roomYes
OutsideConcrete, Open
- ExteriorConcrete
- BalconyOpen
Parking and locker2 Parking, Underground, Parking type Owned
- Spaces2 Parking
- GarageUnderground
- Parking typeOwned
- DrivewayPrivate
- LockerOwned
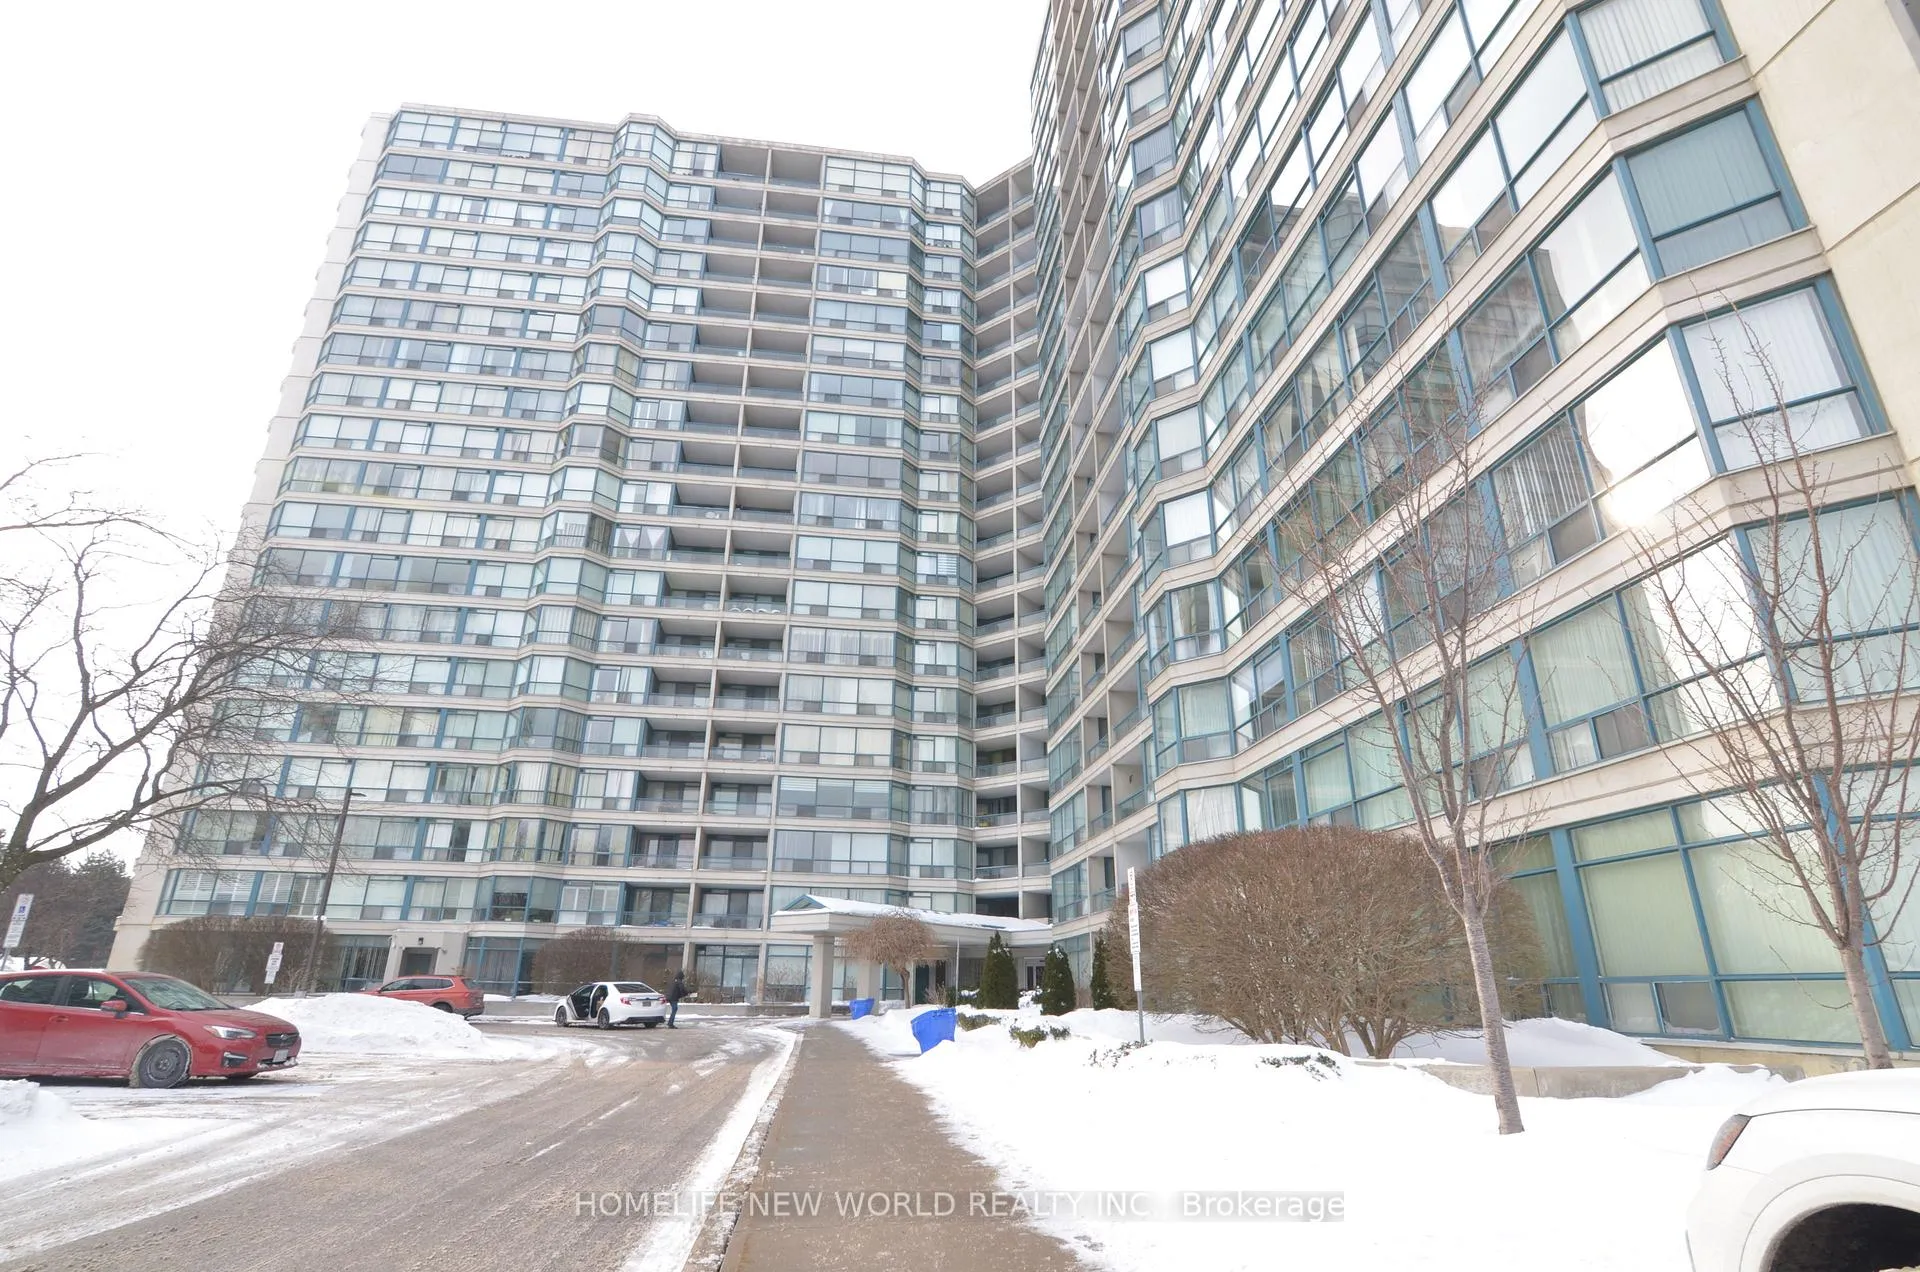
Building4725 Sheppard Condos, Storeys 19, Units 321
- Name4725 Sheppard Condos
- Storeys19
- Units321
- Registered1990
- Condo corporation872
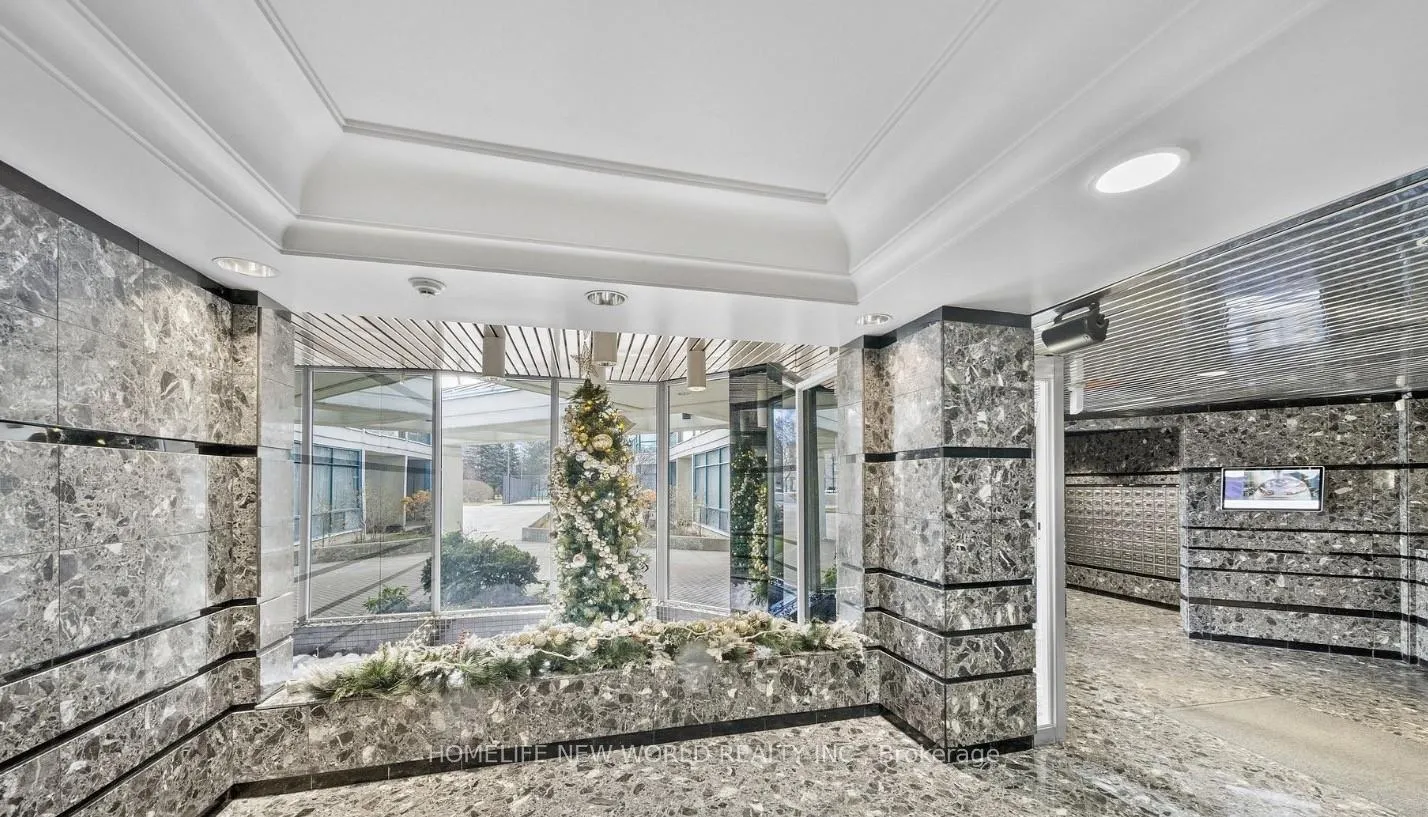
- AmenitiesConcierge, gym, indoor pool, outdoor pool, tennis court, visitor parking
- PetsNot allowed
Heating, water and powerFan coil, electric, Central air
- HeatingFan coil, electric
- CoolingCentral air
Rent and termsRent $3,000 a month, Entire property, Unfurnished
- Rent$3,000 a month
- Space for rentEntire property
- FurnishedUnfurnished
- Lease12 months
- Rent includesBuilding insurance, building maintenance, cable tv, common elements, parking, water, water heater
- DepositRequired
- Credit checkRequired
- Employment letterRequired
- Rental applicationRequired
- ReferencesRequired
IncludedBrand-new s/s fridge, stove, b/i dishwasher, b/i microwave with hood range, washer & dryer, window coverings, all electric light fixtures, and 2 parking. included in monthly rent: common elements, building insurance, water, 2 parking spots, cable tv, internet.
- IncludedBrand-new s/s fridge, stove, b/i dishwasher, b/i microwave with hood range, washer & dryer, window coverings, all electric light fixtures, and 2 parking. included in monthly rent: common elements, building insurance, water, 2 parking spots, cable tv, internet.
NearbyClear view, hospital, library, park, place of worship, public transit
- Close toClear view, hospital, library, park, place of worship, public transit
Listing detailsE12735402, Rented, Jan 28, 2026
- MLS® numberE12735402
- StatusRented
- Listed onJan 28, 2026
- Days on market26
- UpdatedFeb 23, 2026
- Possession2026-02-01 / Immediate
- Occupied byVacant
- Listing brokerageHOMELIFE NEW WORLD REALTY INC.
About this home
Unit 1710, 4725 Sheppard Avenue E, Scarborough (Agincourt South-Malvern West), ON M1S 5B2
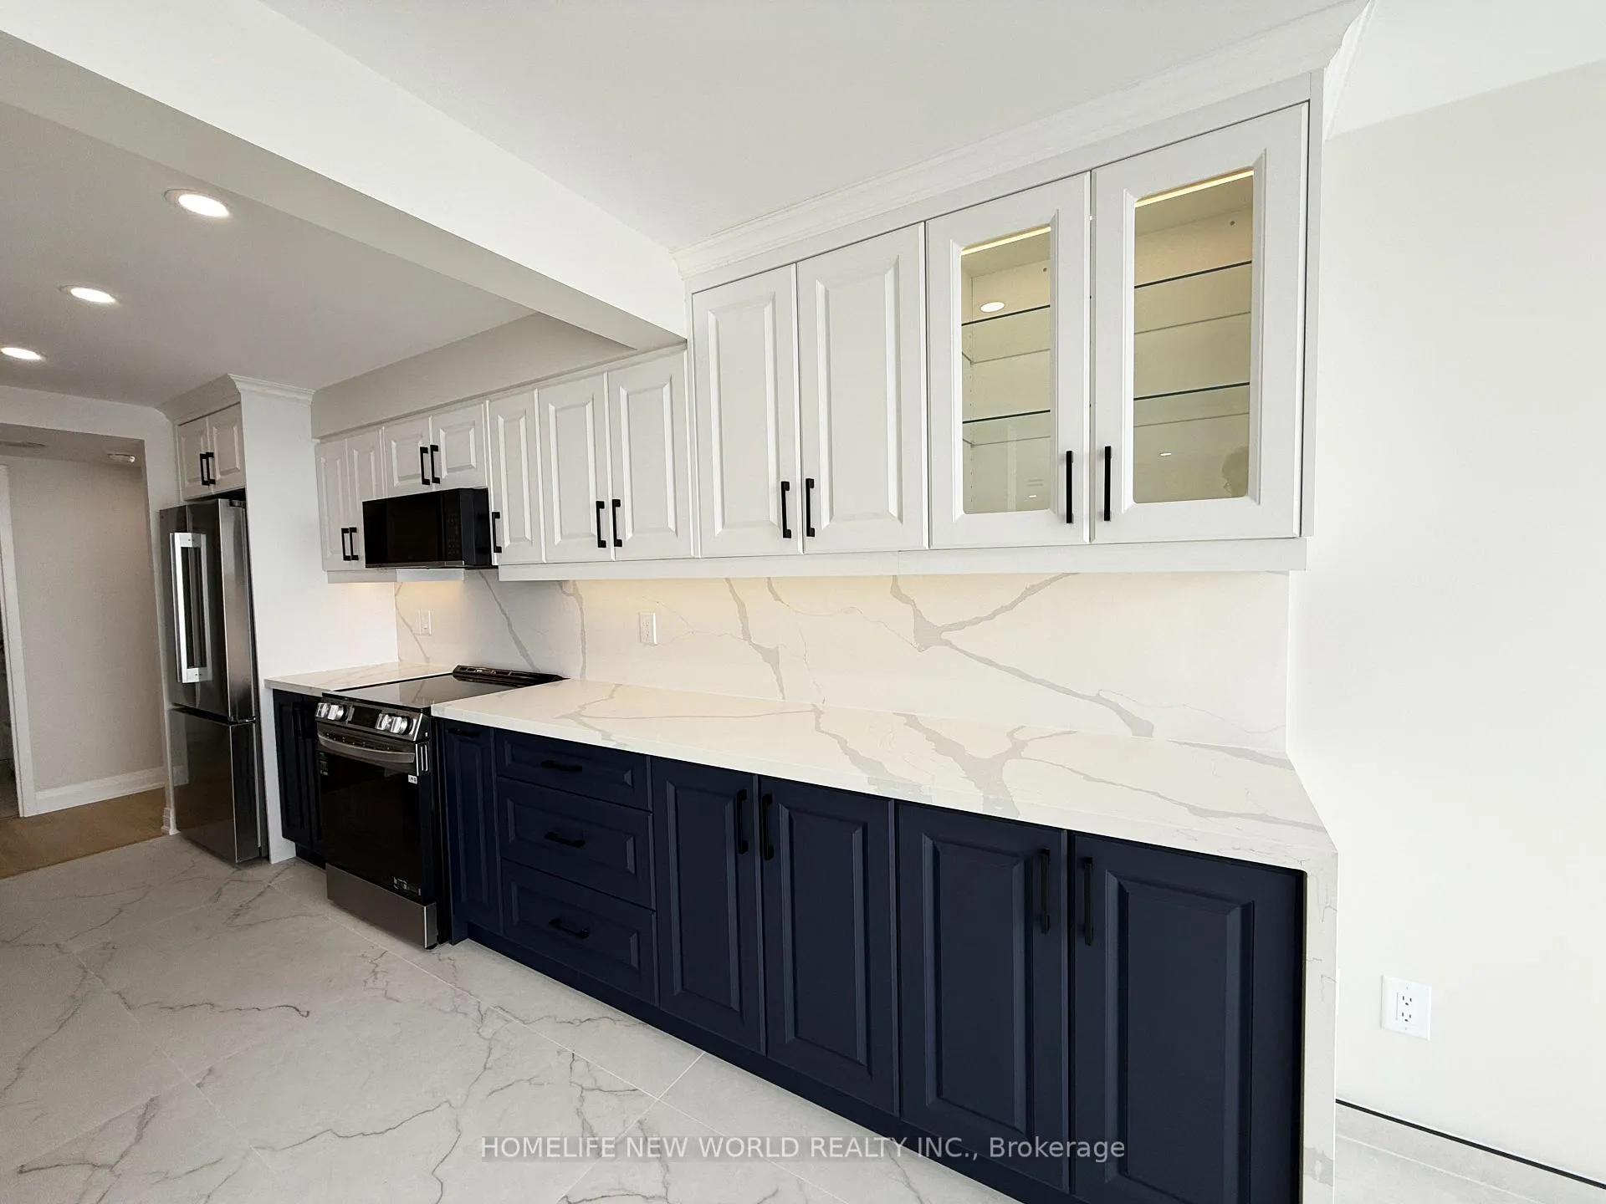
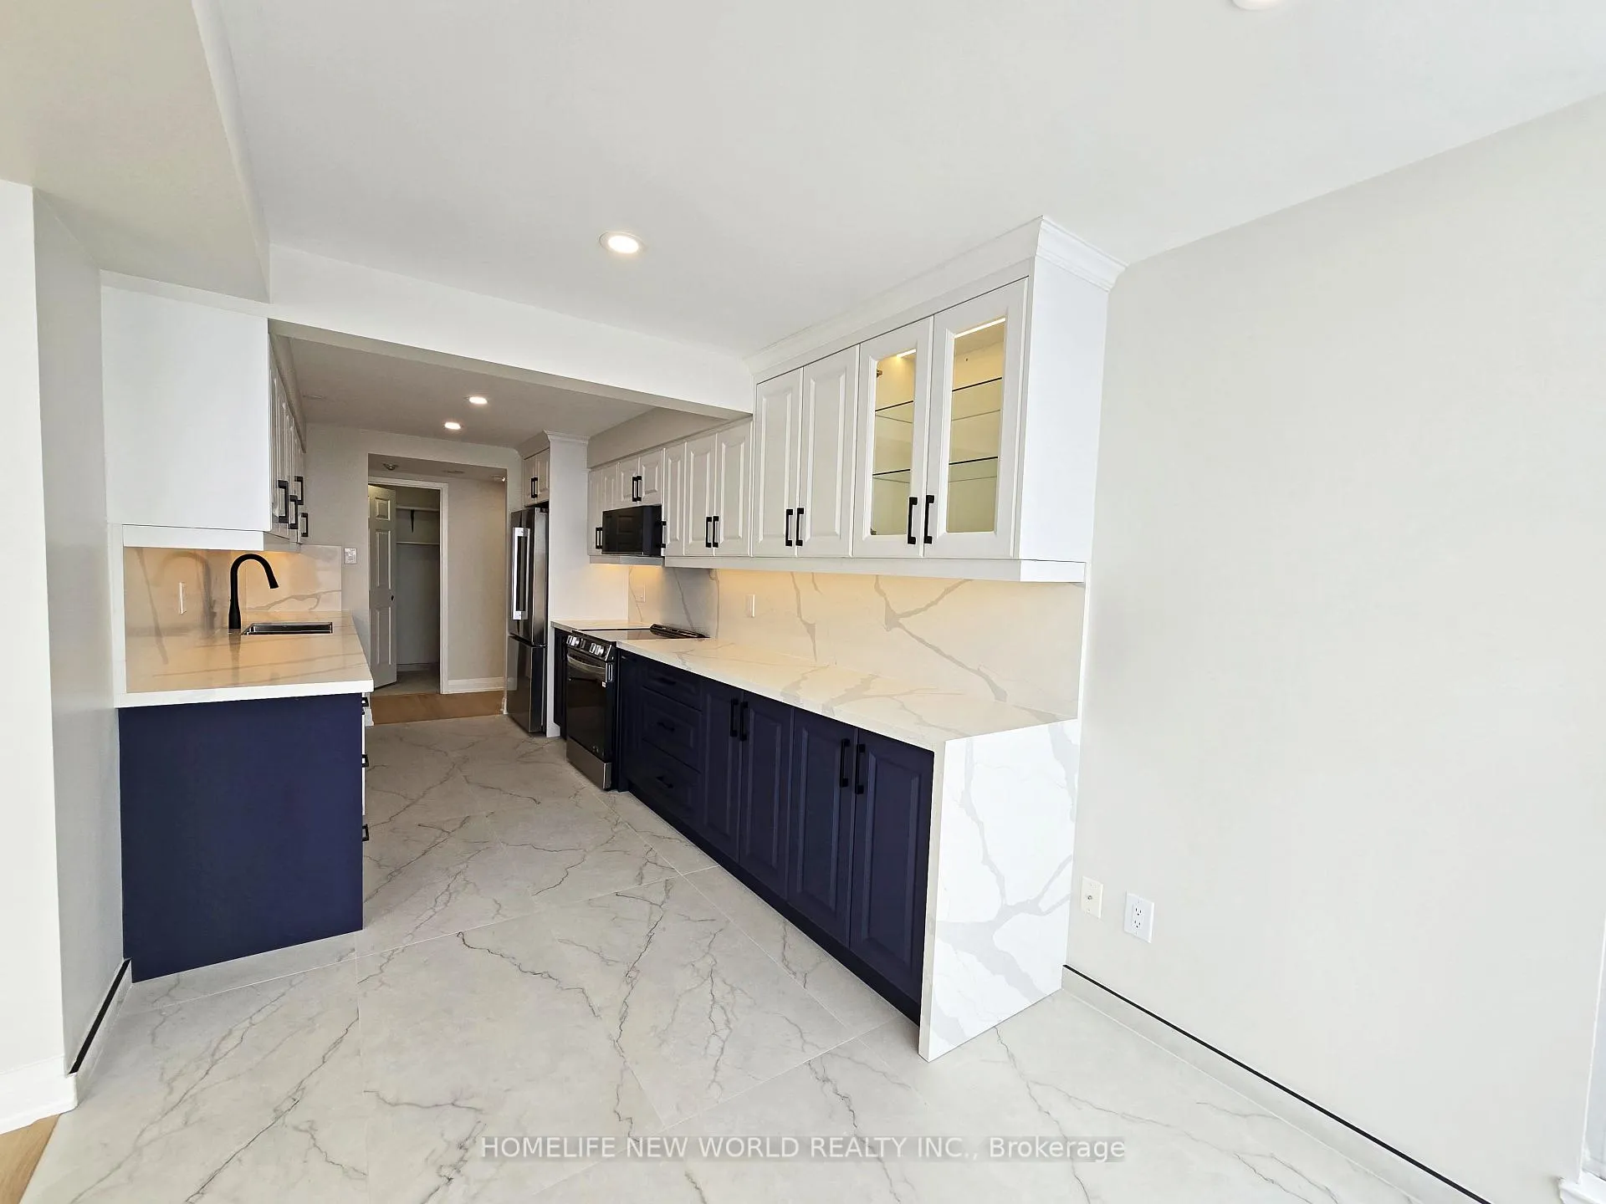
Be The First To Enjoy This Stunning, Fully Renovated Luxury Condo-Every Inch Brand New From Top To Bottom! This Spacious 2-Bedroom, 2-Bathroom Suite Offers 1,400 Sq Ft Of Modern Elegance With Smooth Ceilings And Pot Lights Throughout. The Gourmet Eat-In Kitchen Shines With Brand-New Stainless Steel Appliances, Quartz Countertops, And A Matching Quartz Backsplash, Creating The Perfect Blend Of Style And Function. Both Spa-Inspired Bathrooms Feature Premium Fixtures And High-End Finishes For Ultimate Comfort. The Suite's Sun-Filled Southwest Exposure Floods The Space With Natural Light And Showcases Breathtaking Downtown Toronto Skyline Views. Enjoy Hassle-Free Living With High-Speed Internet, Cable TV, And Two Parking Spots Included. This Resort-Style Building Offers Exceptional Amenities-Indoor/Outdoor Pools, Fitness Centre, Tennis And Squash Courts, Sauna, And Party Room. Located In A Prime Agincourt Neighborhood, Just Minutes To Highway 401, TTC At Your Doorstep, McCowan Subway, Scarborough Town Centre, And Top-Rated Schools. A Truly Move-In-Ready Gem In A Vibrant, Family-Friendly Community!
Ask about this home
A HOMEH agent will answer your questions about this home.
Know more about 4725 Sheppard Condos
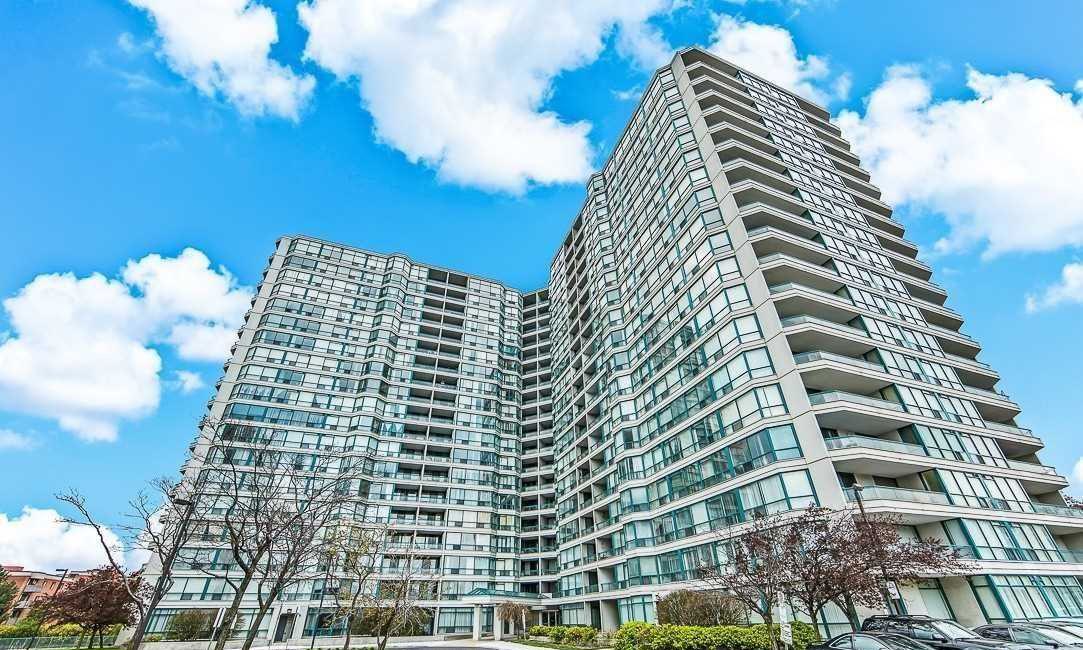
Condo building · 4725 Sheppard Avenue E
4725 Sheppard Condos is a 19-storey condo with 321 suites, built in 1990 by Lawrence Avenue Group Limited. Right now 5 for sale are on the market here.
- 19storeys
- 321suites
- $368/sq ft
- 1990built
No similar units for rent in 4725 Sheppard Condos right now.
Around this home
Daily convenience, out of 100, from the distances below
Schools nearby
School rating, out of 10.
Helpful calculators
Your HOMEH agent

"I would see it this week."