

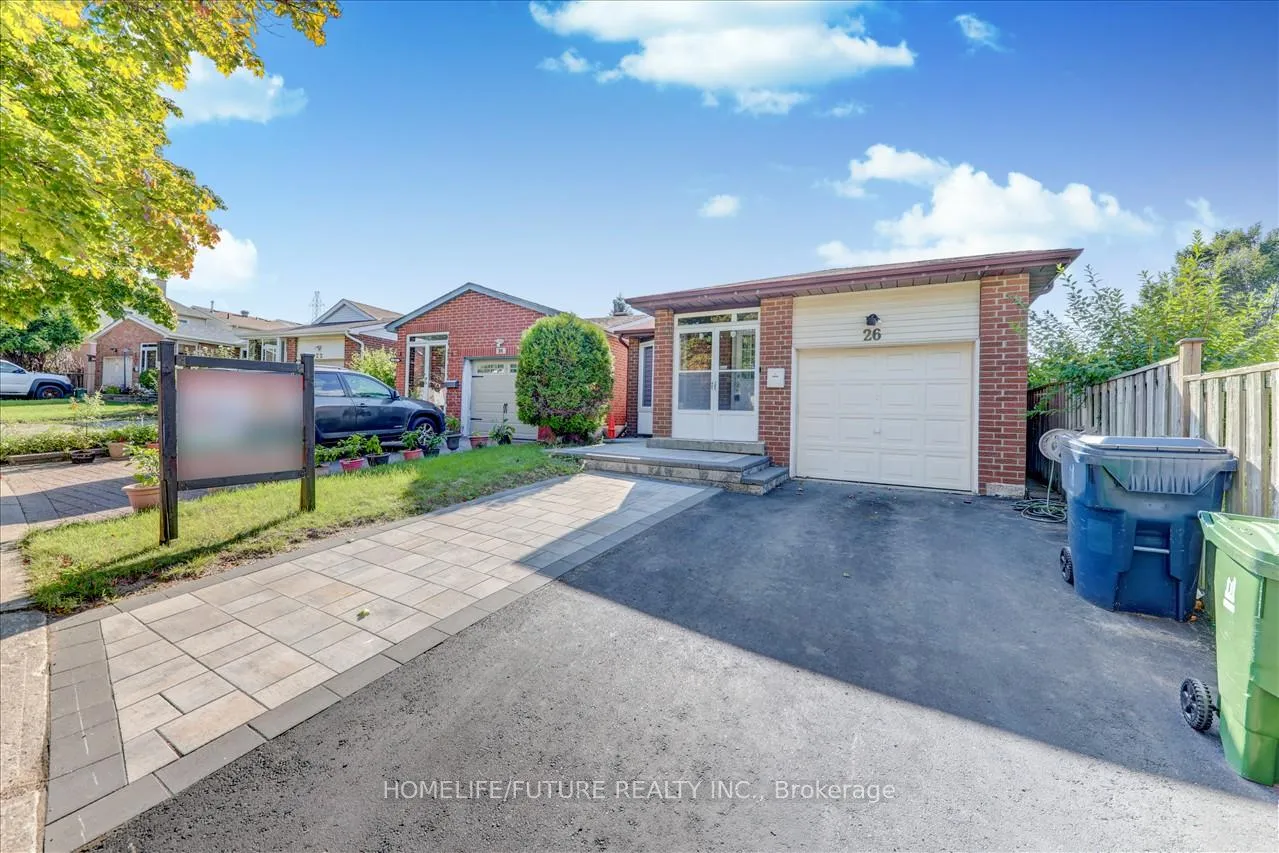
26 Boxdene Avenue
Detached Sold
1/3126 Boxdene Avenue
Detached Sold
 See all 31 photos
3+1 Bedrooms
2 Bathrooms
1 Garage
1.5K–2K sq.ft
27.1×105.41 ft
$4,265/yr
Property history
Facts and features
- BasementFinished
- Age of home31–50 years
- Water, sewerMunicipal
- HeatingForced air
What stands out
- Fireplace
- Central air
The homeDetached, Backsplit 4, Age 31–50 years
- TypeDetached
- StyleBacksplit 4
- Age31–50 years
- Living space1,500–2,000 sq ft
- BasementFinished
InsideFireplace Yes, Ceramic, Lower level
- FireplaceYes
- FlooringCeramic
- LaundryLower level
- FeaturesOther
- Rooms above ground10
- Rooms in the basement1
- Bedrooms3 + 1 in the basement
- Bathrooms2
- Kitchens1
- Family roomYes
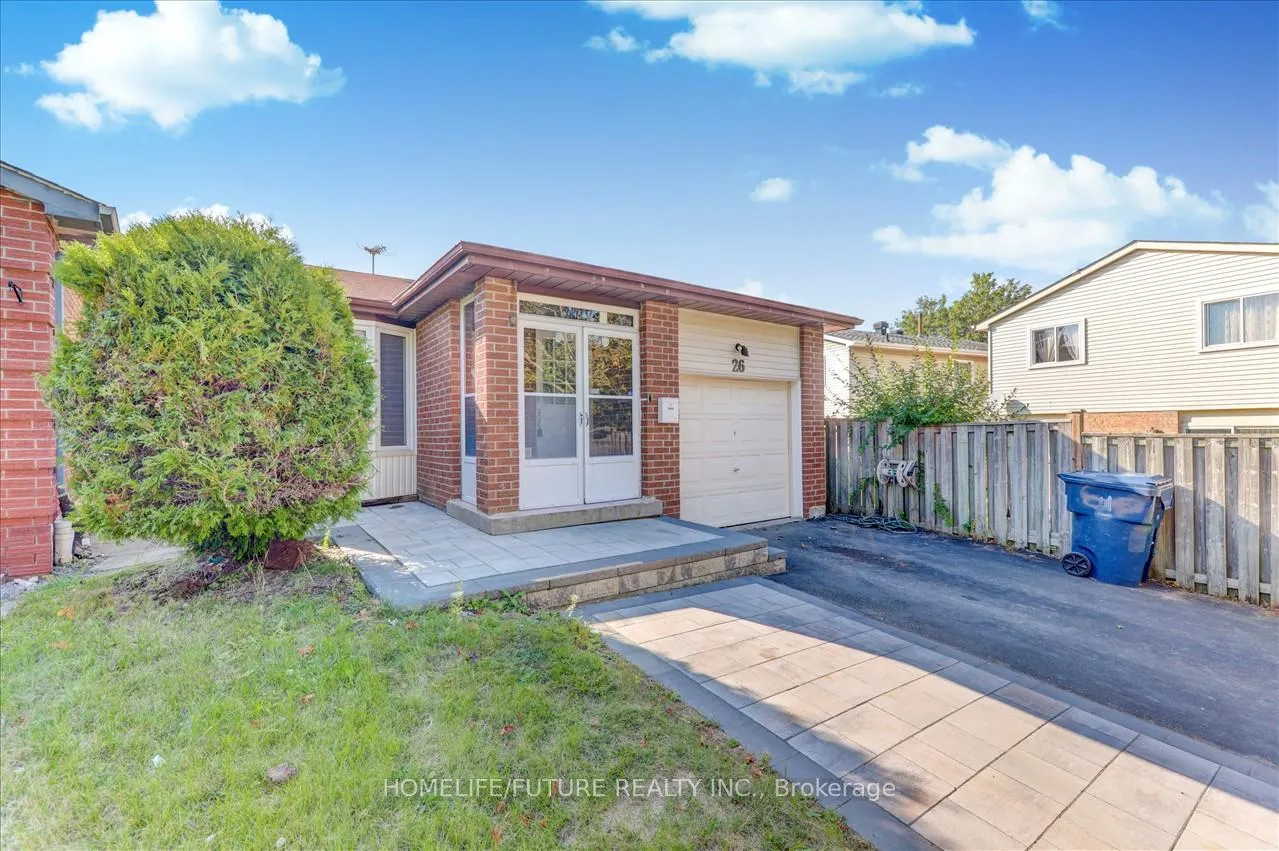
Outside and lotAluminum siding, brick, Shingles, Concrete
- ExteriorAluminum siding, brick
- RoofShingles
- FoundationConcrete
- Size27.1 × 105.41 ft
Parking1 Garage, Attached, Private
- Spaces1 Garage
- GarageAttached
- DrivewayPrivate
Heating, water and powerForced air, gas, Central air, Municipal water
- HeatingForced air, gas
- CoolingCentral air
- WaterMunicipal water
- SewerMunicipal sewer
- Natural gasYes
- HydroYes
Costs and taxesTaxes $4,265 a year, Hot water tank
- Taxes, 2024$4,265 a year
- Rental itemsHot water tank
Included in the saleS/s fridge, gas stove, washer and dryer
- IncludedS/s fridge, gas stove, washer and dryer
Listing detailsE9306259, Sold, Sep 7, 2024
- MLS® numberE9306259
- StatusSold
- Listed onSep 7, 2024
- Days on market97
- UpdatedDec 13, 2024
- PossessionImmediately
- Occupied byOwner
- Listing brokerageHOMELIFE/FUTURE REALTY INC.
About this home
26 Boxdene Avenue, Scarborough (Milliken), ON M1V 3E2
Other
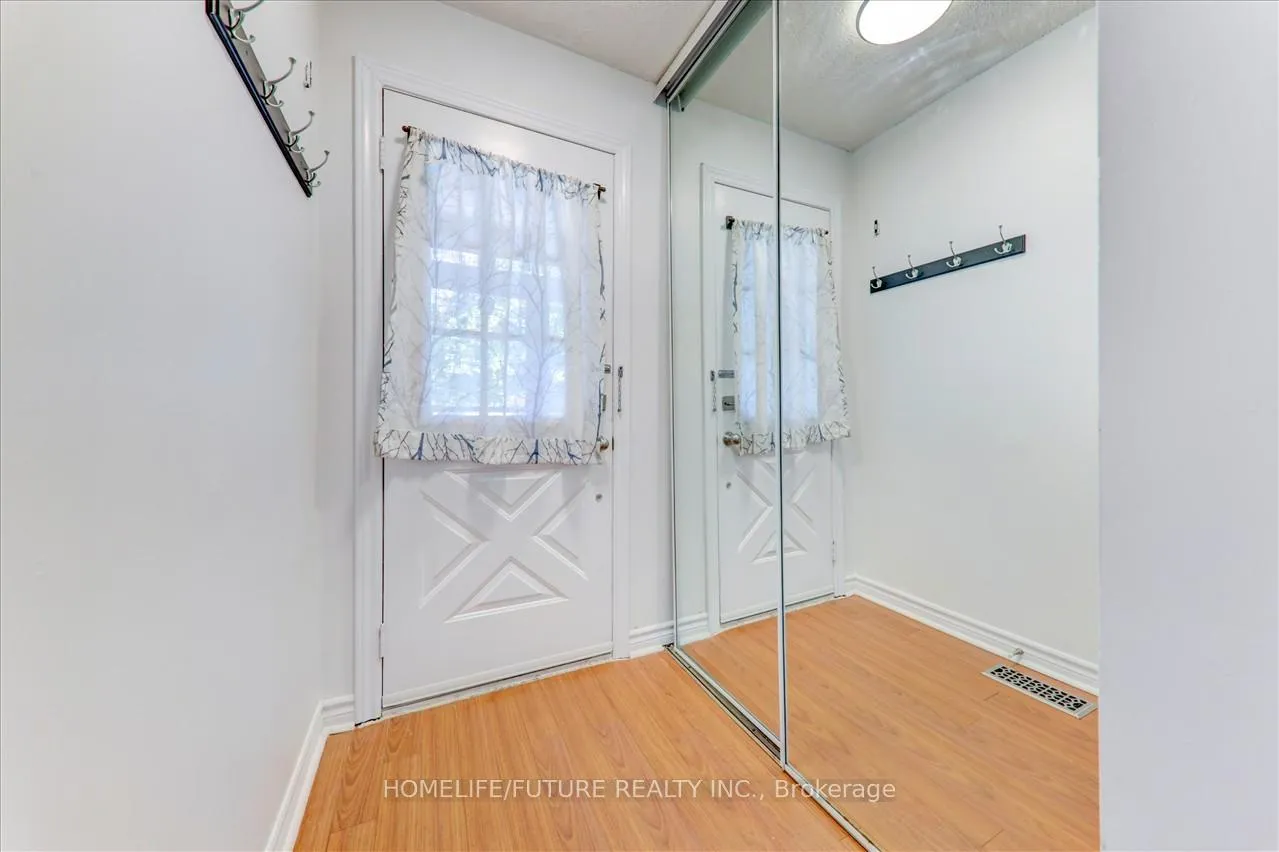
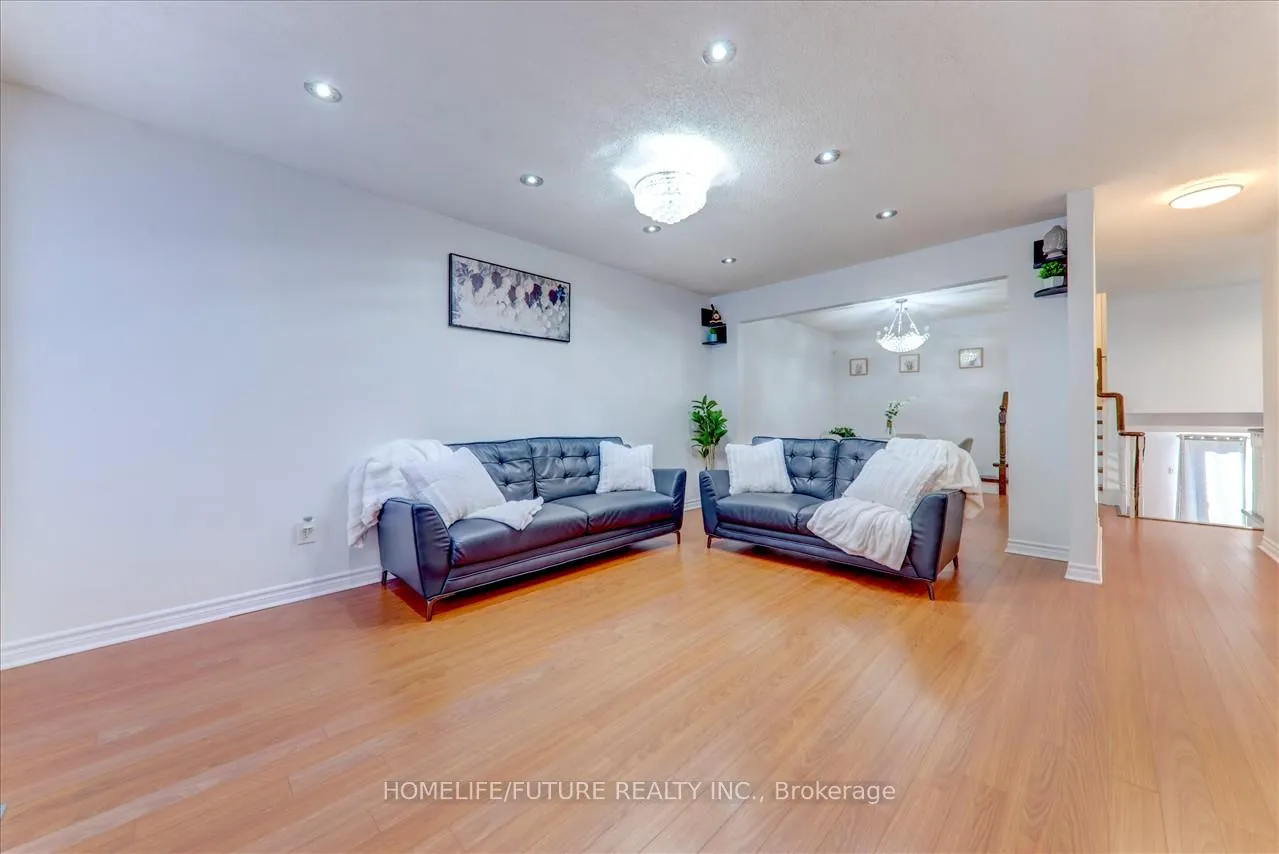
A Natural Sun Filled Four Splits Home Located In High Demand Toronto At Mccowan And Mcnicoll. Minutes To HWY 407, 401 Etc... This 3 Bedrooms Plus Features A Very Functional Floor Plan With Living, Dining, Family And Break Fast In Addition To A Good Size Back Yard To Entertain. Partially Interlock Drive Way, Steps To Top Ranking Schools, Shopping, Medical Offices, Public Transport (TTC), And More To Explore. Brand New Flooring In The Basement, Newly Painted And New All Three Bed Room Windows August 2024 Etc...
Read more
Ask about this home
A HOMEH agent will answer your questions about this home.
Ask a question
Thinking of selling your home?See what your home is worth today.
Around this home
McCowan Rd & McNicoll Ave
Errands
Parks
Schools
Daily convenience, out of 100, from the distances below
ParkBoyington Property · 3 within 1 km5 min walk292 m
GroceryAI Premium Food Mart14 min walk858 m
SchoolThe Divine Infant Catholic School4 min walk250 m
PharmacyI.D.A.11 min walk690 m
Cafés & foodAnnalakshmi · 3 within 1 km12 min walk765 m
Gym & rec centreGoldhawk Public Library and Neighborhood Centre13 min walk804 m
LibraryToronto Public Library - Goldhawk Park13 min walk801 m
WalkDriveStraight-line distance, open map data
Grocery0.9 km
Park0.3 km
Coffee0.9 km
Dining0.8 km
Gym1.8 km
Schools nearby
School rating, out of 10.
The Divine Infant Catholic Schoolelementary · Catholic · 0.3 km
—
Msgr Fraser College (Northeast)secondary · Catholic · 0.3 km
—
Macklin Public Schoolelementary · Public · 0.3 km
6.1/10Fair
Contact agent
Helpful calculators
Mortgage
Affordability
Closing costs
Land transfer tax
Property tax
Down payment
CMHC insurance
Stress test
Cashback Rebate
Your HOMEH agent

NimaHOMEH agent · Scarborough
"I would see it this week."
Ask Nima