

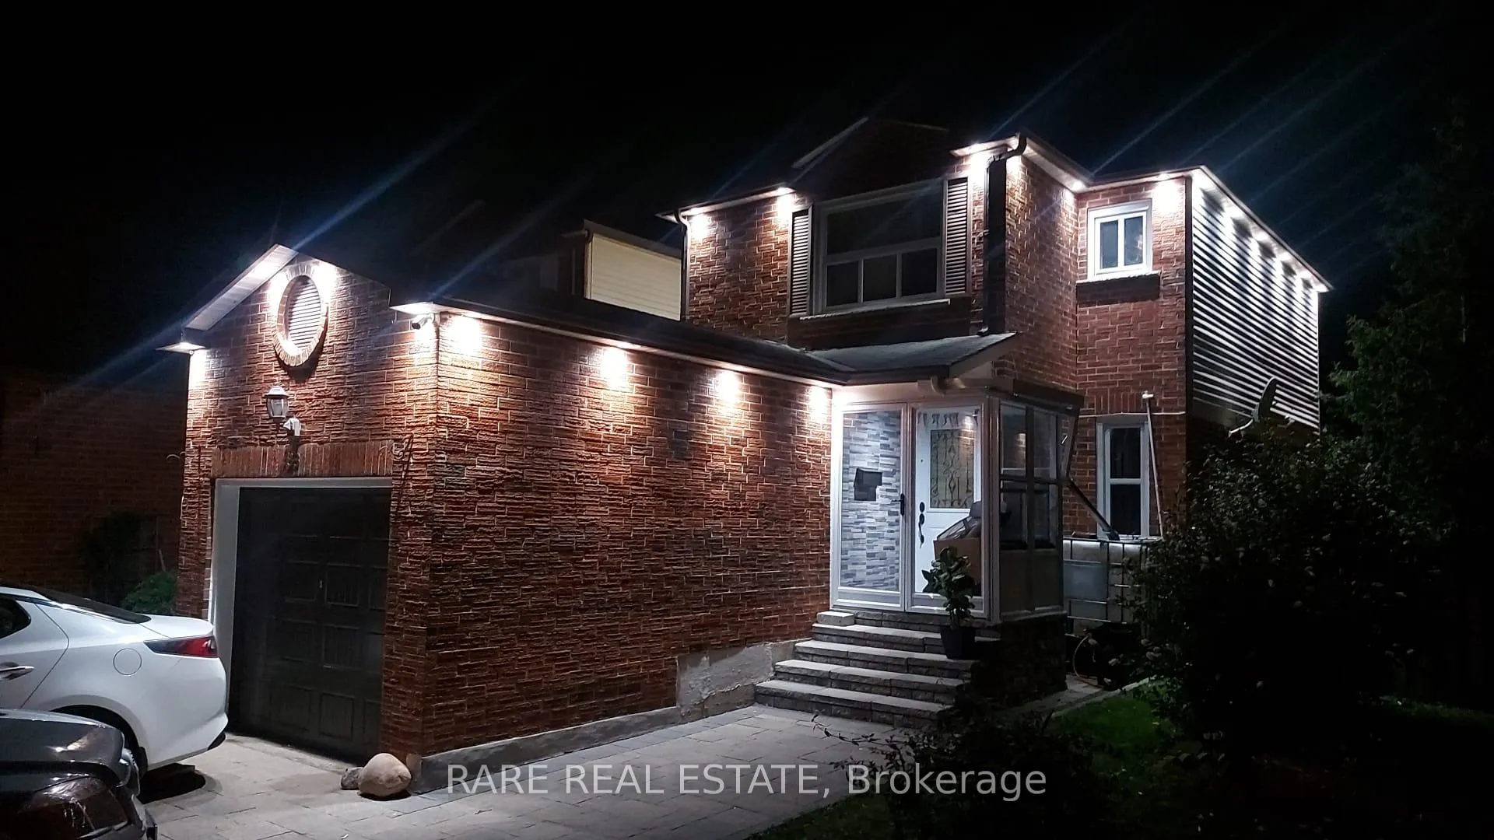
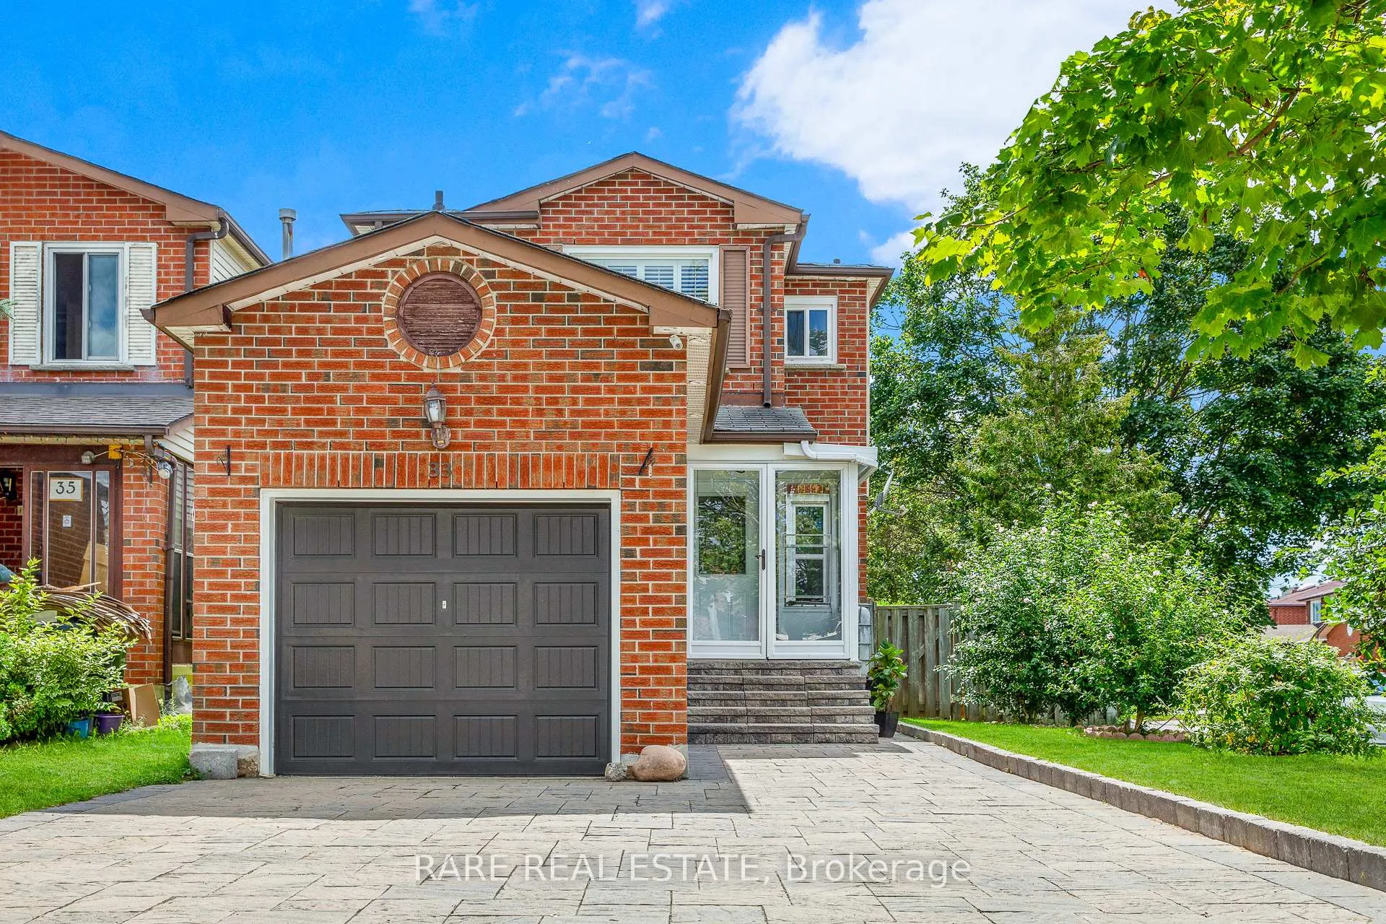
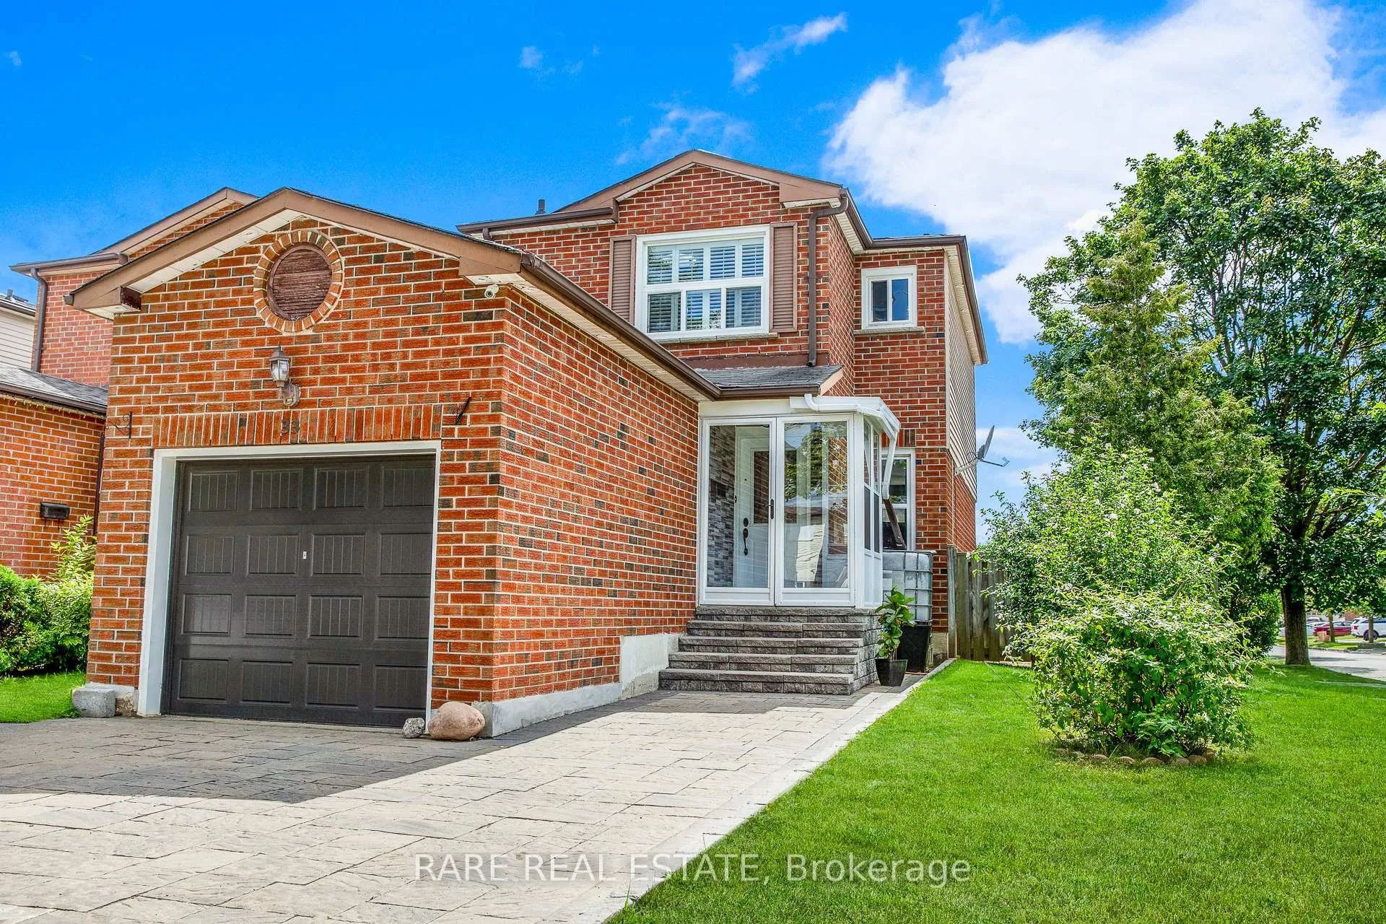
33 Fieldside Drive
Detached Sold
1/2133 Fieldside Drive
Detached Sold
 See all 21 photos
Asked for: $899,000Sold Sep 16, 2025
3+1 Bedrooms
3 Bathrooms
1 Garage
1.1K–1.5K sq.ft
33.66×101.04 ft
$4,192/yr
Property history
Facts and features
- BasementApartment
- Water, sewerMunicipal
- HeatingForced air
- CoolingCentral air
What stands out
- Second kitchen
- Separate entrance
- Central air
The homeDetached, 2-storey, 1,100–1,500 sq ft
- TypeDetached
- Style2-storey
- Living space1,100–1,500 sq ft
- BasementApartment, separate entrance
InsideOther, Rooms above ground 6, 3 + 1 in the basement
- FeaturesOther
- Rooms above ground6
- Bedrooms3 + 1 in the basement
- Bathrooms3
- Kitchens2
Outside and lotBrick, Asphalt shingle, Concrete block
- ExteriorBrick
- RoofAsphalt shingle
- FoundationConcrete block
- Size33.66 × 101.04 ft
Parking1 Garage, Attached, Private
- Spaces1 Garage
- GarageAttached
- DrivewayPrivate
Heating, water and powerForced air, gas, Central air, Municipal water
- HeatingForced air, gas
- CoolingCentral air
- WaterMunicipal water
- SewerMunicipal sewer
Costs and taxesTaxes $4,192 a year, HST included in the price
- Taxes, 2024$4,192 a year
- HSTHST included in the price
Included in the saleTenant's belongings
- Not includedTenant's belongings
Listing detailsE12353534, Sold, Aug 19, 2025
- MLS® numberE12353534
- StatusSold
- Listed onAug 19, 2025
- Days on market28
- UpdatedSep 16, 2025
- Possession2025-09-30 / Flexible
- Occupied byTenant
- Listing brokerageRARE REAL ESTATE
About this home
33 Fieldside Drive, Scarborough (Agincourt North), ON M1V 3C4
Other
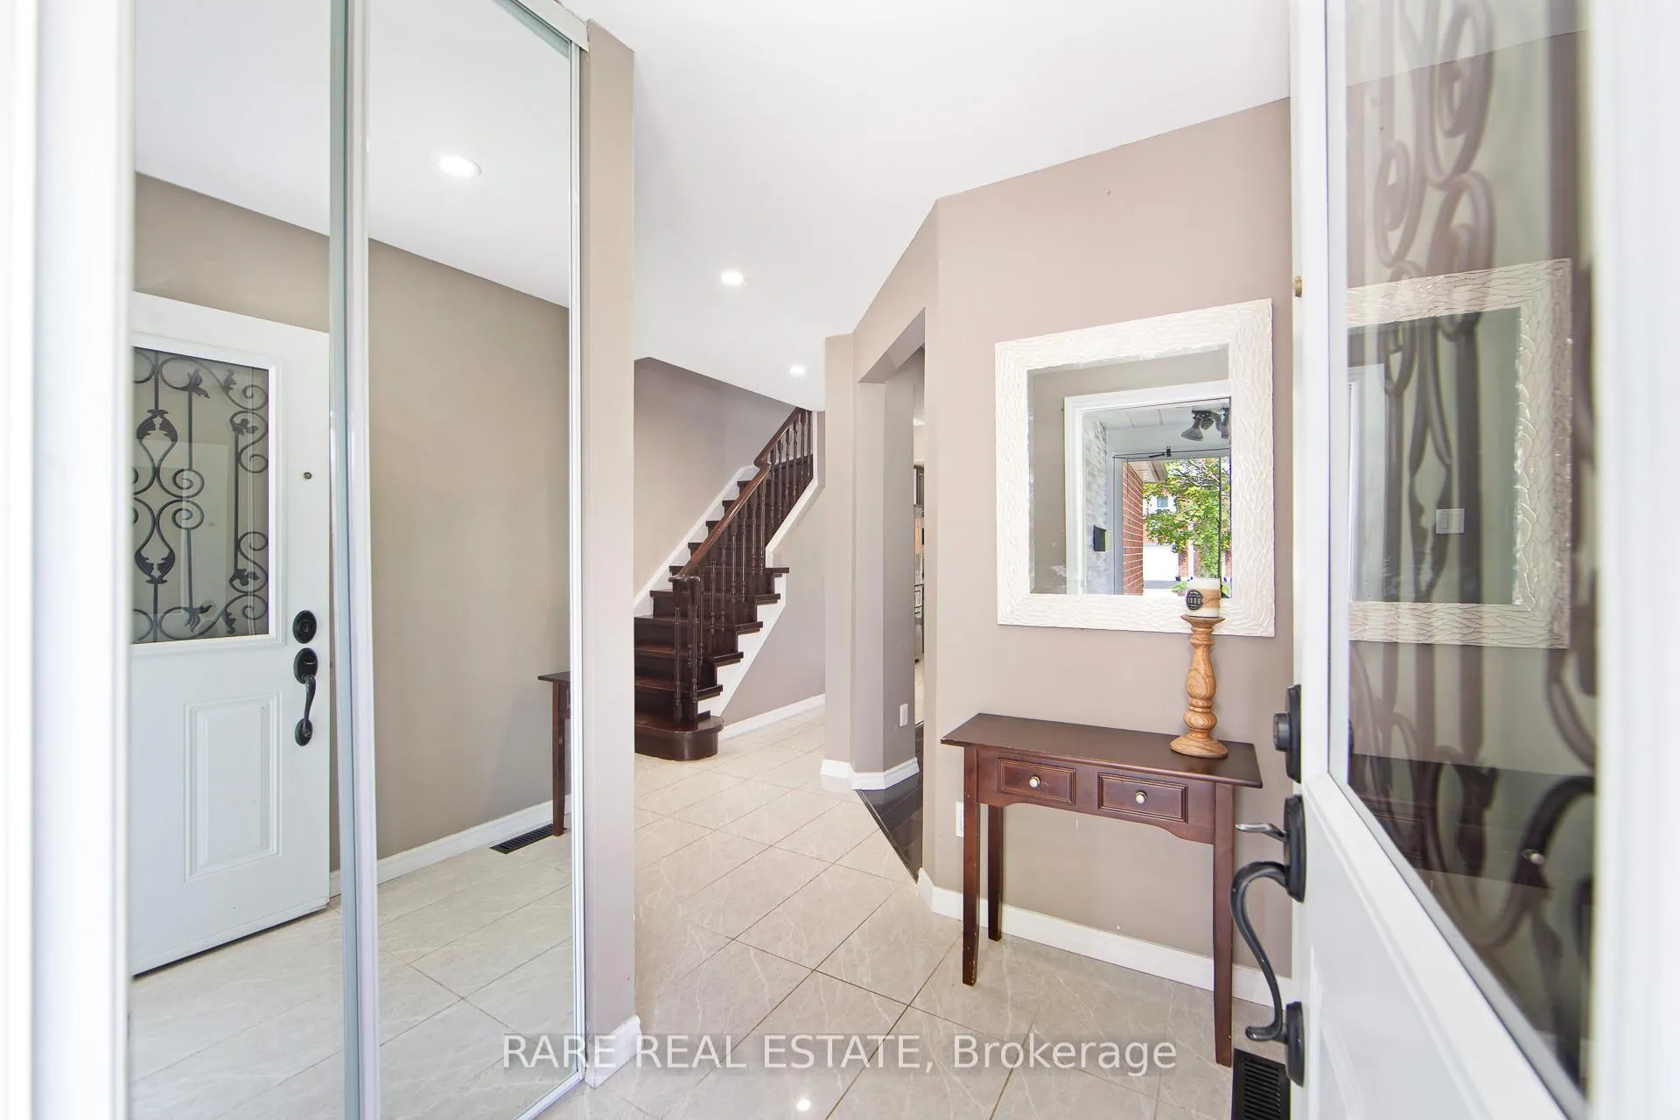
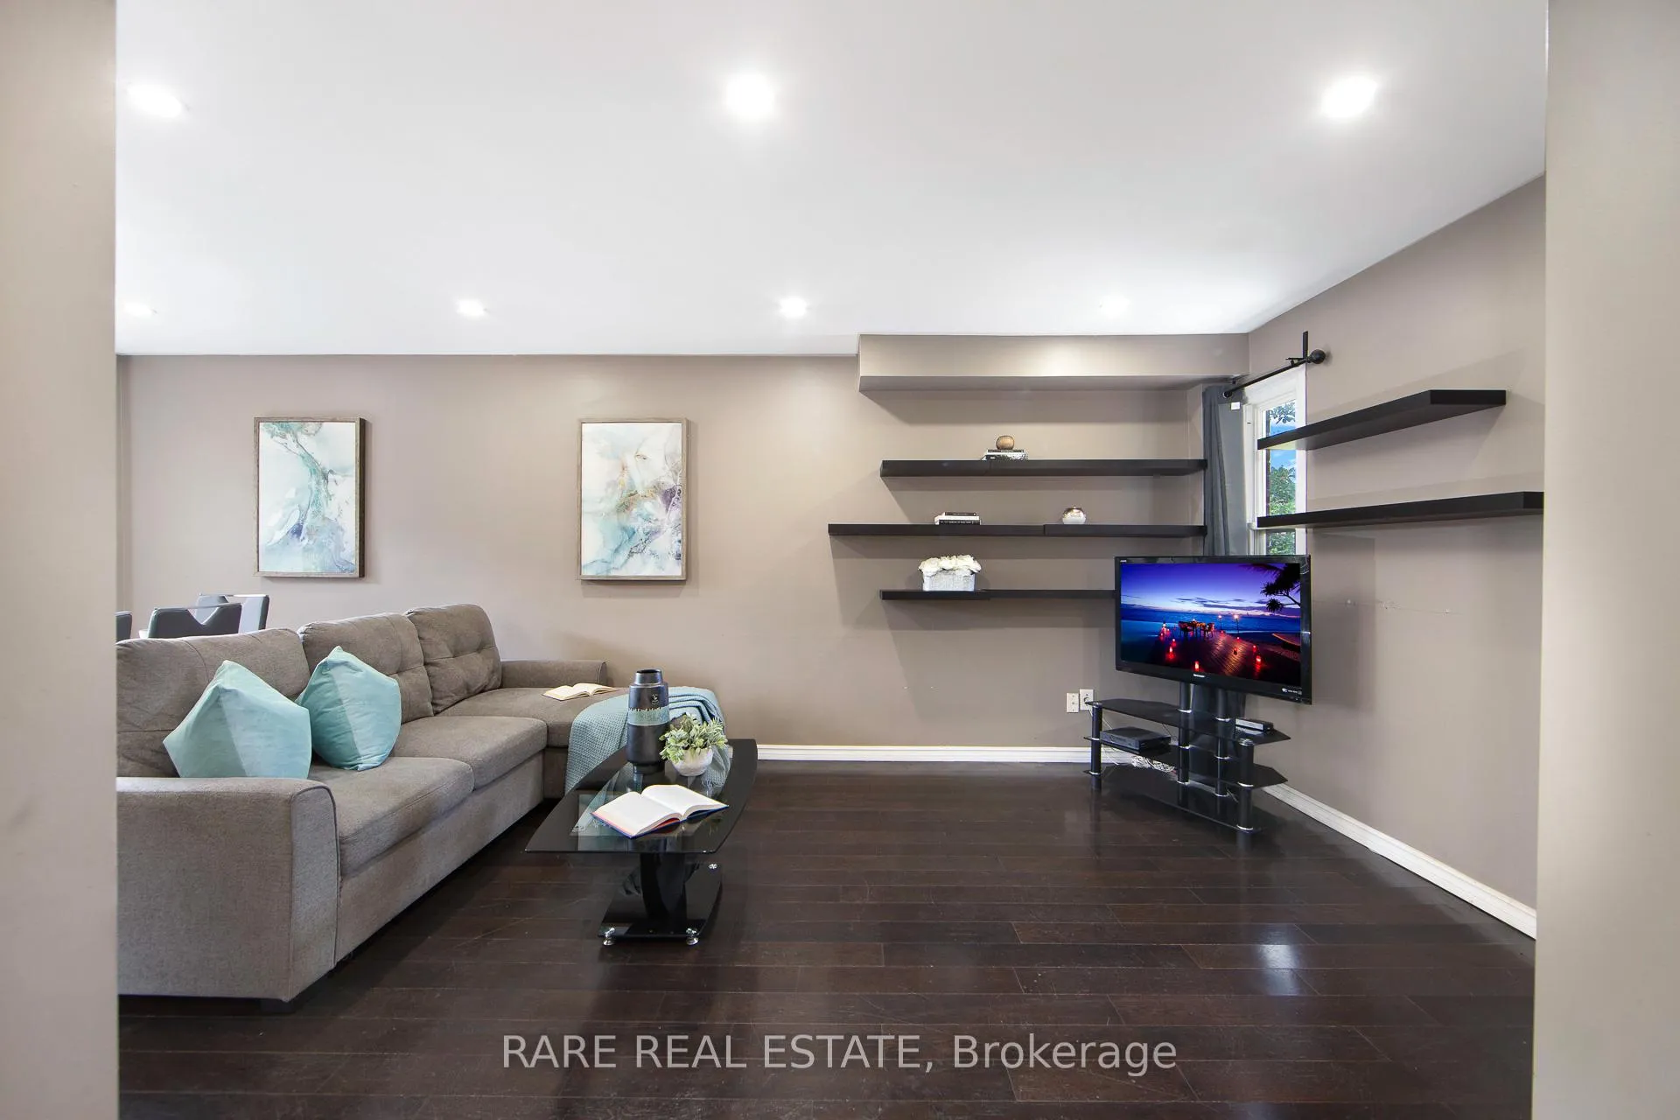
Stunning 3 Bedroom Beautiful House In A Corner Large Lot. This Sun-Filled House Is In High Demand Agincourt North Community. Newly Renovated Kitchen with Quartz Countertop and Backsplash. Throughout, Hardwood in Main and Second Floor, Pot Lights, 1 Bedroom Basement Apartment with Separate Entrance. New Interlock Driveway. Walking Distance to Elementary/High School, Shopping mall and TTC, Highway and Many More.
Read more
Ask about this home
A HOMEH agent will answer your questions about this home.
Ask a question
Thinking of selling your home?See what your home is worth today.
Around this home
McCowan & McNicoll
Errands
Parks
Schools
Daily convenience, out of 100, from the distances below
ParkBoyington Property · 3 within 1 km7 min walk427 m
GroceryCakewood Bakery14 min walk891 m
SchoolPercy Williams Junior Public School8 min walk490 m
PharmacyI.D.A.7 min walk454 m
Cafés & foodTim Hortons · 15 within 1 km14 min walk853 m
Gym & rec centreGoldhawk Public Library and Neighborhood Centre22 min walk1.3 km
LibraryToronto Public Library - Woodside Square16 min walk1.0 km
WalkDriveStraight-line distance, open map data
Grocery0.9 km
Park0.4 km
Coffee0.9 km
Dining0.9 km
Gym1.7 km
Schools nearby
School rating, out of 10.
Percy Williams Junior Public Schoolelementary · Public · 0.5 km
8.4/10Excellent
Macklin Public Schoolelementary · Public · 0.6 km
6.1/10Fair
The Divine Infant Catholic Schoolelementary · Catholic · 0.7 km
—
Contact agent
Helpful calculators
Mortgage
Affordability
Closing costs
Land transfer tax
Property tax
Down payment
CMHC insurance
Stress test
Cashback Rebate
Your HOMEH agent

KimHOMEH agent · Scarborough
"I would see it this week."
Ask Kim