

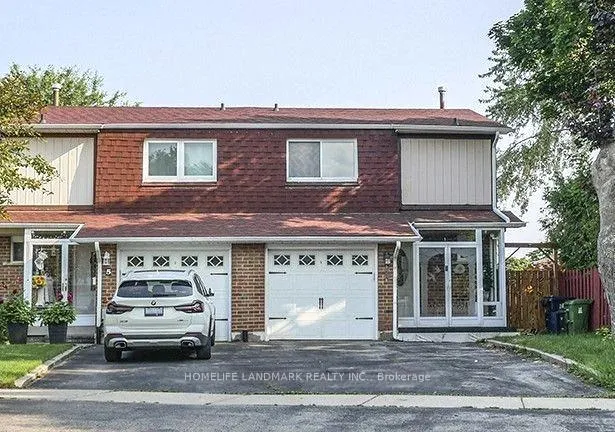
3 Sadlee Cove Crescent
Freehold Townhouse Sold
1/143 Sadlee Cove Crescent
Freehold Townhouse Sold
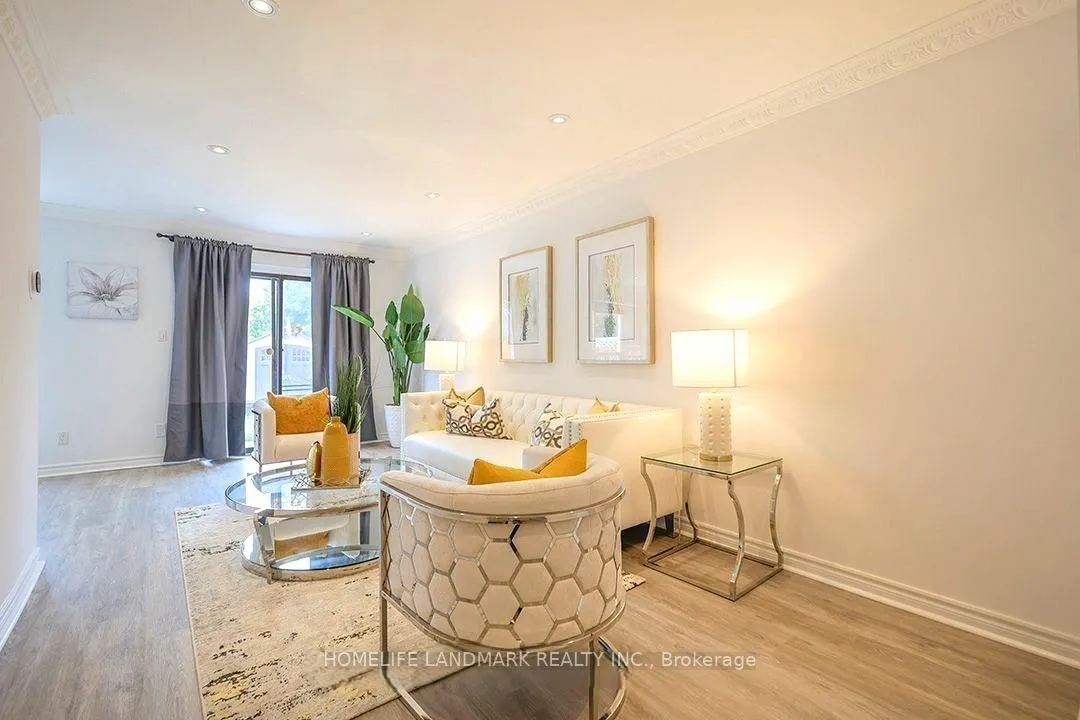
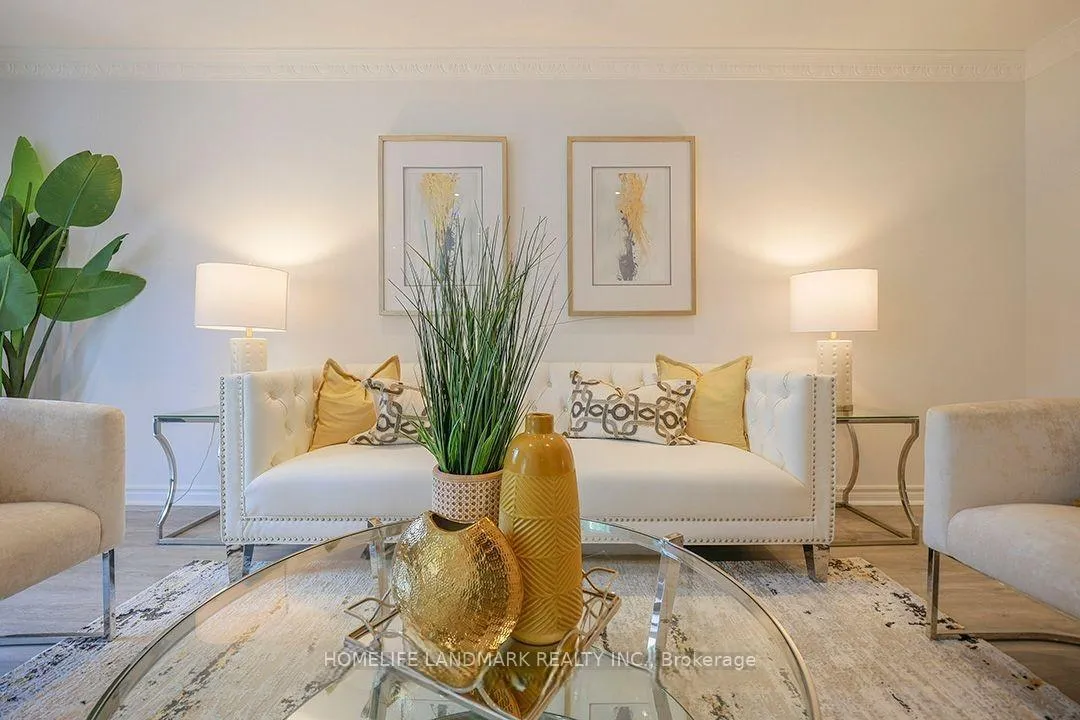
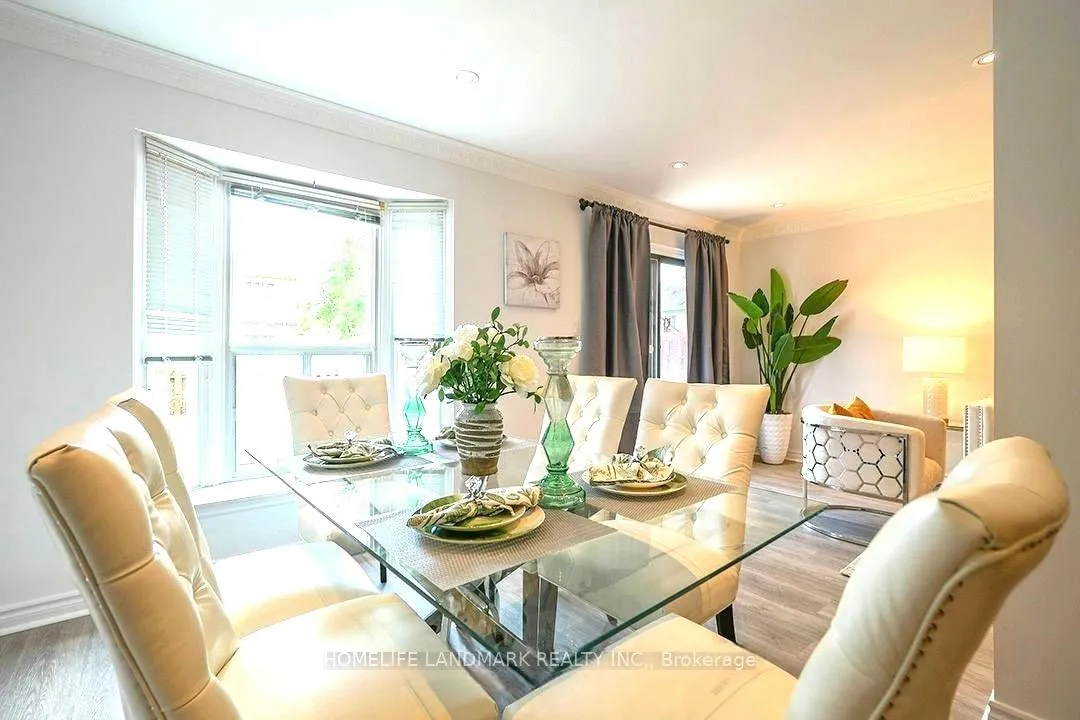
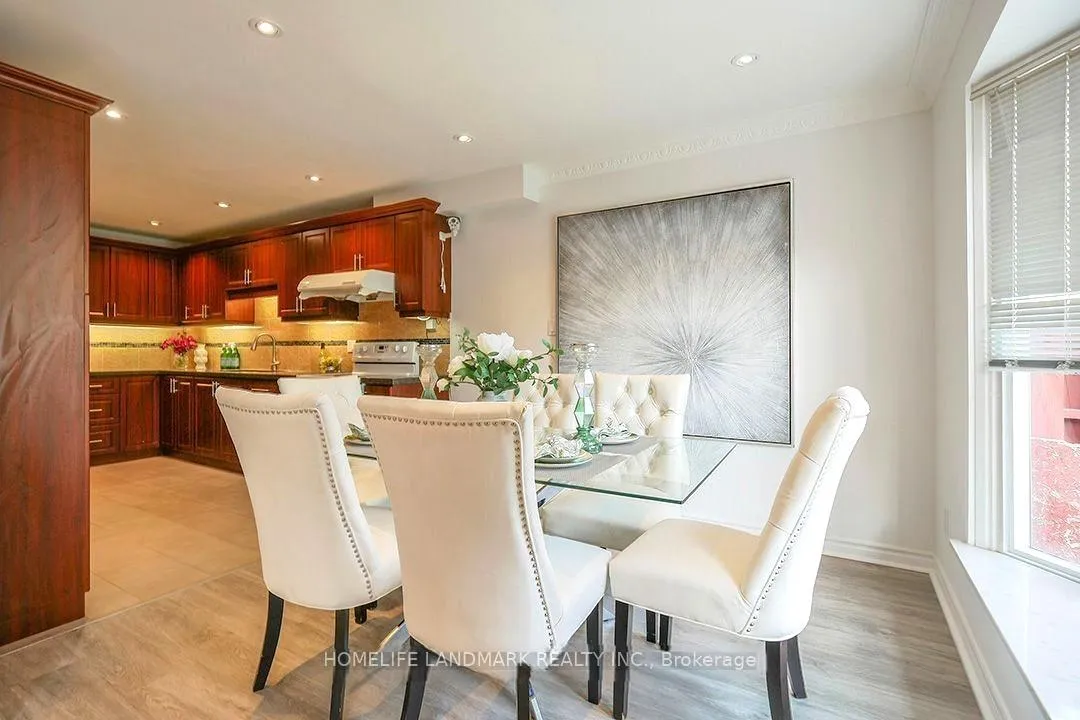 See all 14 photos
3+1 Bedrooms
2 Bathrooms
2 Garage
1.5K–2K sq.ft
26.94×113.31 ft
$3,966/yr
Property history
Facts and features
- BasementFinished
- Water, sewerMunicipal
- HeatingForced air
- CoolingCentral air
What stands out
- Fireplace
- Central air
The homeFreehold Townhouse, 2-storey, 1,500–2,000 sq ft
- Type: Freehold Townhouse
- Style: 2-storey
- Living space: 1,500–2,000 sq ft
- Basement: Finished
InsideFireplace Yes, Carpet free, Rooms above ground 6
- Fireplace: Yes
- Features: Carpet free
- Rooms above ground: 6
- Rooms in the basement: 1
- Bedrooms: 3 + 1 in the basement
- Bathrooms: 2
- Kitchens: 1
- Family room: Yes
Outside and lotBrick, Asphalt shingle, Concrete
Outside
- Exterior: Brick
- Roof: Asphalt shingle
- Foundation: Concrete
- Size: 26.94 × 113.31 ft
Parking2 Garage, Attached
- Spaces: 2 Garage
- Garage: Attached
Heating, water and powerForced air, gas, Central air, Municipal water
- Heating: Forced air, gas
- Cooling: Central air
- Water: Municipal water
- Sewer: Municipal sewer
Costs and taxesTaxes $3,966 a year, HST included in the price
- Taxes, 2025: $3,966 a year
- HST: HST included in the price
Listing detailsE12390318, Sold, Sep 8, 2025
- MLS® number: E12390318
- Status: Sold
- Listed on: Sep 8, 2025
- Days on market: 5
- Updated: Sep 13, 2025
- Possession: 2025-11-01 / 30-59 days
- Occupied by: Owner
- Listing brokerage: HOMELIFE LANDMARK REALTY INC.
About this home
3 Sadlee Cove Crescent, Scarborough (Milliken), ON M1V 1Y3
Carpet Free
Spacious 3 Bedroom End unit Home In High Demanding Scarborough Area. Brand New Hardwood Staircase And Laminated Flooring Throughout. Newer Finished Basement With Pot Lights. Renovated Kitchen And Bathrooms. Newer Garage Door. One Of The Convenient Locations In Scarborough: Steps To TTC, Park & Schools. Close To Woodside Square, Agincourt Mall And Pacific Mall.
Read more
Ask about this home
A HOMEH agent will answer your questions about this home.
Ask a question
Thinking of selling your home?See what your home is worth today.
Around this home
Brimley/McNicol
Errands
Parks
Schools
Daily convenience, out of 100, from the distances below
ParkPort Royal Park · 2 within 1 km9 min walk530 m
GroceryAI Premium Food Mart11 min walk682 m
SchoolAgnes Macphail Public School5 min walk300 m
PharmacyiHealth Pharmacy11 min walk676 m
Cafés & foodGinger and Onion Cuisine · 5 within 1 km12 min walk737 m
Gym & rec centreGoldhawk Public Library and Neighborhood Centre8 min walk511 m
LibraryToronto Public Library - Goldhawk Park8 min walk523 m
WalkDriveStraight-line distance, open map data
Grocery0.7 km
Park0.5 km
Coffee0.8 km
Dining0.7 km
Gym1.6 km
Schools nearby
School rating, out of 10.
Agnes Macphail Public Schoolelementary · Public · 0.3 km
8.9/10Excellent
École élémentaire Laure-Rièseelementary · Public · 0.5 km
7.6/10Good
St Rene Goupil Catholic Schoolelementary · Catholic · 0.5 km
—
Contact agent
Helpful calculators
Mortgage
Affordability
Closing costs
Land transfer tax
Property tax
Down payment
CMHC insurance
Stress test
Cashback Rebate
Your HOMEH agent

NimaHOMEH agent · Scarborough
"I would see it this week."
Ask Nima