

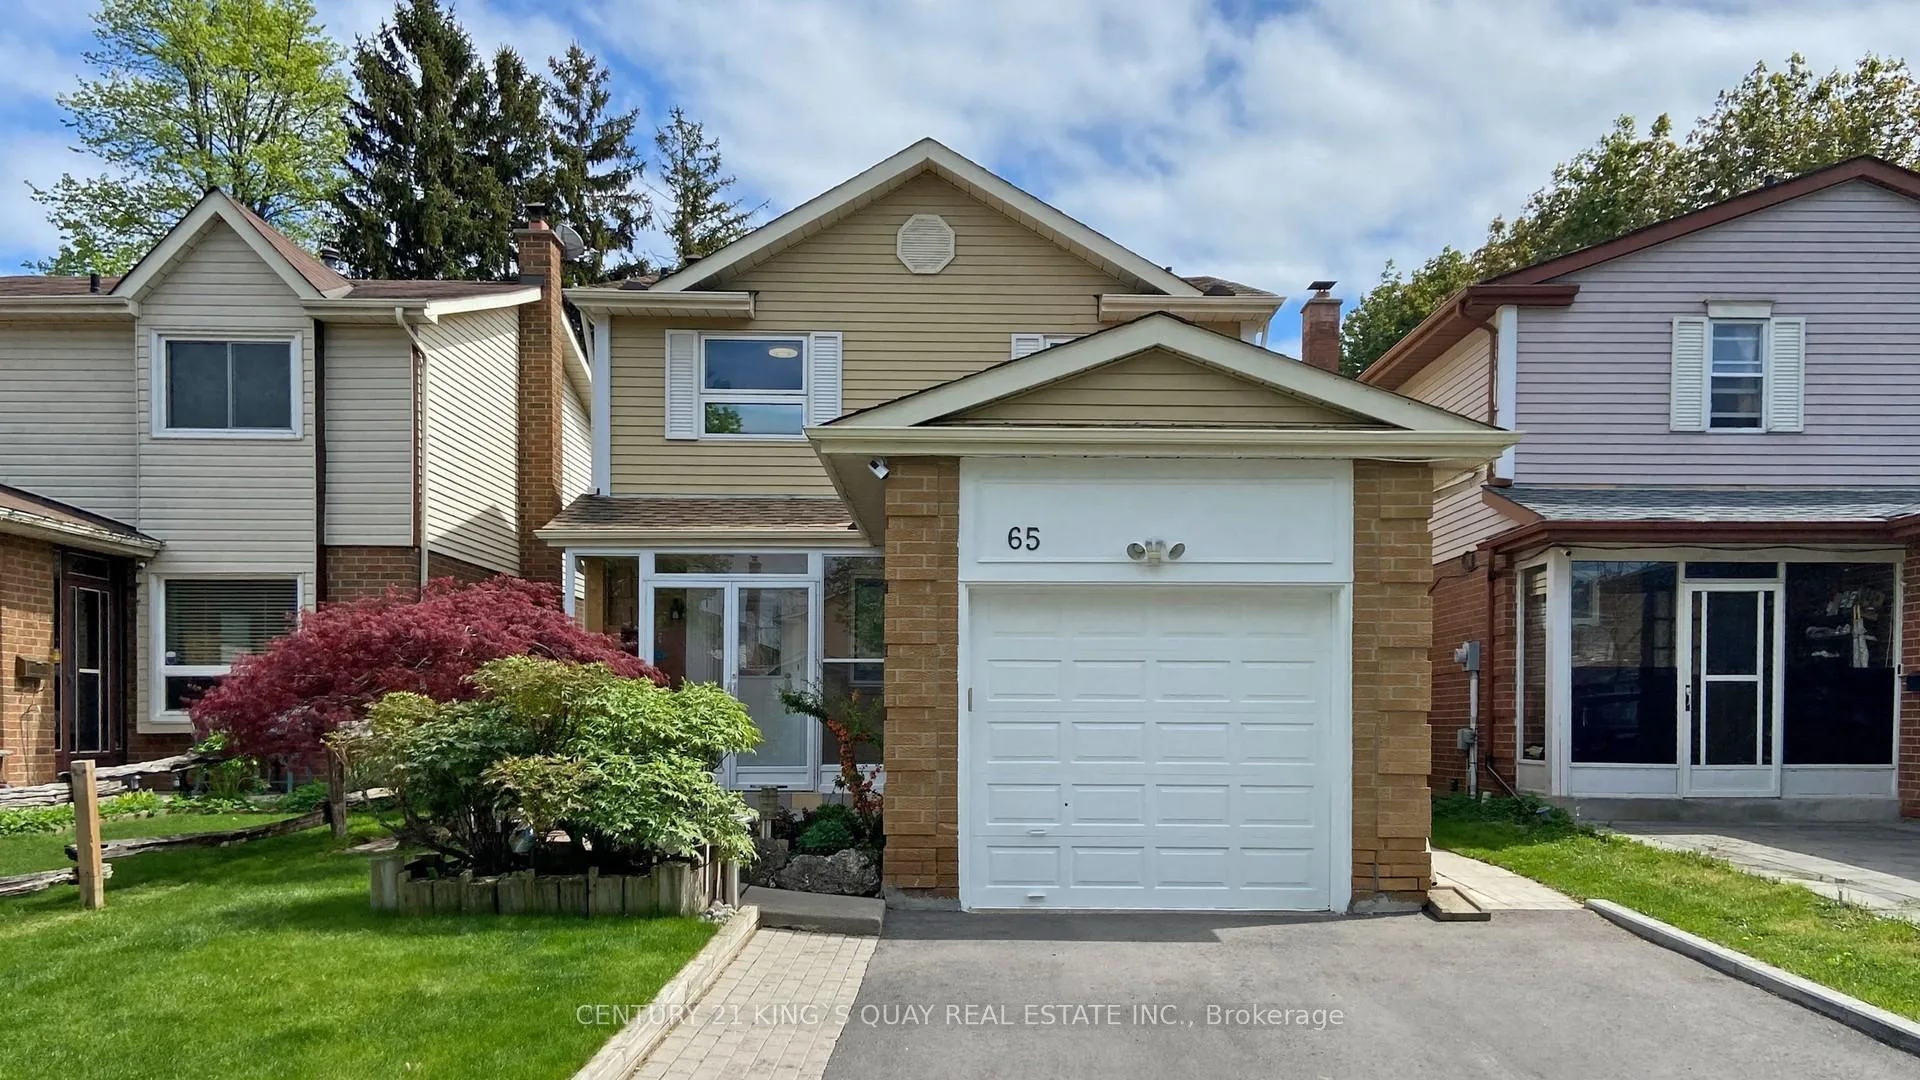
65 Oakhaven Drive
65 Oakhaven Drive
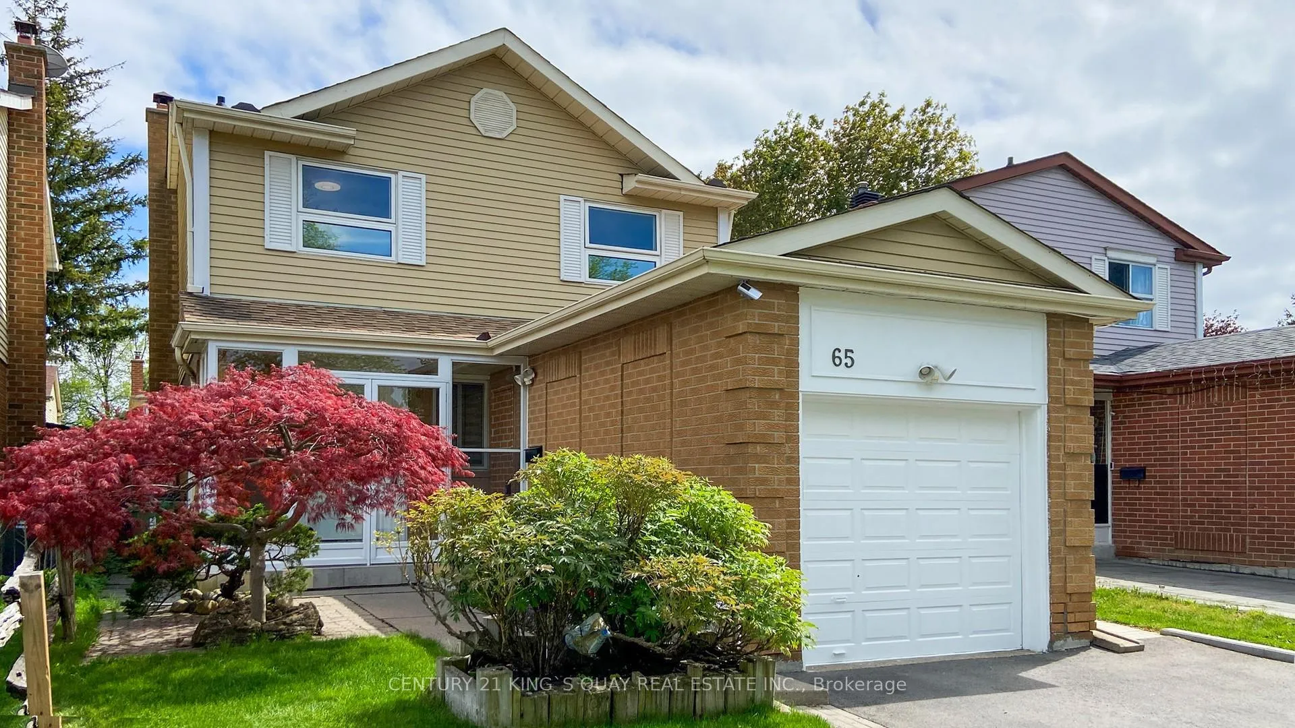
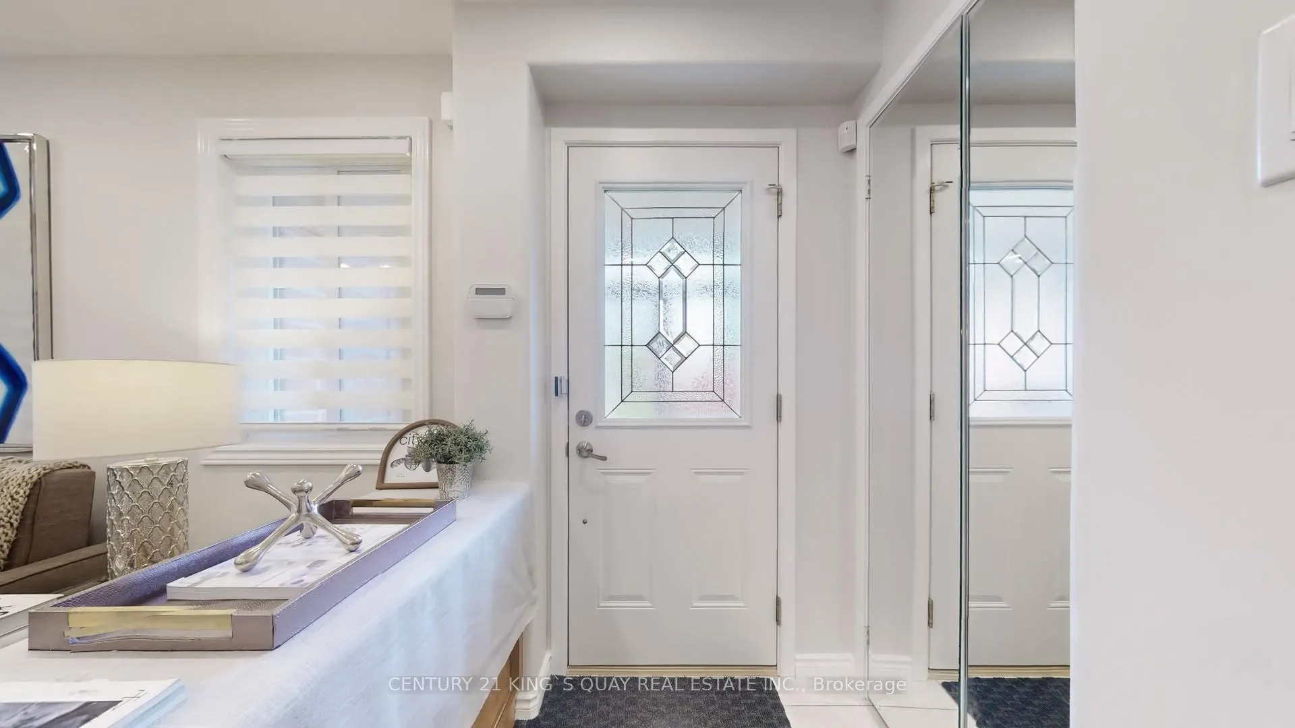
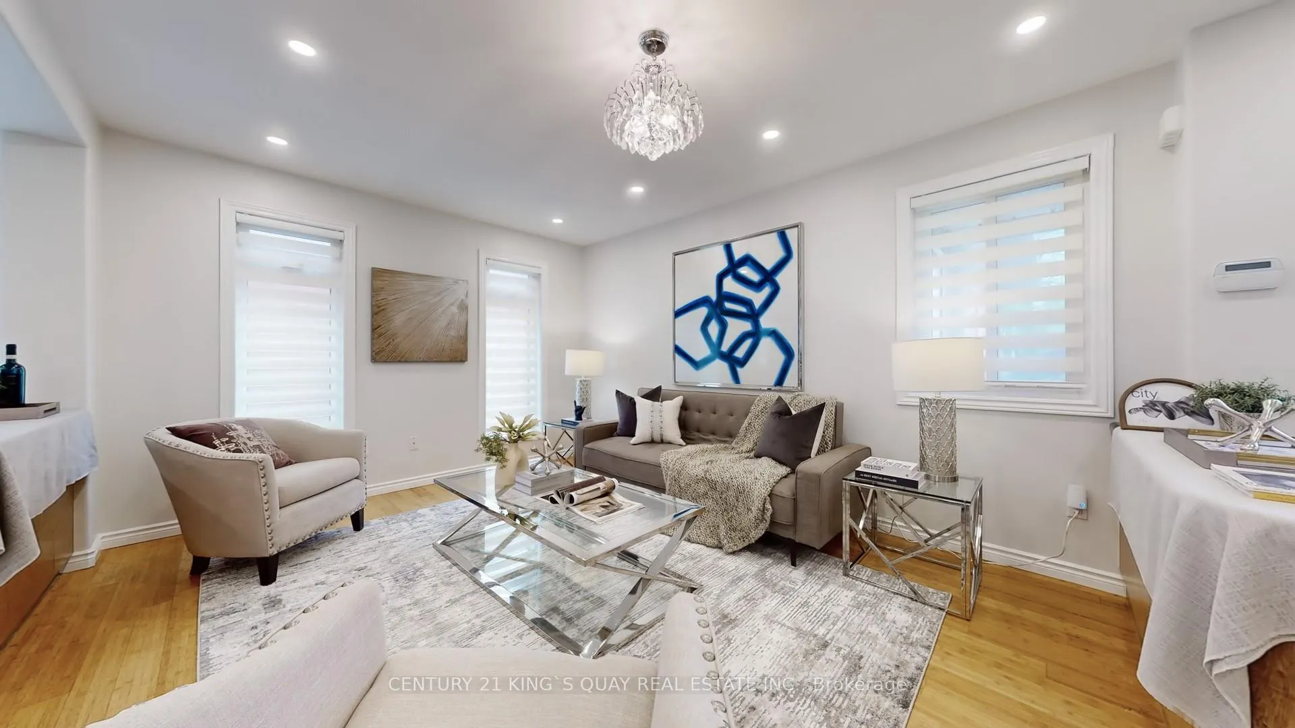
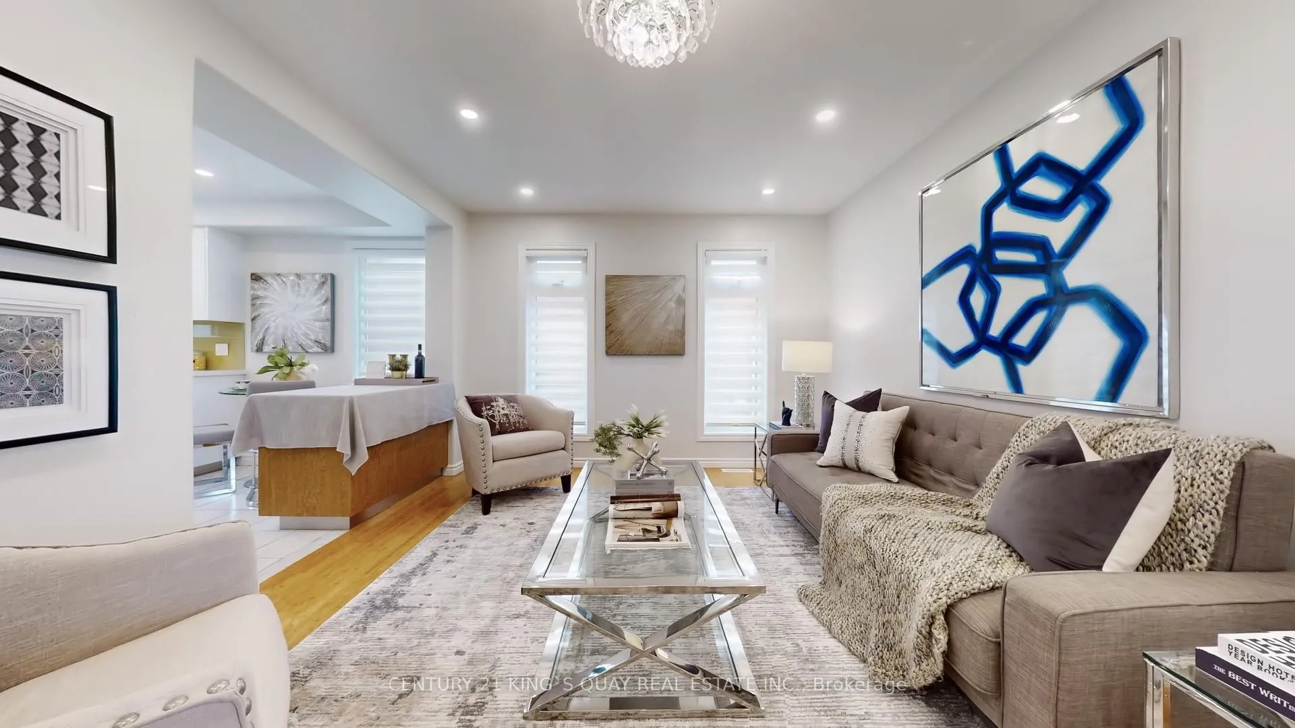 See all 33 photos
Property history
Facts and features
- BasementApartment
- Water, sewerMunicipal
- HeatingForced air
- CoolingCentral air
- Second kitchen
- Fireplace
- Central air
The homeDetached, 2-storey, 1,100–1,500 sq ft
- Type: Detached
- Style: 2-storey
- Living space: 1,100–1,500 sq ft
- Basement: Apartment, finished
- View: Clear
InsideFireplace Yes, other, Ceramic, Lower level
- Fireplace: Yes, other
- Flooring: Ceramic
- Laundry: Lower level
- Features: Auto garage door remote, carpet free, in-law suite, water heater owned
- Rooms above ground: 6
- Rooms in the basement: 4
- Bedrooms: 3 + 2 in the basement
- Bathrooms: 4
- Kitchens: 2
- Family room: Yes
Outside and lotBrick, Asphalt shingle, Concrete
- Exterior: Brick
- Roof: Asphalt shingle
- Foundation: Concrete
- Features: Canopy, landscaped, patio, porch enclosed, year round living
- Accessibility: Accessible public transit nearby, parking
- Size: 30.03 × 110.12 ft
Parking1 Garage, Attached, Private double
- Spaces: 1 Garage
- Garage: Attached
- Driveway: Private double
Heating, water and powerForced air, gas, Central air, Municipal water
- Heating: Forced air, gas
- Cooling: Central air
- Water: Municipal water
- Sewer: Municipal sewer
- Natural gas: Available
- Hydro: Available
- Cable: Available
- Telephone: Available
Costs and taxesTaxes $4,635 a year, HST included in the price
- Taxes, 2024: $4,635 a year
- HST: HST included in the price
Included in the saleExisting fridge, 2 stoves, 2 hoods, microwave, b/i dishwasher, washer & dryer, and all existing light fixtures.central air conditioning, auto garage door opener with remote.
- Included: Existing fridge, 2 stoves, 2 hoods, microwave, b/i dishwasher, washer & dryer, and all existing light fixtures.central air conditioning, auto garage door opener with remote.
Listing detailsE12176322, Sold, May 27, 2025
- MLS® number: E12176322
- Status: Sold
- Listed on: May 27, 2025
- Days on market: 31
- Updated: Jun 27, 2025
- Possession: 30-59 days
- Occupied by: Owner
- Listing brokerage: CENTURY 21 KING`S QUAY REAL ESTATE INC.
About this home
65 Oakhaven Drive, Scarborough (Milliken), ON M1V 1X8
A Must-See! Rare opportunity to own this beautifully well maintained 3+2 bedroom, 3-bath detached home in a highly sought-after, family-friendly neighborhood! Bright and spacious with a practical, functional layout. Freshly painted (2025) and featuring bamboo flooring throughout, Skylight(2014), this home boasts a modern kitchen with quartz countertops (2025) and a stylish glass backsplash. Enjoy upgraded lighting throughout (2025), a fully fenced private yard, and a wide driveway with parking for 3 cars (repaved in 2024). The primary bedroom includes a renovated 3-piece ensuite (2024). Additional updates include a heat pump system (2023), furnace (2020), and roof (2014) with newer insulation. The finished basement offers 2 bedrooms, a kitchen, 3-piece bath, and laundry, ideal for extended family or potential rental income.$$$ spent on upgrades, too many to list! Unbeatable location: close to top-rated schools, public transit, shopping, dining, major highways, and all essential amenities. Don't miss out on this incredible opportunity!
Ask about this home
A HOMEH agent will answer your questions about this home.
Around this home
Daily convenience, out of 100, from the distances below
Schools nearby
School rating, out of 10.
Helpful calculators
Your HOMEH agent

"I would see it this week."