

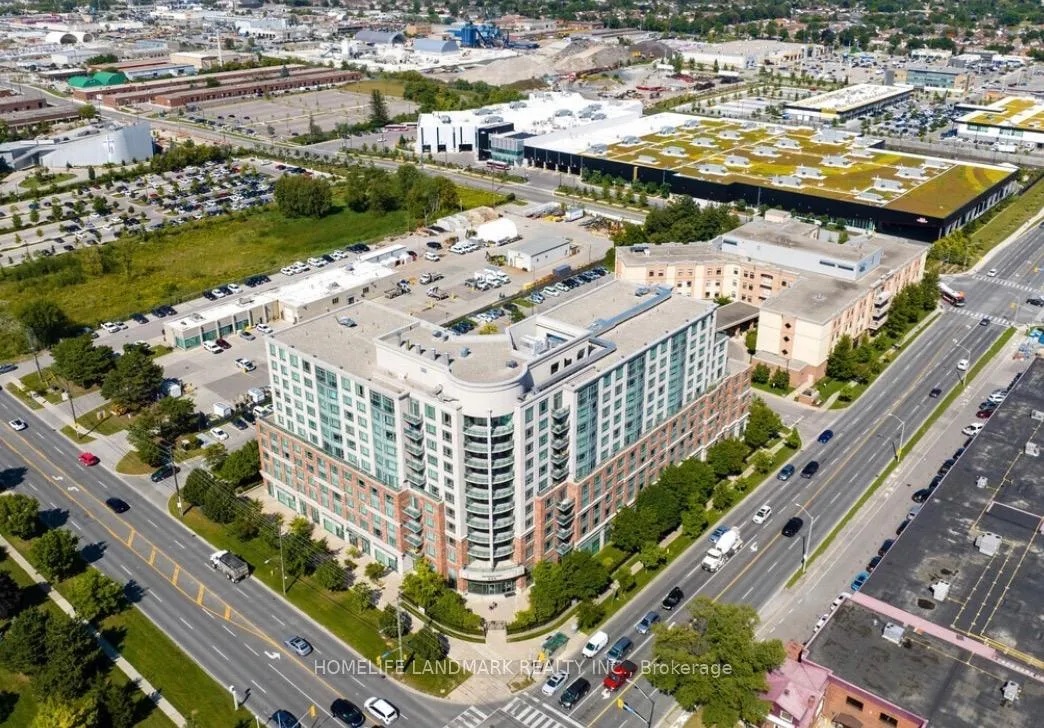
Unit 908, 2020 McNicoll Avenue
Unit 908, 2020 McNicoll Avenue
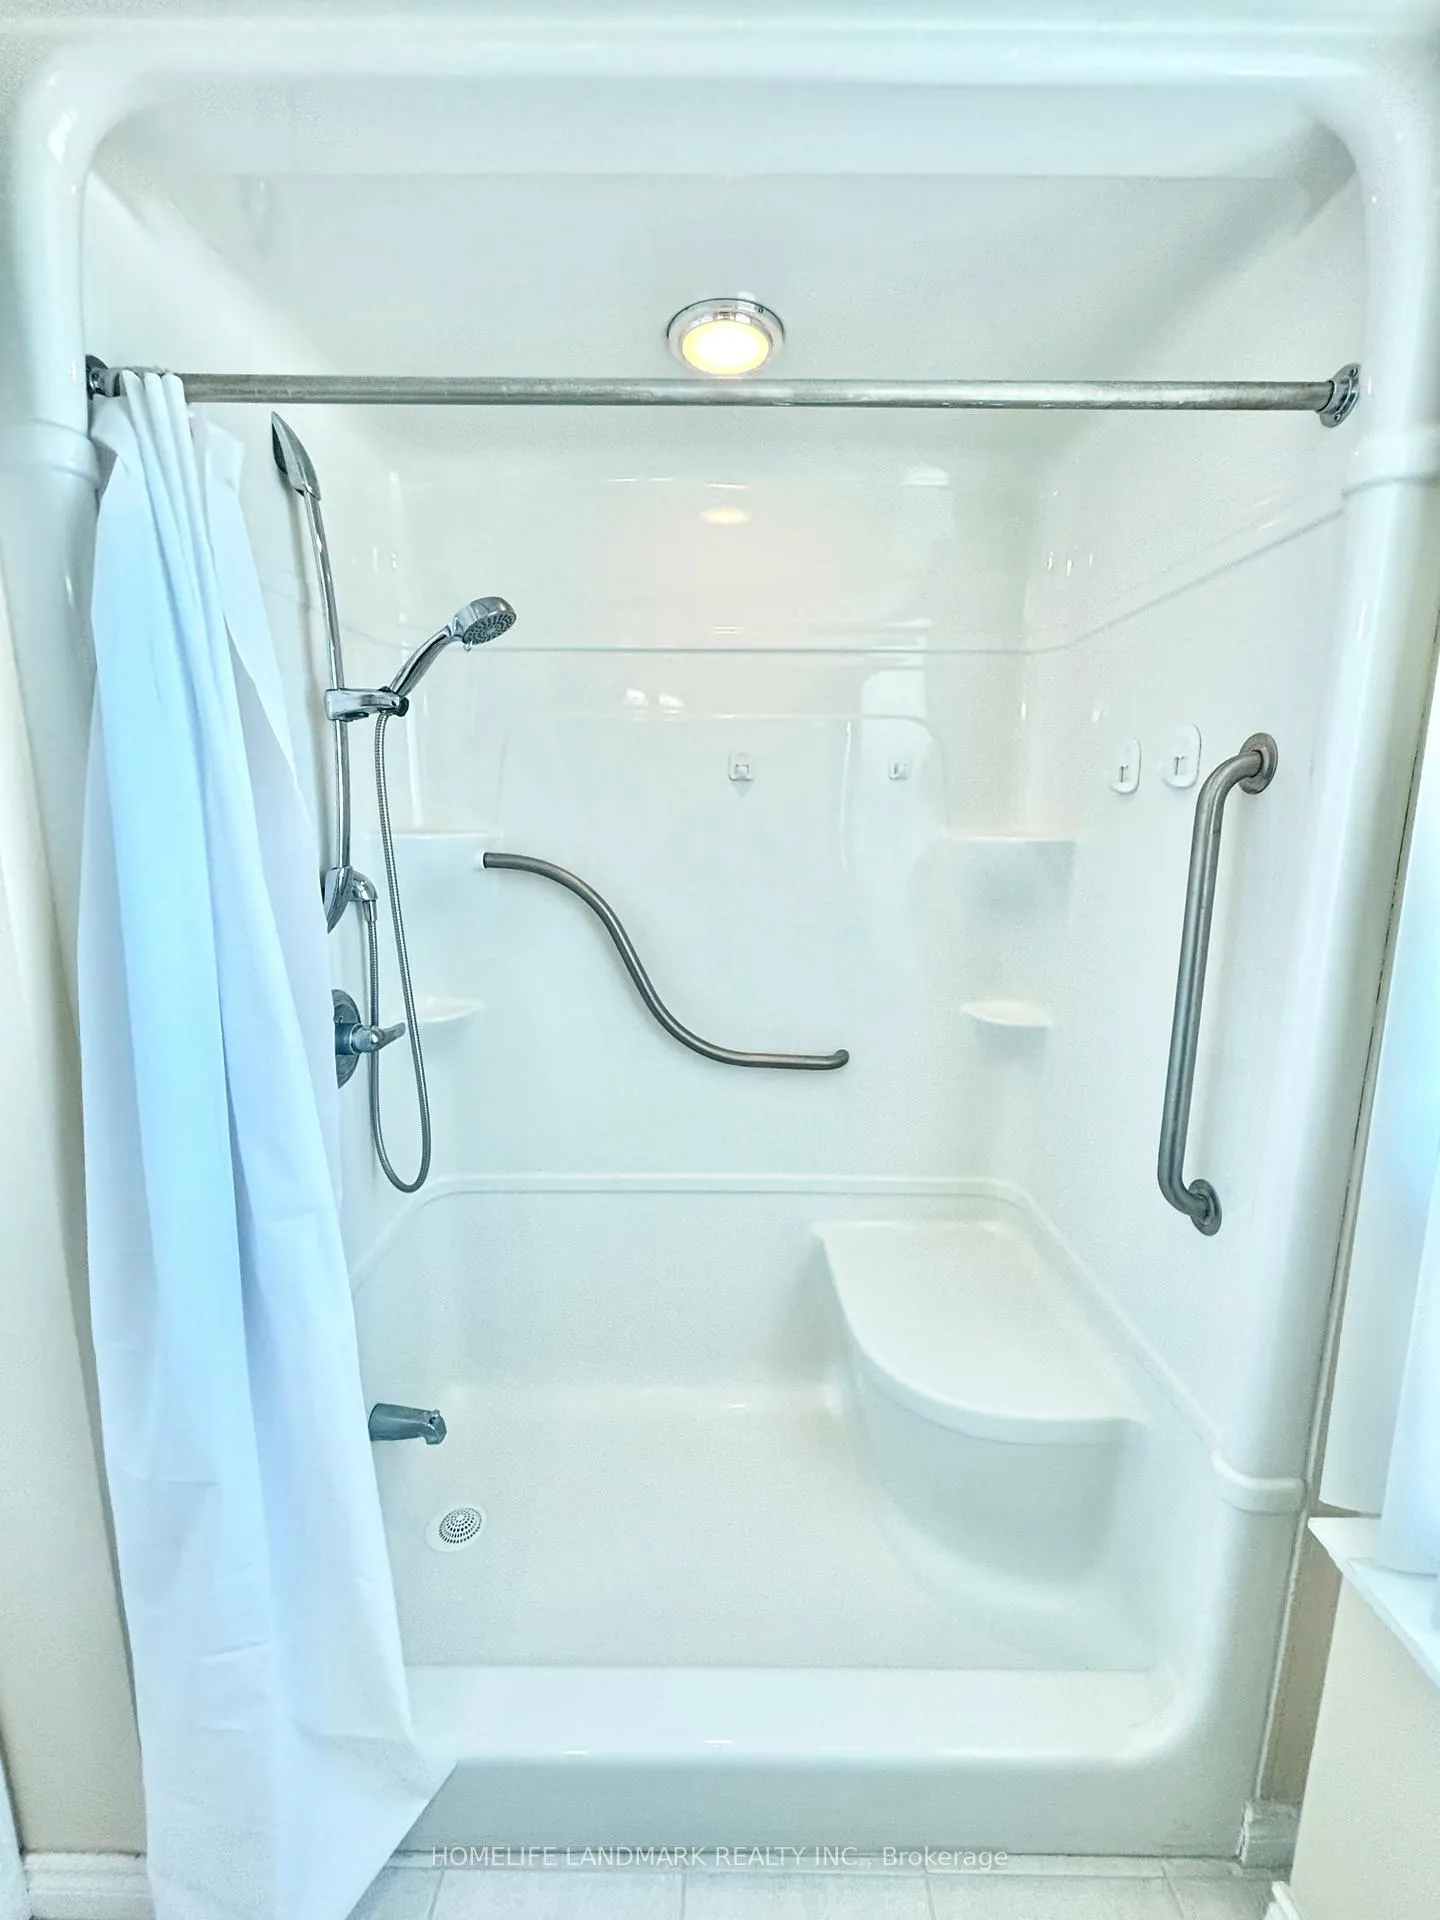 See all 26 photos
Property history
Facts and features
- ExposureNorth east
- LaundryEnsuite, in-suite
- BalconyNone
- Building size11 storeys
- Central air
- Concierge
- Party room/meeting room
- Exercise room
The homeLeasehold Condo, Apartment, 700–799 sq ft
- Type: Leasehold Condo
- Style: Apartment
- Living space: 700–799 sq ft
- Basement: None
- Exposure: North East
- Special designation: Accessibility
InsideEnsuite, in-suite laundry, main level, Countertop range, wheelchair access, Carbon monoxide detectors, concierge/security, security guard, smoke detector, alarm system
- Laundry: Ensuite, in-suite laundry, main level
- Features: Countertop range, wheelchair access
- Security: Carbon monoxide detectors, concierge/security, security guard, smoke detector, alarm system
- Elevator: Yes
- Rooms above ground: 4
- Bedrooms: 1
- Bathrooms: 1
- Kitchens: 1
OutsideConcrete, Flat, Balcony None
- Exterior: Concrete
- Roof: Flat
- Balcony: None
Parking and lockerParking type None, Locker Owned, E222
- Parking type: None
- Locker: Owned
- Locker unit: E222
- Locker level: P1
BuildingMon sheong court, Storeys 11, Units 160
- Name: Mon sheong court
- Storeys: 11
- Units: 160
- Registered: 2009
- Condo corporation: 0
- Amenities: Concierge, party room/meeting room, recreation room, visitor parking, exercise room, game room
- Pets: Allowed
Heating, water and powerFan coil, electric, Central air
- Heating: Fan coil, electric
- Cooling: Central air
Costs and taxesCondo fee $885 a month, Heat included, hydro included, water included, cable tv included, cac included, common elements included, condo taxes included, HST included in the price
- Condo fee: $885 a month
- Fee includes: Heat included, hydro included, water included, cable tv included, cac included, common elements included, condo taxes included
- HST: HST included in the price
- Rental items: None
Included in the saleAll window coverings, elfs, kitchen appliances, washer/dryer, furniture as seen in unit (contact management for list of furniture optionally inclusive with unit), Not included None
- Included: All window coverings, elfs, kitchen appliances, washer/dryer, furniture as seen in unit (contact management for list of furniture optionally inclusive with unit)
- Not included: None
NearbyHospital, library, place of worship, public transit, rec./commun.centre, park
- Close to: Hospital, library, place of worship, public transit, rec./commun.centre, park
Listing detailsE12755488, Sold, Feb 3, 2026
- MLS® number: E12755488
- Status: Sold
- Listed on: Feb 3, 2026
- Days on market: 117
- Updated: May 31, 2026
- Possession: 2026-03-01 / Immediate
- Occupied by: Vacant
- Listing brokerage: HOMELIFE LANDMARK REALTY INC.
About this home
Unit 908, 2020 McNicoll Avenue, Scarborough (Milliken), ON M1V 0B5
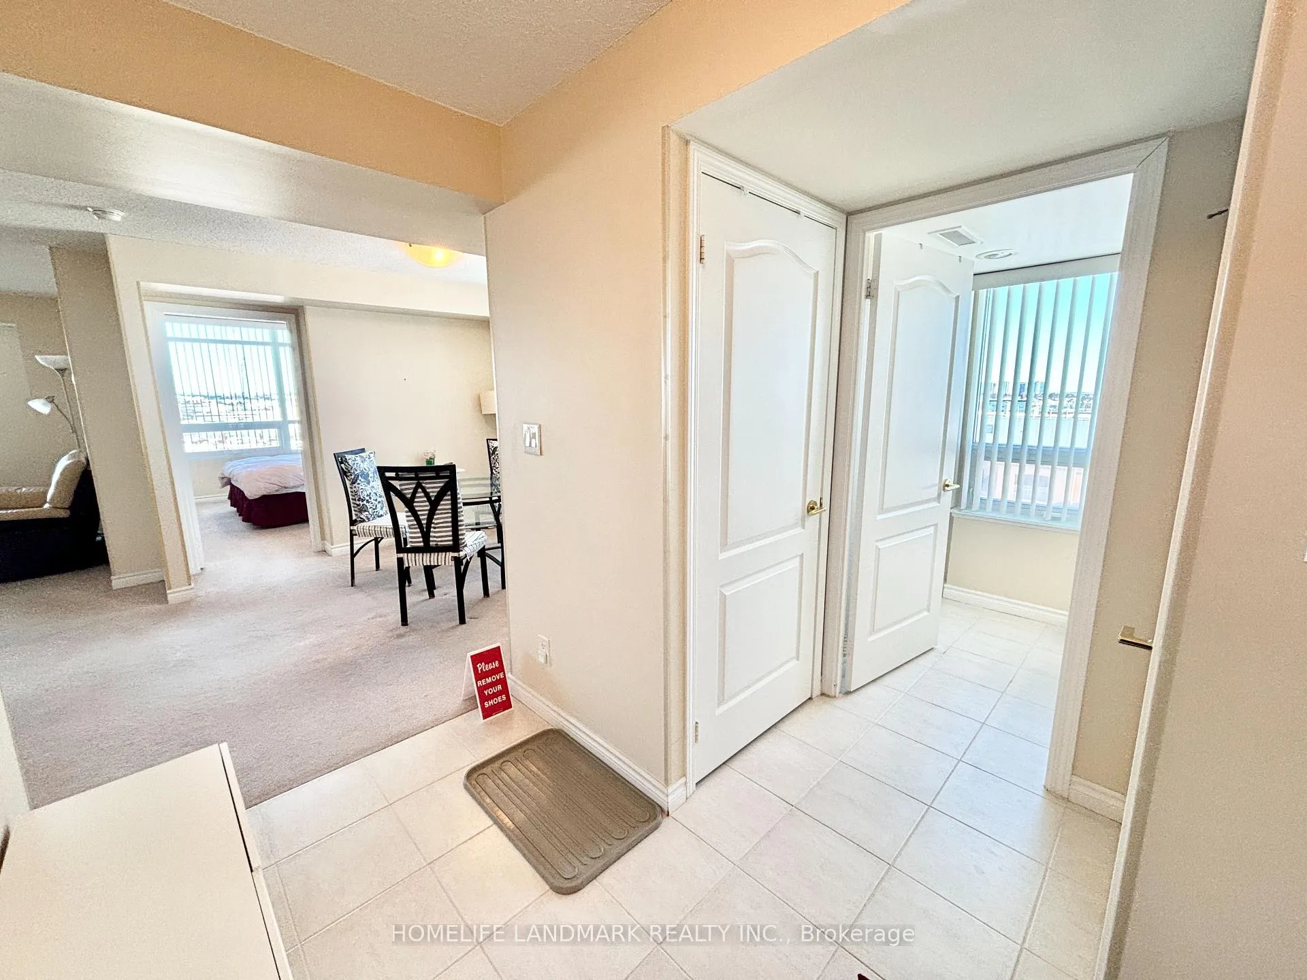
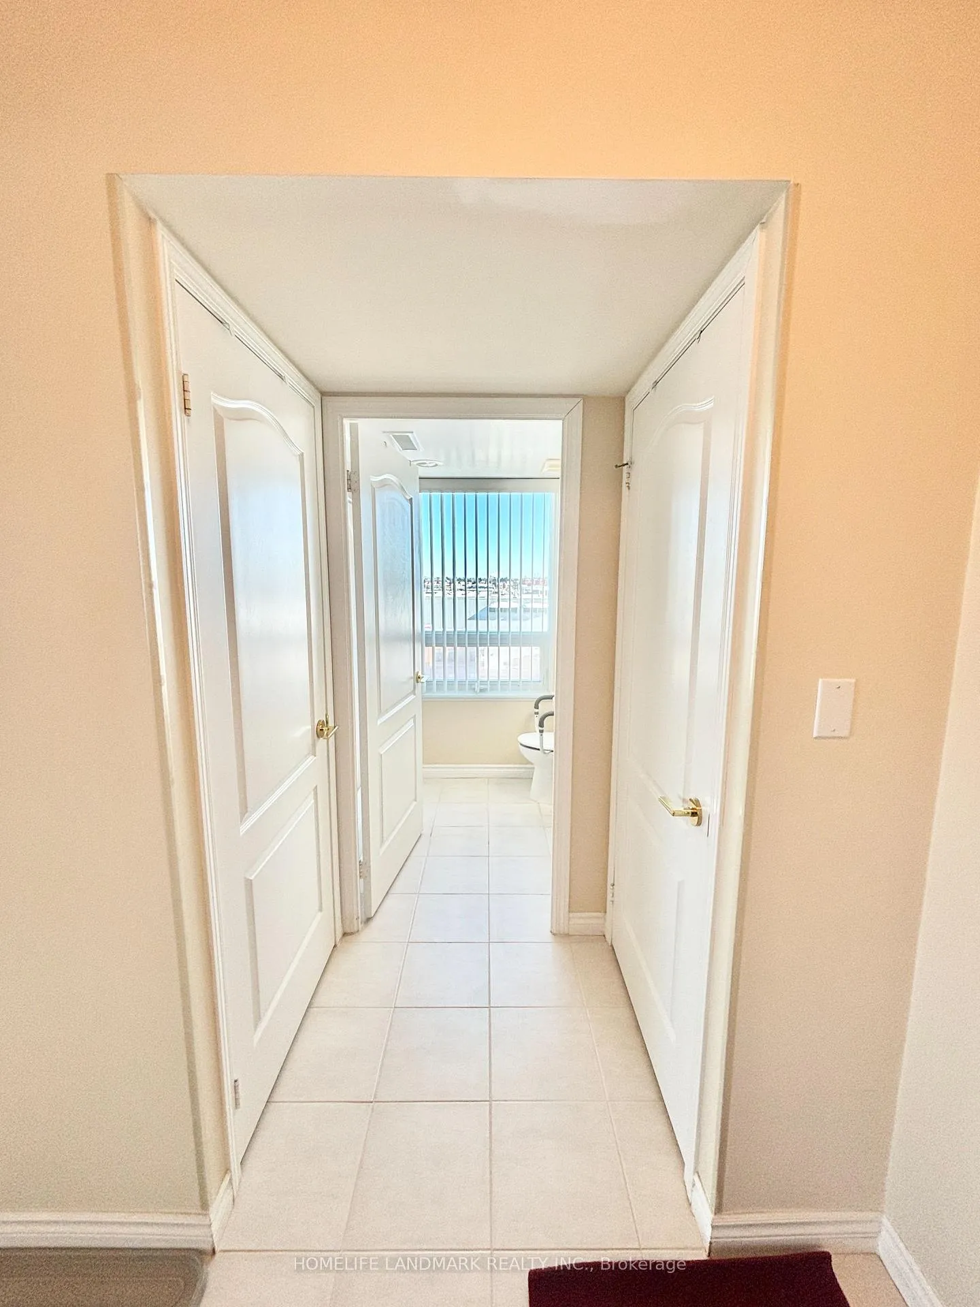
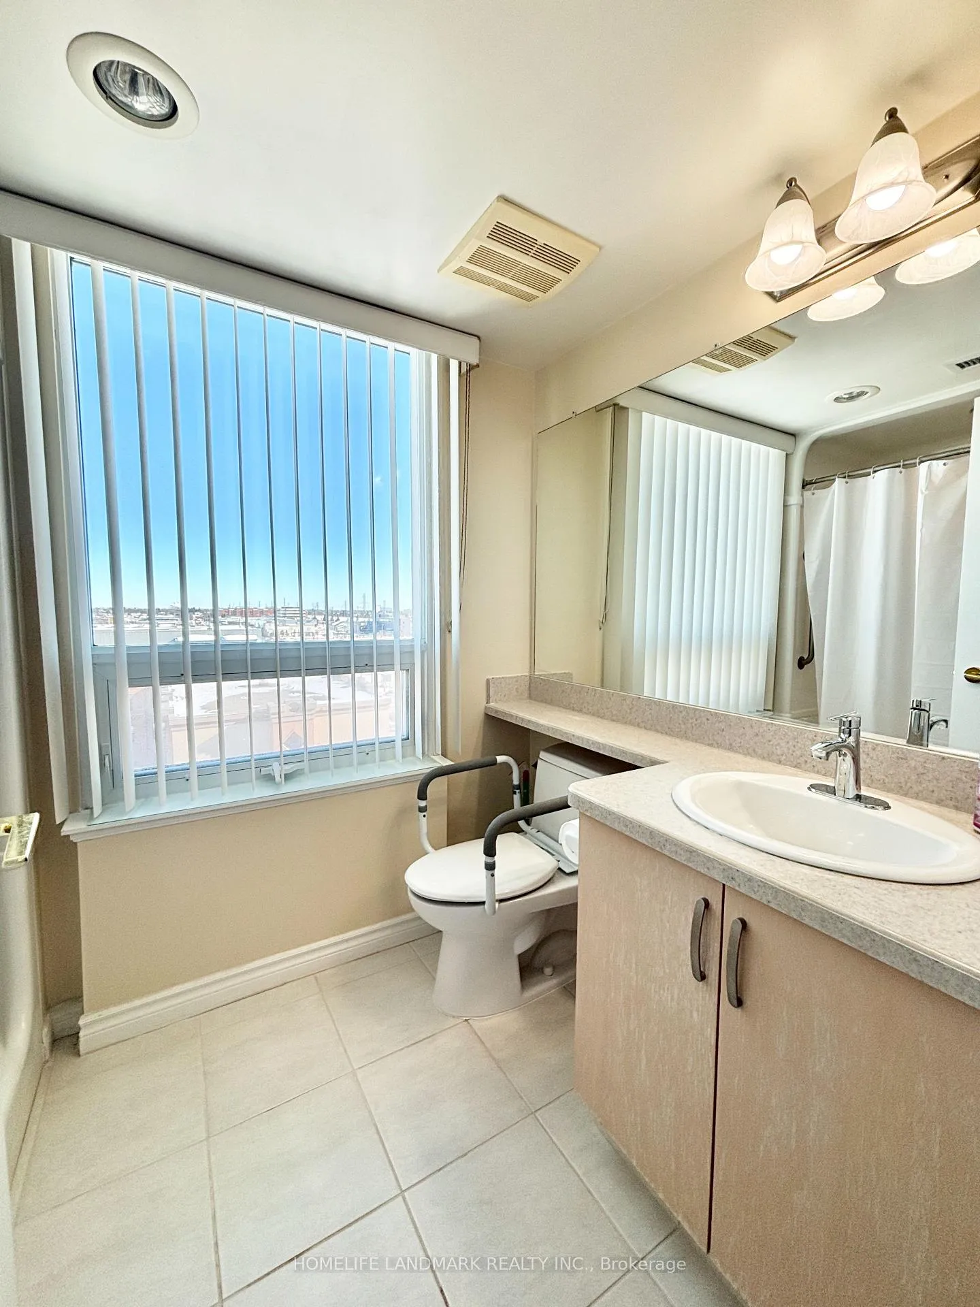
Rarely Offered Functional Corner Suite. Property Located In Reputable Mon Sheong Life Lease Private Senior Residence(Age 55+). Property Boasts Sun-Drenched North East Exposure, Large 700+Sqft Suite With Full Sized Kitchen, Living, Separate Dining And Bedroom. Brand New Cook Top, Well Kept Unit With Cleaned Broadloom Ideal For Seniors As It Gives Friction To Prevent/Mitigate Injury Falling, Accessibility Features In The Shower, Heated Bathroom With Timer, Emergency Alarm Buttons Through-out Suite, 24hrs Concierge Assistance & Security, On-Site Medical Practitioner And Staff. Unit Comes With Large Storage Locker. Peace Of Mind Living With Maintenance Fee Inclusive Of Hydro, Water, A/C, Heat, Cable TV, Internet & Property Tax. Management To Provide Disclosure Statement In Lieu of Status Cert. Property Is Clean And Well Managed, Featuring Recreational Activities, Health Care Rooms, Free Social Programs, Weekly Shuttles For Grocery Runs. Additional Amenities Includes Pharmacy, Chinese Medicine And Acupuncture Doctors, Cafeteria (With Meal Plan Options), Common Lounge As Well As Lounge On Each Floor. Visitor Parking, Mahjong/Cards Room, Exercise Room, Ping Pong Rooms, Karaoke/ Theatre Room, Hair Salon, Library & So Much More! Walking Distance To Restaurants, TTC Bus Stop, Grocery, Recreation Centre, Quick Drive To Pacific Mall & Highway 401.
Ask about this home
A HOMEH agent will answer your questions about this home.
Know more about Mon Sheong Court Scarborough
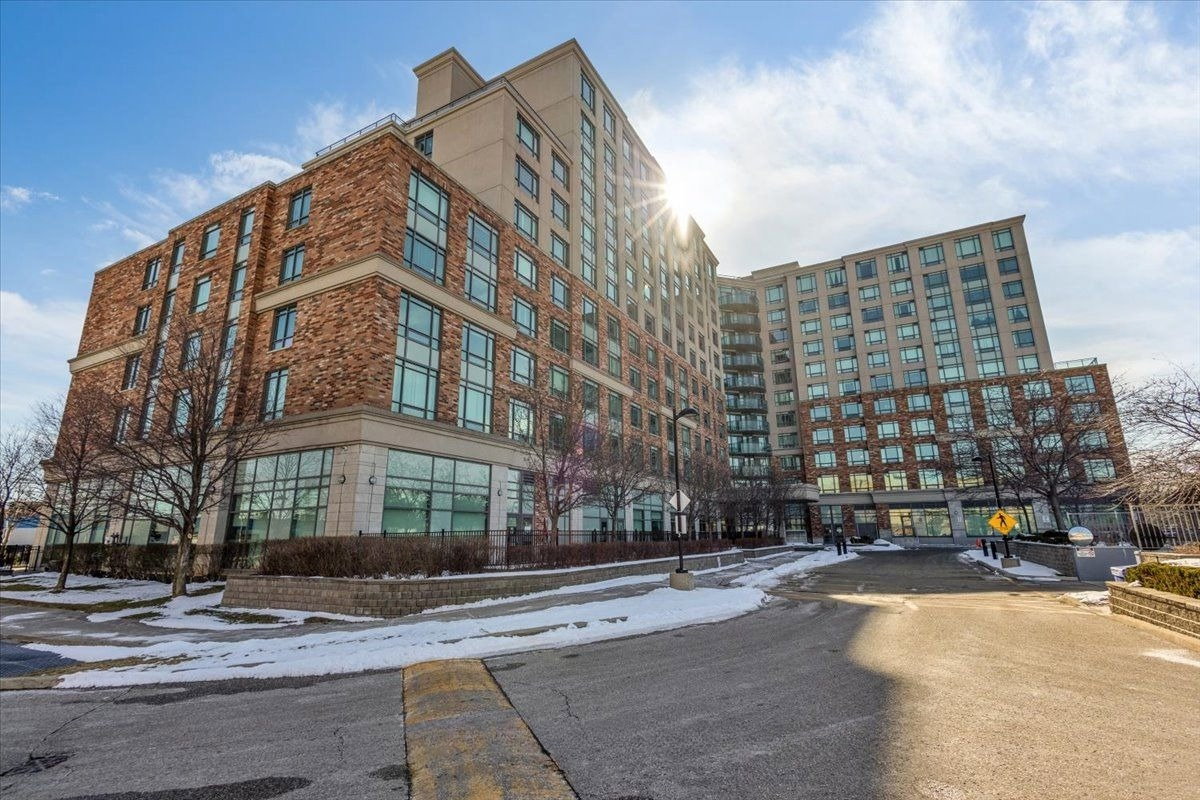
Condo building · 2020 Mcnicoll Avenue
Mon Sheong Court Scarborough is an 11-storey condo with 160 suites, built in 2009 by Mon Sheong Foundation. Right now 3 for sale are on the market here.
- 11storeys
- 160suites
- $524/sq ft
- 2009built
No similar units for sale in Mon Sheong Court Scarborough right now.
Around this home
Daily convenience, out of 100, from the distances below
Schools nearby
School rating, out of 10.
Helpful calculators
Your HOMEH agent

"I would see it this week."