

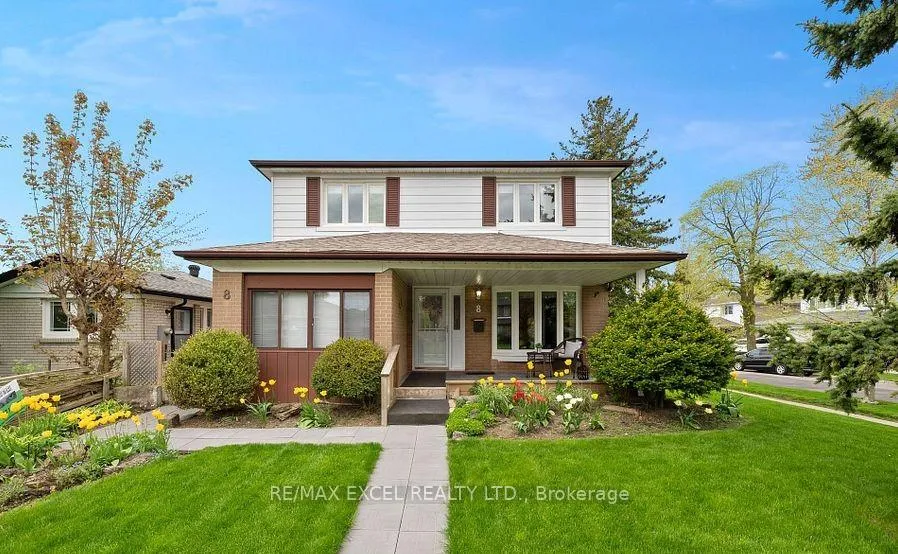
8 Midcroft Drive
Lower Level Terminated
1/268 Midcroft Drive
Lower Level Terminated
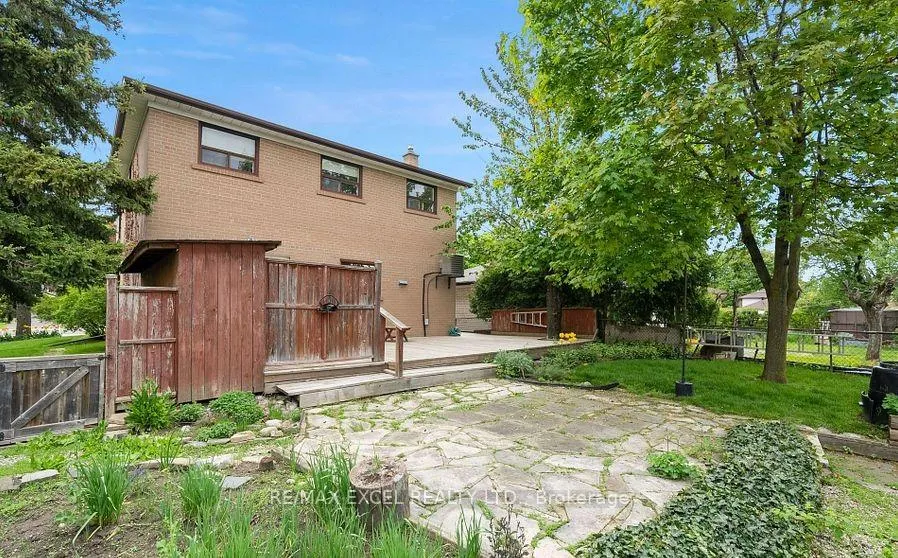
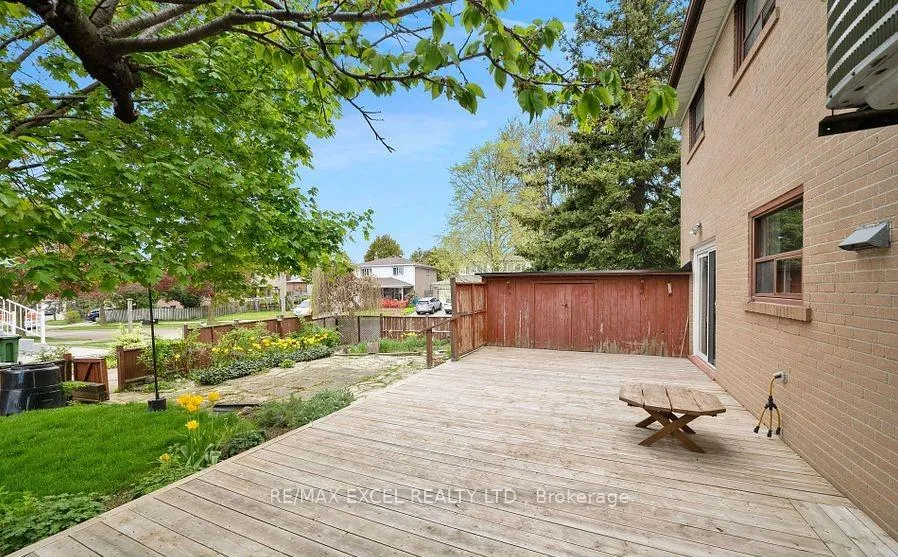
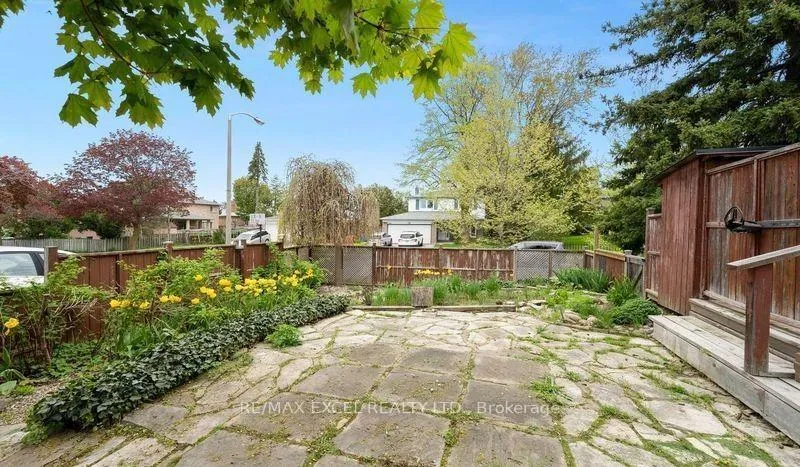
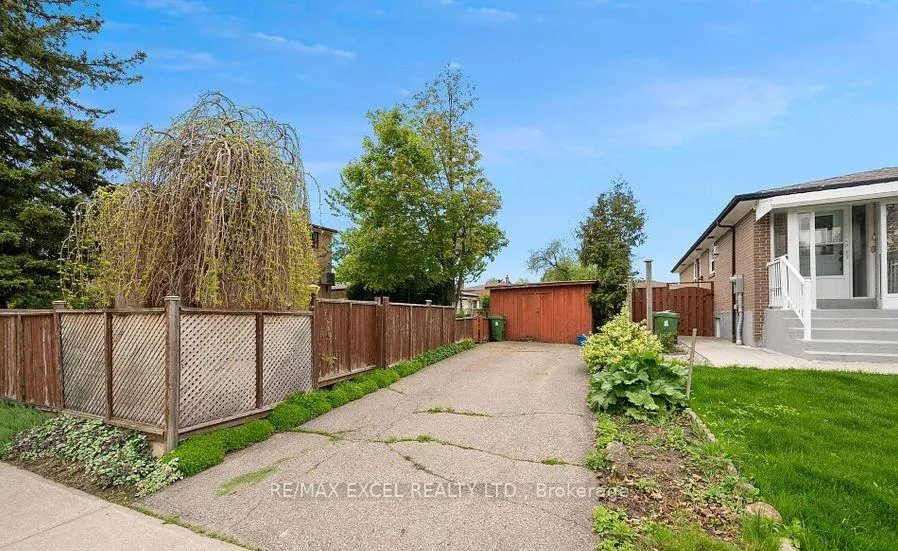 See all 26 photos
2+1 Bedrooms
2 Bathrooms
0 Garage
2K–2.5K sq.ft
Basement
— Unit
Property history
- $2,000TerminatedList: 2026-02-03|End: 2026-02-09|6 daysE12754810
- $2,400ExpiredList: 2025-06-18|End: 2026-01-01|197 daysE12229236
Facts and features
- BasementFinished
- Lot size50 × 117 ft
- Lease term12 months
- FurnishedUnfurnished
What stands out
- Separate entrance
- Central air
The homeLower Level, 2-storey, 2,000–2,500 sq ft
- TypeLower Level
- Style2-storey
- Living space2,000–2,500 sq ft
- BasementFinished, separate entrance
- ViewTrees/woods
InsideIn basement, ensuite, lower level, Carpet free, Rooms above ground 4
- LaundryIn basement, ensuite, lower level
- FeaturesCarpet free
- Rooms above ground4
- Rooms in the basement1
- Bedrooms2 + 1 in the basement
- Bathrooms2
- Kitchens1
Outside and lotBrick, aluminum siding, Asphalt shingle, Poured concrete
- ExteriorBrick, aluminum siding
- RoofAsphalt shingle
- FoundationPoured concrete
- FeaturesPrivacy
- Size50 × 117 ft
Heating, water and powerForced air, gas, Central air, Municipal water
- HeatingForced air, gas
- CoolingCentral air
- WaterMunicipal water
- SewerMunicipal sewer
- Natural gasAvailable
- HydroAvailable
- CableAvailable
Rent and termsRent $2,000 a month, Basement, Unfurnished
- Rent$2,000 a month
- Space for rentBasement
- FurnishedUnfurnished
- Lease12 months
- PaidMonthly
- Rent includesAll inclusive
- DepositRequired
- Credit checkRequired
- Employment letterRequired
- Rental applicationRequired
- ReferencesRequired
Included**all utilities included.
- Included**all utilities included.
NearbyClear view, place of worship, park, public transit, school, wooded/treed
- Close toClear view, place of worship, park, public transit, school, wooded/treed
Listing detailsE12754810, Terminated, Feb 3, 2026
- MLS® numberE12754810
- StatusTerminated
- Listed onFeb 3, 2026
- Days on market6
- UpdatedFeb 9, 2026
- Possession2026-02-06 / Immediate
- Occupied byVacant
- Listing brokerageRE/MAX EXCEL REALTY LTD.
About this home
8 Midcroft Drive, Scarborough (Agincourt South-Malvern West), ON M1S 1X1
Carpet FreeTrees/WoodsClear ViewPlace Of WorshipParkPublic Transit
Newly renovated bright walk out 2+1 whole basement approx 900sq ft For Lease. Home nestled in the highly sought-after Agincourt Neighbourhood. Separate side entrance. Share laundry & kitchen, Conveniently located within a short stroll to Grocery Store, minutes to TTC, GO Train, 401, Malls, Major Food Chains & all amenities; making it an ideal location for both comfort and convenience. **All Utilities included. Possible Street Parking from the City. Can't miss!
Read more
Ask about this home
A HOMEH agent will answer your questions about this home.
Ask a question
Around this home
Midland/Sheppard
Errands
Parks
Schools
Daily convenience, out of 100, from the distances below
ParkMcDairmid Woods Park · 6 within 1 km10 min walk596 m
GroceryChoice 887 min walk439 m
SchoolUnique Chinese School - 17 min walk400 m
PharmacyLoblaw Pharmacy17 min walk1.0 km
Cafés & foodOxland Restaurant · 15 within 1 km6 min walk374 m
Gym & rec centreCentre for Information and Community Services4 min walk242 m
WalkDriveStraight-line distance, open map data
Grocery0.4 km
Park0.6 km
Coffee0.5 km
Dining0.4 km
Gym1.0 km
Schools nearby
School rating, out of 10.
Unique Chinese School - 1elementary · Private · 0.4 km
—
Blue Gene Educationsecondary · Private · 0.5 km
—
C D Farquharson Junior Public Schoolelementary · Public · 0.7 km
8.1/10Excellent
Contact agent
Helpful calculators
Rent vs buy
Affordability
Mortgage
Down payment
Stress test
CMHC insurance
Your HOMEH agent

NimaHOMEH agent · Scarborough
"I would see it this week."
Ask Nima