

45 Whitley Castle Crescent
45 Whitley Castle Crescent
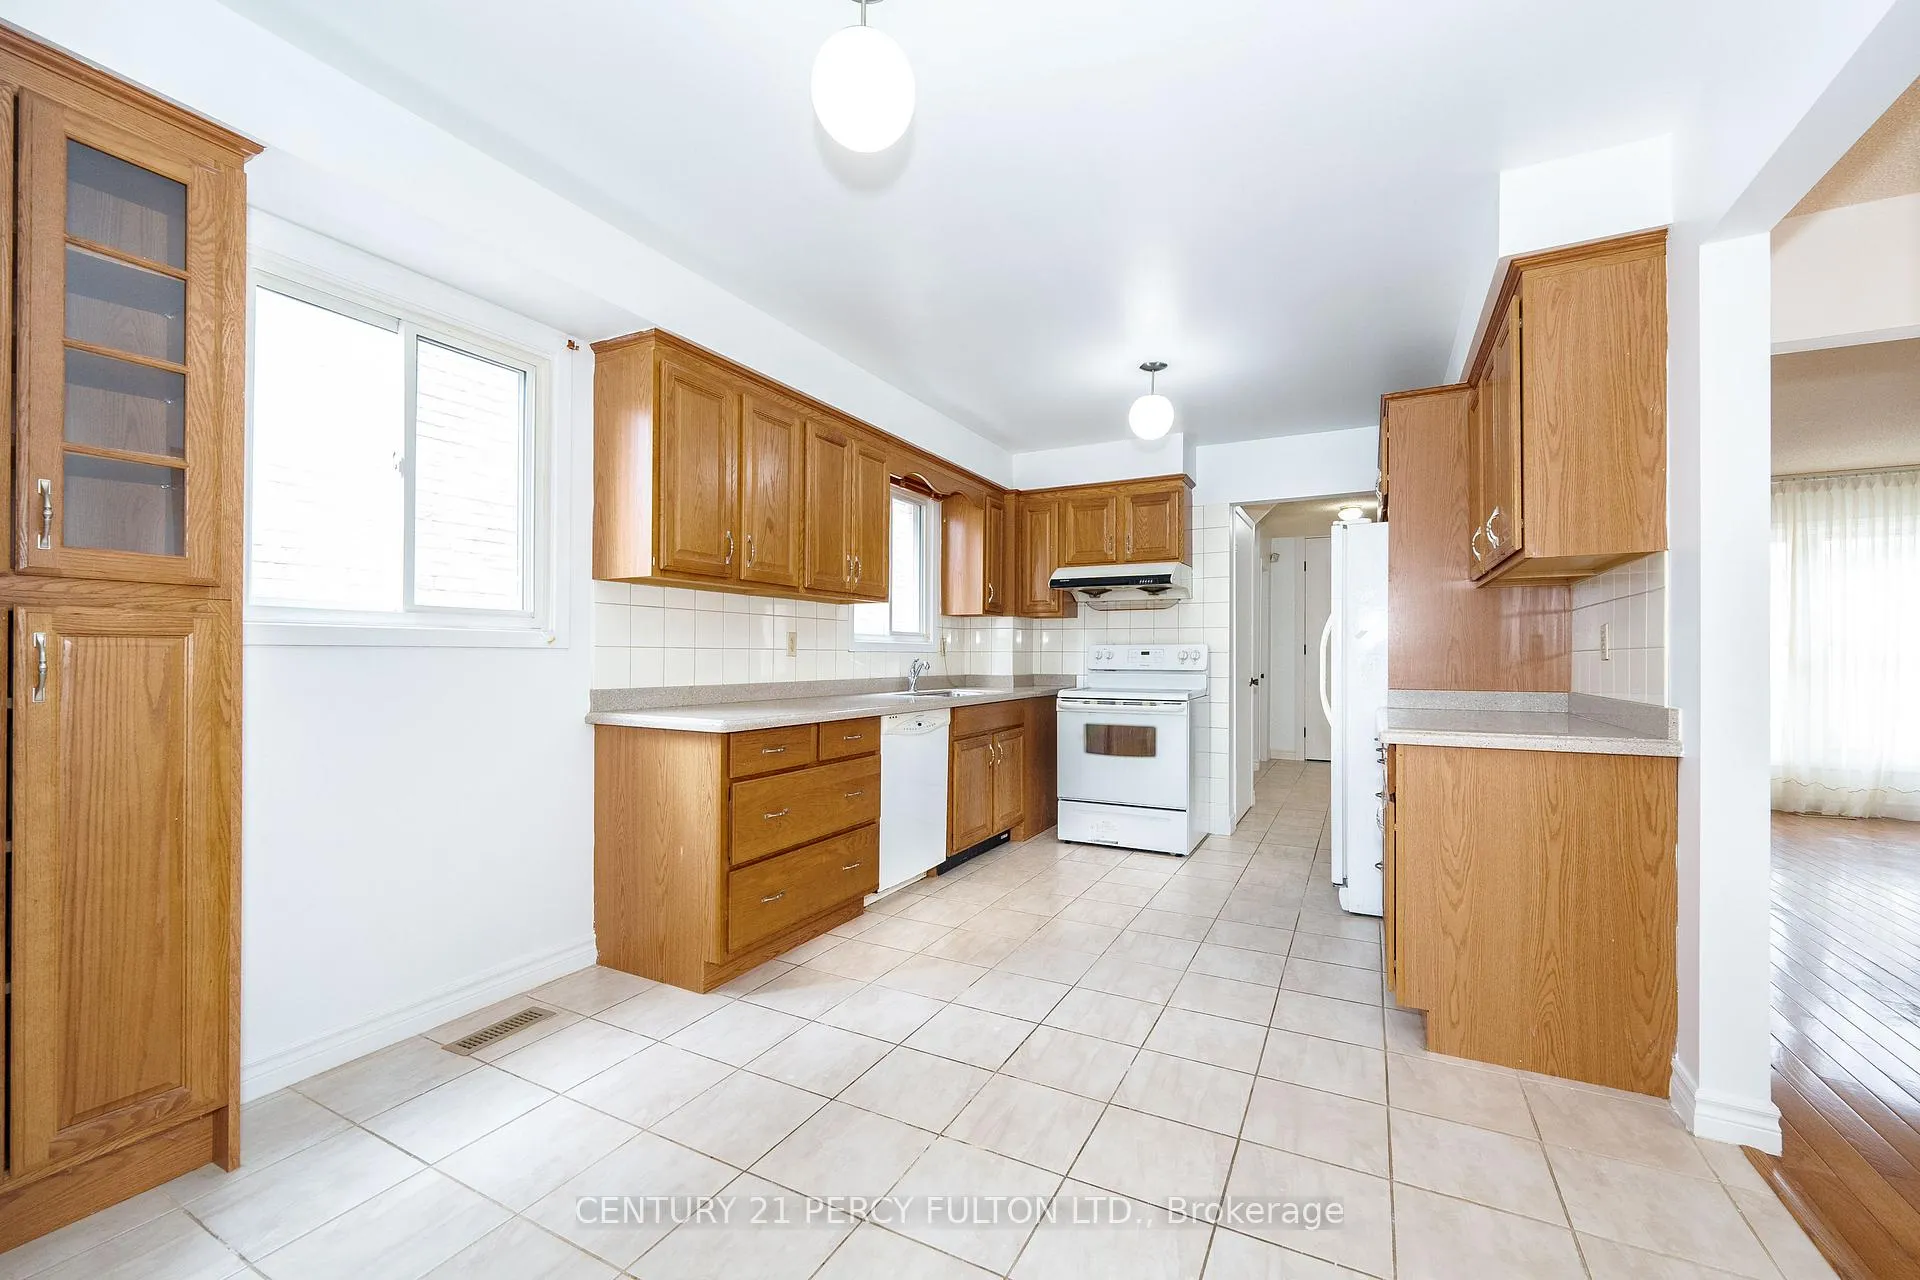 See all 20 photos
Property history
Facts and features
- BasementUnfinished
- Age of home31–50 years
- Water, sewerMunicipal
- HeatingForced air
- Hardwood floors
- Fireplace
- Central air
The homeDetached, 2-storey, Age 31–50 years
- TypeDetached
- Style2-storey
- Age31–50 years
- Living space1,100–1,500 sq ft
- BasementUnfinished
InsideFireplace Yes, other, Hardwood, Ceramic, Lower level
- FireplaceYes, other
- FlooringHardwood, Ceramic
- LaundryLower level
- Rooms above ground7
- Bedrooms3
- Bathrooms3
- Kitchens1
- Family roomYes
Outside and lotBrick, Asphalt shingle, Unknown
- ExteriorBrick
- RoofAsphalt shingle
- FoundationUnknown
- Size30 × 110 ft
Parking2 Garage, Attached, Private
- Spaces2 Garage
- GarageAttached
- DrivewayPrivate
Heating, water and powerForced air, gas, Central air, Municipal water
- HeatingForced air, gas
- CoolingCentral air
- WaterMunicipal water
- SewerMunicipal sewer
Costs and taxesTaxes $4,917 a year, HST included in the price, Hwt.
- Taxes, 2025$4,917 a year
- HSTHST included in the price
- Rental itemsHwt.
Included in the saleFridge, stove, dishwasher, washer, dryer, central air. all in as is condition.
- IncludedFridge, stove, dishwasher, washer, dryer, central air. all in as is condition.
NearbyFenced yard, hospital, public transit, school
- Close toFenced yard, hospital, public transit, school
Listing detailsE12372153, Sold, Aug 31, 2025
- MLS® numberE12372153
- StatusSold
- Listed onAug 31, 2025
- Days on market8
- UpdatedSep 8, 2025
- PossessionImmediate
- Occupied byVacant
- Listing brokerageCENTURY 21 PERCY FULTON LTD.
About this home
45 Whitley Castle Crescent, Scarborough (Agincourt North), ON M1V 2P5
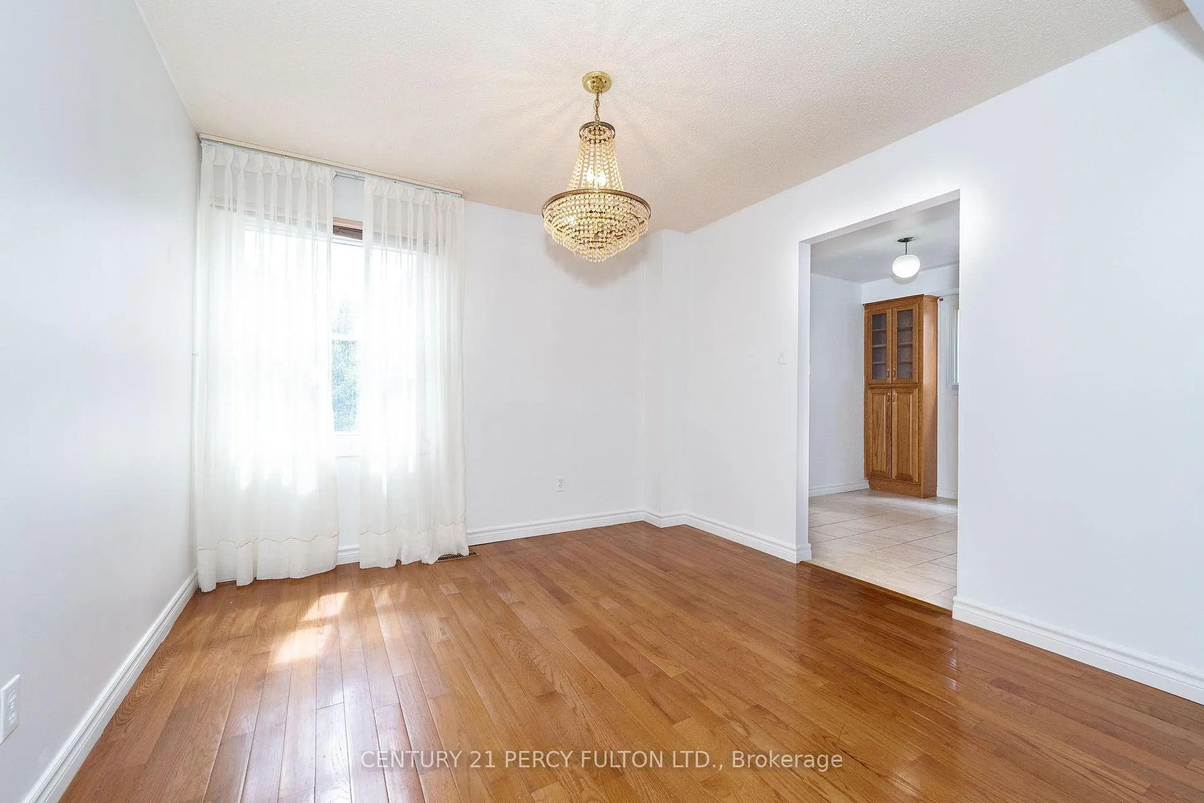
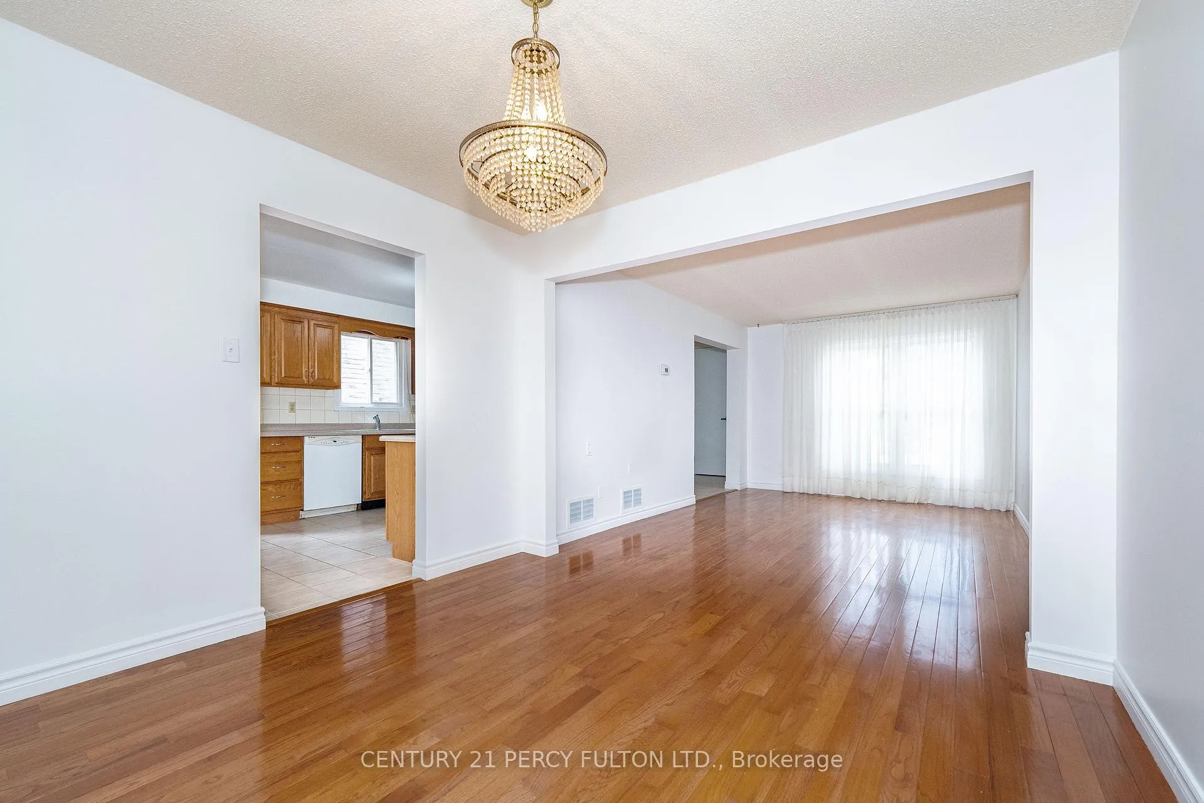
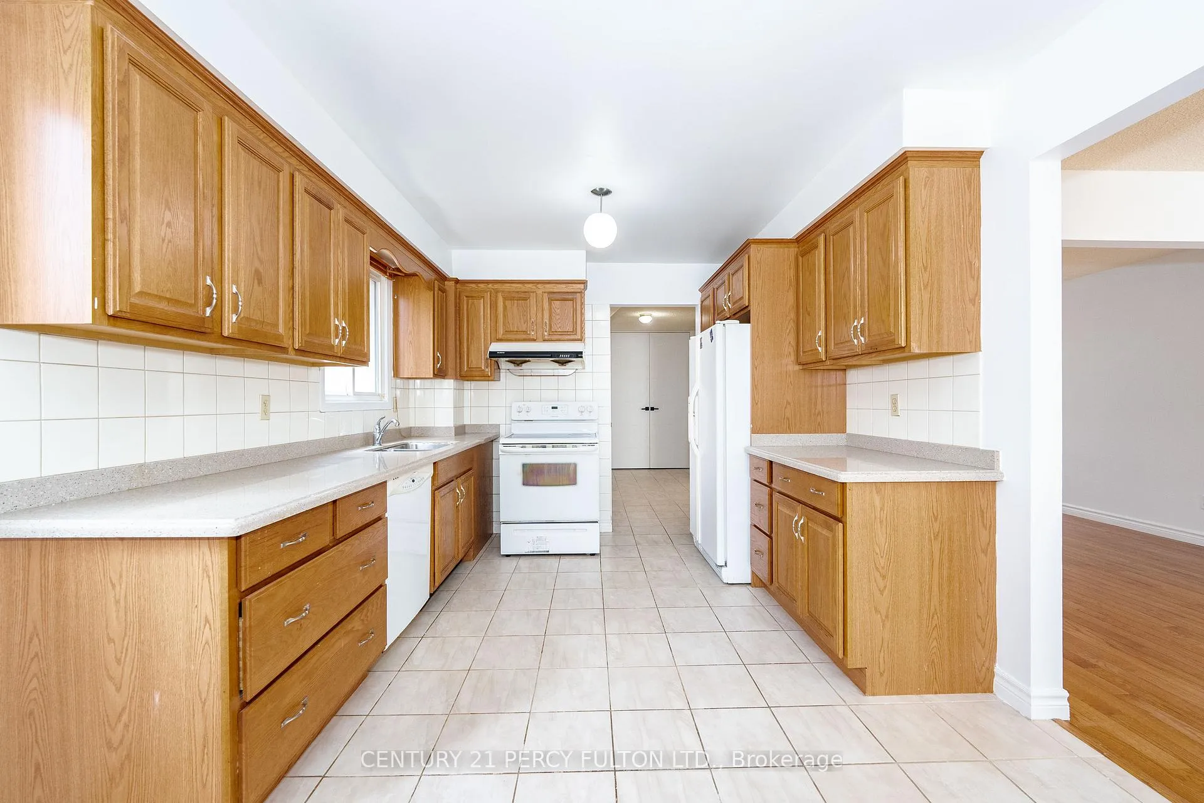
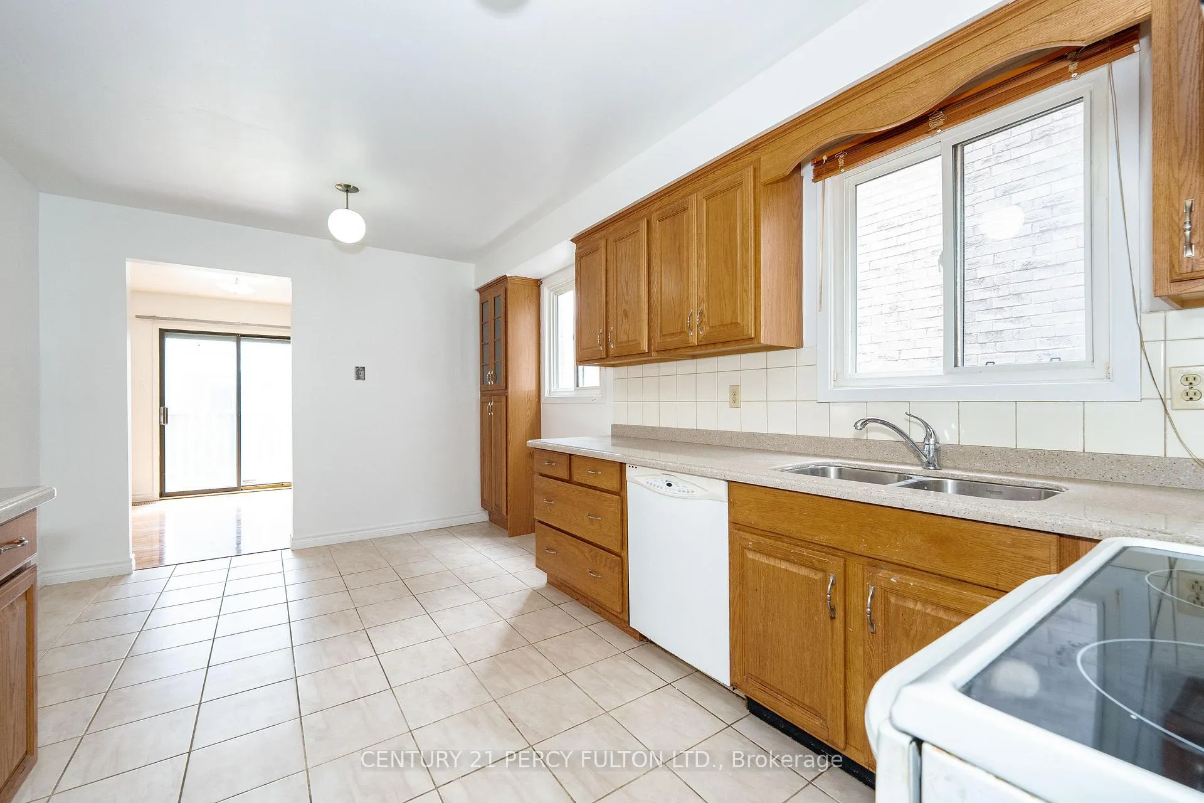
Welcome to 45WhitleyCastle Crescent, a delightful detached home that perfectly blends suburban serenity with urban convenience. Boasting three comfortable bedrooms, this residence is ideal for families, first-time buyers, or anyone seeking space and community. Three cozy bedrooms, offering versatile space for family, guests, or a home office. Bright, welcoming living spaces imagine a warm living room ready for family gatherings or relaxation. Well-proportioned kitchen, ideal for preparing meals and hosting casual get-togethers. Private backyard, a serene outdoor space for gardening, entertaining, or unwinding in summer evenings. Quiet, tree-lined Crescent, promising a peaceful and friendly environment. Close proximity to excellent educational options like Agincourt Collegiate Institute, North Agincourt Junior Public School, and other reputable public, Catholic, and French-immersion schools. Convenient access to Agincourt GO Station, subway, and bus networks offers seamless commutes across Toronto. Enjoy nearby green spaces like L'Amoreaux Park, Agincourt Park, Brimley Woods Park, and recreation facilities featuring playgrounds, sports fields, and trails. The area pulses with diverse shopping plazas and food hubs, especially along Sheppard and McCowan, offering groceries, specialty shops, and multicultural dining. Detached homes in Agincourt North maintain high demand due to their value, location, and family-oriented appeal. Ideal for a family seeking a nurturing neighborhood, professionals prioritizing transit, or anyone wanting a peaceful home close to amenities and cultural diversity. 45WhitleyCastle Crescent seamlessly offers the comfort of home and the convenience of city life.
Ask about this home
A HOMEH agent will answer your questions about this home.
Around this home
Daily convenience, out of 100, from the distances below
Schools nearby
School rating, out of 10.
Helpful calculators
Your HOMEH agent

"I would see it this week."