

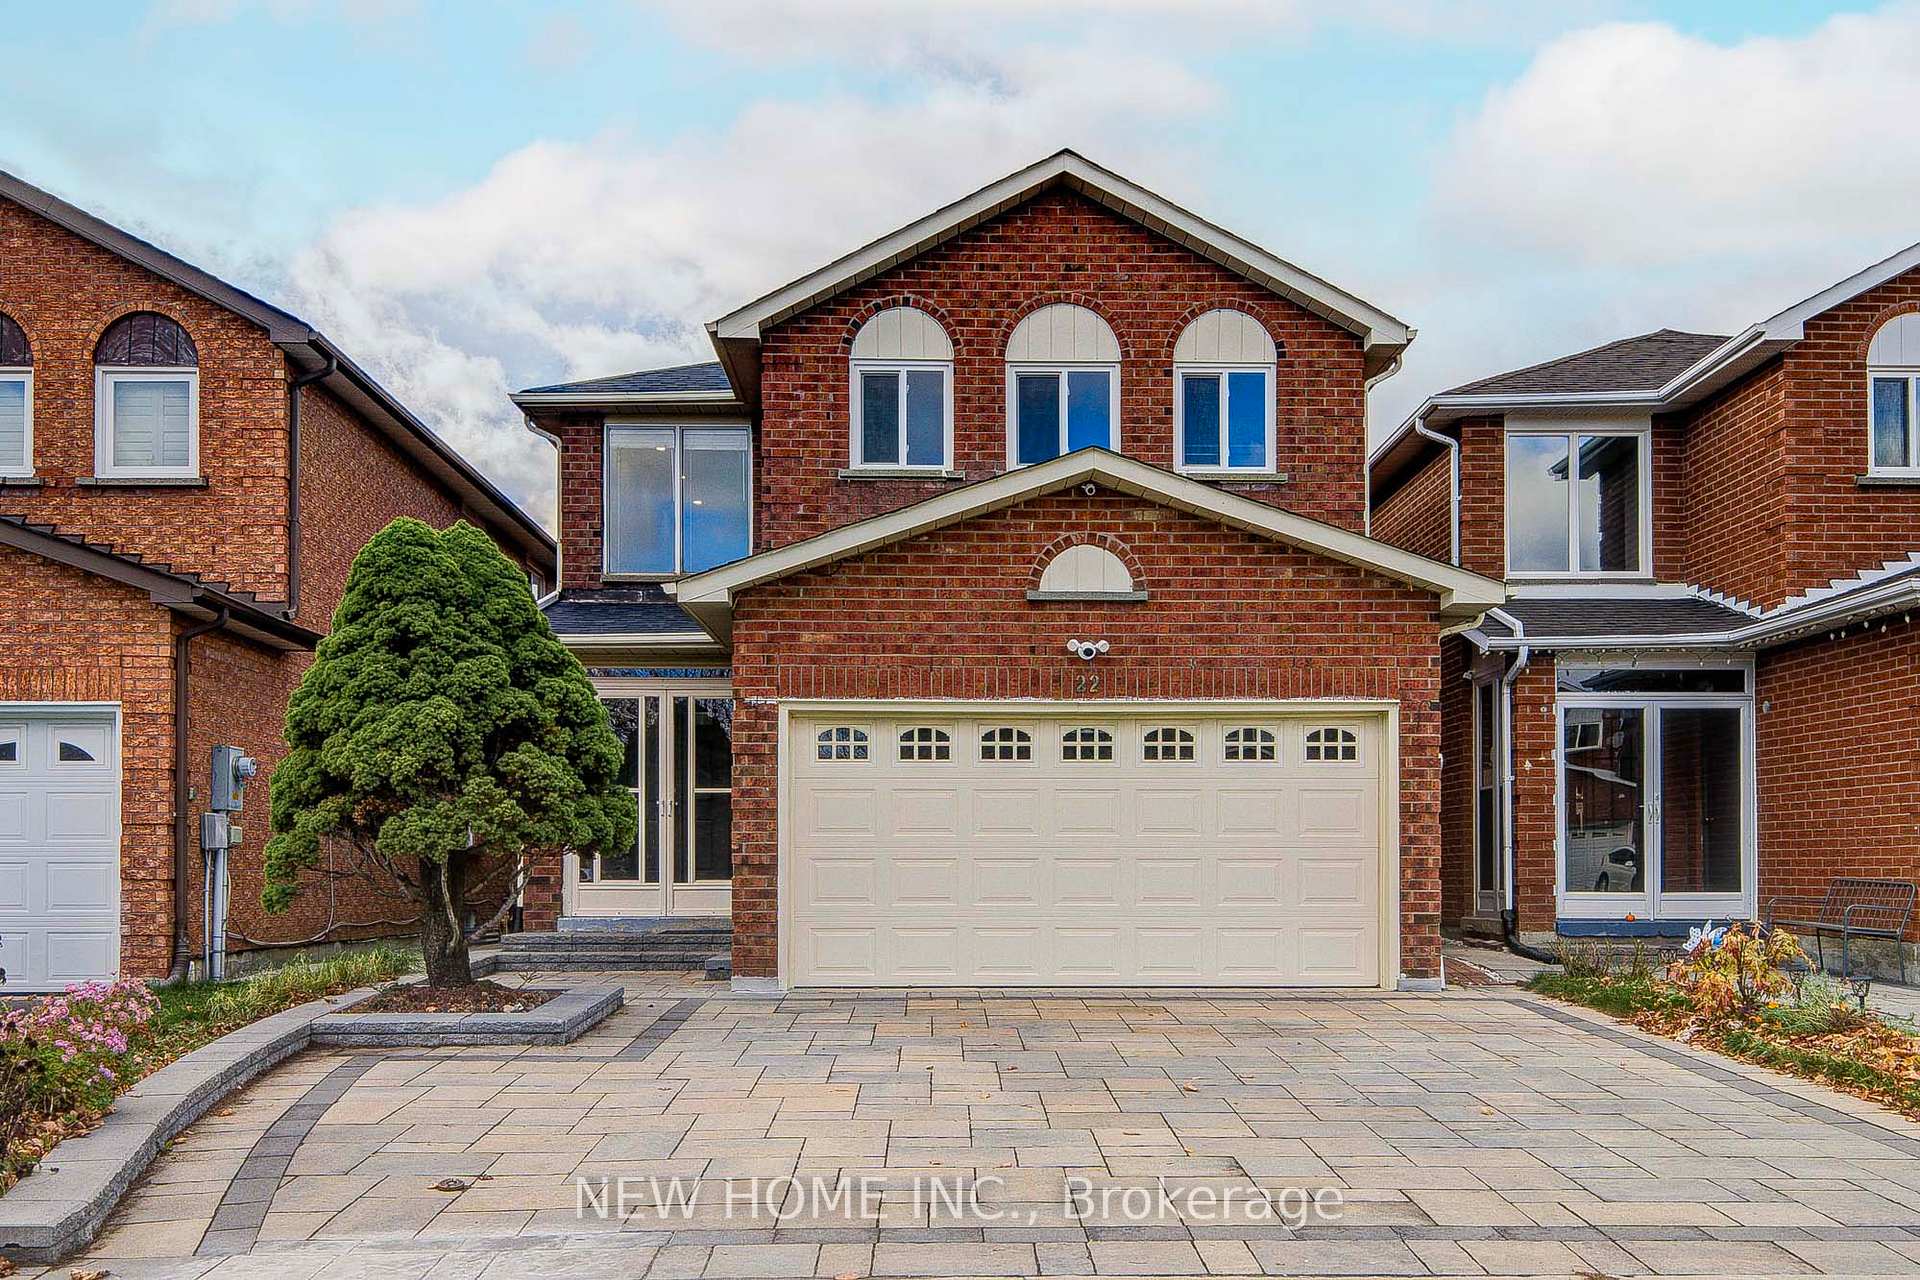
22 Wharton Square
22 Wharton Square
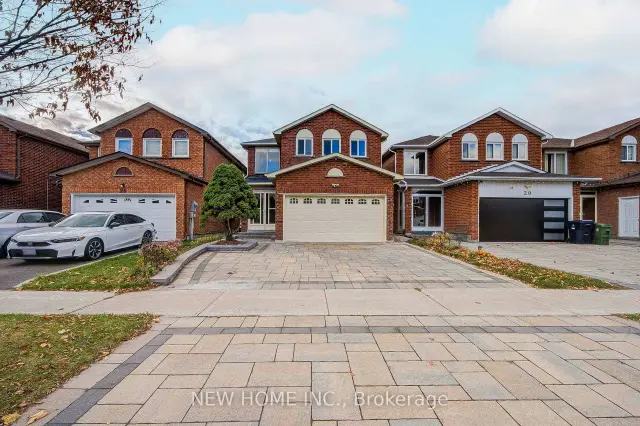
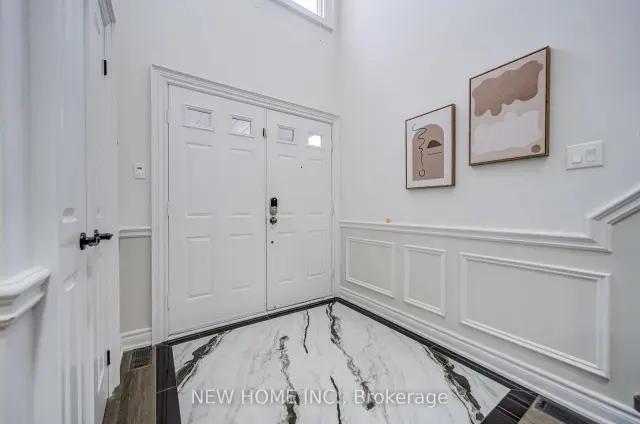
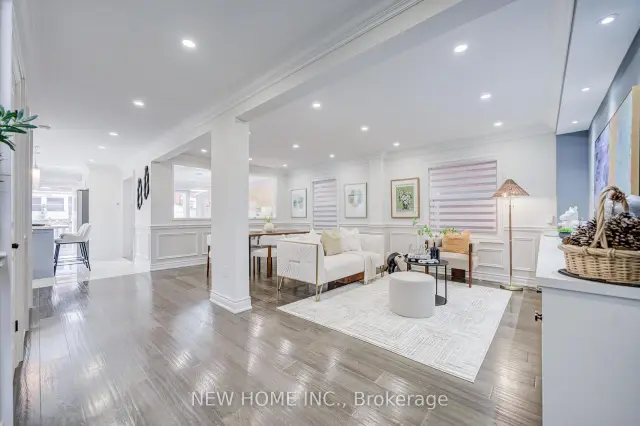
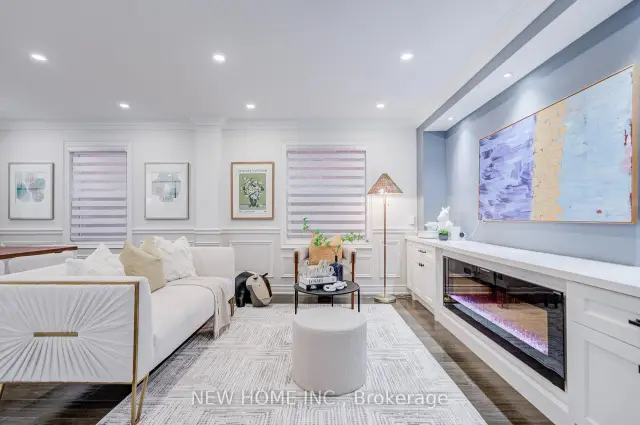 See all 50 photos
Facts and features
- BasementApartment
- Price per sq ft~$529
- Water, sewerMunicipal
- Lot shapeRectangular
- Second kitchen
- Separate entrance
- Hardwood floors
- Central air
The homeDetached, 2-storey, 2,000–2,500 sq ft
- TypeDetached
- Style2-storey
- Living space2,000–2,500 sq ft
- BasementApartment, separate entrance, finished
InsideHardwood, Porcelain, Main level, Carpet free
- FlooringHardwood, Porcelain
- LaundryMain level
- FeaturesCarpet free
- Rooms above ground8
- Rooms in the basement4
- Bedrooms4 + 2 in the basement
- Bathrooms6
- Kitchens2
- Family roomYes
Outside and lotBrick, Asphalt shingle, Poured concrete
- ExteriorBrick
- RoofAsphalt shingle
- FoundationPoured concrete
- Size29.56 × 100.17 ft
- ShapeRectangular
- ZoningResidential
Parking2 Garage, Attached, Private double
- Spaces2 Garage
- GarageAttached
- DrivewayPrivate double
Heating, water and powerForced air, gas, Central air, Municipal water
- HeatingForced air, gas
- CoolingCentral air
- WaterMunicipal water
- SewerMunicipal sewer
Costs and taxesTaxes $6,046 a year, HST No HST, Water heater rental
- Taxes, 2026$6,046 a year
- HSTNo HST
- Rental itemsWater heater rental
Included in the saleKitchen (ground floor): s/s fridge, s/s dishwasher, s/s exhaust fan, stove & glass cooktop combo. laundry machines (ground floor): dryer & washer. kitchen (basement): s/s fridge, exhaust fan, stove & oven combo, microwave, air-fryer. electricity fireplace. laundry machine(s) (basement): washer. garage remote & opener(s). furnace & ac. all existing light fixtures. all existing window coverings.
- IncludedKitchen (ground floor): s/s fridge, s/s dishwasher, s/s exhaust fan, stove & glass cooktop combo. laundry machines (ground floor): dryer & washer. kitchen (basement): s/s fridge, exhaust fan, stove & oven combo, microwave, air-fryer. electricity fireplace. laundry machine(s) (basement): washer. garage remote & opener(s). furnace & ac. all existing light fixtures. all existing window coverings.
NearbyPublic transit
- Close toPublic transit
Listing detailsE14190398, For Sale, Nov 18, 2026
- MLS® numberE14190398
- StatusFor Sale
- Listed onNov 18, 2026
- Days on market2
- UpdatedNov 19, 2026
- Possession30-59 days
- Occupied byOwner
- Listing brokerageNEW HOME INC.
About this home
22 Wharton Square, Scarborough (Milliken), ON M1V 4M8
Welcome To 22 Wharton Square, Nestled In The Highly Desirable & Family-Friendly Milliken Community Of Scarborough! This Beautifully Upgraded Home Features A Modern Interior, Hardwood Flooring Throughout The Main & Second Floors, And Numerous Added Pot Lights Enhancing The Bright & Contemporary Atmosphere. A Grand Open-To-Above Foyer Creates An Impressive, Airy & Welcoming First Impression. The Upgraded Kitchen Showcases A Designer-Selected Colour Palette, Extended Floor-To-Ceiling Cabinetry Offering Ample Storage, And Elegant Quartz Countertops. The Second Floor Features 3+1 Bedrooms, 3 Full Bathrooms, Providing Exceptional Comfort & Convenience For The Whole Family. The Finished Basement Offers A Separate Entrance, An Additional Kitchen, 2 Full Bathrooms & 2 Additional Rooms, Providing Flexible Living Space With Excellent Rental Income Potential. Ideally Located Close To Schools, Parks, Shopping, Restaurants & Public Transit. Easy Access To Woodside Square, Skycity Shopping Centre, Pacific Mall & Major Commuter Routes. Top-Ranking Education: Agnes Macphail, Albert Campbell High School, PRINCE OF PEACE Catholic School (Fraser Score: 9). A Nice Place to Call Home! The Perfect Combination Of Modern Living, Functional Space & Investment Potential! Roof(2022), Upgraded Front Yard Interlocking (2022), Furnace (2026).
Book a viewing
Around this home
Daily convenience, out of 100, from the distances below
Schools nearby
School rating, out of 10.
Helpful calculators

Your HOMEH agent
"Priced 4% under the Hestimate. I would see it this week."