

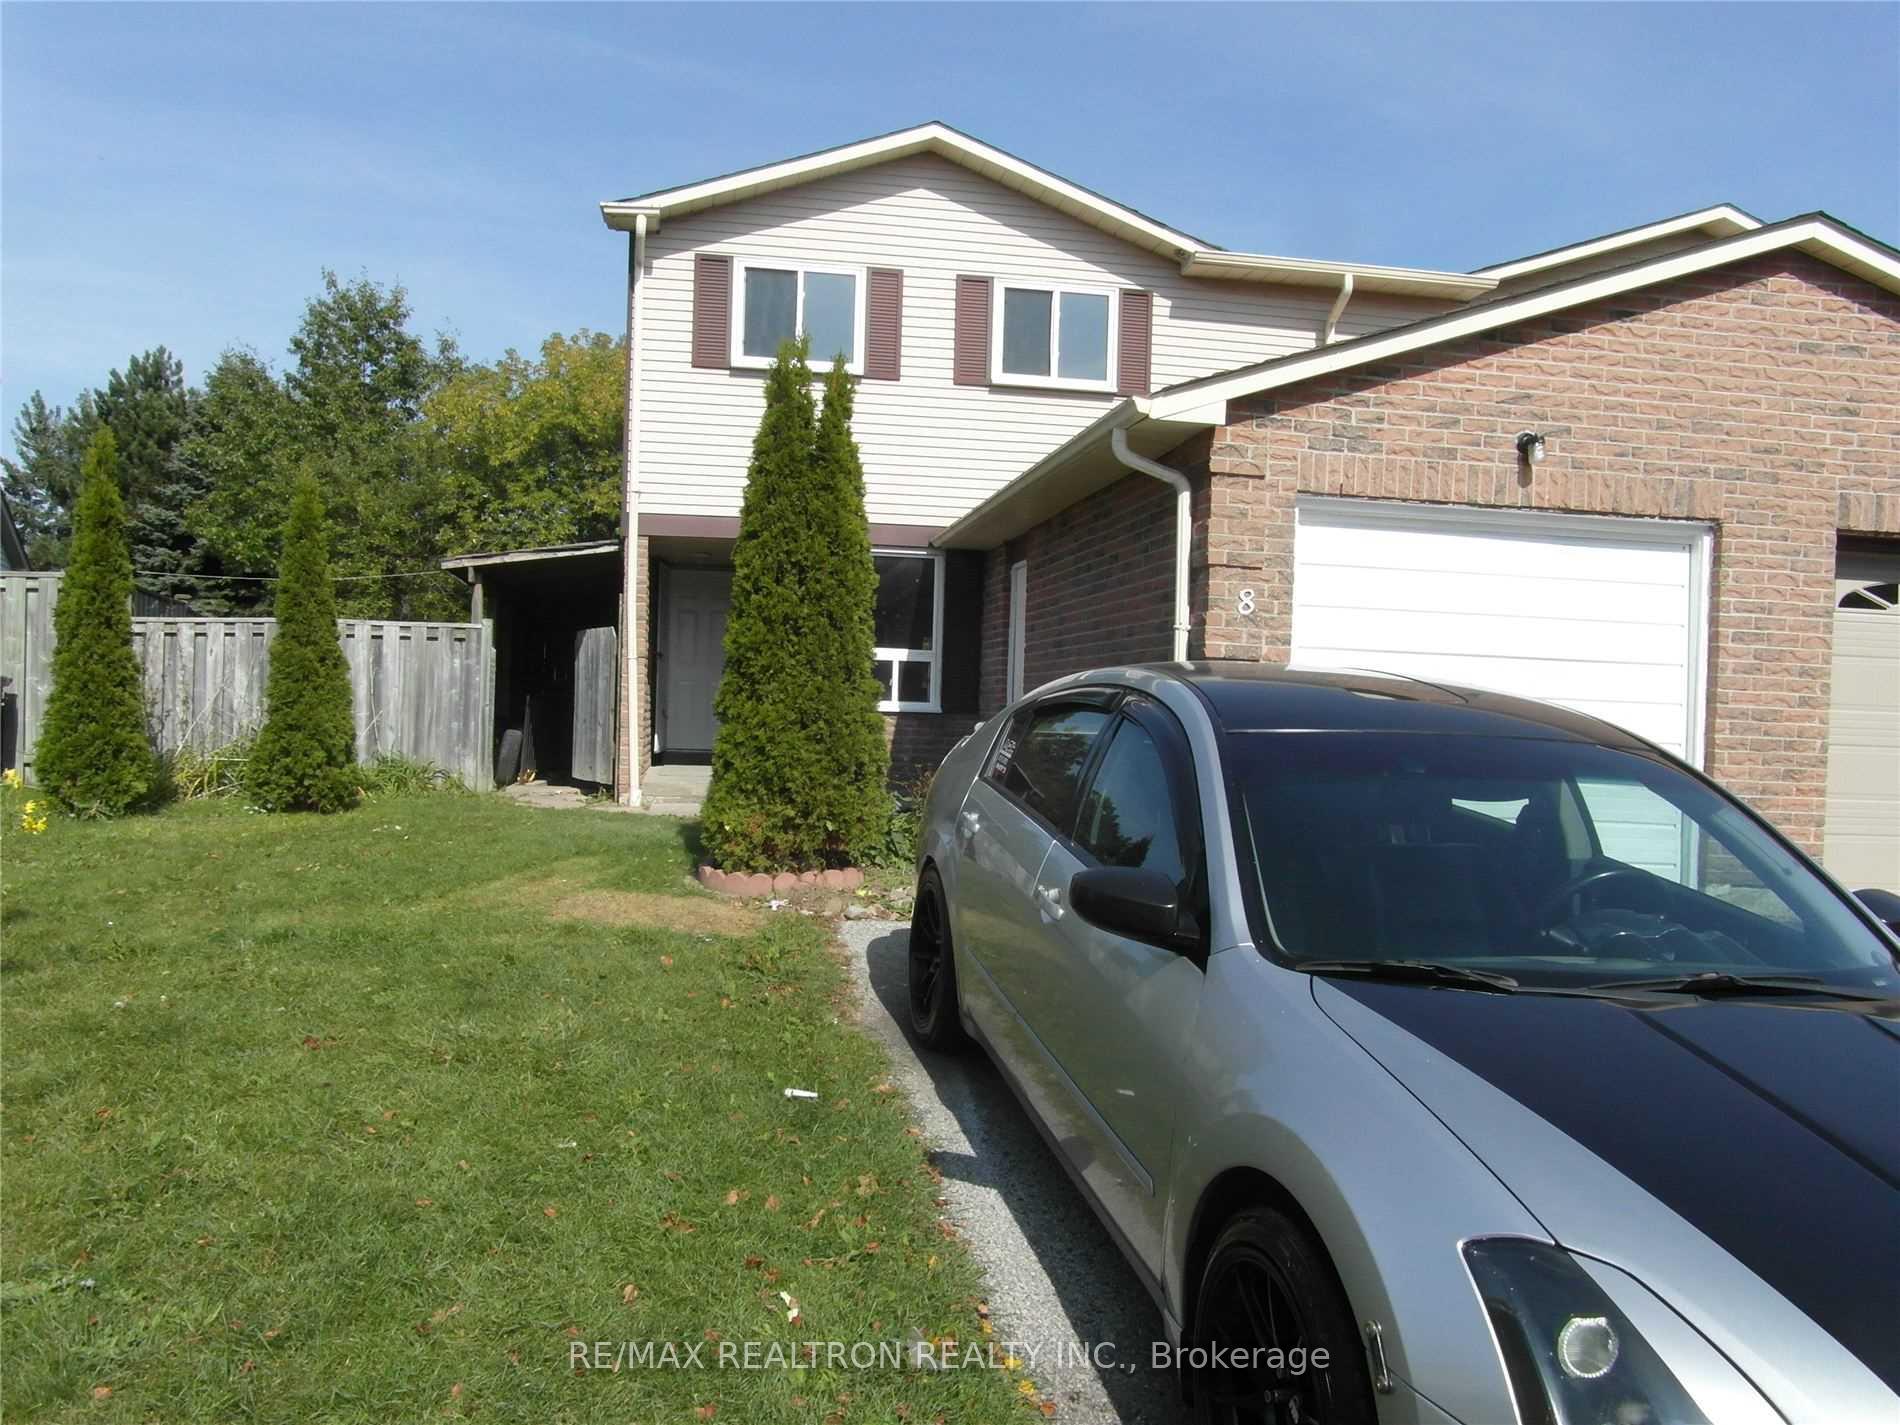
8 Moorehouse Drive
Semi-Detached For Rent
1/198 Moorehouse Drive
Semi-Detached For Rent
 See all 19 photos
3 Bedrooms
2 Bathrooms
1 Garage
1.5K–2K sq.ft
Main, 2nd Fl…
From Dec 15
Facts and features
- BasementFinished
- Lot size31 × 110 ft
- Lease term12 months
- FurnishedUnfurnished
What stands out
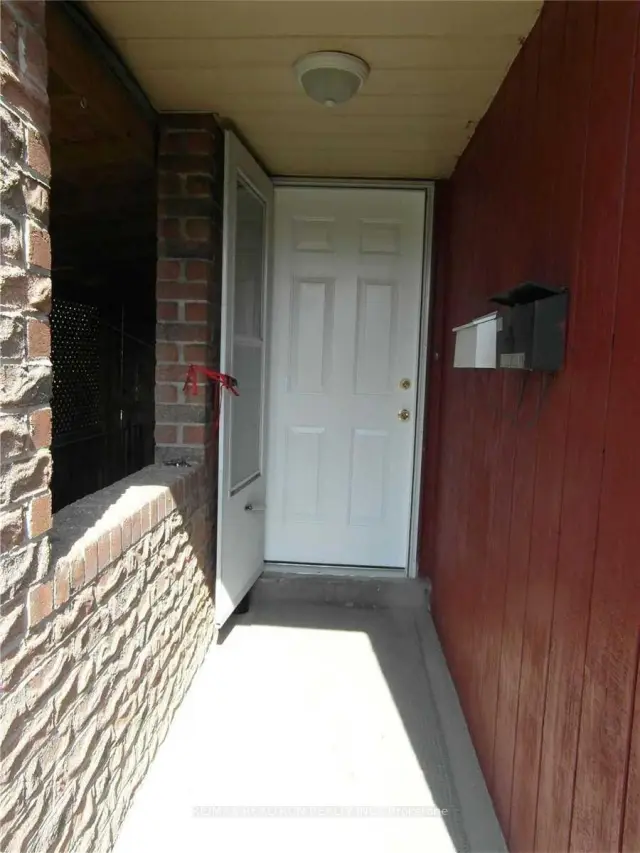
- Separate entrance
- Fireplace
- Central air
The homeSemi-Detached, 2-storey, 1,500–2,000 sq ft
- TypeSemi-Detached
- Style2-storey
- Living space1,500–2,000 sq ft
- BasementFinished, separate entrance
InsideFireplace Yes, Broadloom, Ceramic, Ensuite, lower level
- FireplaceYes
- FlooringBroadloom, Ceramic
- LaundryEnsuite, lower level
- FeaturesAccessory apartment
- Rooms above ground7
- Bedrooms3
- Bathrooms2
- Kitchens1
- Family roomYes
Outside and lotBrick, aluminum siding, Asphalt shingle, Concrete
- ExteriorBrick, aluminum siding
- RoofAsphalt shingle
- FoundationConcrete
- Size31.47 × 110.05 ft
Parking1 Garage, Attached, Private
- Spaces1 Garage
- GarageAttached
- DrivewayPrivate
Heating, water and powerForced air, gas, Central air, Municipal water
- HeatingForced air, gas
- CoolingCentral air
- WaterMunicipal water
- SewerMunicipal sewer
Rent and termsRent $2,995 a month, Main, 2nd floor, Unfurnished
- Rent$2,995 a month
- Space for rentMain, 2nd floor
- FurnishedUnfurnished
- Lease12 months
- PaidMonthly
- Rent includesCentral air conditioning, water heater
- DepositRequired
- Credit checkRequired
- Employment letterRequired
- Rental applicationRequired
- ReferencesRequired
NearbyPublic transit, school, tiled/drainage
- Close toPublic transit, school, tiled/drainage
Listing detailsE14190120, For Rent, Nov 17, 2026
- MLS® numberE14190120
- StatusFor Rent
- Listed onNov 17, 2026
- Days on market3
- UpdatedNov 18, 2026
- Possession2026-12-15 / 1-29 days
- Occupied byTenant
- Listing brokerageRE/MAX REALTRON REALTY INC.
About this home
8 Moorehouse Drive, Scarborough (Milliken), ON M1V 2E1
Accessory ApartmentPublic TransitSchoolTiled/Drainage
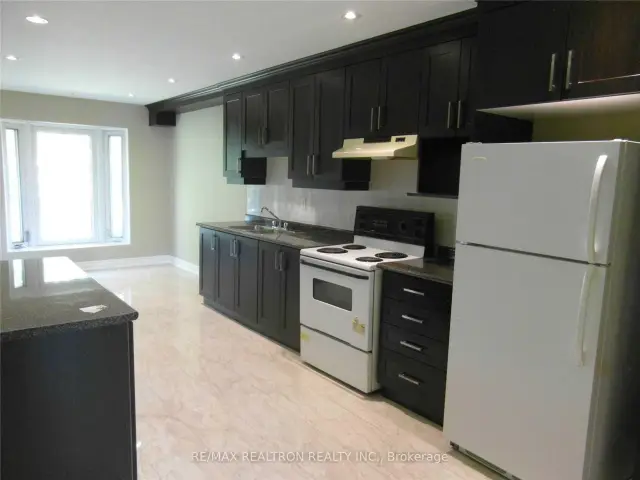
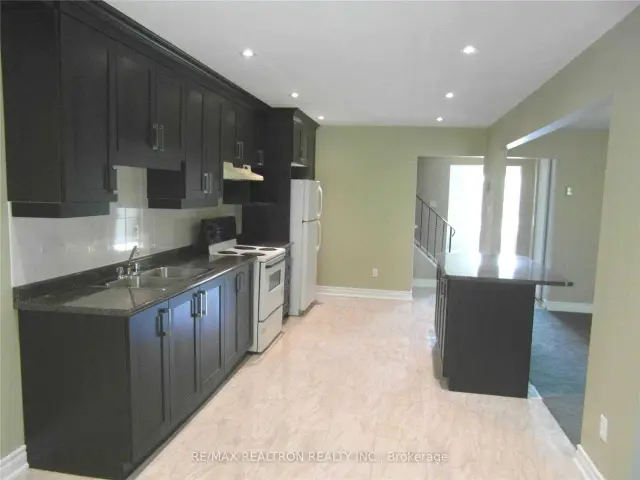
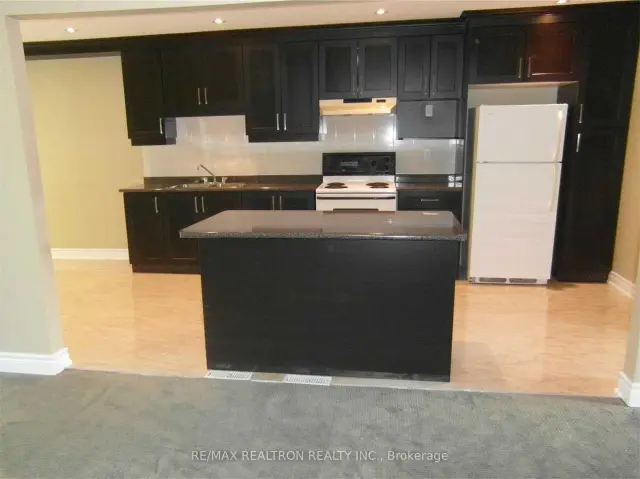
Renovated Spacious 3 Bedroom Home With Main Floor Family Room W/Fireplace & New Gigantic Kitchen With Island & Bar. Open Concept Kitchen/Dining/Family Rooms. New Porcelain Tiles & Floors. Freshly Painted. Premium Location Close To Ttc, Good Schools, Shops, Park Etc. Huge Premium Backyard. Parking For 2 Vehicles. Beautiful Home Will Suit Non Smoking Professionals Or Young Family. No Pets & No Smokers Please.
Read more
Book a viewing
Fri20Nov
Sat21Nov
Sun22Nov
Mon23Nov
Tue24Nov
Wed25Nov
Thu26Nov
Pick A Time
Around this home
Brimley & Mcnicoll
Errands
Parks
Schools
Daily convenience, out of 100, from the distances below
ParkPort Royal Park · 2 within 1 km4 min walk257 m
GroceryFragrant Bakery13 min walk795 m
SchoolSt Rene Goupil Catholic School3 min walk190 m
PharmacyiHealth Pharmacy15 min walk935 m
Cafés & foodStarbucks · 15 within 1 km12 min walk733 m
Gym & rec centreGoldhawk Public Library and Neighborhood Centre13 min walk771 m
LibraryToronto Public Library - Goldhawk Park13 min walk784 m
WalkDriveStraight-line distance, open map data
Grocery0.8 km
Park0.3 km
Coffee0.7 km
Dining0.7 km
Gym1.3 km
Schools nearby
School rating, out of 10.
St Rene Goupil Catholic Schoolelementary · Catholic · 0.2 km
—
Milliken Public Schoolelementary · Public · 0.4 km
6.8/10Good
Agnes Macphail Public Schoolelementary · Public · 0.6 km
8.9/10Excellent
Contact agent
Helpful calculators
Rent vs buy
Affordability
Mortgage
Down payment
Stress test
CMHC insurance

Your HOMEH agent
KimHOMEH agent · Scarborough
"I would see it this week."
Ask Kim