

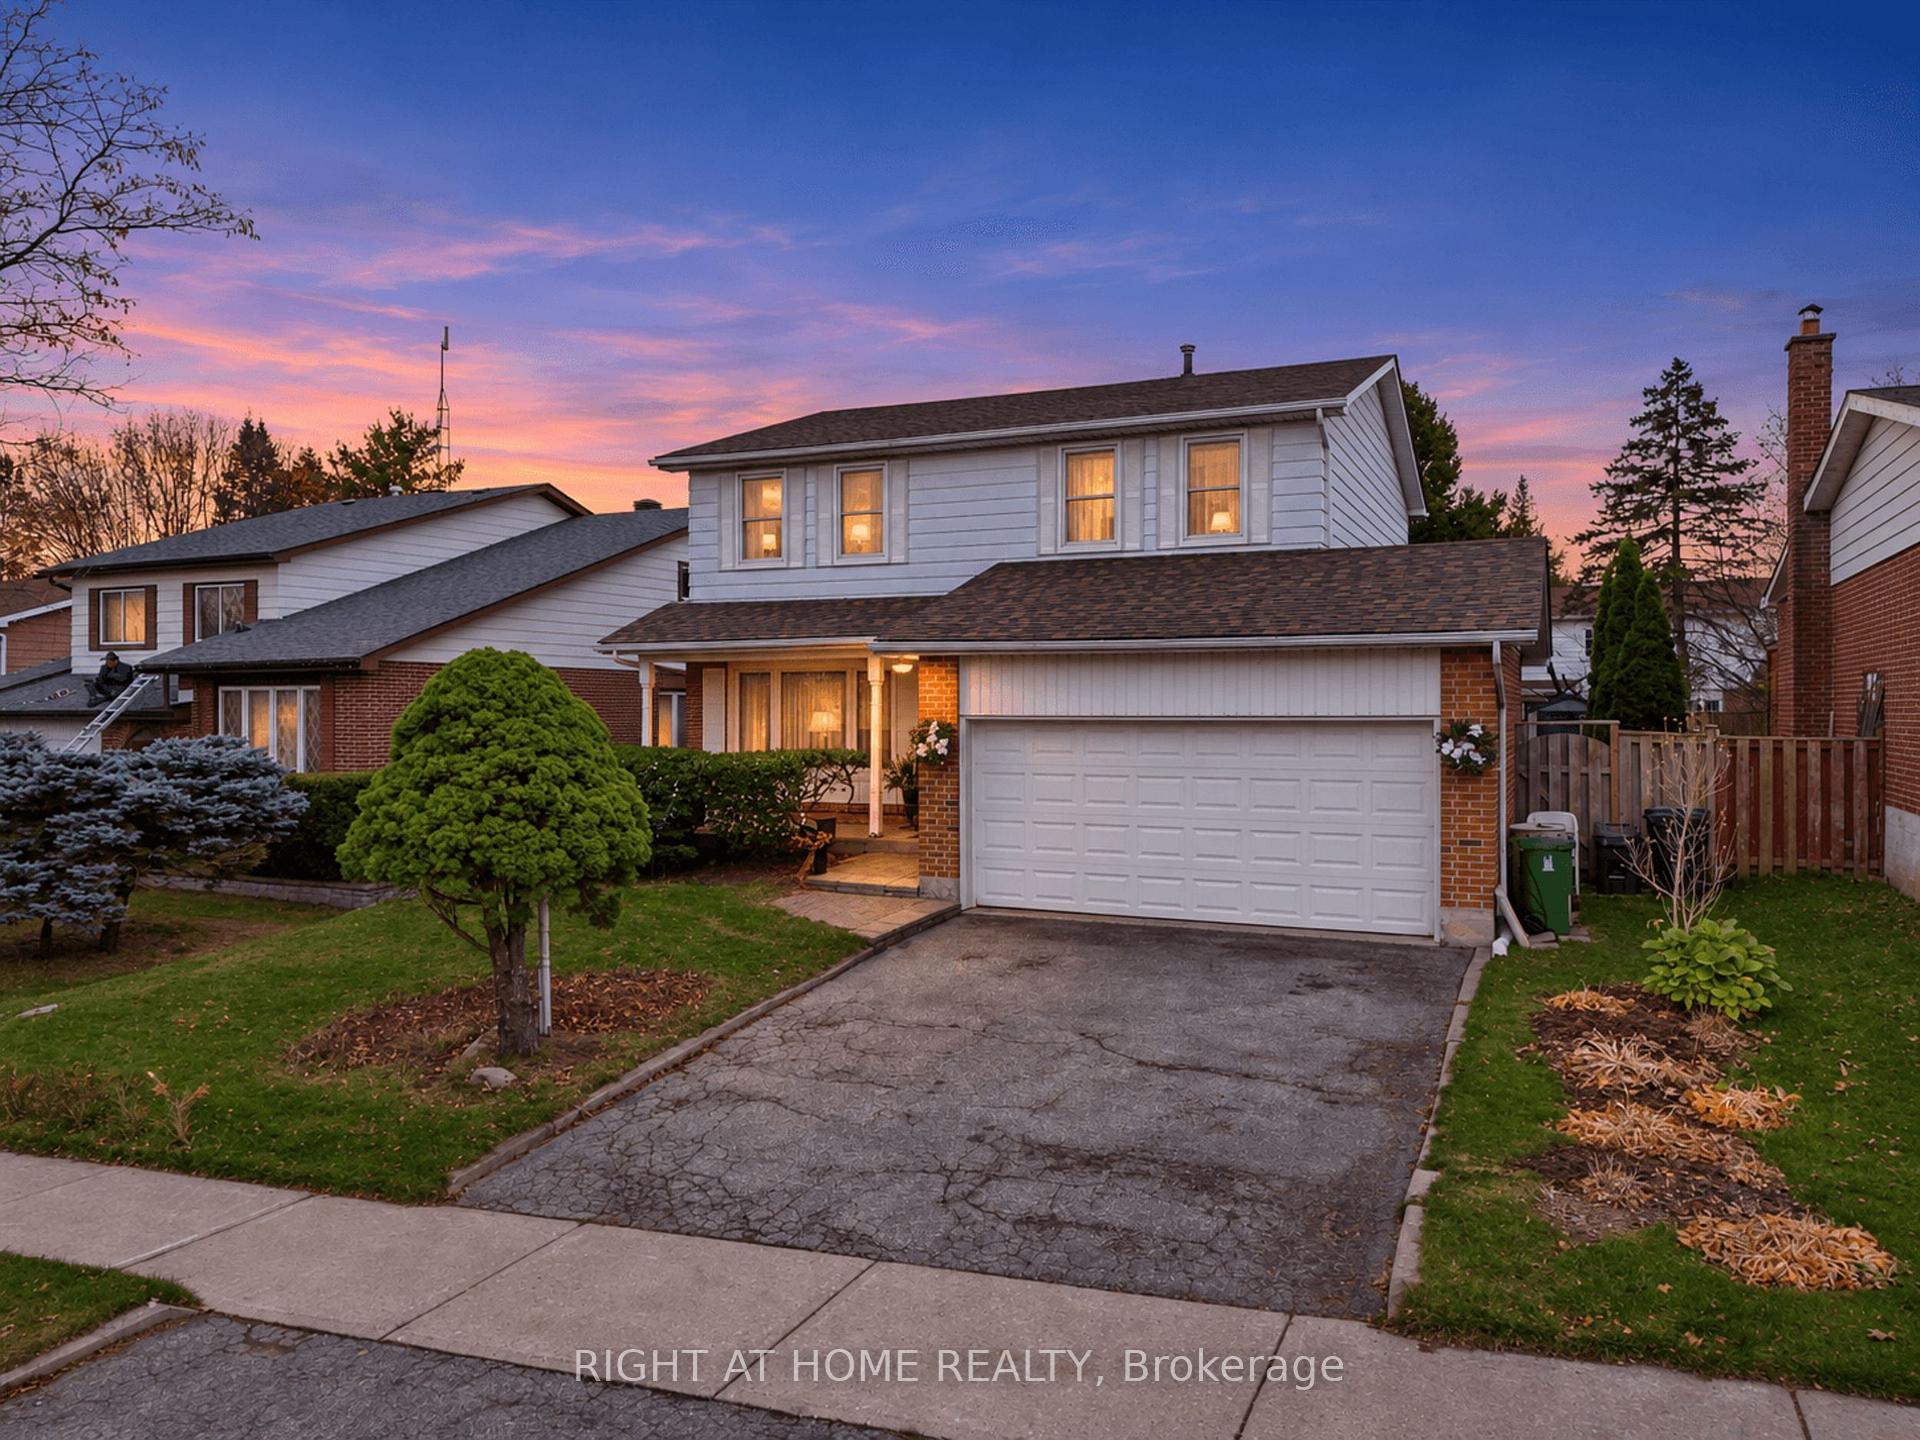
53 Hornshill Drive
53 Hornshill Drive
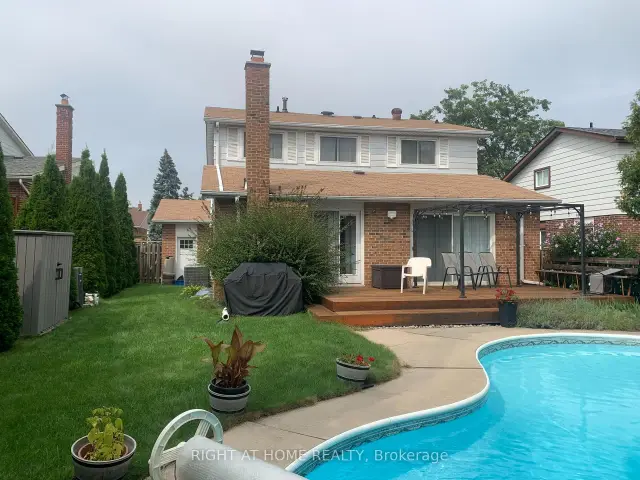 See all 45 photos
Facts and features
- BasementFinished
- Price per sq ft~$498
- Water, sewerMunicipal
- HeatingForced air
- Fireplace
- Central air
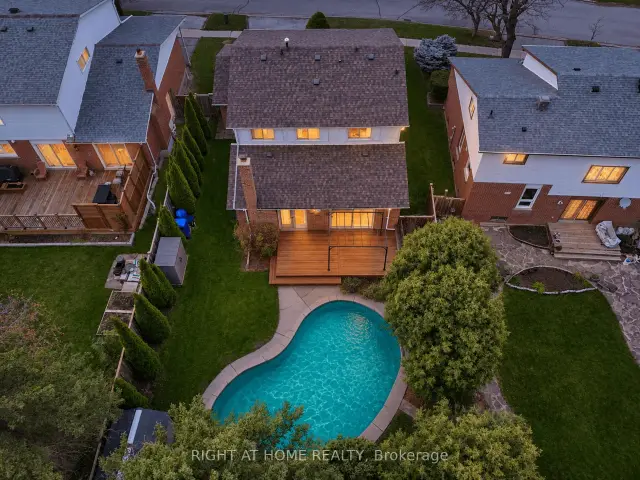
- Inground pool
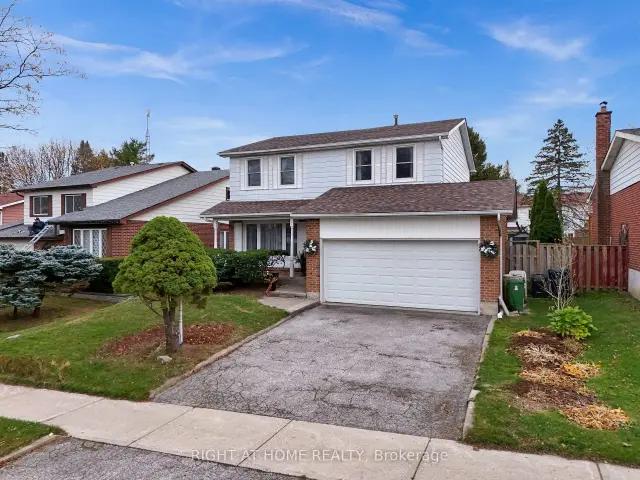
The homeDetached, 2-storey, 2,000–2,500 sq ft
- Type: Detached
- Style: 2-storey
- Living space: 2,000–2,500 sq ft
- Basement: Full, finished
InsideFireplace Yes, wood, Broadloom, Parquet, Main level
- Fireplace: Yes, wood
- Flooring: Broadloom, Parquet
- Laundry: Main level
- Features: Auto garage door remote, on demand water heater, water heater owned
- Rooms above ground: 11
- Bedrooms: 4 + 1 in the basement
- Bathrooms: 4
- Kitchens: 1
- Family room: Yes
Outside and lotAluminum siding, brick, Fibreglass shingle, Unknown
- Exterior: Aluminum siding, brick
- Roof: Fibreglass shingle
- Foundation: Unknown
- Pool: Inground
- Size: 54.69 × 122.02 ft
Parking2 Garage, Attached, Private
- Spaces: 2 Garage
- Garage: Attached
- Driveway: Private
Heating, water and powerForced air, gas, Central air, Municipal water
- Heating: Forced air, gas
- Cooling: Central air
- Water: Municipal water
- Sewer: Municipal sewer
- Natural gas: Available
- Hydro: Available
- Cable: Available
- Telephone: Available
Costs and taxesTaxes $6,282 a year, HST No HST
- Taxes, 2026: $6,282 a year
- HST: No HST
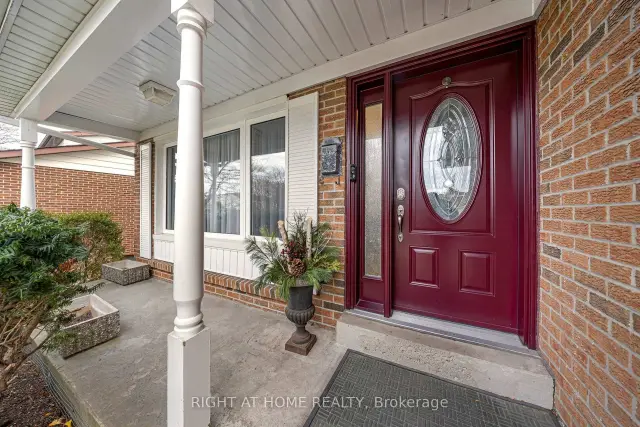
Included in the saleS/s appliances - fridge, stove, dishwasher, washer and dryer. all existing electrical light fixtures and window coverings, workbench in garage, table in laundry room for folding laundry, 2 wire shelves in garage for storage, tankless water heater which is owned and purchased dec 2024. roof was done in october 2026, windows in may 2021, deck was done in 2019. new fridge in feb 2026. side door by the laundry room and dining room sliding door were both replaced in 2021. dedicated gas line installed for a bbq. the larger garden shed is also included. lot of $$$ spent to upkeep this beautiful home., S/s shelving in rooms in the basement. bar fridge and freezer also excluded
- Included: S/s appliances - fridge, stove, dishwasher, washer and dryer. all existing electrical light fixtures and window coverings, workbench in garage, table in laundry room for folding laundry, 2 wire shelves in garage for storage, tankless water heater which is owned and purchased dec 2024. roof was done in october 2026, windows in may 2021, deck was done in 2019. new fridge in feb 2026. side door by the laundry room and dining room sliding door were both replaced in 2021. dedicated gas line installed for a bbq. the larger garden shed is also included. lot of $$$ spent to upkeep this beautiful home.
- Not included: S/s shelving in rooms in the basement. bar fridge and freezer also excluded
Listing detailsE14190322, For Sale, Nov 17, 2026
- MLS® number: E14190322
- Status: For Sale
- Listed on: Nov 17, 2026
- Days on market: 3
- Updated: Nov 20, 2026
- Possession: 2026-12-31 / Flexible
- Occupied by: Owner
- Listing brokerage: RIGHT AT HOME REALTY
About this home
53 Hornshill Drive, Scarborough (Agincourt North), ON M1S 3J3
Welcome to 53 Hornshill Drive! Lovingly cared for by the same owner for 34 years! A wonderful opportunity to own a detached family home in the quiet and established community of Agincourt North. Featuring four generously sized bedrooms with a master ensuite and a total of 4 washrooms. The dedicated dining room overlooks the backyard with perfectly manicured landscape. A fully finished basement with additional space for recreation and family enjoyment, including a pool table and air hockey table, which are available to the new owner, if desired. Step outside to enjoy the backyard and inground pool, perfect for summer relaxation and entertaining family and friends. 3 walkouts to backyard. A home filled with years of care and memories, ready for its next chapter. Don't miss this wonderful opportunity!
Book a viewing
Around this home
Daily convenience, out of 100, from the distances below
Schools nearby
School rating, out of 10.
Helpful calculators
Your HOMEH agent

"I would see it this week."