

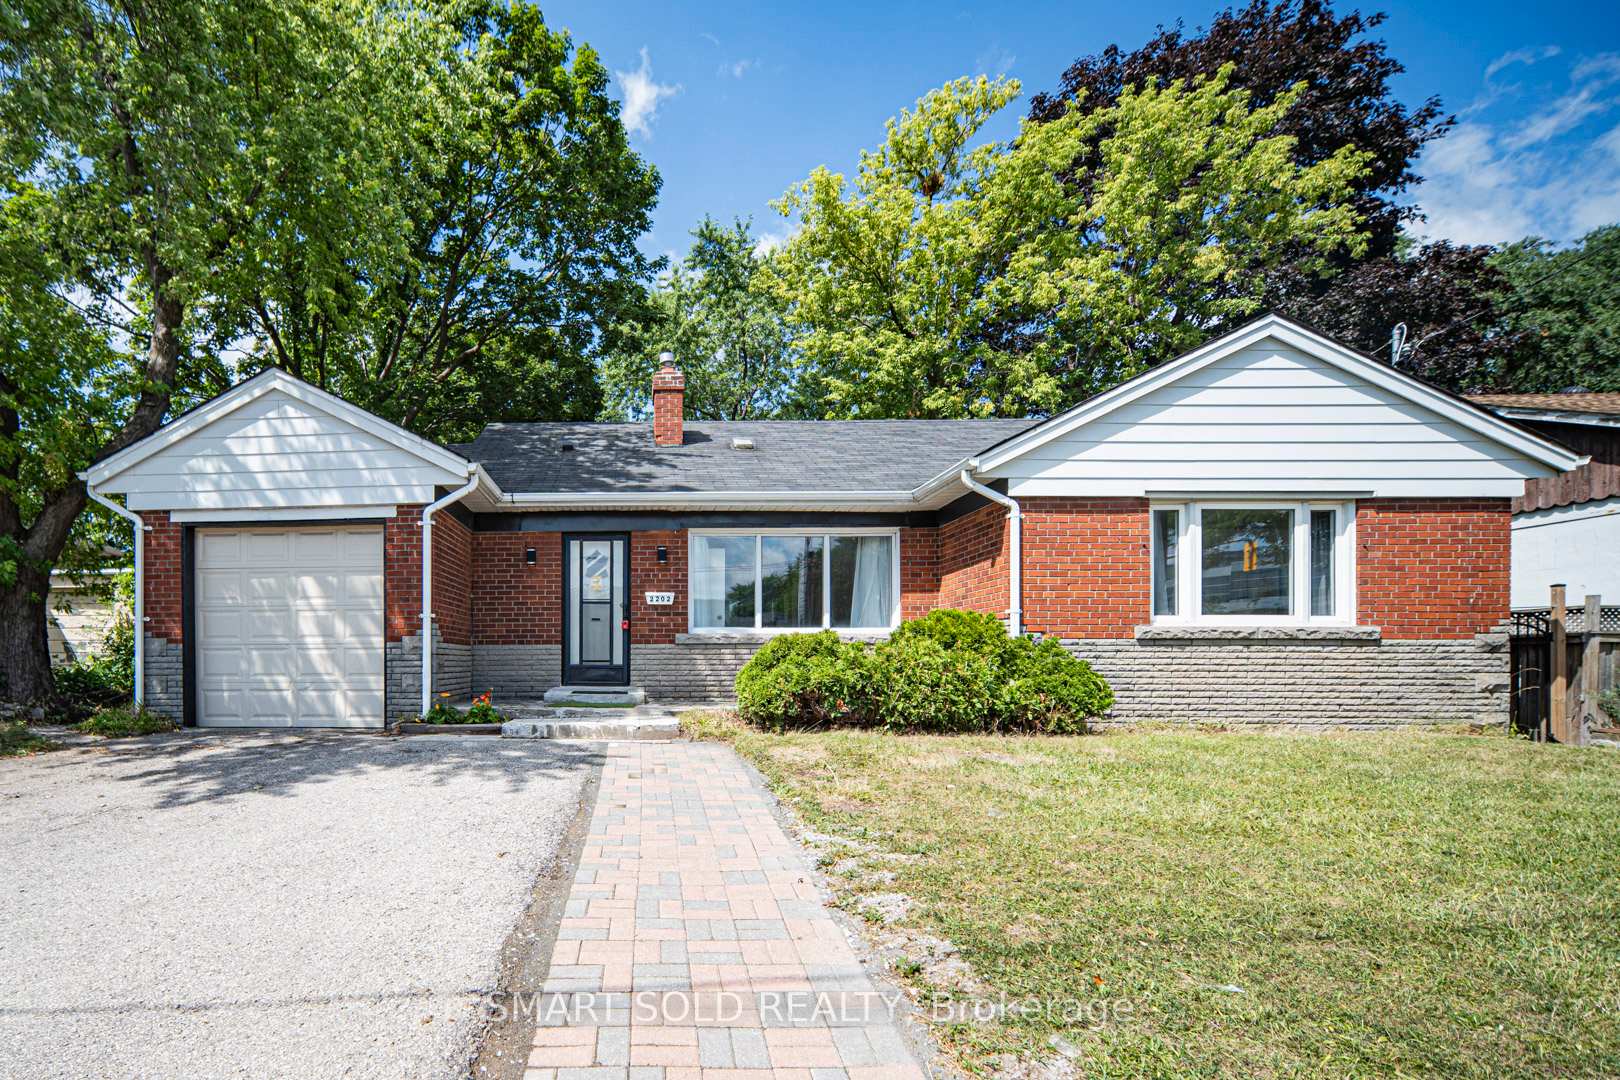
2202 Kennedy Road
2202 Kennedy Road
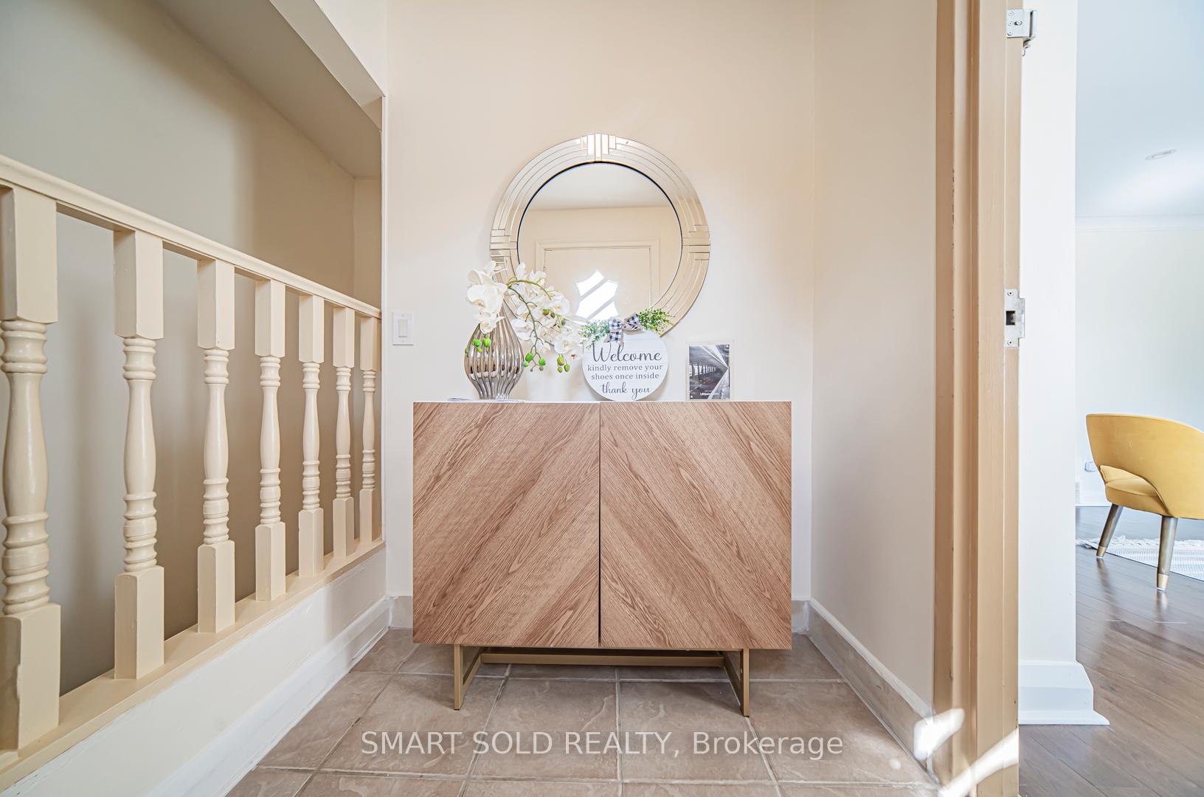
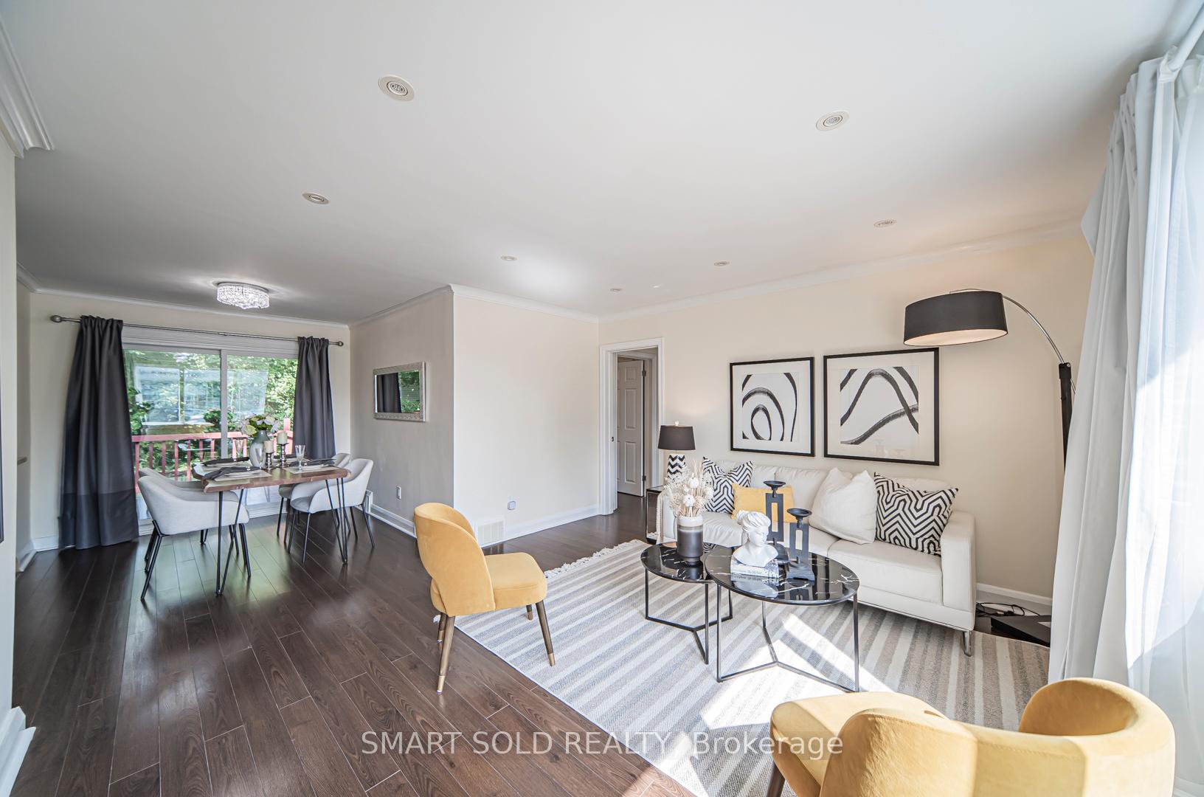
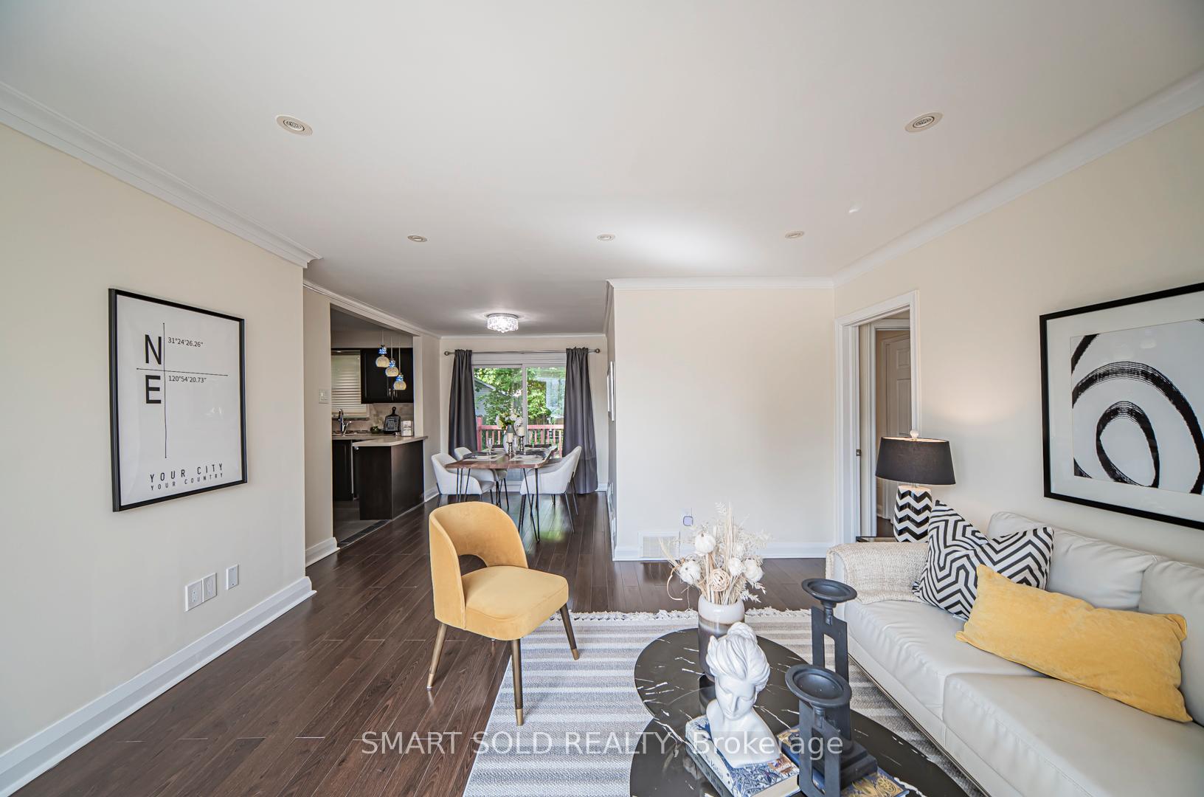
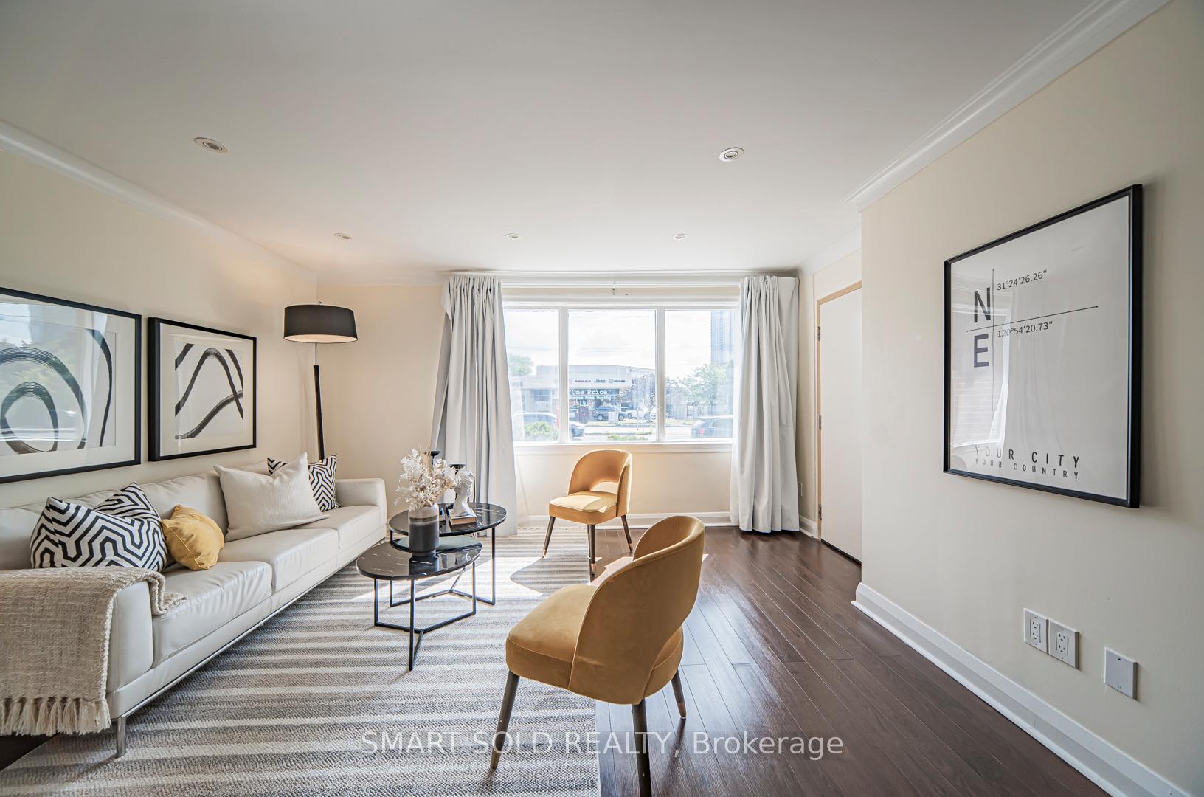 See all 44 photos
Property history
Facts and features
- BasementFinished
- Water, sewerMunicipal
- HeatingForced air
- CoolingCentral air
- 3 kitchens
- Central air
The homeDetached, Bungalow, 1,100–1,500 sq ft
- Type: Detached
- Style: Bungalow
- Living space: 1,100–1,500 sq ft
- Basement: Finished
- Special designation: Other
InsideBroadloom, Tile, Auto garage door remote, carpet free, in-law capability, in-law suite, primary bedroom - main floor, guest accommodations, Rooms above ground 6
- Flooring: Broadloom, Tile
- Features: Auto garage door remote, carpet free, in-law capability, in-law suite, primary bedroom - main floor, guest accommodations
- Rooms above ground: 6
- Rooms in the basement: 2
- Bedrooms: 3 + 3 in the basement
- Bathrooms: 3
- Kitchens: 3
- Family room: Yes
Outside and lotBrick, Asphalt shingle, Other
- Exterior: Brick
- Roof: Asphalt shingle
- Foundation: Other
- Size: 60 × 107.5 ft
Parking1 Garage, Attached, Private
- Spaces: 1 Garage
- Garage: Attached
- Driveway: Private
Heating, water and powerForced air, gas, Central air, Municipal water
- Heating: Forced air, gas
- Cooling: Central air
- Water: Municipal water
- Sewer: Municipal sewer
Costs and taxesTaxes $4,856 a year, HST included in the price, Hot water tank
- Taxes, 2025: $4,856 a year
- HST: HST included in the price
- Rental items: Hot water tank
Included in the saleDehumidifier in basement
- Not included: Dehumidifier in basement
NearbyGolf, hospital, library, public transit
- Close to: Golf, hospital, library, public transit
Listing detailsE12312191, Sold, Jul 29, 2025
- MLS® number: E12312191
- Status: Sold
- Listed on: Jul 29, 2025
- Days on market: 44
- Updated: Sep 11, 2025
- Possession: Immediate
- Occupied by: Vacant
- Listing brokerage: SMART SOLD REALTY
About this home
2202 Kennedy Road, Scarborough (Tam O'Shanter-Sullivan), ON M1T 3G4
Never-before-seen Detached Home Featuring 3 Living Units!!! Welcome to This Stunning 3+3 Bedroom Home in the Highly Sought-After Tam O'Shanter Neighbourhood. $$$ Spent on Renovated Main Level Boasts Gourmet Kitchen with Modern Appliances, Paired with Contemporary Light Fixtures+Crystal Chandelier that create a Unique and Inviting Ambiance Throughout. Combining Laundry is Completely Separate from the Basement, Offering Both Convenience and Hygiene. Walk-outs from the Dining Area and Garage Lead Directly to the Backyard, Perfect for Easy Indoor-Outdoor Flow during Summer Gatherings and Backyard Parties.The Family Room Showcases Oversized Windows, Flooding the Space with Natural Light. 3 Spacious and Sun-Filled Bedrooms, Each Featuring Generously Sized Closets.The Fully Finished Basement Features 2 Completely Separated Units(Over $2000/m Rental Income):* One 1-bedroom suite* *One 2-bedroom suite* Each Unit includes Its Own Kitchen and 3-piece Bathroom, Along with a Dedicated Washer for Basement Use Only. Ideal as In-Law Suites or for Extra Rental Income. Step outside to an oversized Backyard Complete with a Brand-New Deck, Adding Tons of Space for Outdoor Entertaining and Relaxation. The Private Driveway fits At Least 2 cars Side-by-Side, Making Parking Hassle-Free. UPGRADE: NEW Furnace (2024) and Air Conditioner (2019), NEW Attic (2025), Main Floor Pot Lights(2025), Marble Kitchen Countertops and Backsplash(2025) Dishwasher(2025), Fridge (2025), Main Floor Bathroom Vanity and Toilet (2025), Curtains (2025), Basement Washer (2022), Basement Stove (2022), Basement Fridge (2023)Newly Painted on Both Main Floor and Basement. Conveniently located near Agincourt Mall, Kennedy Commons, Scarborough Town Centre, and Fairview Mall. Walking distance to Walmart, No Frills, Shoppers Drug Mart and major banks. 1 mins to Highway 401, close to GO Train Station, and just Steps to TTC bus stops.
Ask about this home
A HOMEH agent will answer your questions about this home.
Around this home
Daily convenience, out of 100, from the distances below
Schools nearby
School rating, out of 10.
Helpful calculators
Your HOMEH agent

"I would see it this week."