

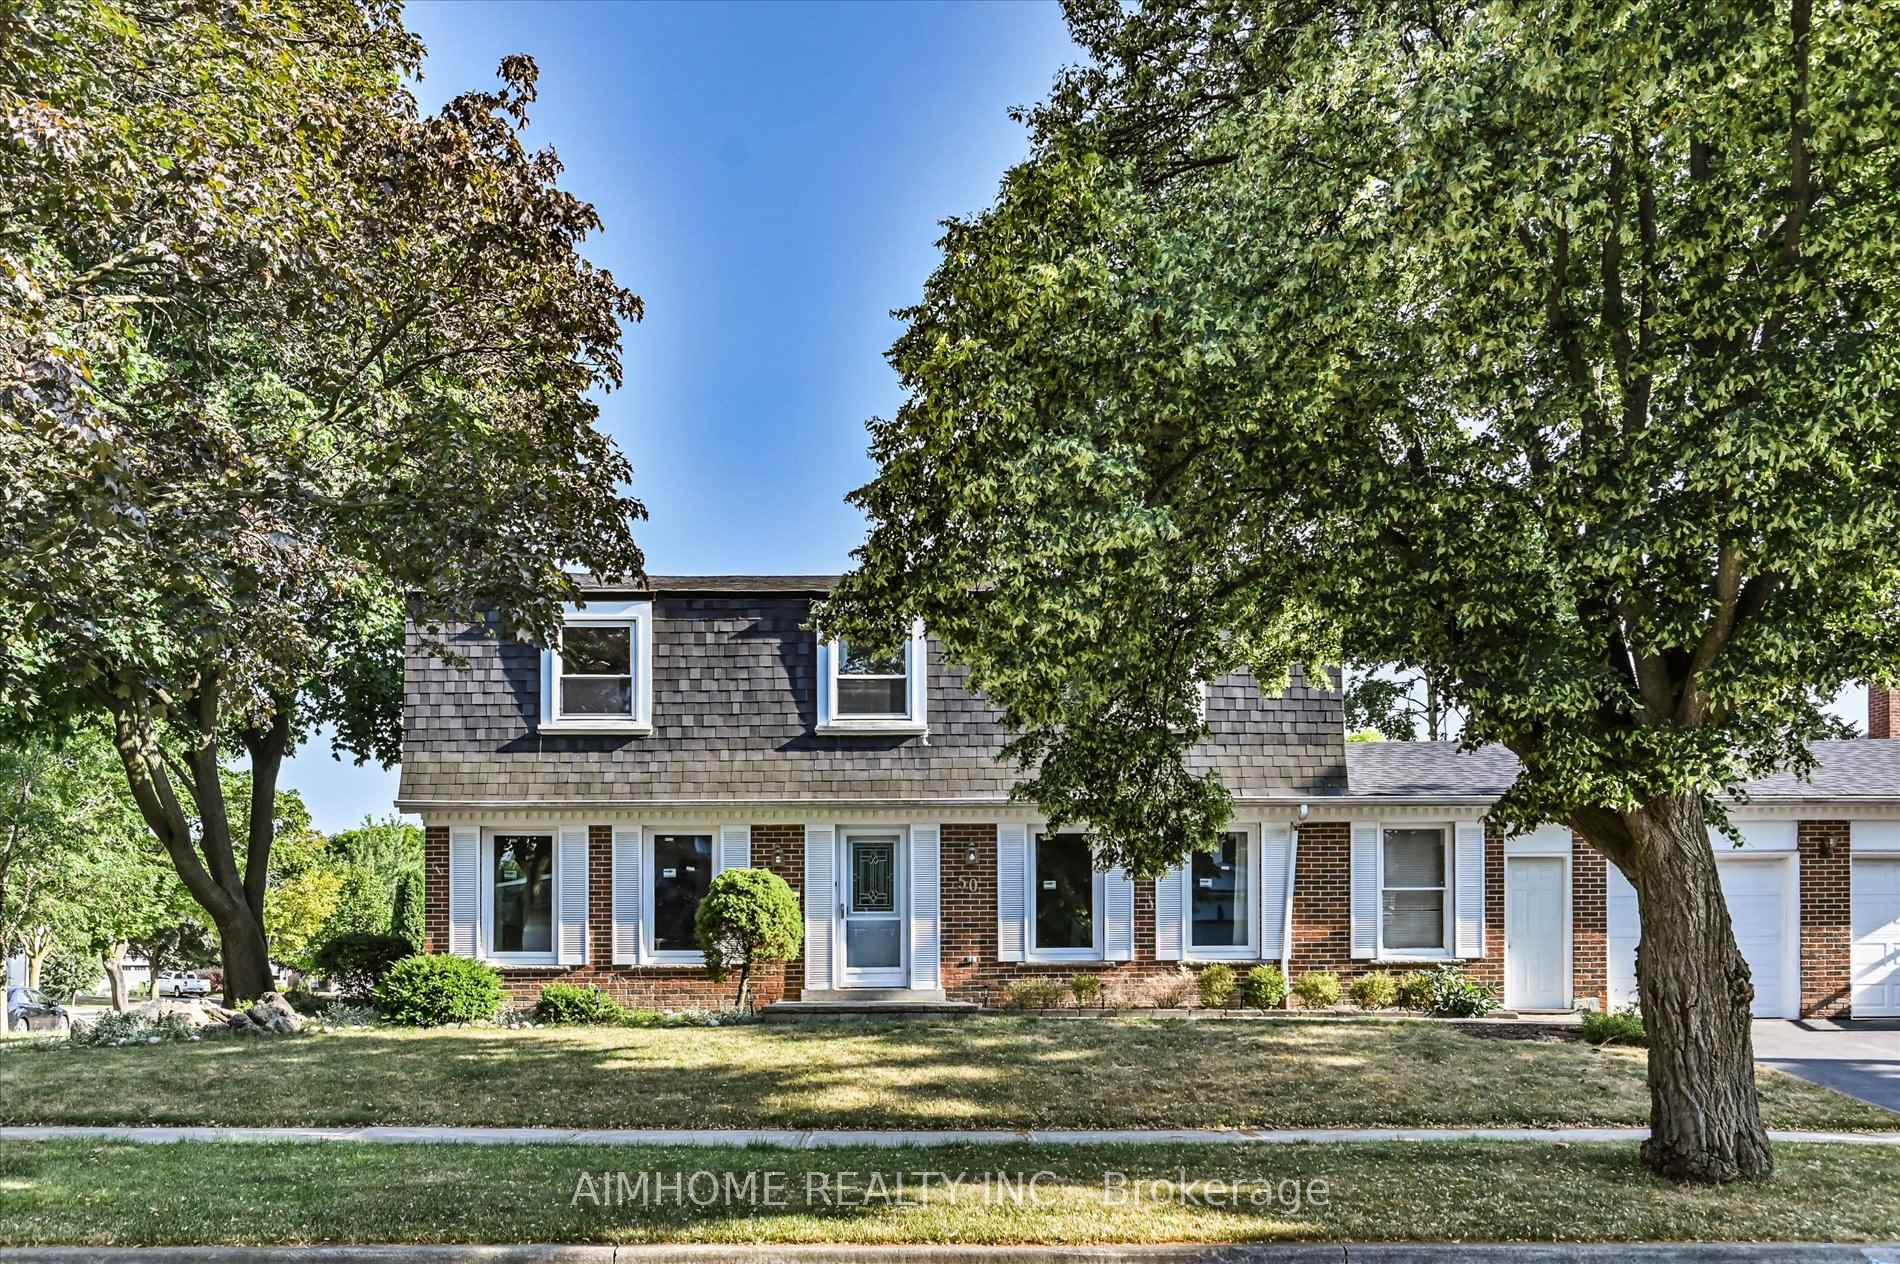
50 Temple Bar Crescent
50 Temple Bar Crescent
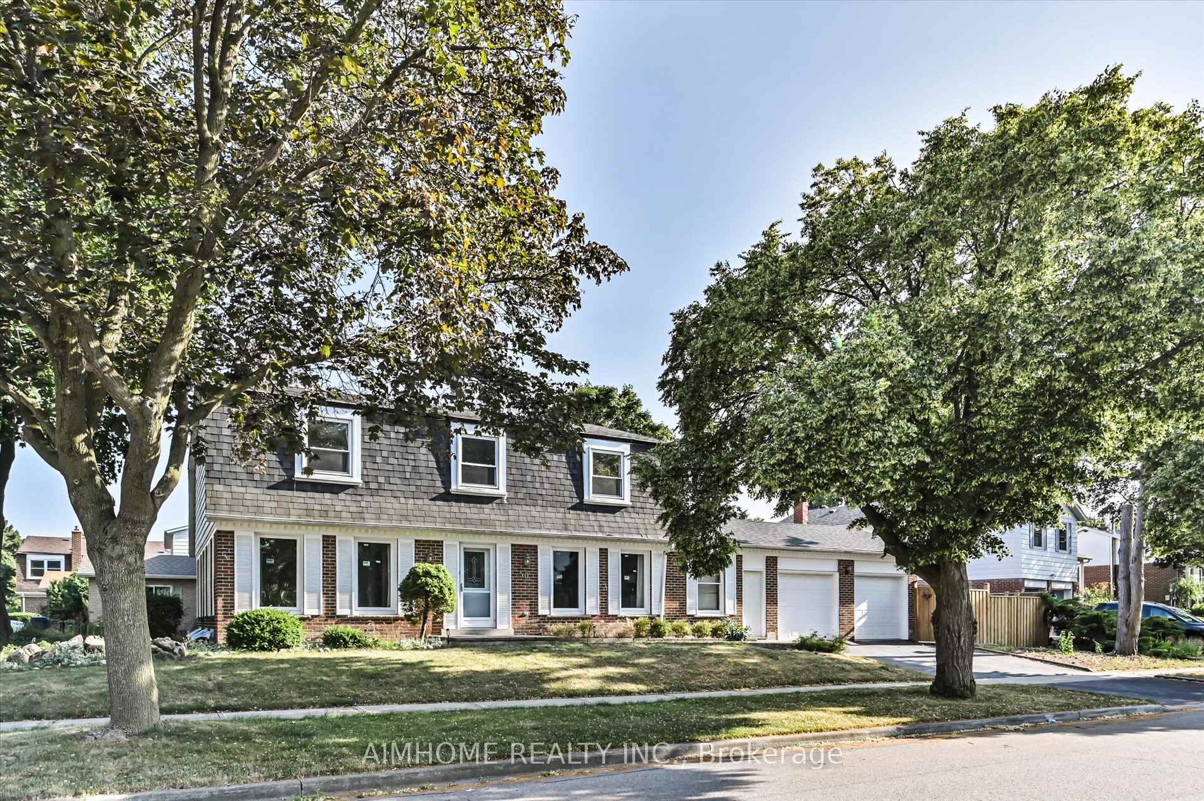
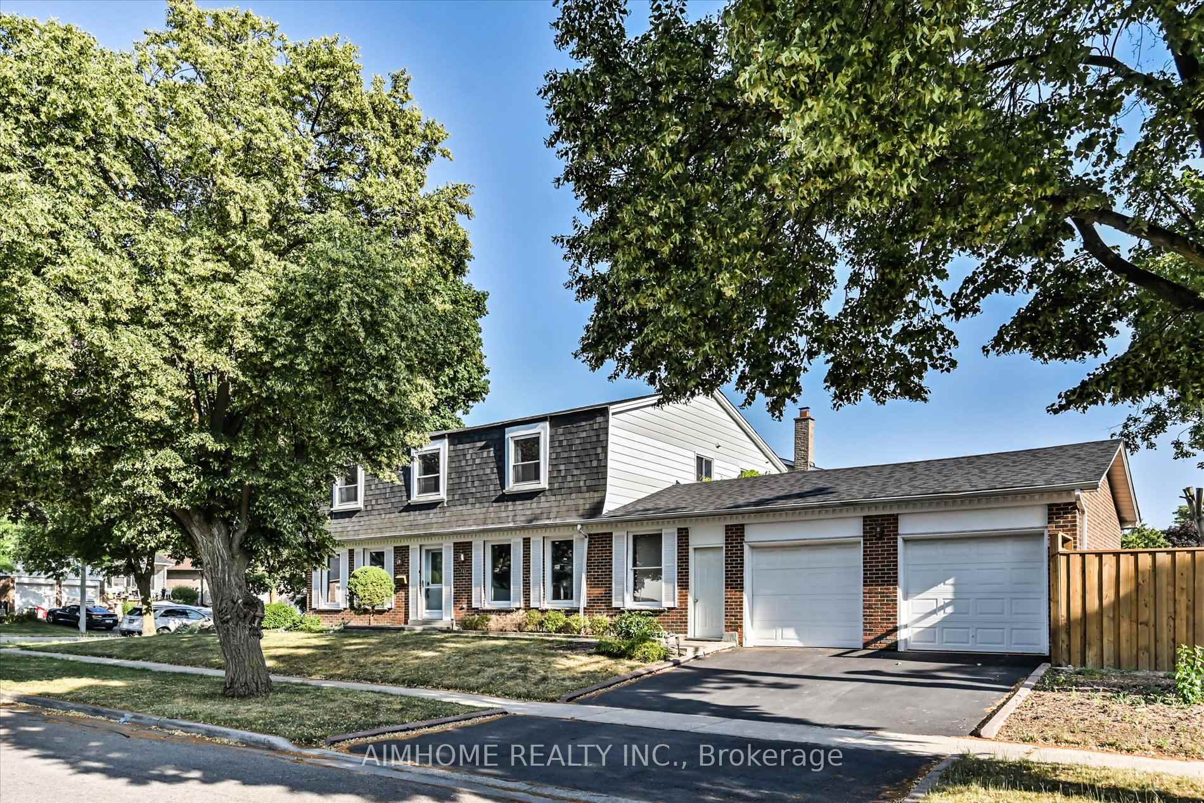
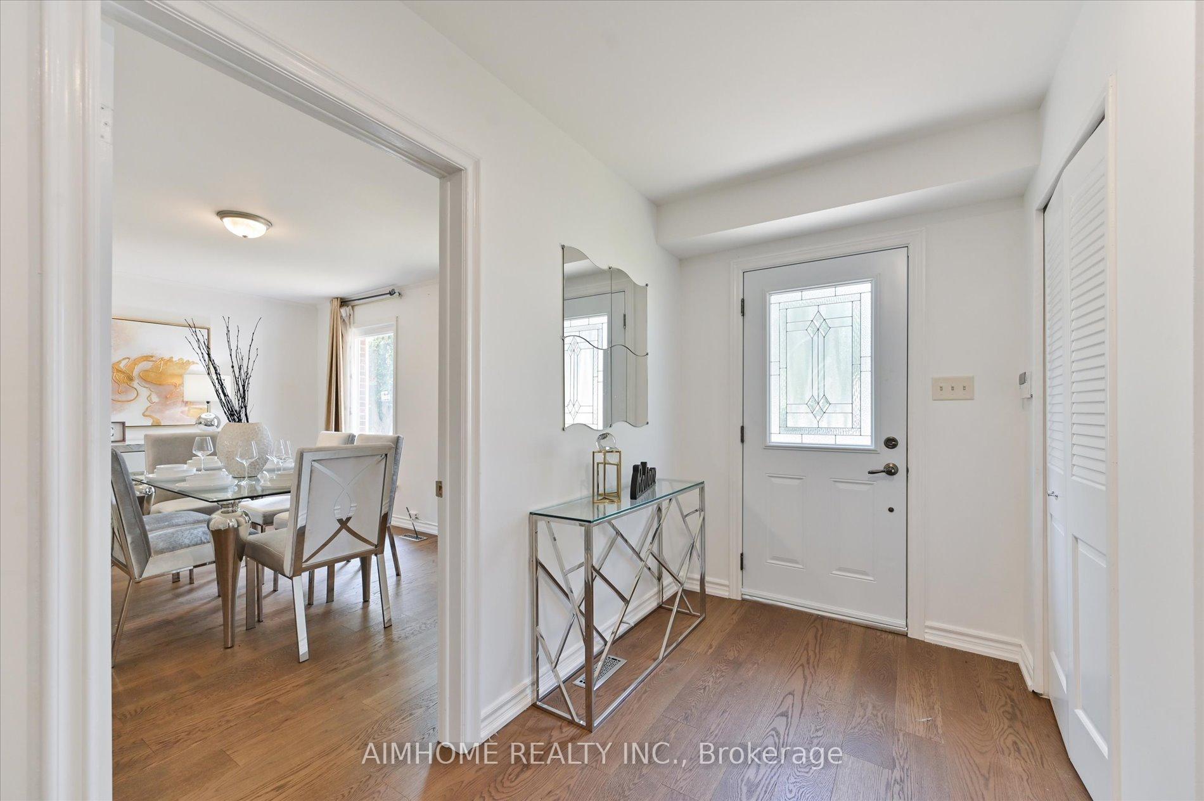
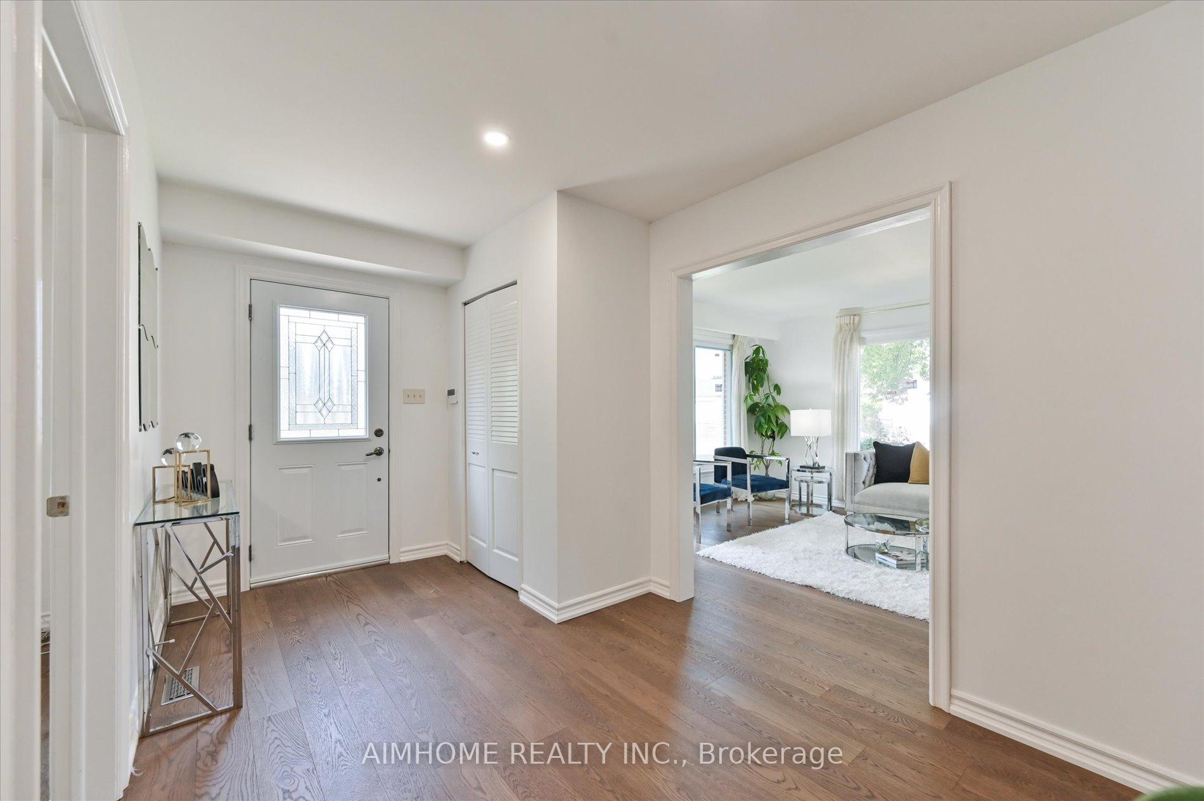 See all 29 photos
Property history
Facts and features
- BasementUnfinished
- Water, sewerMunicipal
- HeatingForced air
- CoolingCentral air
- Second kitchen
- Hardwood floors
- Fireplace
- Central air
The homeDetached, 2-storey, 2,000–2,500 sq ft
- Type: Detached
- Style: 2-storey
- Living space: 2,000–2,500 sq ft
- Basement: Unfinished
InsideFireplace Yes, family room, Hardwood, Lower level
- Fireplace: Yes, family room
- Flooring: Hardwood
- Laundry: Lower level
- Features: Carpet free
- Rooms above ground: 9
- Bedrooms: 5
- Bathrooms: 3
- Kitchens: 2
- Family room: Yes
Outside and lotBrick, shingle, Asphalt shingle, Concrete
- Exterior: Brick, shingle
- Roof: Asphalt shingle
- Foundation: Concrete
- Size: 58.6 × 112 ft
Parking2 Garage, Attached, Private
- Spaces: 2 Garage
- Garage: Attached
- Driveway: Private
Heating, water and powerForced air, gas, Central air, Municipal water
- Heating: Forced air, gas
- Cooling: Central air
- Water: Municipal water
- Sewer: Municipal sewer
Costs and taxesTaxes $5,341 a year, HST included in the price, Hot water tank
- Taxes, 2024: $5,341 a year
- HST: HST included in the price
- Rental items: Hot water tank
Included in the saleFridge (2), stove (2), dishwasher, exhaust fan, microwave (2) washer, dryer, all curtains and lights
- Included: Fridge (2), stove (2), dishwasher, exhaust fan, microwave (2) washer, dryer, all curtains and lights
Listing detailsE12299593, Sold, Jul 22, 2025
- MLS® number: E12299593
- Status: Sold
- Listed on: Jul 22, 2025
- Days on market: 27
- Updated: Aug 18, 2025
- Possession: Flexible
- Occupied by: Vacant
- Listing brokerage: AIMHOME REALTY INC.
About this home
50 Temple Bar Crescent, Scarborough (L'Amoreaux), ON M1W 2B5
This beautifully renovated single-family home offers 5 spacious bedrooms, 3 modern bathrooms, and 2 fully functional kitchens perfect for large or multi-generational families. Recent upgrades completed in 2024 and 2025 include brand-new engineered hardwood flooring and staircase (2025), fresh interior and exterior paint (2025), a fully remodelled main kitchen (2025), an updated ground floor bathroom (2025), and two renovated second-floor bathrooms, including a luxurious master ensuite (2024). The home also features new appliances installed in 2024. With a well-thought-out layout, modern finishes, and move-in-ready condition, this home combines comfort, style, and functionality in every detail.
Ask about this home
A HOMEH agent will answer your questions about this home.
Around this home
Daily convenience, out of 100, from the distances below
Schools nearby
School rating, out of 10.
Helpful calculators
Your HOMEH agent

"I would see it this week."