

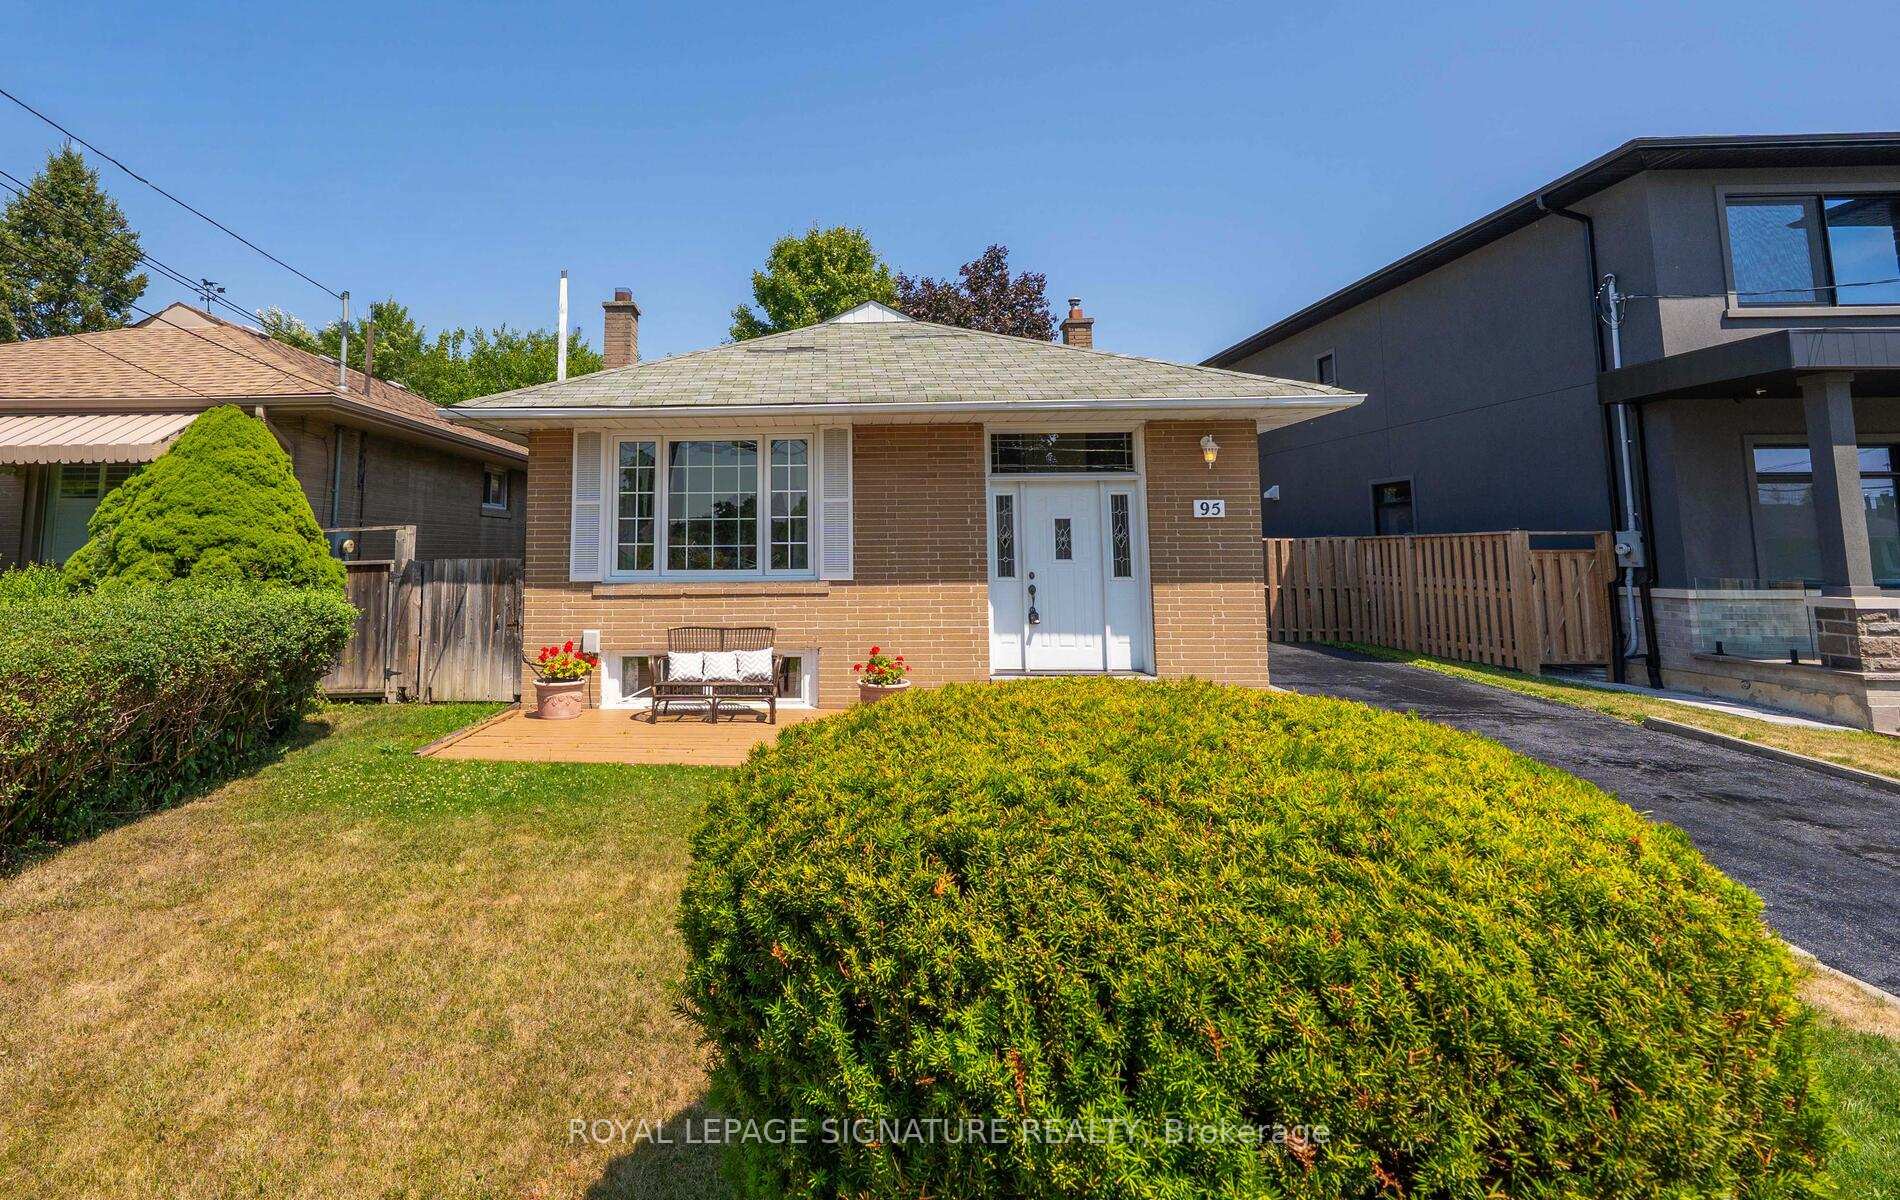
95 Wishing Well Drive
95 Wishing Well Drive
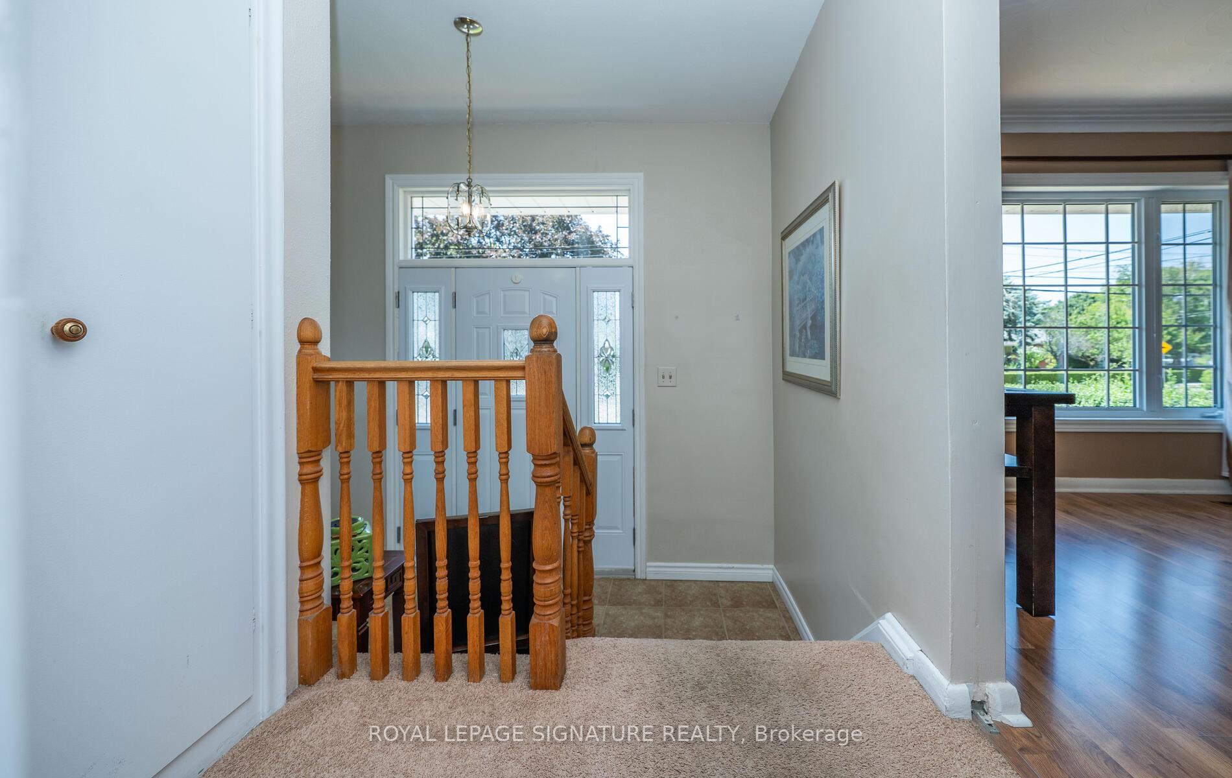
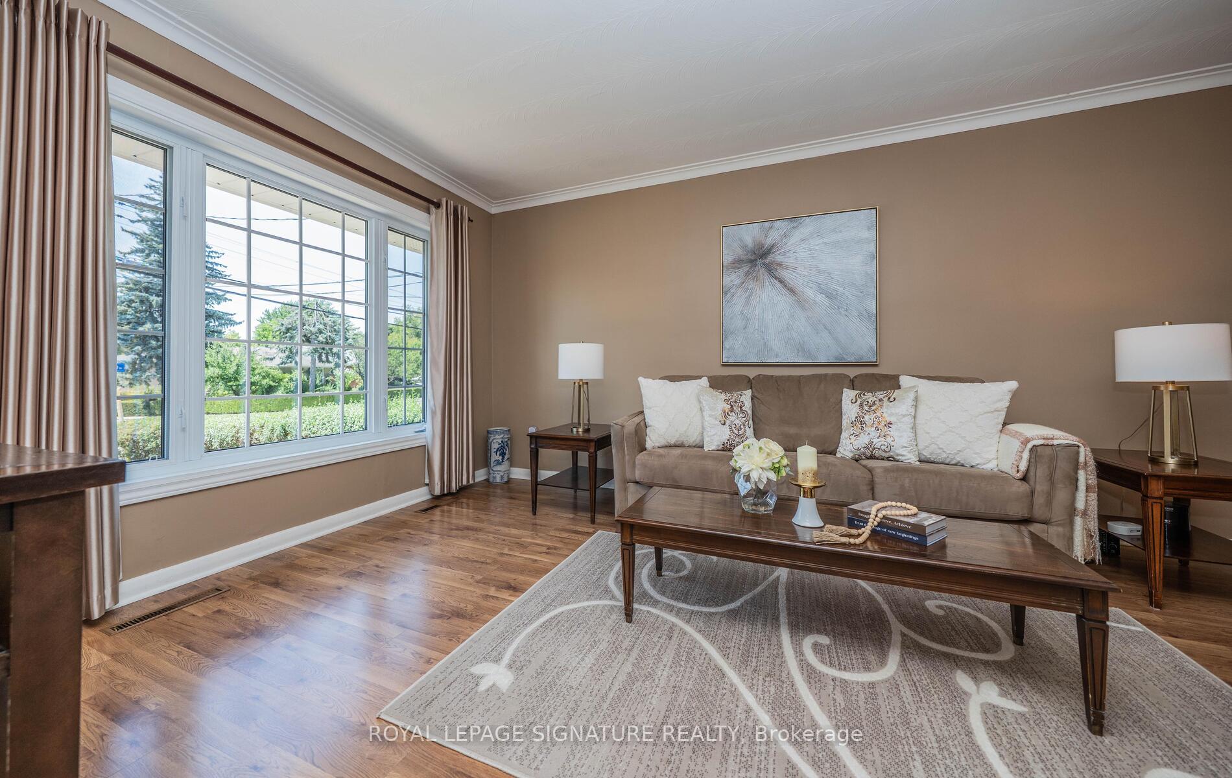
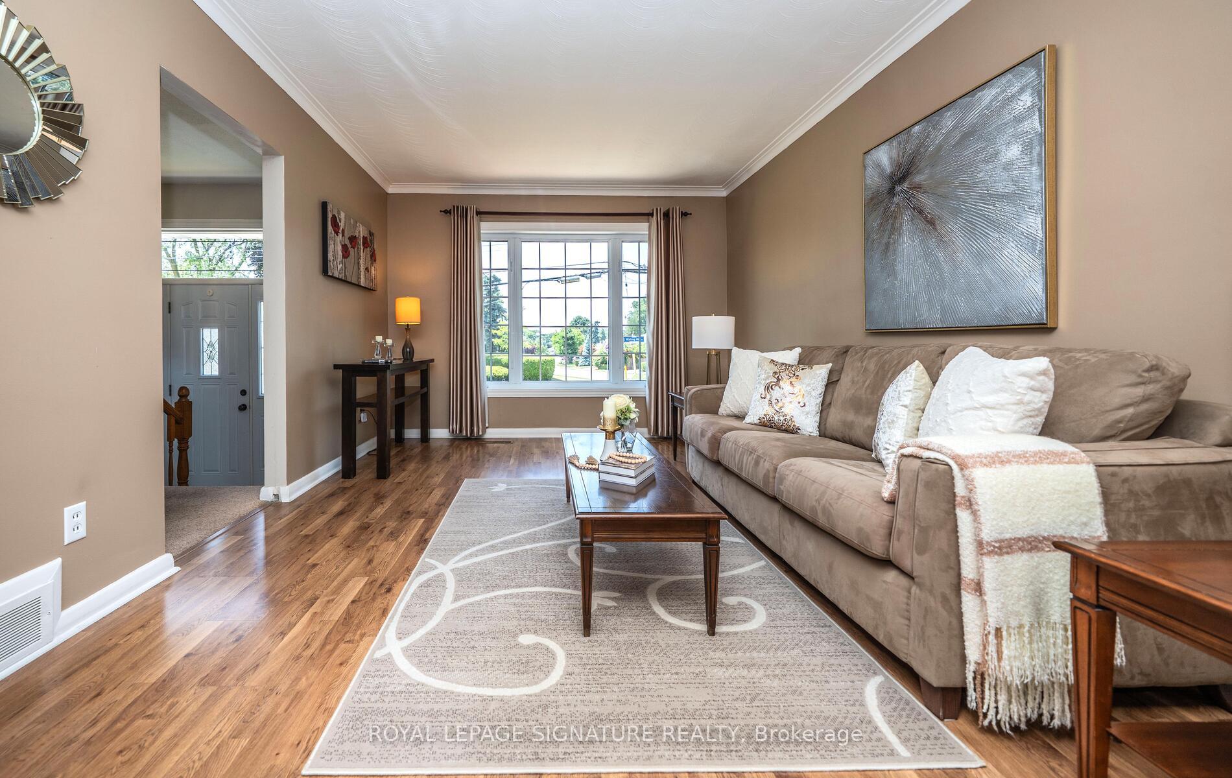
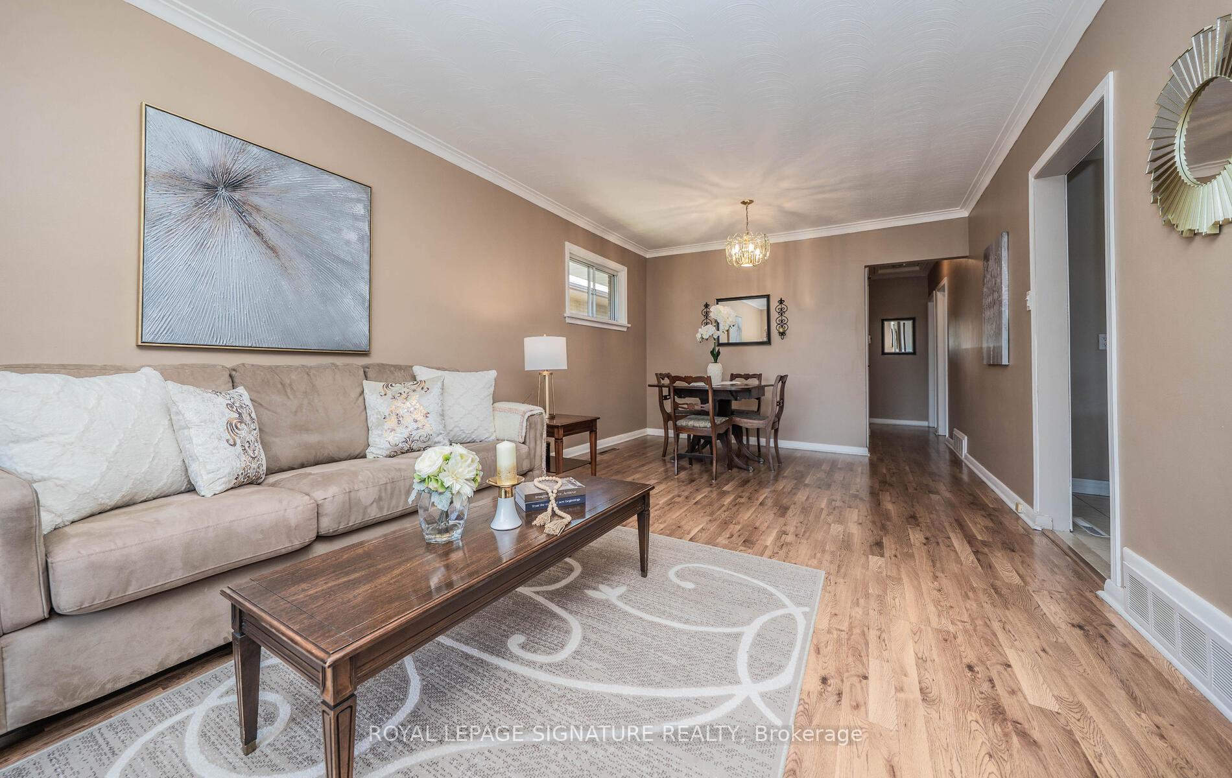 See all 39 photos
Property history
Facts and features
- BasementFull
- Water, sewerMunicipal
- HeatingForced air
- CoolingCentral air
- Hardwood floors
- Fireplace
- Central air
The homeDetached, Bungalow-raised, 1,100–1,500 sq ft
- Type: Detached
- Style: Bungalow-raised
- Living space: 1,100–1,500 sq ft
- Basement: Full
InsideFireplace Yes, rec room, Ceramic, Broadloom, Hardwood, Tile, Lower level
- Fireplace: Yes, rec room
- Flooring: Ceramic, Broadloom, Hardwood, Tile
- Laundry: Lower level
- Features: In-law capability
- Rooms above ground: 6
- Rooms in the basement: 4
- Bedrooms: 3 + 1 in the basement
- Bathrooms: 2
- Kitchens: 1
Outside and lotBrick, Shingles, Unknown
- Exterior: Brick
- Roof: Shingles
- Foundation: Unknown
- Features: Deck, backs on green belt
- Size: 45.17 × 115.41 ft
Parking3 Parking, Private
- Spaces: 3 Parking
- Driveway: Private
Heating, water and powerForced air, gas, Central air, Municipal water
- Heating: Forced air, gas
- Cooling: Central air
- Water: Municipal water
- Sewer: Municipal sewer
Costs and taxesTaxes $4,664 a year, HST included in the price, Hwt -r
- Taxes, 2024: $4,664 a year
- HST: HST included in the price
- Rental items: Hwt -r
Included in the saleSs fridge, ss stove, ss b/in dishwasher, washer, dryer, electric light fixtures, window coverings, gb&e, cac, brdlm w/laid, garden shed, (furnace & cac working but in as condition as both are 25 yrs old)
- Included: Ss fridge, ss stove, ss b/in dishwasher, washer, dryer, electric light fixtures, window coverings, gb&e, cac, brdlm w/laid, garden shed, (furnace & cac working but in as condition as both are 25 yrs old)
NearbyGolf, park, public transit, school, place of worship, rec./commun.centre
- Close to: Golf, park, public transit, school, place of worship, rec./commun.centre
Listing detailsE12312221, Sold, Jul 29, 2025
- MLS® number: E12312221
- Status: Sold
- Listed on: Jul 29, 2025
- Days on market: 10
- Updated: Aug 8, 2025
- Possession: Other
- Occupied by: Partial
- Listing brokerage: ROYAL LEPAGE SIGNATURE REALTY
About this home
95 Wishing Well Drive, Scarborough (Tam O'Shanter-Sullivan), ON M1T 1J2
Wow! Fall In Love In The FAMILY COMMUNITY Of Wishing Well, Meticulously Maintained & Updated By It's Owner For Over 60 YEARS! This Beautiful 3+1 Bedroom Raised Bungalow Features An Updated Family Size Eat In Kitchen, Two Bath's - 1 4Pc & 1-3Pc In The Lower Level! One Of The Bedrooms Features An Added Walk-out To A Beautiful 2 Tiered Deck, Perfect For Summer Family Enjoyment! Dine Under The Stars & Relax In Complete PRIVACY, As The Home Backs Onto A Lush Green Space! Filled With Natural Light Throughout, The Home Offers A Bright & Serene Experience! The Lower Level Boasts A Spacious Recreation Room With Above Grade Windows, Creating A Bright & Inviting Atmosphere! Gather Around The Fireplace On Winter Evenings Or Enjoy Movie Nights With Popcorn In Hand - Complete With A Built In Bar! A Separate Laundry Room Adds Convenience, While The 4th Bedroom Provides The Perfect Space For A Teen Retreat, Guest Suite Or Potential In-Law Suite! A 3Pc Bath, A Dedicated Children's Play Area & A Quiet Area Ideal For A Home Office Make This Level Incredibly Versatile-Perfect For Today's Multigenerational Or Growing Families! The Possibilities Are Truly Endless! Located In An EXCELLENT School District, This Home Is Nestled Among Many Newly Built MULTI-MILLION DOLLAR Homes, Reflecting The Prestige Of The Neighbourhood! Just Steps To Wishing Well Park, Where Families Can Enjoy Tennis, Baseball Diamonds & A Children's Playground -Perfect For Active Living & Quality Time Outdoors! Conveniently Located To TTC, Go Train, Subway, Hwy"s 401, 404, 407, Dvp, Shopping, Many Restaurants! Move In & Enjoy All This Family Neighbourhood Has To Offer, With It's Many Wonderful Neighbours & Young Families! Don't Miss Out On This AMAZING & RARE Opportunity - THERE IS ONLY ONE!!!
Ask about this home
A HOMEH agent will answer your questions about this home.
Around this home
Daily convenience, out of 100, from the distances below
Schools nearby
School rating, out of 10.
Helpful calculators
Your HOMEH agent

"I would see it this week."