

226 Cass Avenue
226 Cass Avenue
 See all 45 photos
Property history
Facts and features
- BasementFinished
- Water, sewerMunicipal
- HeatingHeat pump
- CoolingCentral air
- Second kitchen
- Separate entrance
- Fireplace
- Central air
The homeDetached, Bungalow, 1,100–1,500 sq ft
- Type: Detached
- Style: Bungalow
- Living space: 1,100–1,500 sq ft
- Basement: Finished, separate entrance
InsideFireplace Yes, electric, Built-in oven, primary bedroom - main floor, carpet free, in-law capability, Rooms above ground 6
- Fireplace: Yes, electric
- Features: Built-in oven, primary bedroom - main floor, carpet free, in-law capability
- Rooms above ground: 6
- Rooms in the basement: 3
- Bedrooms: 3 + 2 in the basement
- Bathrooms: 3
- Kitchens: 2
- Family room: Yes
Outside and lotBrick, Shingles, Poured concrete
- Exterior: Brick
- Roof: Shingles
- Foundation: Poured concrete
- Features: Patio, privacy
- Other structures: Shed
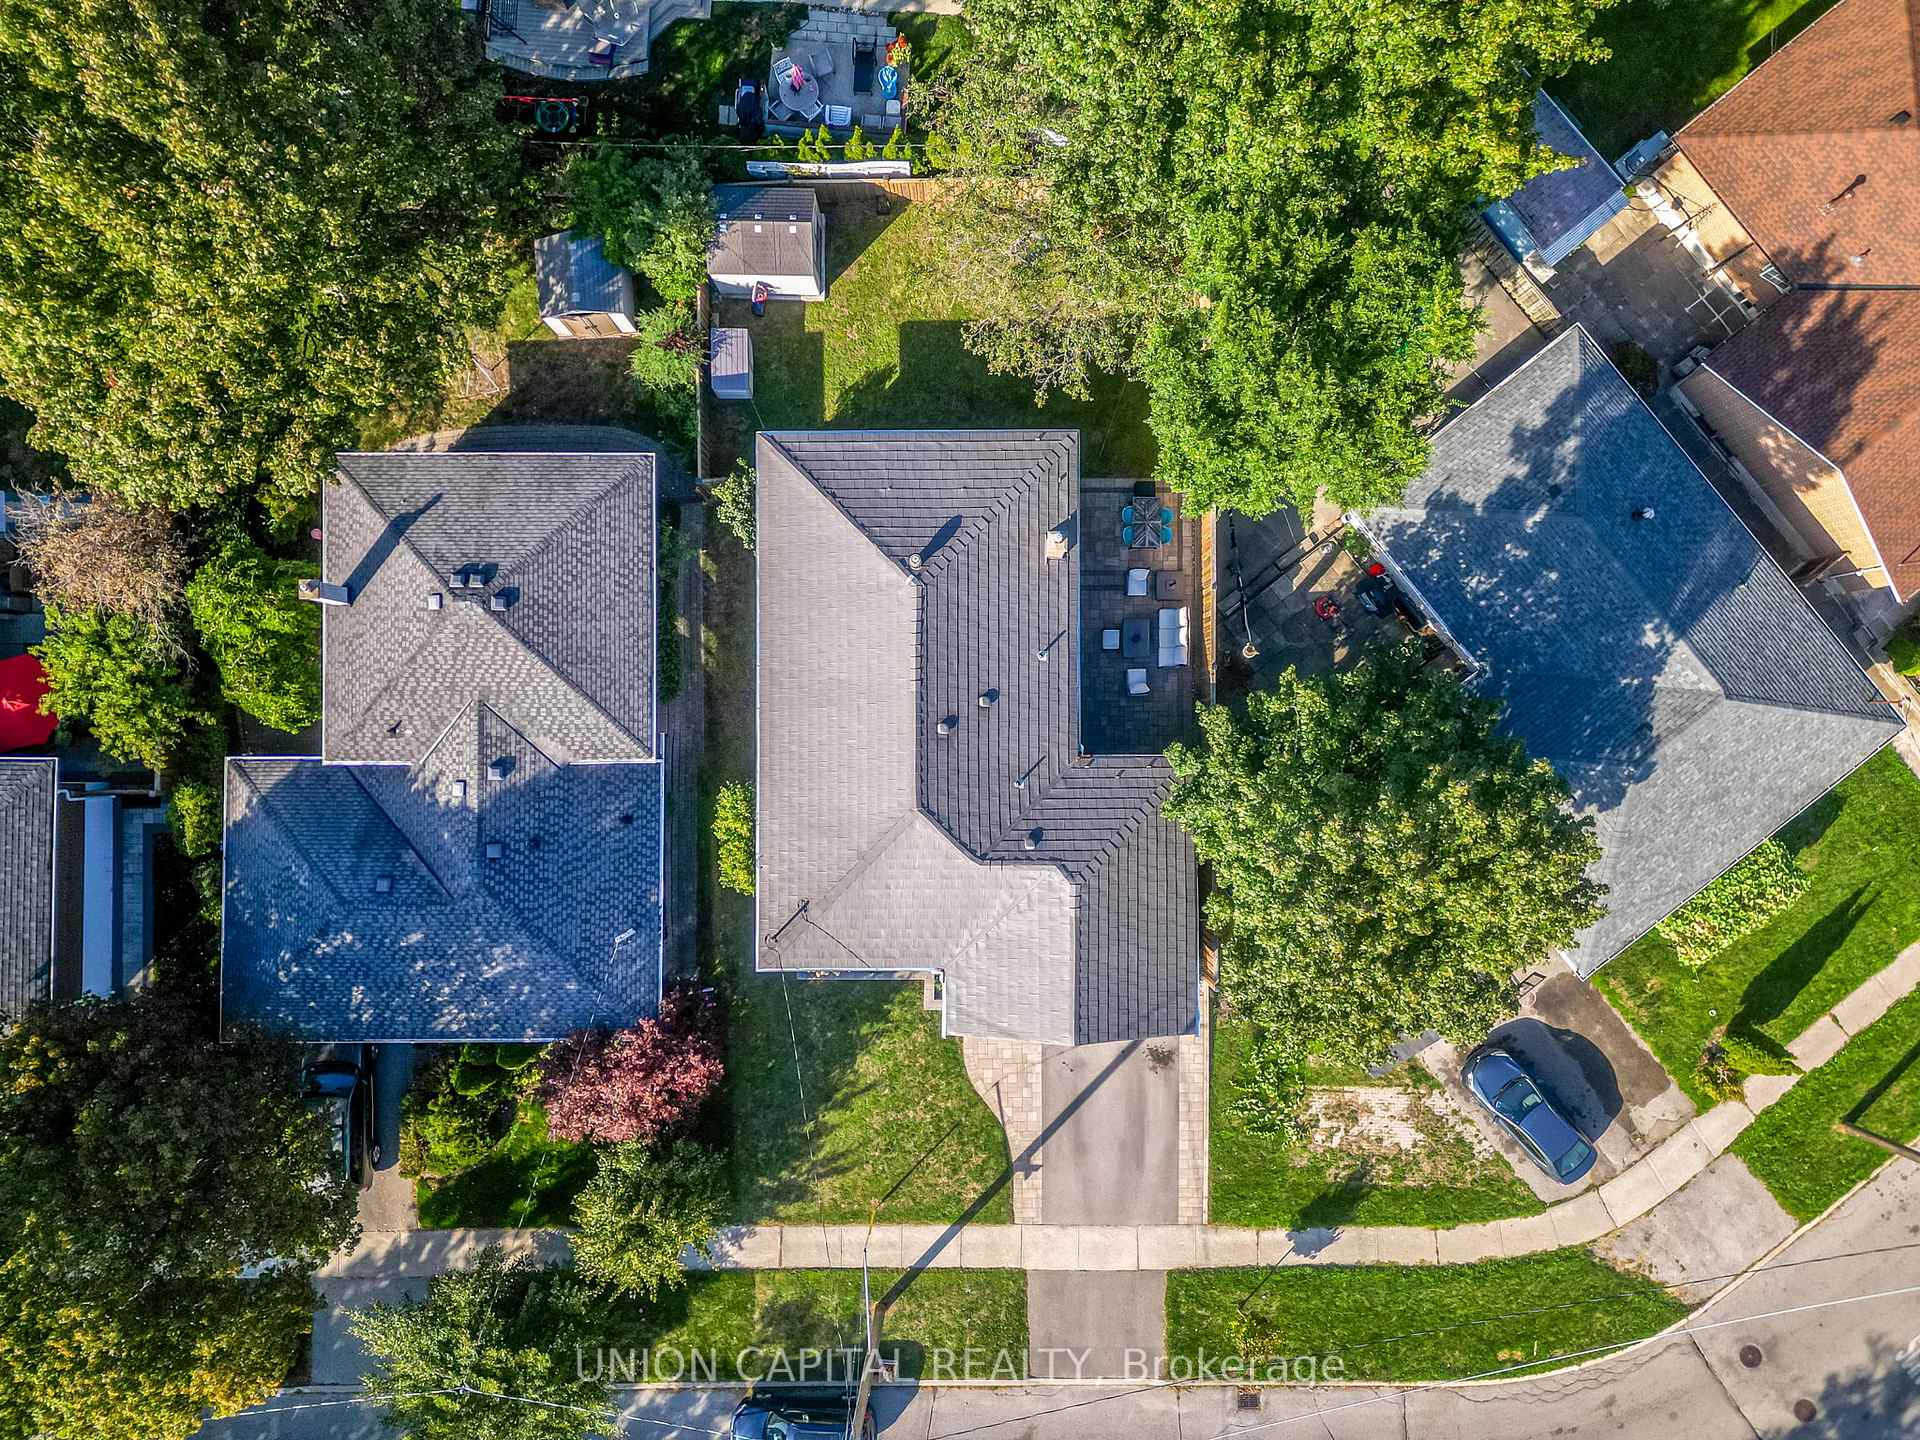
- Size: 50 × 100 ft
Parking1 Garage, Attached, Private
- Spaces: 1 Garage
- Garage: Attached
- Driveway: Private
Heating, water and powerHeat pump, gas, Central air, Municipal water
- Heating: Heat pump, gas
- Cooling: Central air
- Water: Municipal water
- Sewer: Municipal sewer
Costs and taxesTaxes $4,578 a year, HST included in the price
- Taxes, 2024: $4,578 a year
- HST: HST included in the price
Included in the saleStainless steel fridge, built-in wall oven & microwave, gas stove top & range, dishwasher, basement bar fridge, 2 electric fireplaces, washer, dryer, all electrical light fixtures & window coverings. outdoor bbq, outdoor built-in bar & shed., Basement fridge
- Included: Stainless steel fridge, built-in wall oven & microwave, gas stove top & range, dishwasher, basement bar fridge, 2 electric fireplaces, washer, dryer, all electrical light fixtures & window coverings. outdoor bbq, outdoor built-in bar & shed.
- Not included: Basement fridge
NearbyFenced yard, golf, library, public transit, school
- Close to: Fenced yard, golf, library, public transit, school
Listing detailsE12397242, Sold, Sep 11, 2025
- MLS® number: E12397242
- Status: Sold
- Listed on: Sep 11, 2025
- Days on market: 33
- Updated: Oct 14, 2025
- Possession: Flexible
- Occupied by: Owner
- Listing brokerage: UNION CAPITAL REALTY
About this home
226 Cass Avenue, Scarborough (Tam O'Shanter-Sullivan), ON M1T 2C4
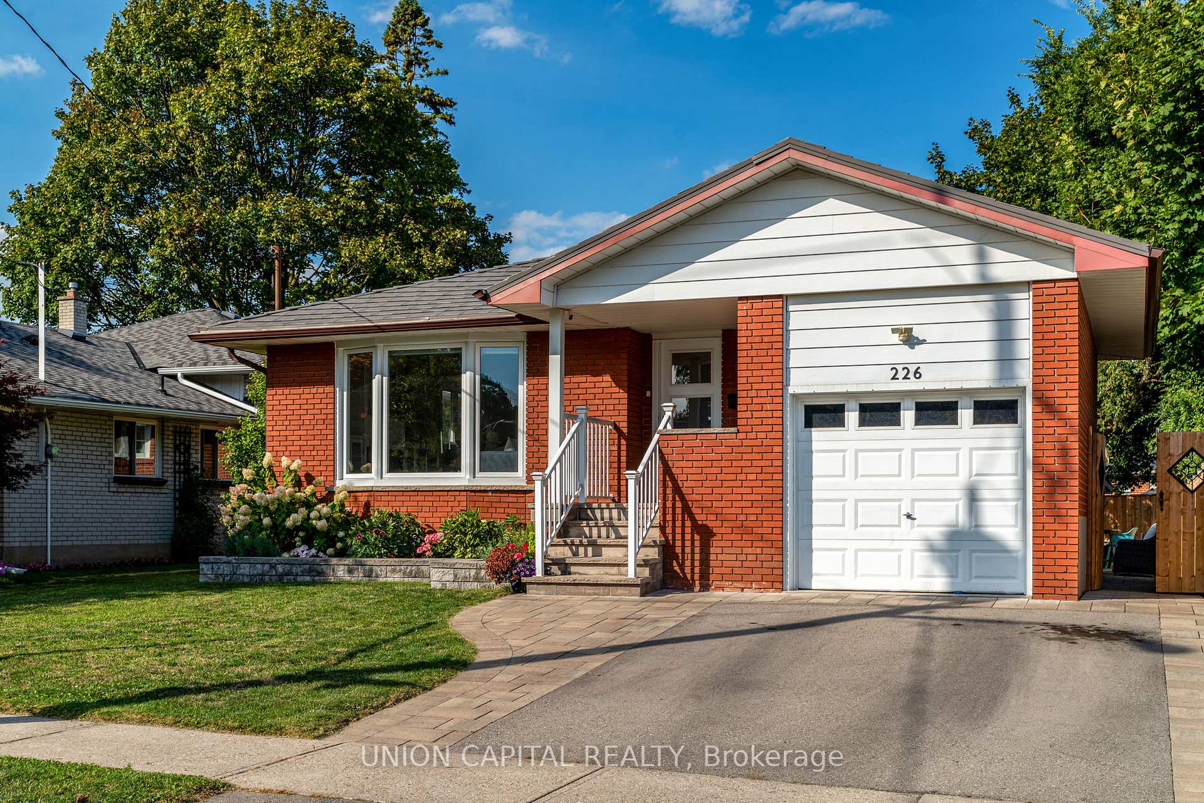
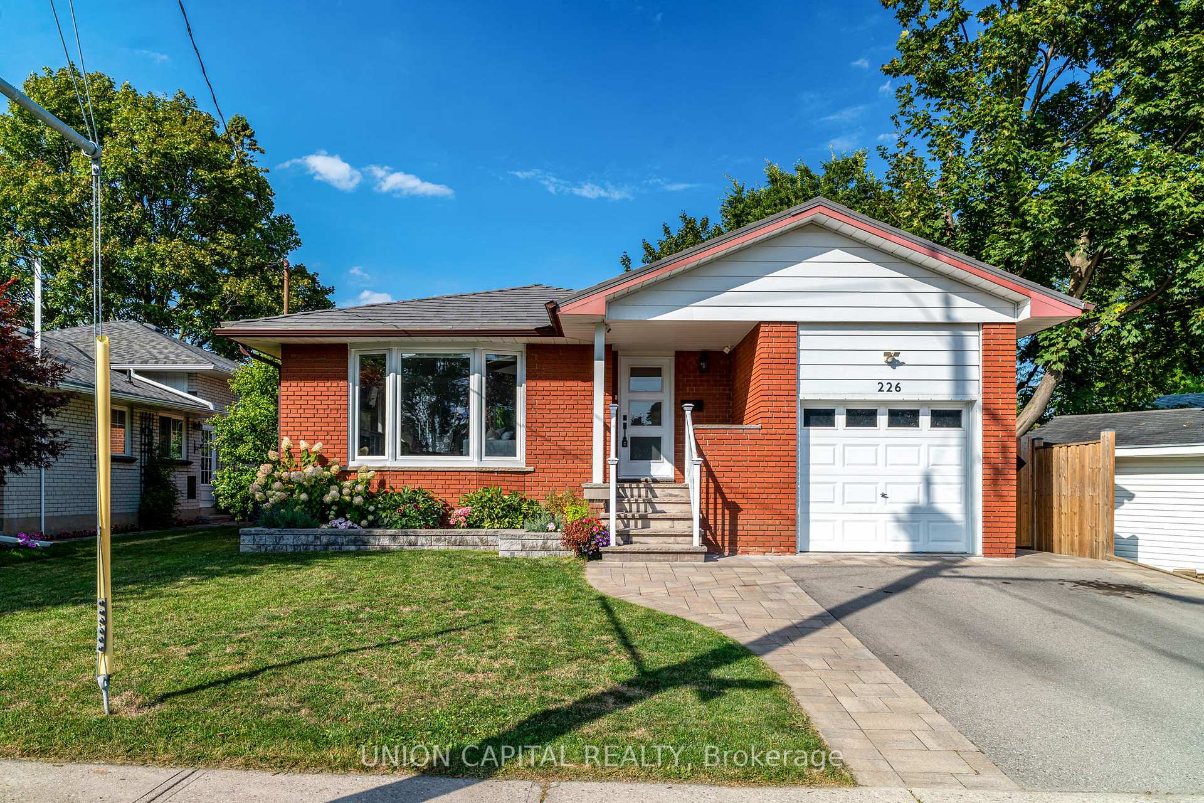
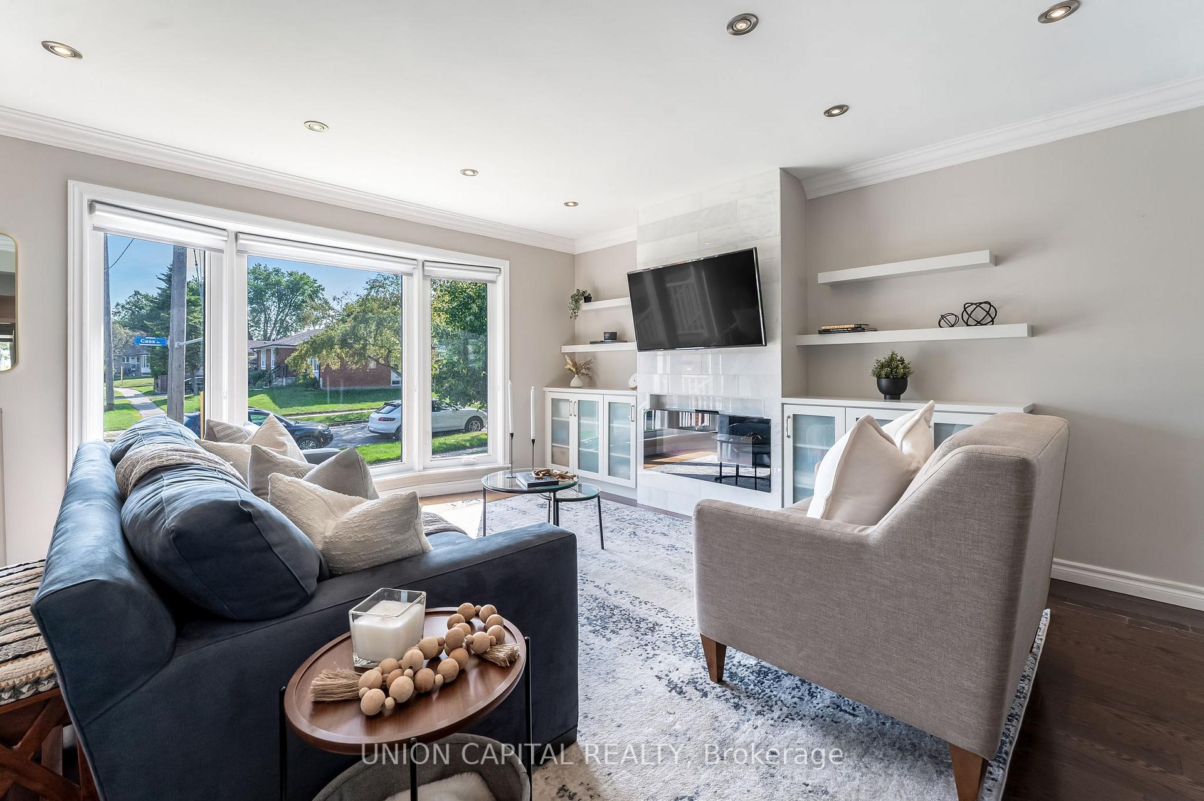
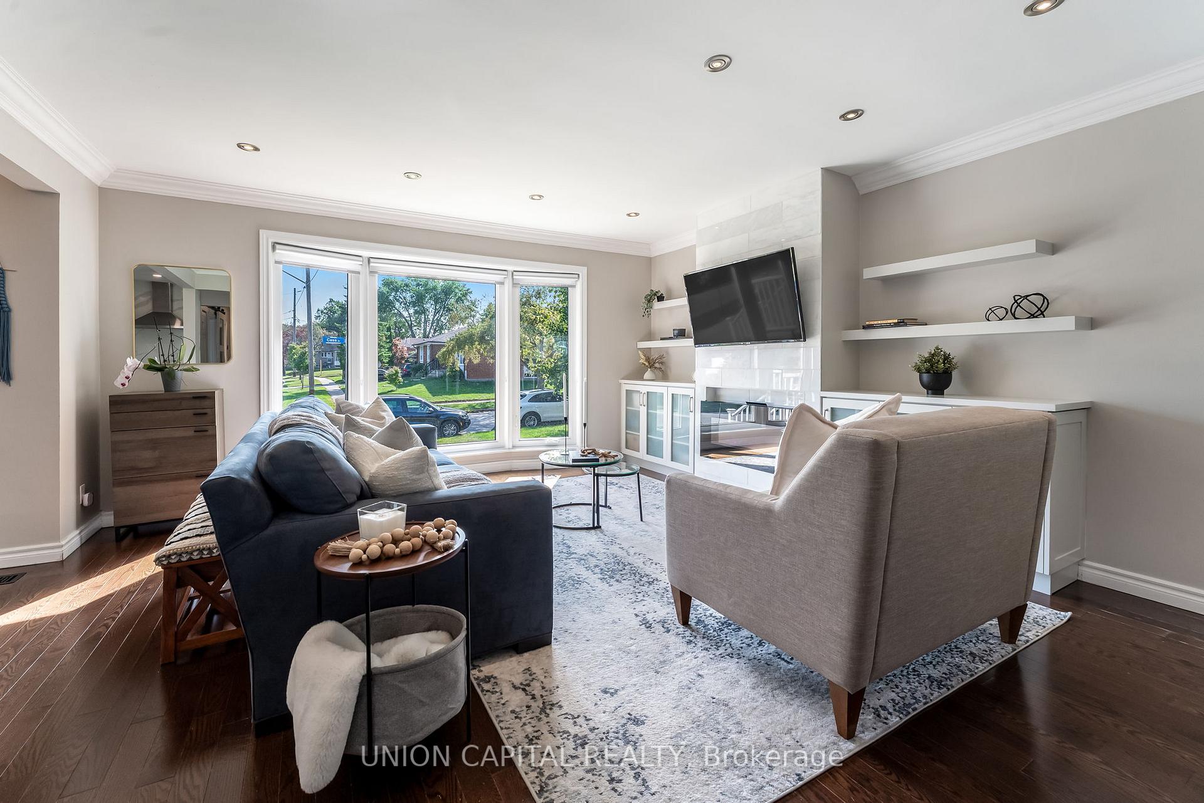
Experience modern living in this fully renovated bungalow, nestled in a prestigious family-friendly neighbourhood. This elegant home boasts 3 spacious bedrooms, rich hardwood floors, and pot lights throughout, blending warmth with sophistication. The chef-inspired kitchen showcases premium finishes, sleek cabinetry, and a thoughtful layout ideal for both everyday living and entertaining. Upgraded floor to ceiling bay window (2025) in family room. soaks the home with sunlight. Built-in custom wall units both upstairs and downstairs. Double sink spa-like main bath plus 2 newly renovated bathrooms on the lower level. A separate entrance leads to the stunningly finished lower level, complete with 2 bedrooms and 2 spa-like bathrooms perfect for guests, extended family, or a private home office retreat. Situated on an oversized, meticulously landscaped lot, the outdoor space is a true extension of the home. Enjoy a resort-style backyard with a dedicated lounge area, featuring a built-in bar and TV for unparalleled entertaining and relaxation. Built-in garage with backyard access, plus widened and professionally paved driveway and side yard. Refined, functional, and designed with every detail in mind this exceptional property offers a rare opportunity to own a true turnkey luxury residence. Nearby amenities include Agincourt Go, Agincourt Mall with NoFrills & Walmart, schools, Hwy 401, parks, Tam O'Shanter Golf Course and Stephen Leacock community centre.
Ask about this home
A HOMEH agent will answer your questions about this home.
Around this home
Daily convenience, out of 100, from the distances below
Schools nearby
School rating, out of 10.
Helpful calculators
Your HOMEH agent

"I would see it this week."