

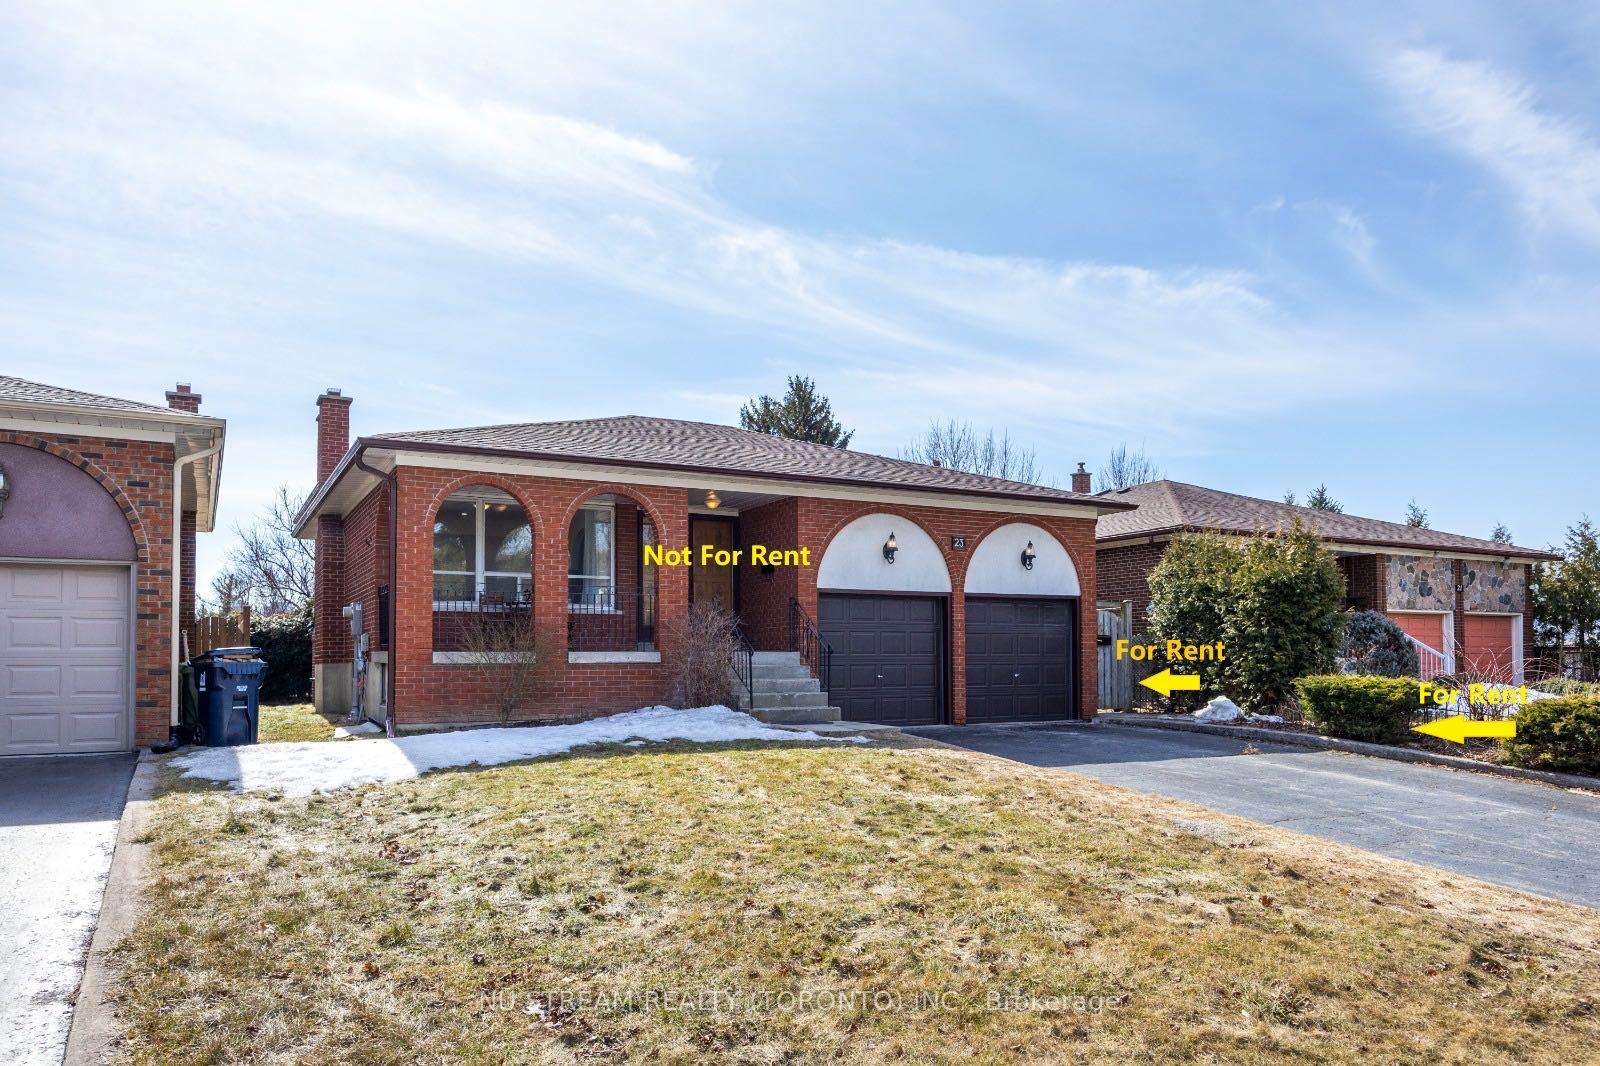
GROUND - 23 Havendale Road
GROUND - 23 Havendale Road
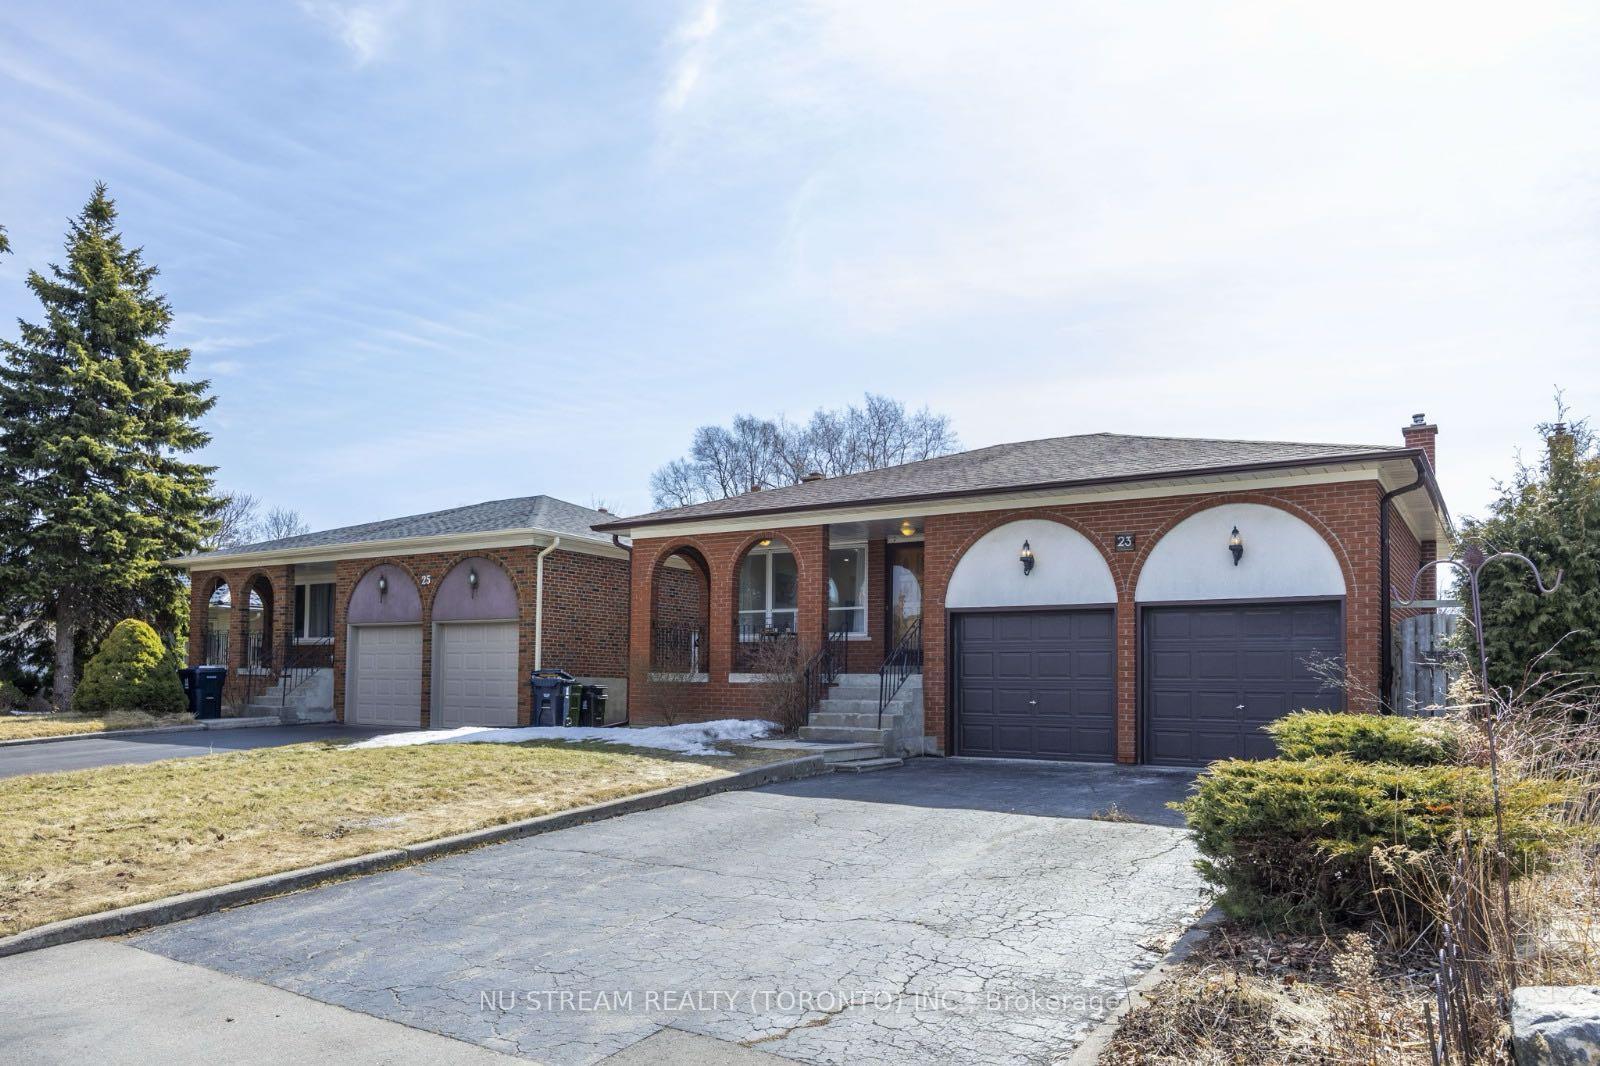
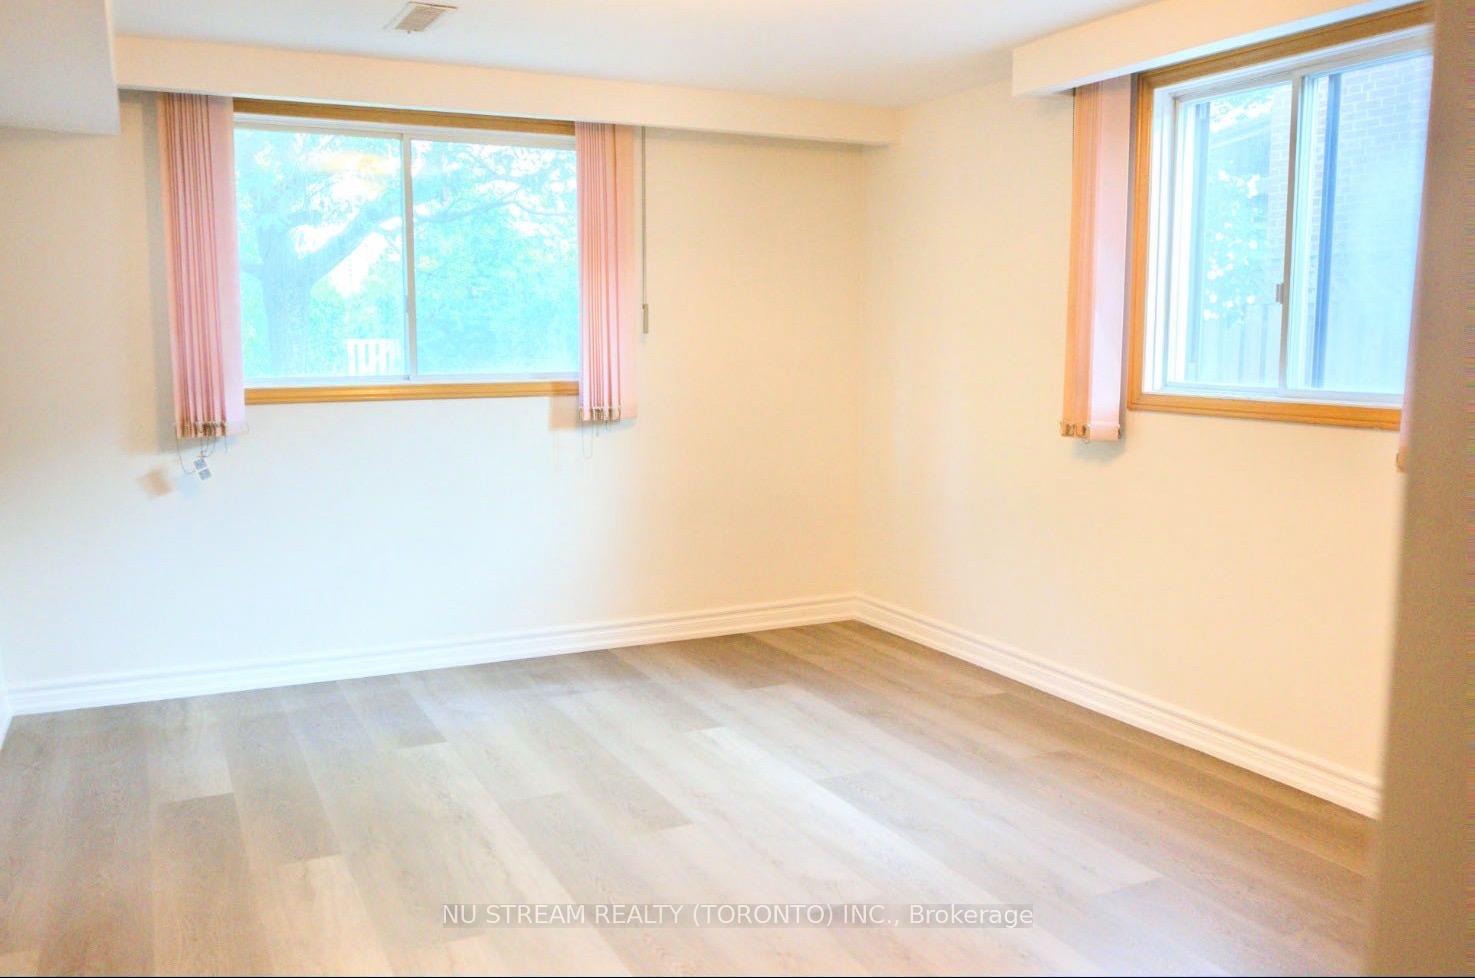 See all 16 photos
Property history
Facts and features
- BasementApartment
- Lease term12 months
- FurnishedUnfurnished
- LaundryRoom, in-suite
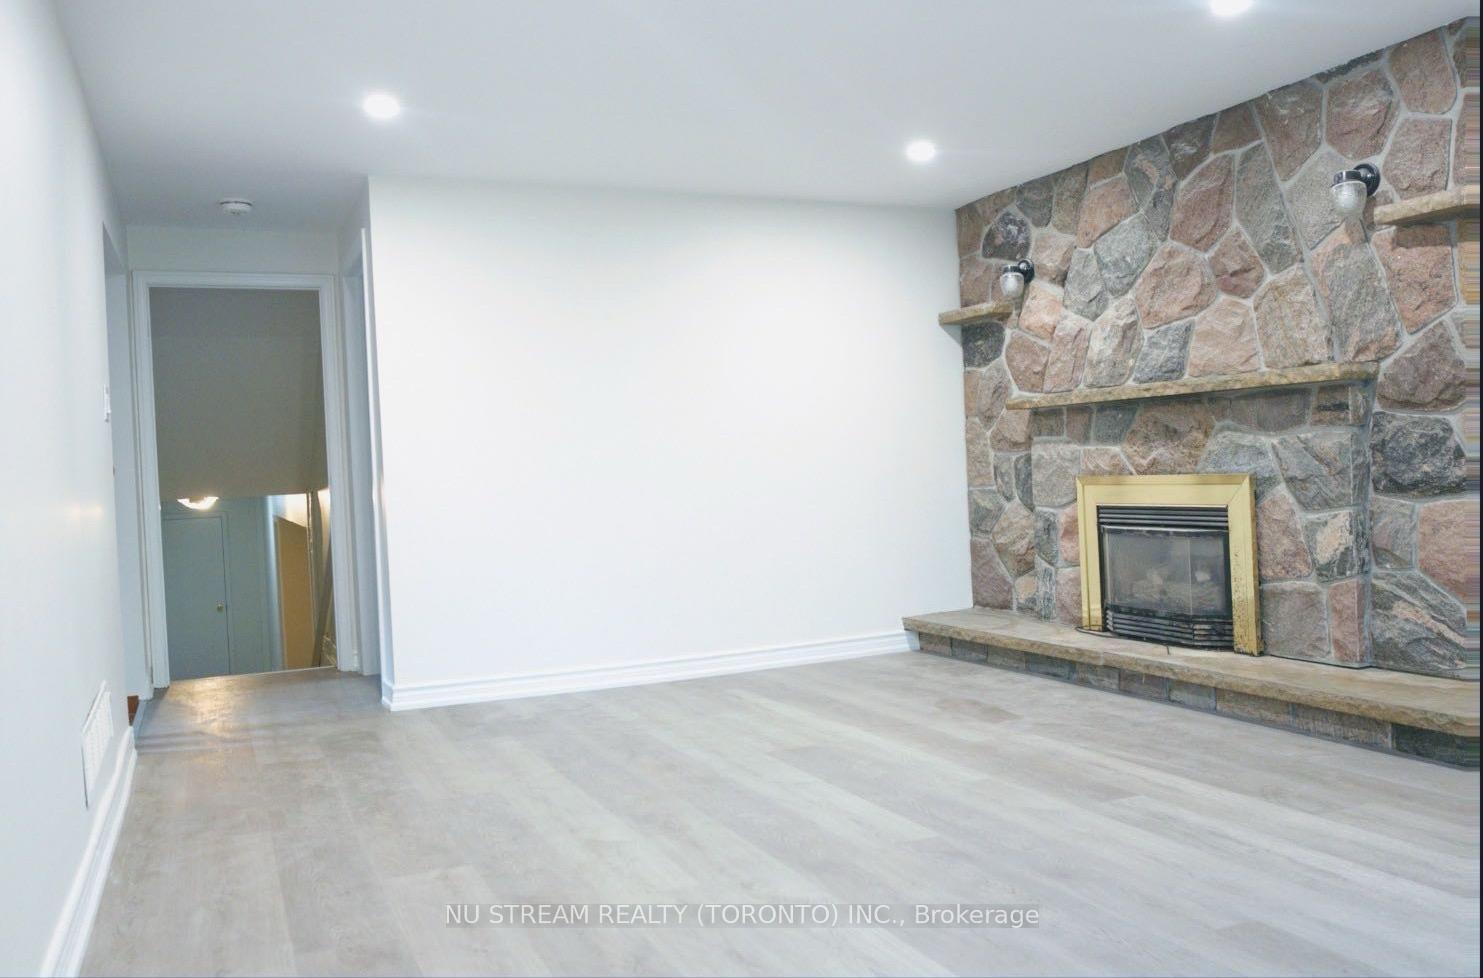
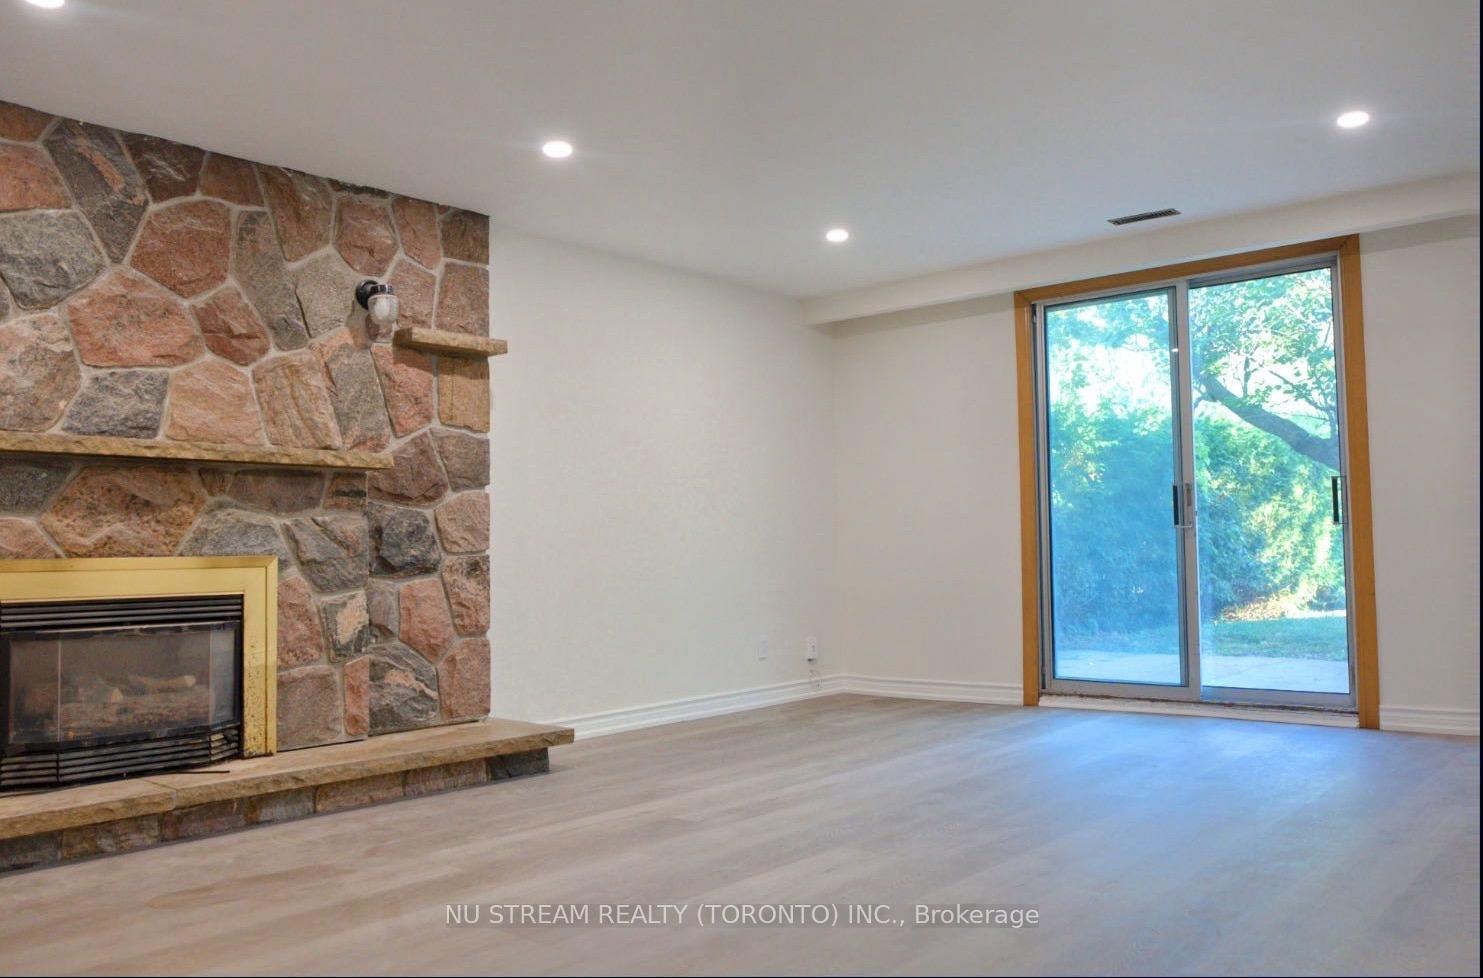
- Fireplace
- Central air
The homeDetached, 2-storey, Under 700 sq ft
- Type: Detached
- Style: 2-storey
- Living space: Under 700 sq ft
- Basement: Apartment
InsideFireplace Yes, living room, Laundry room, in-suite laundry, Carpet free, in-law suite
- Fireplace: Yes, living room
- Laundry: Laundry room, in-suite laundry
- Features: Carpet free, in-law suite
- Rooms above ground: 4
- Bedrooms: 2 + 1 in the basement
- Bathrooms: 2
- Kitchens: 1
Outside and lotBrick, Asphalt shingle, Brick
- Exterior: Brick
- Roof: Asphalt shingle
- Foundation: Brick
Parking1 Garage, Attached
- Spaces: 1 Garage
- Garage: Attached
Heating, water and powerForced air, gas, Central air, Municipal water
- Heating: Forced air, gas
- Cooling: Central air
- Water: Municipal water
- Sewer: Other
- Natural gas: Available
- Hydro: Available
- Cable: No
- Telephone: No
Rent and termsRent $2,400 a month, Other, Unfurnished
- Rent: $2,400 a month
- Space for rent: Other
- Furnished: Unfurnished
- Lease: 12 months
- Paid: Monthly
- Rent includes: Parking
- Deposit: Required
- Credit check: Required
- Employment letter: Required
- Rental application: Required
- References: Required
IncludedFridge, stove, range hood, dishwasher, washer & dryer.
- Included: Fridge, stove, range hood, dishwasher, washer & dryer.
Listing detailsE12348653, Rented, Aug 16, 2025
- MLS® number: E12348653
- Status: Rented
- Listed on: Aug 16, 2025
- Days on market: 13
- Updated: Aug 29, 2025
- Possession: 2025-08-16 / Immediate
- Occupied by: Vacant
- Listing brokerage: NU STREAM REALTY (TORONTO) INC.
About this home
GROUND - 23 Havendale Road, Scarborough (Tam O'Shanter-Sullivan), ON M1S 1C9
Located In A Quiet & Established Neighbourhood Totally Upgraded Lower-Level Apartment In Scarborough Centre With Separate Entries. Spacious 3 Bedroom 2 Washroom With Brand New Flooring, Updated Eat-In Kitchen, Newer Appliances, No Carpet Throughout. Open Concept Layout With Tons Of Natural Light. Extra Large Private Backyard For Tenants Enjoyment. Independent Living Space With Own Washroom, Own Laundry & Dryer. Prime Location Steps To Top Ranking Schools (Agincourt C.I), TTC, Go Station, Agincourt Mall, Restaurants & Supermarkets. Easy Access To Hwy 401. Tenants are responsible for 50% utilities when both units are occupied, otherwise 75% if upper unit is vacant.
Ask about this home
A HOMEH agent will answer your questions about this home.
Around this home
Daily convenience, out of 100, from the distances below
Schools nearby
School rating, out of 10.
Helpful calculators
Your HOMEH agent

"I would see it this week."