

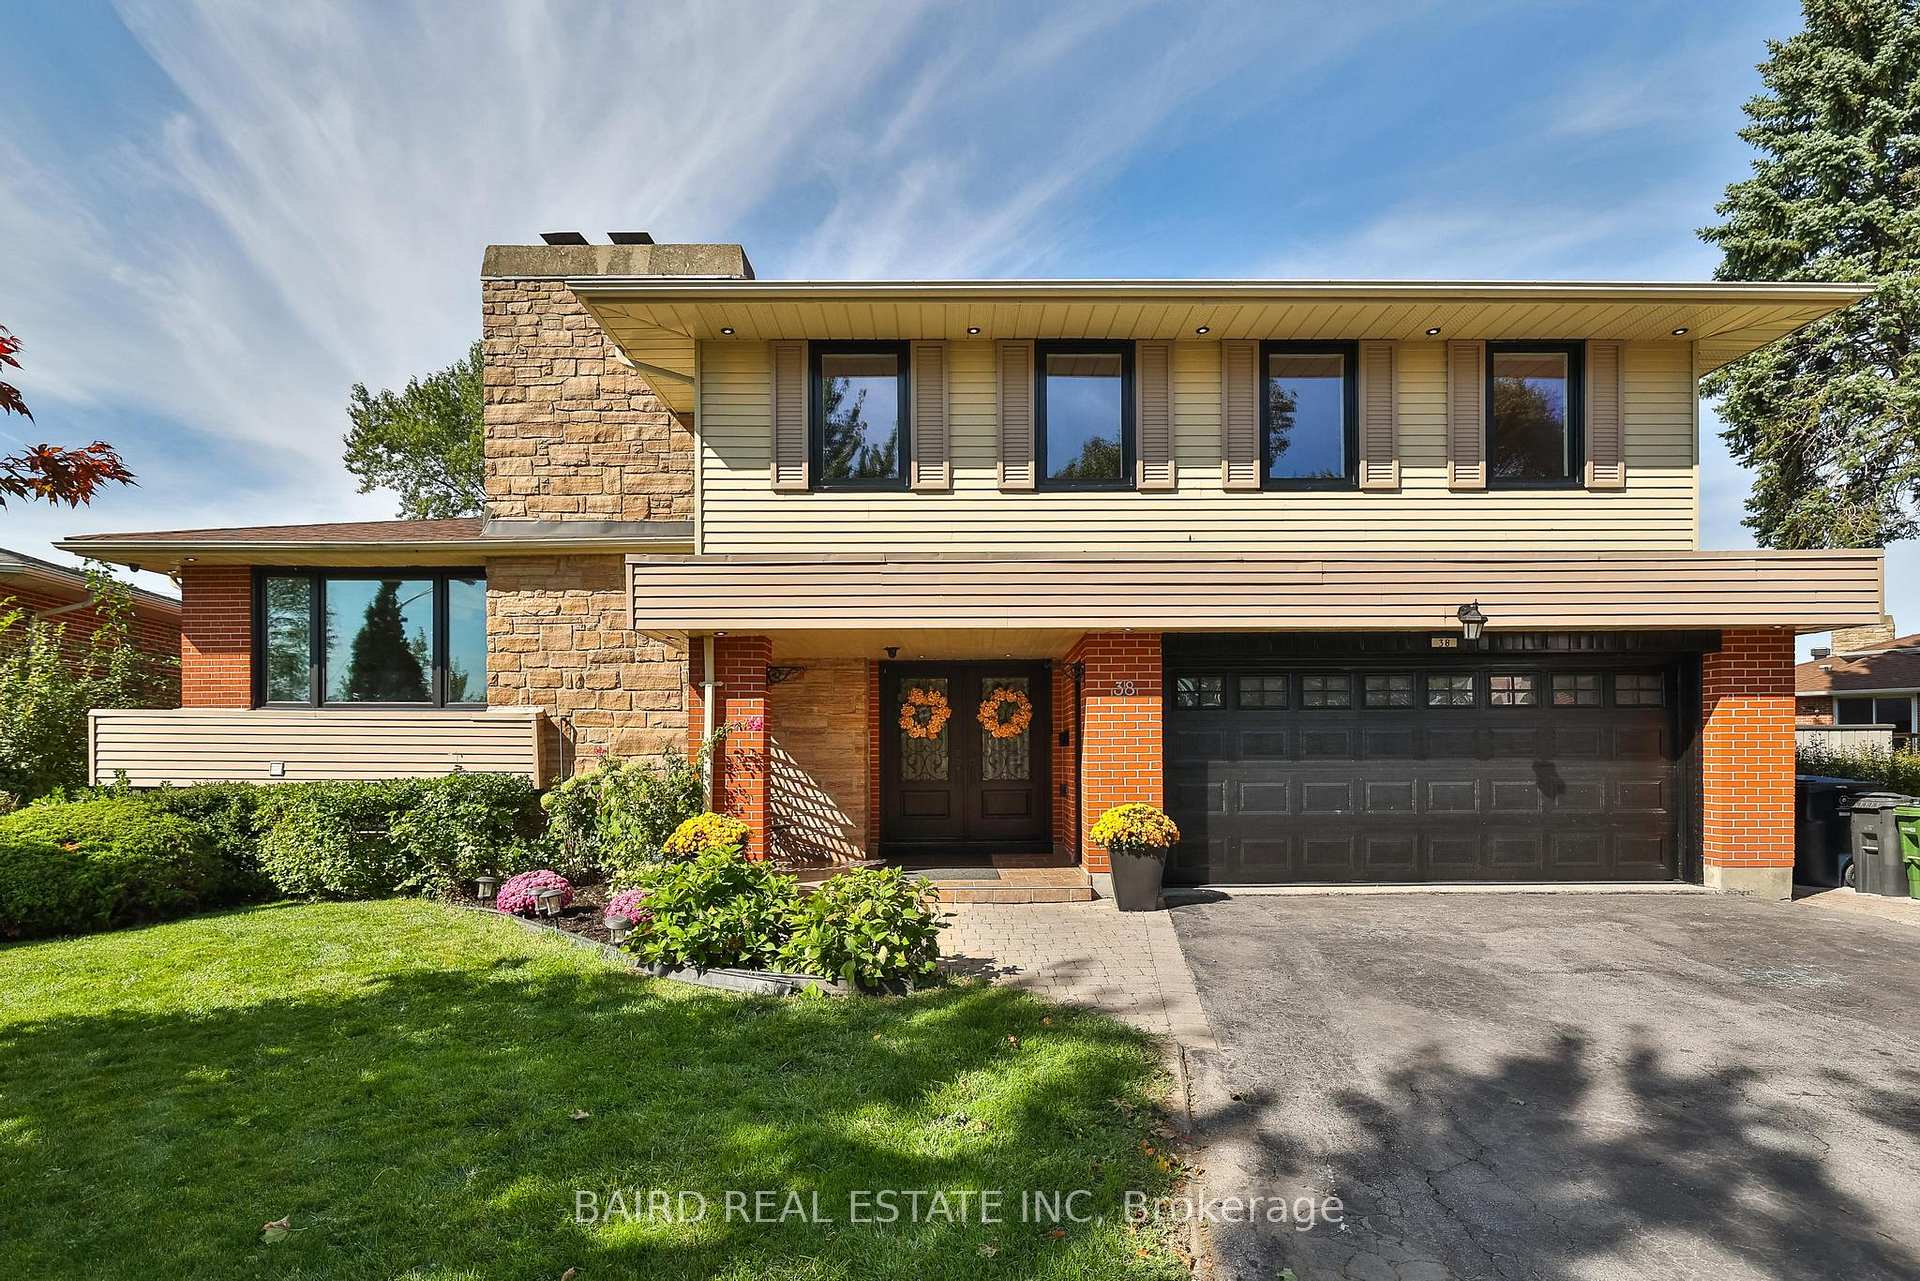
38 Caronridge Crescent
38 Caronridge Crescent
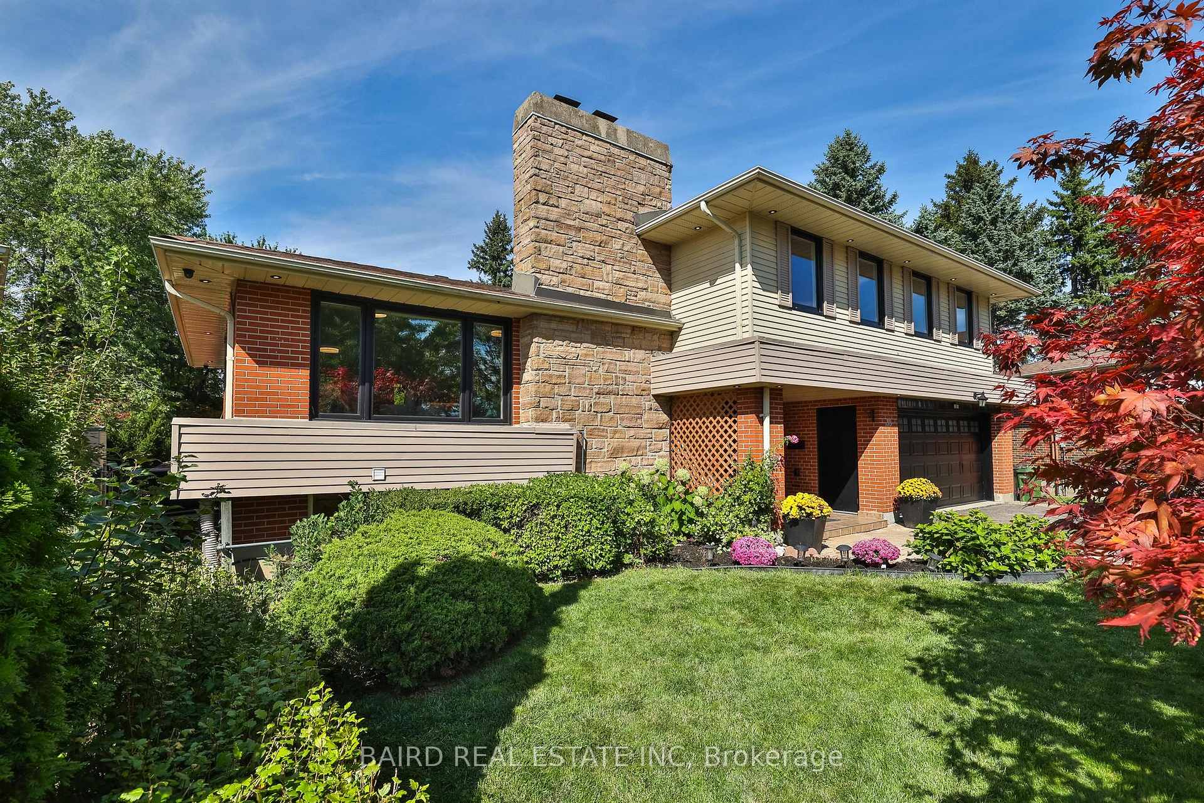
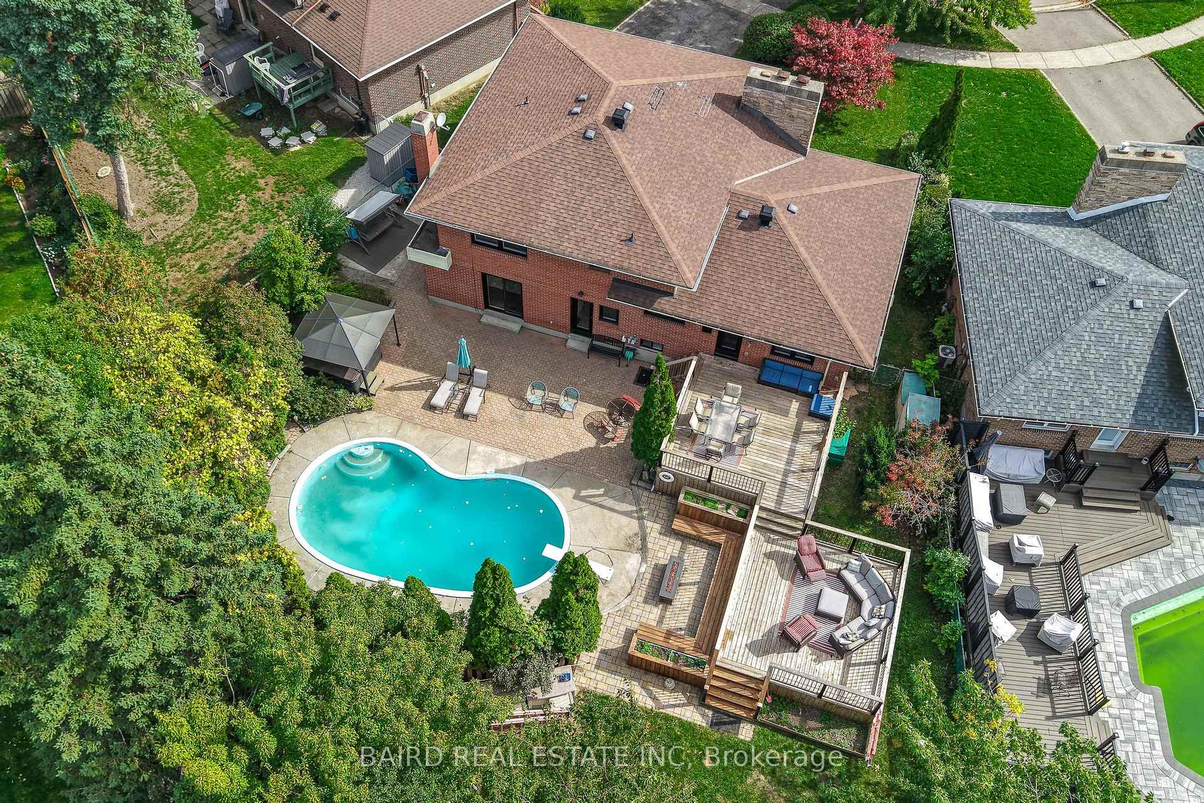
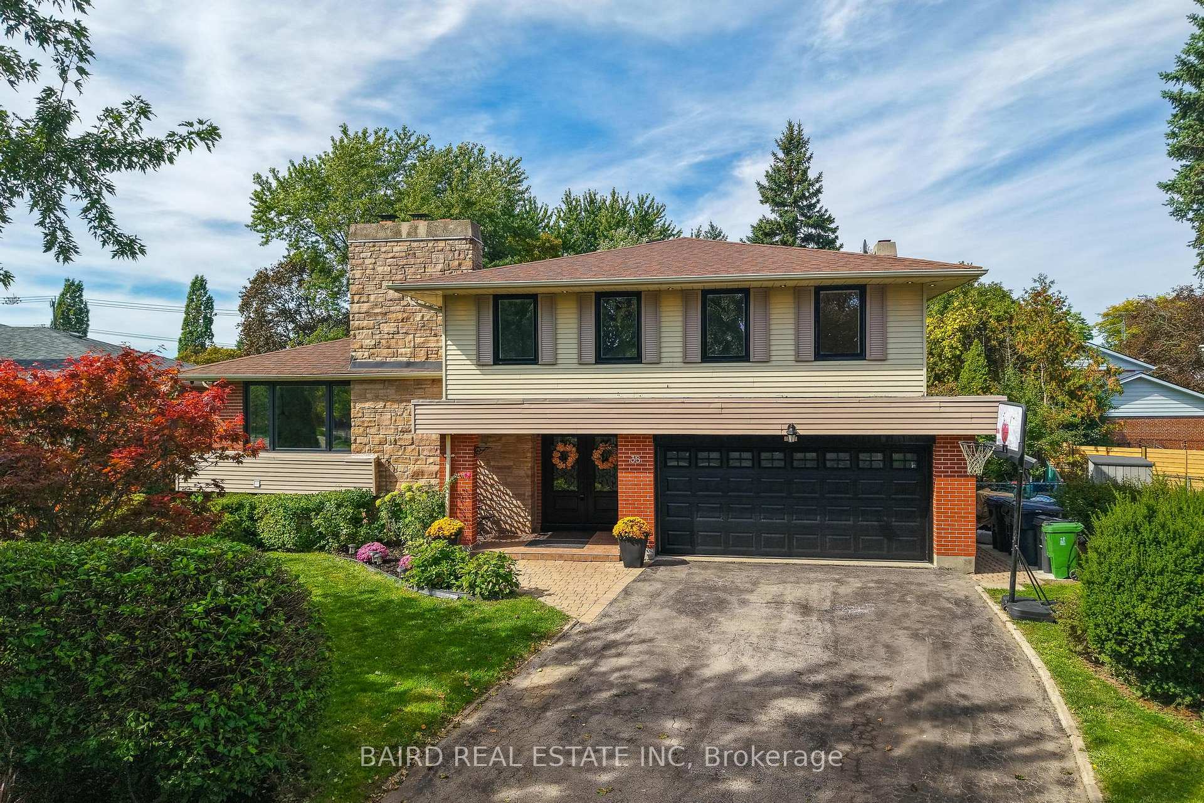
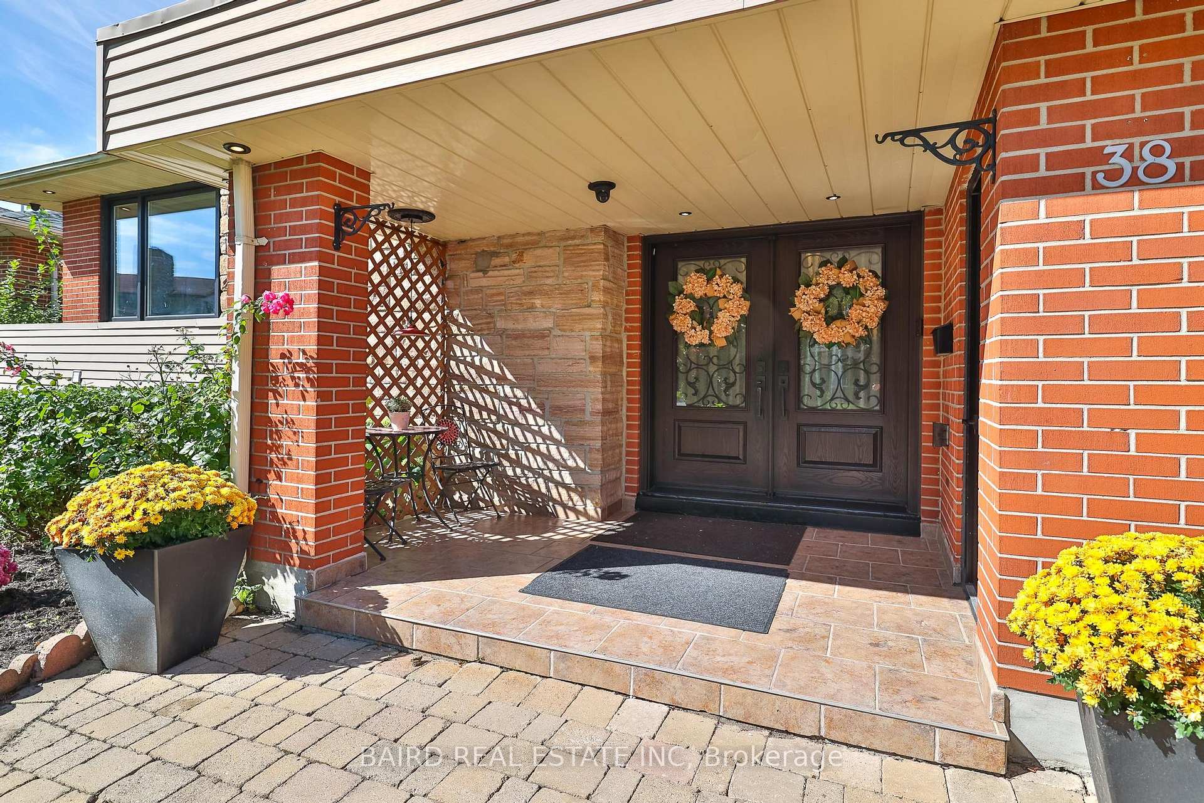 See all 46 photos
Property history
Facts and features
- BasementApartment
- Age of home51–99 years
- Water, sewerMunicipal
- Lot shapePie
- Second kitchen
- Fireplace
- Central air
- Inground pool
The homeDetached, Backsplit 4, Age 51–99 years
- Type: Detached
- Style: Backsplit 4
- Age: 51–99 years
- Living space: 2,000–2,500 sq ft
- Basement: Apartment, full
- Special designation: Other
- Waterfront: None
InsideFireplace Yes, natural gas, wood, Lower level, Accessory apartment, auto garage door remote, carpet free, in-law capability, in-law suite, on demand water heater, storage
- Fireplace: Yes, natural gas, wood
- Laundry: Lower level
- Features: Accessory apartment, auto garage door remote, carpet free, in-law capability, in-law suite, on demand water heater, storage
- Rooms above ground: 8
- Rooms in the basement: 3
- Bedrooms: 4 + 1 in the basement
- Bathrooms: 4
- Kitchens: 2
Outside and lotBrick, stone, Asphalt shingle, Block
- Exterior: Brick, stone
- Roof: Asphalt shingle
- Foundation: Block
- Pool: Inground
- Features: Deck, hot tub, landscaped, lighting
- Size: 41 × 149.13 ft
- Shape: Pie
Parking2 Garage, Attached
- Spaces: 2 Garage
- Garage: Attached
Heating, water and powerForced air, gas, Central air, Municipal water
- Heating: Forced air, gas
- Cooling: Central air
- Water: Municipal water
- Sewer: Municipal sewer
Costs and taxesTaxes $6,840 a year, HST included in the price
- Taxes, 2025: $6,840 a year
- HST: HST included in the price
Included in the saleFridge (x2), stove (x2), dishwasher, washer, gas dryer, extra freezer and fridge in garage, all electrical light fixtures, all existing window coverings, garage door opener with all accessories, pool equipment (heater and pump) and all accessories, two reverse osmosis systems, snowblower, lawn mower, all fireplace equipment and accessories (indoor and outdoor), kitchen sink accessories and hot tub and all equipment and accessories. please see attached additional information regarding inclusion and additional features.
- Included: Fridge (x2), stove (x2), dishwasher, washer, gas dryer, extra freezer and fridge in garage, all electrical light fixtures, all existing window coverings, garage door opener with all accessories, pool equipment (heater and pump) and all accessories, two reverse osmosis systems, snowblower, lawn mower, all fireplace equipment and accessories (indoor and outdoor), kitchen sink accessories and hot tub and all equipment and accessories. please see attached additional information regarding inclusion and additional features.
Listing detailsE12444123, Sold, Oct 1, 2025
- MLS® number: E12444123
- Status: Sold
- Listed on: Oct 1, 2025
- Days on market: 14
- Updated: Oct 15, 2025
- Possession: 2025-11-01 / Immediate
- Occupied by: Owner
- Listing brokerage: BAIRD REAL ESTATE INC
About this home
38 Caronridge Crescent, Scarborough (L'Amoreaux), ON M1W 1L2
Exceptional Detached Brick 4+1 Bedroom 4 Bathroom Sidespit 4 on a huge 41 x 149.13 ft Pie shaped lot with beautiful deck and in-ground concrete Pool in a highly sought after child friendly neighbourhood. Beautifully updated and spacious, with a large quiet private backyard oasis perfect for entertaining family and friends. Huge Bedrooms and massive open concept living/dining/kithen. Basement has a second kitchen and is perfectly appointed as an in-law suite or rec room and office/additional living space. No shortage of storage or parking spaces, perfect for a large or extended family. Family friendly community with all amenities including good schools, parks (North Bridlewood and more), and shops walking distance and just minutes to Highways 401, DVP, and 404. This is a dream home and it is the right time and place to take advantage of the current market.
Ask about this home
A HOMEH agent will answer your questions about this home.
Around this home
Daily convenience, out of 100, from the distances below
Schools nearby
School rating, out of 10.
Helpful calculators
Your HOMEH agent

"I would see it this week."