

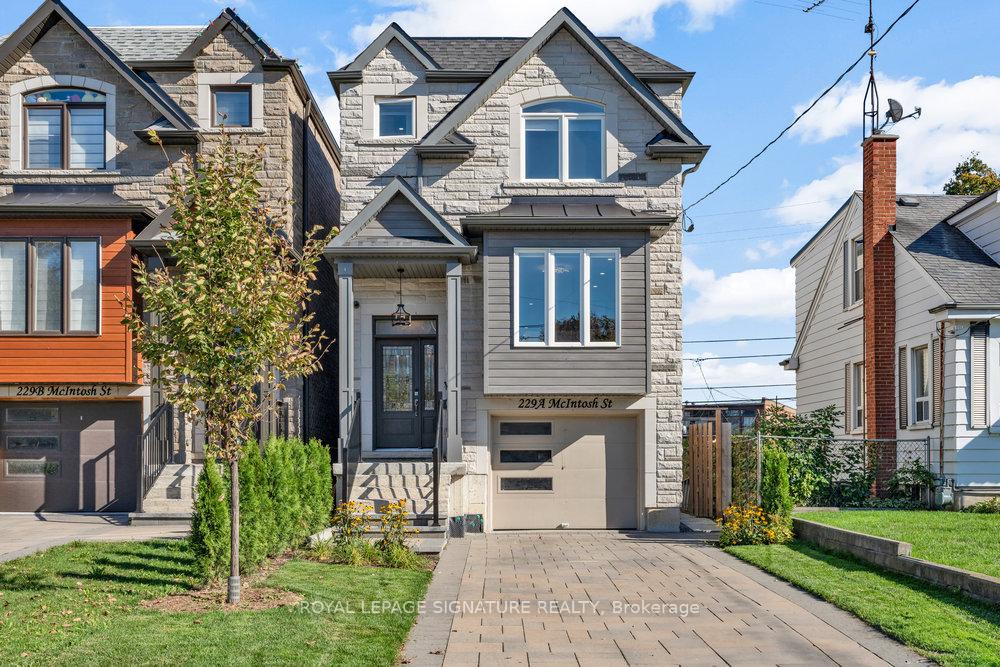
229A McIntosh Street
229A McIntosh Street
 See all 50 photos
Property history
- $1,348,800ExpiredList: 2025-10-02|End: 2026-04-30|210 daysE12439859
Facts and features
- BasementWalk-out
- Price per sq ft~$599
- Water, sewerMunicipal
- HeatingForced air
- Second kitchen
- Separate entrance
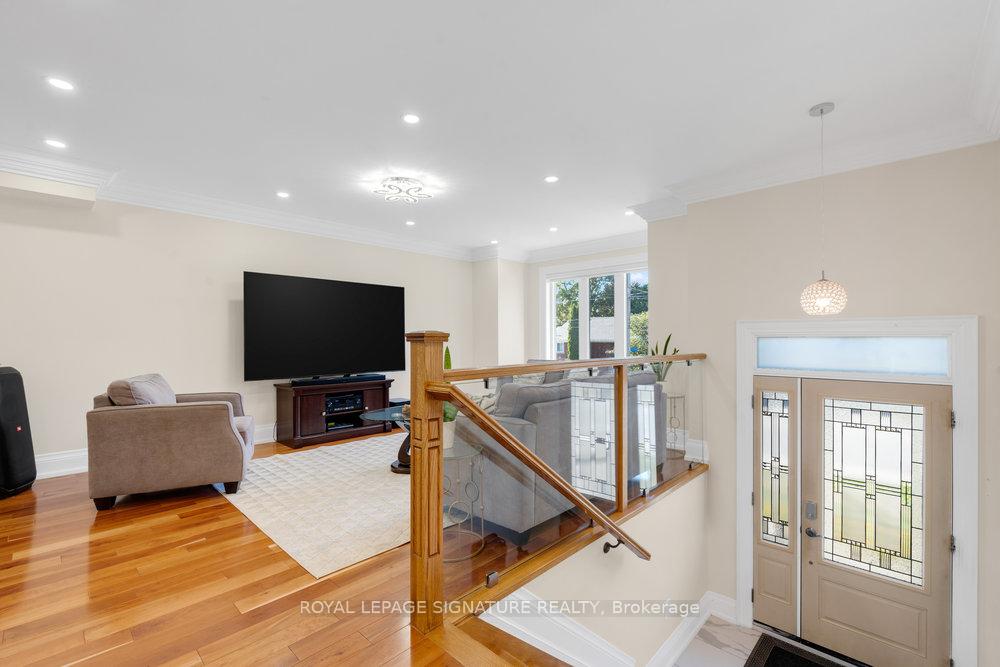
- Hardwood floors
- Fireplace
- Central air
The homeDetached, 2-storey, 2,000–2,500 sq ft
- Type: Detached
- Style: 2-storey
- Living space: 2,000–2,500 sq ft
- Basement: Finished with walk-out, separate entrance
InsideFireplace Yes, family room, Hardwood, Porcelain, Upper level
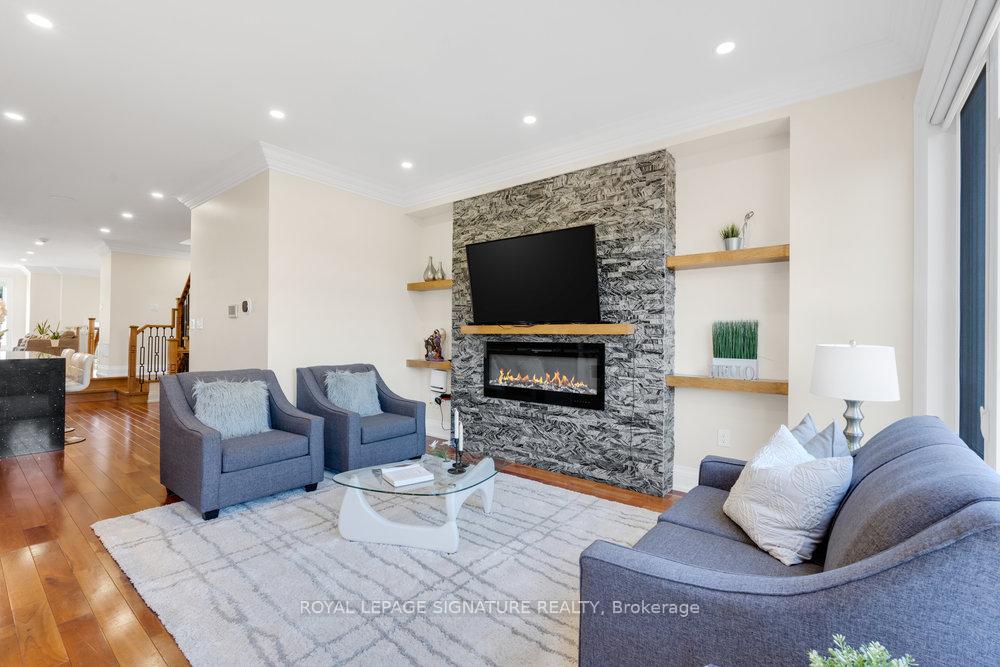
- Fireplace: Yes, family room
- Flooring: Hardwood, Porcelain
- Laundry: Upper level
- Features: Carpet free, in-law suite
- Rooms above ground: 8
- Rooms in the basement: 4
- Bedrooms: 4 + 2 in the basement
- Bathrooms: 5
- Kitchens: 2
- Family room: Yes
Outside and lotStone, brick, Shingles, Poured concrete
- Exterior: Stone, brick
- Roof: Shingles
- Foundation: Poured concrete
- Other structures: Garden shed
- Size: 24.98 × 134 ft
- Zoning: Residential
Parking1 Garage, Built-in
- Spaces: 1 Garage
- Garage: Built-in
Heating, water and powerForced air, gas, Central air, Municipal water
- Heating: Forced air, gas
- Cooling: Central air
- Water: Municipal water
- Sewer: Municipal sewer
Costs and taxesTaxes $6,953 a year, HST No HST, Hot water tank.
- Taxes, 2025: $6,953 a year
- HST: No HST
- Rental items: Hot water tank.
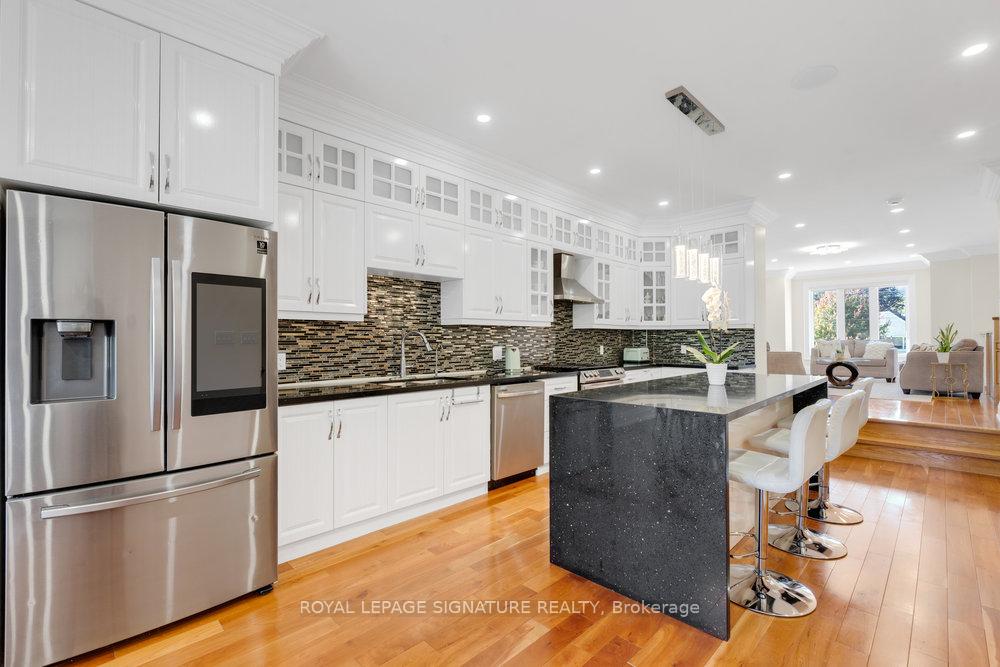
Included in the saleMain & second level: samsung s/s gas stove, samsung s/s smart refrigerator, samsung s/s dishwasher, s/s hood range, samsung front load washer & dryer. lower level: ge s/s stove, s/s hood fan, samsung washer & dryer, all electric light fixture, all window coverings, garden shed, gas furnace and equipment and central air conditioner and equipment.
- Included: Main & second level: samsung s/s gas stove, samsung s/s smart refrigerator, samsung s/s dishwasher, s/s hood range, samsung front load washer & dryer. lower level: ge s/s stove, s/s hood fan, samsung washer & dryer, all electric light fixture, all window coverings, garden shed, gas furnace and equipment and central air conditioner and equipment.
NearbyPublic transit, park, fenced yard, place of worship, school
- Close to: Public transit, park, fenced yard, place of worship, school
Listing detailsE12439859, Expired, Oct 2, 2025
- MLS® number: E12439859
- Status: Expired
- Listed on: Oct 2, 2025
- Days on market: 210
- Updated: Apr 30, 2026
- Possession: Flexible
- Occupied by: Owner
- Listing brokerage: ROYAL LEPAGE SIGNATURE REALTY
About this home
229A McIntosh Street, Scarborough (Birchcliffe-Cliffside), ON M1N 3Z2
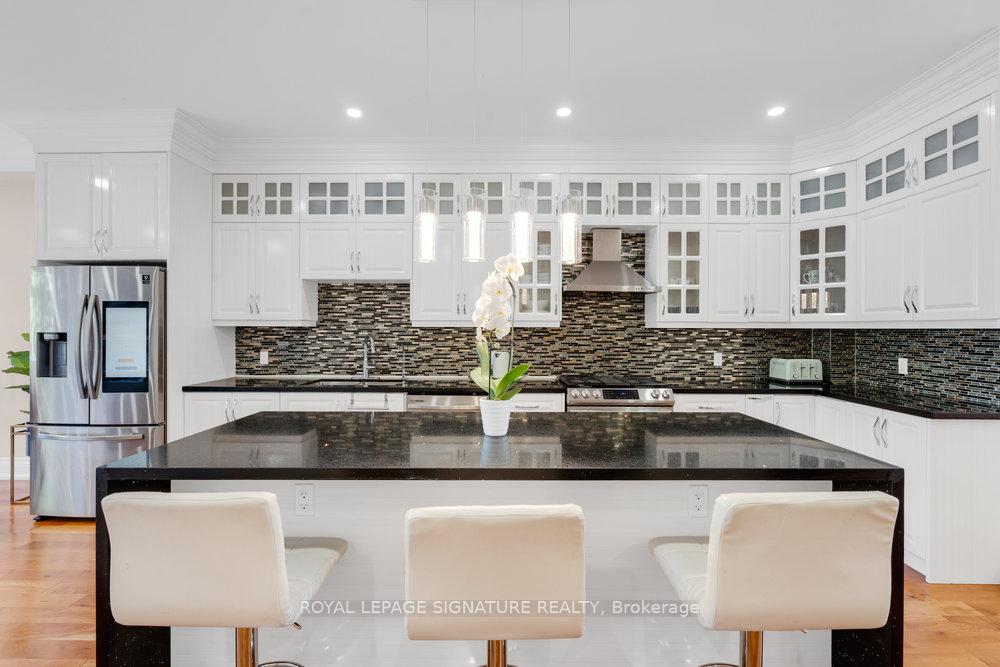
Welcome to a lavish, custom-built, 4+2 Bed and 5 bath residence that seamlessly blends modern luxury, timeless style, and thoughtful design, offering 2,162 sq. ft. above grade with a large backyard featuring an interlocking stone patio and full privacy fencing for the ultimate outdoor retreat. Inside, the sun-filled open-concept main floor is designed for both everyday living and entertaining, highlighted by a chef's kitchen overlooking the backyard with a large centre island offering breakfast seating, stainless steel appliances and an abundance of cabinets and storage. The seamless flow into the living room with a grand fireplace and combined dining room with walk-out to the deck makes hosting effortless. Upstairs, the private quarters offer three spacious bedrooms, with the primary retreat boasting a walk-in closet, a secondary custom built-in closet and 5-piece spa-like ensuite featuring an oversized glass shower, soaker tub and large vanity. Four piece family bathroom, laundry facility and a vast skylight are also located on the second level. The finished basement with substantial ceiling height and a separate side entrance provides exceptional versatility as an in-law suite, complete with a second kitchen, recreation room, 2 additional bedrooms, ample storage and a walk out to the backyard. The modern elegance of this property, premium upgrades, and functional design makes this the perfect home to welcome its next family! Located in the coveted neighbourhood of Cliffside, adjacent to Kingston Rd and walking distance to TTC, schools, shopping, parks, Go Train & The Bluffs. Enjoy A Tranquil street with a suburban feel along with city convenience and waterfront amenities!
Ask about this home
A HOMEH agent will answer your questions about this home.
Around this home
Daily convenience, out of 100, from the distances below
Schools nearby
School rating, out of 10.
Helpful calculators
Your HOMEH agent

"I would see it this week."