

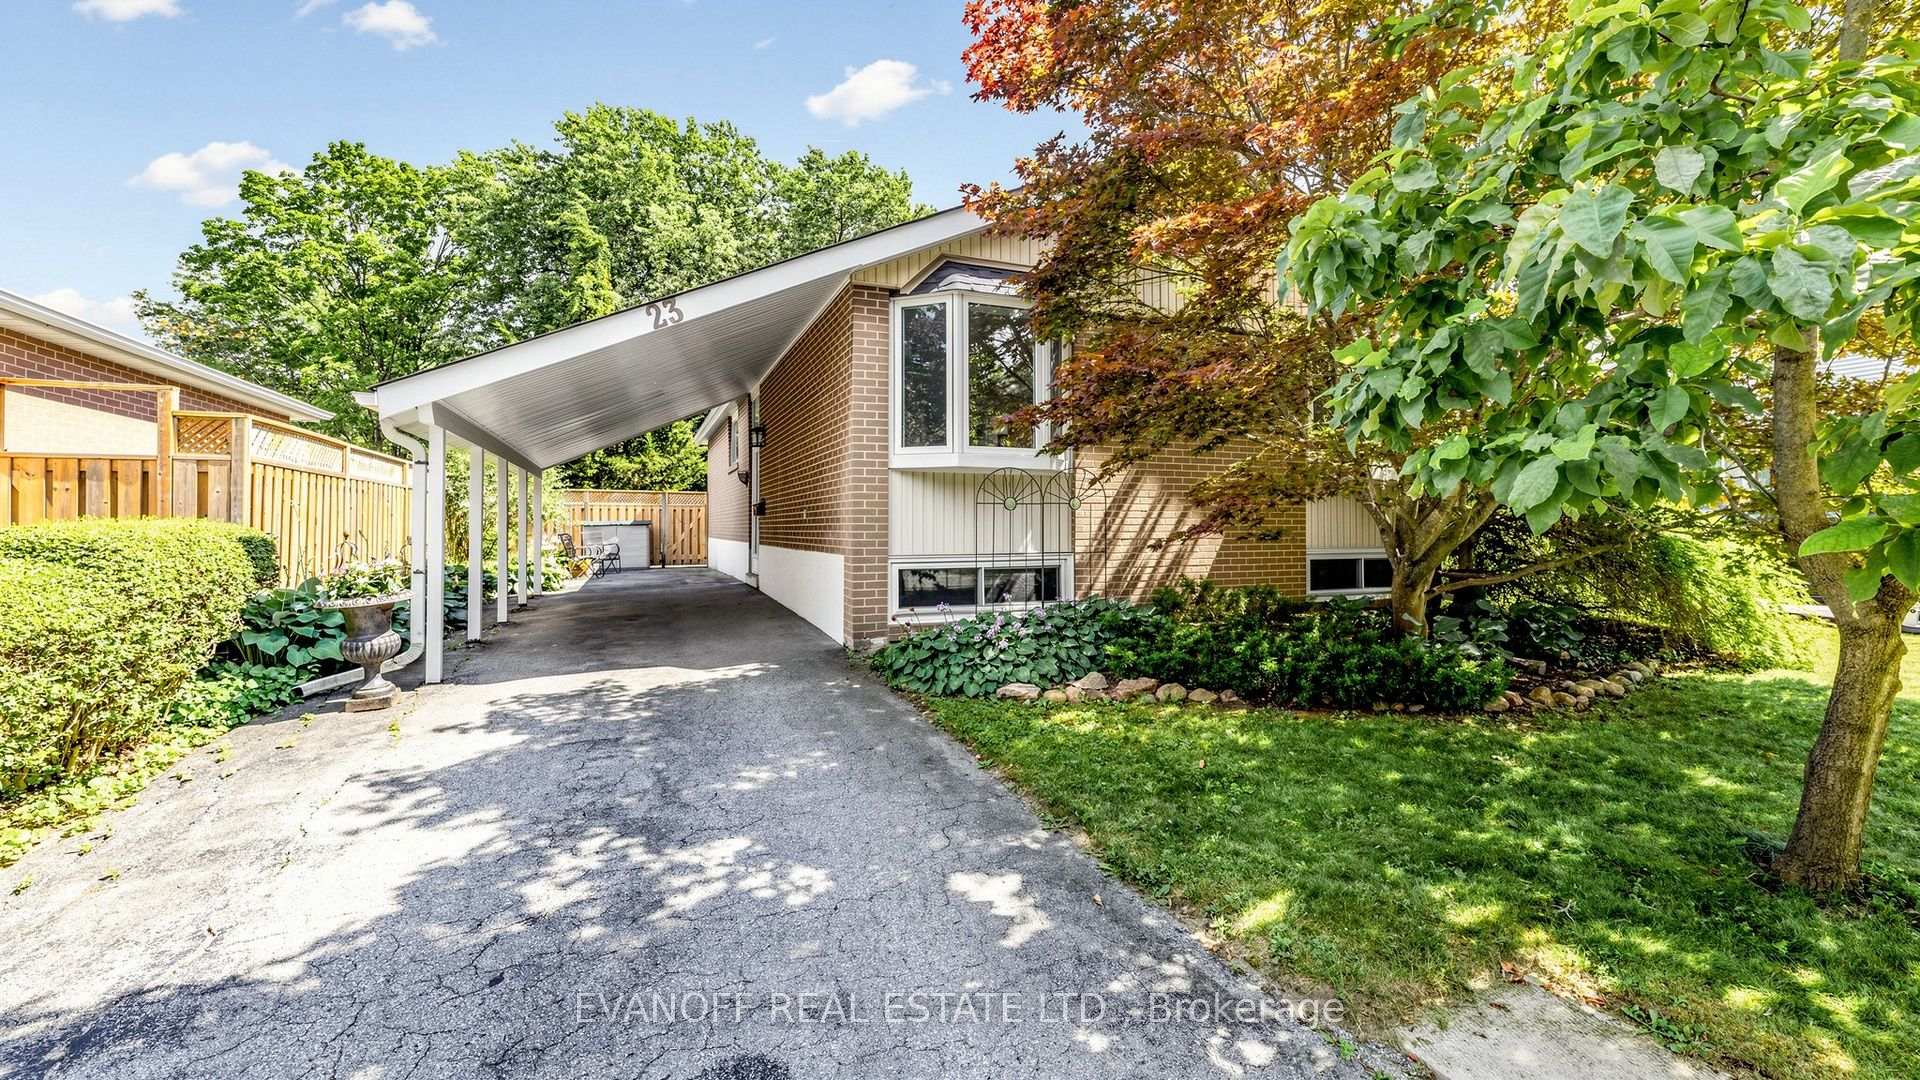
23 Earswick Drive
23 Earswick Drive
 See all 49 photos
Property history
Facts and features
- BasementPart finished
- Water, sewerMunicipal
- HeatingForced air
- CoolingCentral air
- Separate entrance
- Central air
The homeDetached, Bungalow-raised, 1,100–1,500 sq ft
- TypeDetached
- StyleBungalow-raised
- Living space1,100–1,500 sq ft
- BasementPartially finished, separate entrance
InsideVinyl, Ceramic, Lower level, Carpet free, central vacuum
- FlooringVinyl, Ceramic
- LaundryLower level
- FeaturesCarpet free, central vacuum
- Rooms above ground6
- Rooms in the basement1
- Bedrooms3
- Bathrooms2
- Kitchens1
Outside and lotBrick, aluminum siding, Asphalt shingle, Concrete block
- ExteriorBrick, aluminum siding
- RoofAsphalt shingle
- FoundationConcrete block
- Other structuresGarden shed
- Size45.05 × 112.09 ft
- ZoningSingle Family Residential
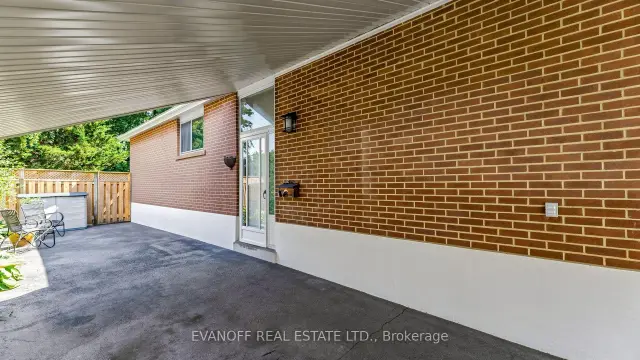
Parking1 Garage, Carport, Private
- Spaces1 Garage
- GarageCarport
- DrivewayPrivate
Heating, water and powerForced air, gas, Central air, Municipal water
- HeatingForced air, gas
- CoolingCentral air
- WaterMunicipal water
- SewerMunicipal sewer
Costs and taxesTaxes $4,419 a year, HST included in the price, Hot water tank
- Taxes, 2025$4,419 a year
- HSTHST included in the price
- Rental itemsHot water tank
- Under contractHot water heater
Included in the saleAll appliances in "as is" condition - stove, b/i microwave, washer, dryer, garden shed, cvac
- IncludedAll appliances in "as is" condition - stove, b/i microwave, washer, dryer, garden shed, cvac
NearbyPark, public transit, school
- Close toPark, public transit, school
Listing detailsE13612398, Sold, Jul 28, 2026
- MLS® numberE13612398
- StatusSold
- Listed onJul 28, 2026
- Days on market42
- UpdatedSep 8, 2026
- Possession2026-08-27 / 30-59 days
- Occupied byVacant
- Listing brokerageEVANOFF REAL ESTATE LTD.
About this home
23 Earswick Drive, Scarborough (Guildwood), ON M1E 1C7
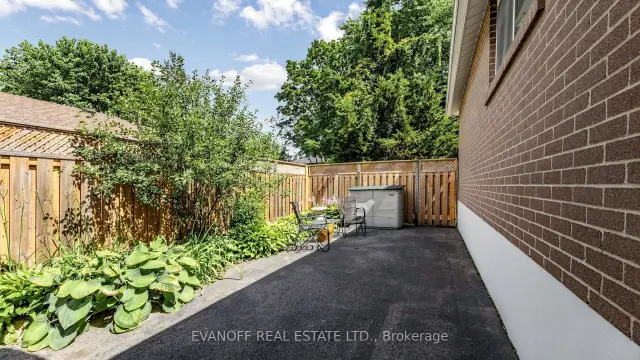
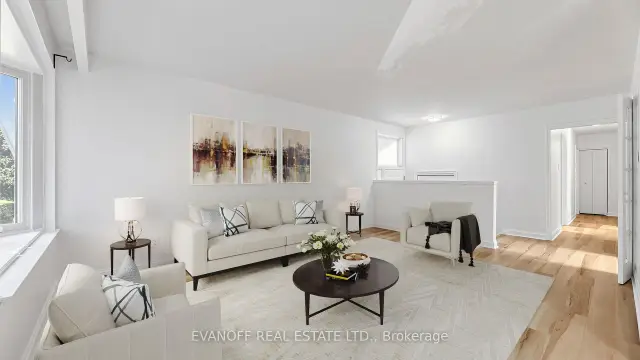
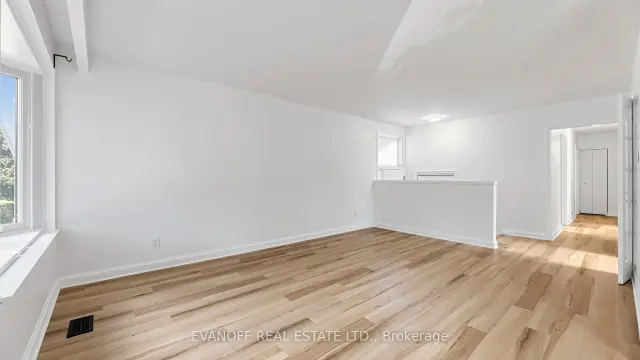
Your lucky day has arrived - this Guildwood gem is now available! Freshly painted throughout and featuring new luxury vinyl plank flooring on both the main and lower levels, this delightful bungalow is truly move-in ready! The home exudes warmth, with a sun-filled main floor that creates a bright and inviting living space. There's a separate entrance to the partially finished basement, complete with a spacious recreation room and a convenient 3-piece bathroom, providing excellent flexibility for additional living space, guests, or future income potential. Step outside to a beautifully landscaped, fully fenced backyard that offers exceptional privacy and is perfect for relaxing or entertaining Family and Friends. The location is second to none! Just steps from Guildwood's local shops and TTC, and only a short walk to the GO Station, commuting is a breeze. Families will appreciate being in the highly sought-after Elizabeth Simcoe Public School district and just moments from Elizabeth Simcoe Park, featuring tennis courts, a splash pad, and a toboggan hill for the kids! This is a wonderful opportunity to own a move-in-ready home in one of Scarborough's most desirable neighbourhoods! Come discover why you'll love living in Guildwood!!
Ask about this home
A HOMEH agent will answer your questions about this home.
Around this home
Daily convenience, out of 100, from the distances below
Schools nearby
School rating, out of 10.
Helpful calculators
Your HOMEH agent

"Priced 5% under the Hestimate. I would see it this week."