

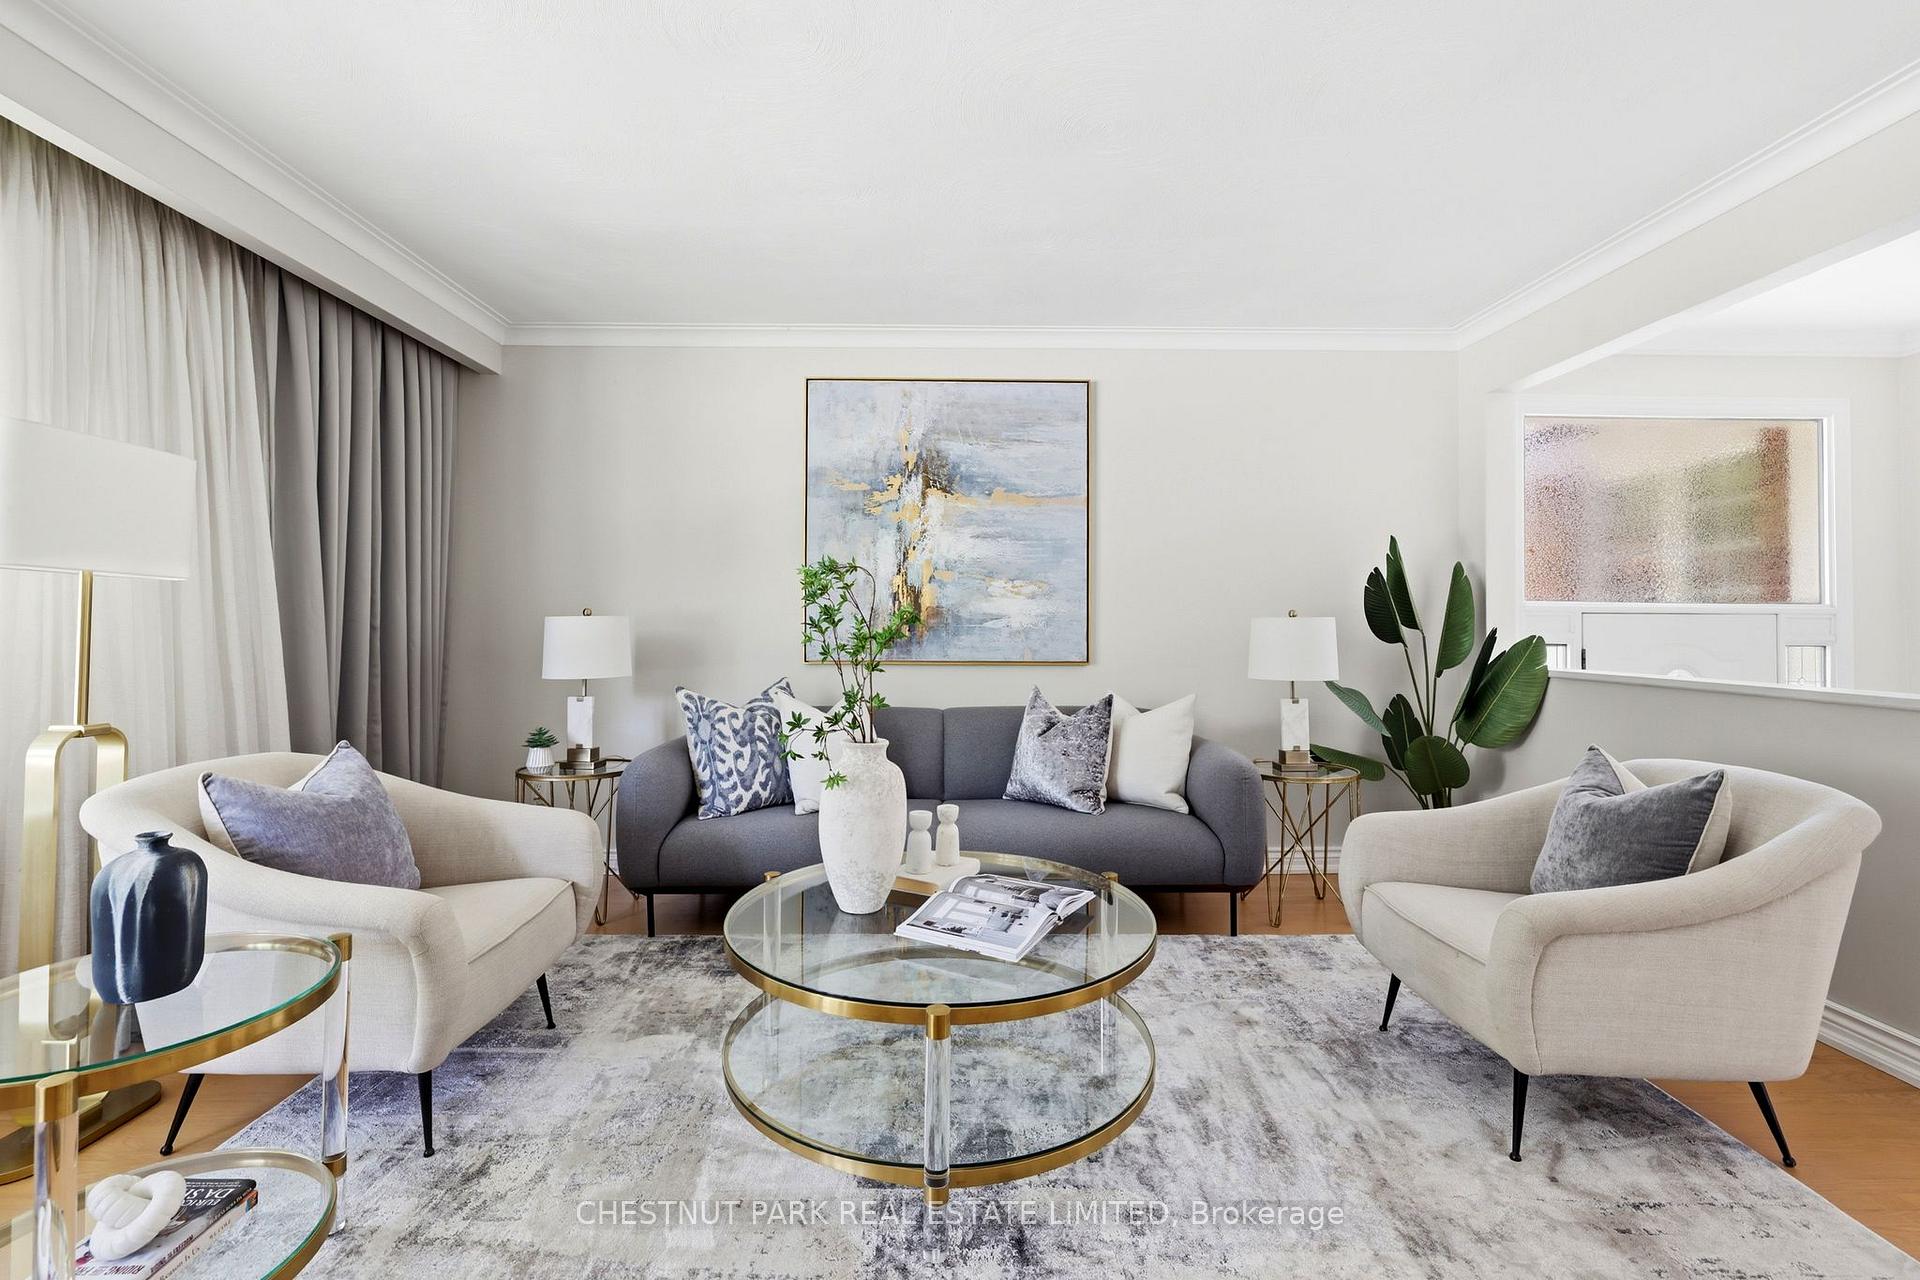
44 Fareham Crescent
44 Fareham Crescent
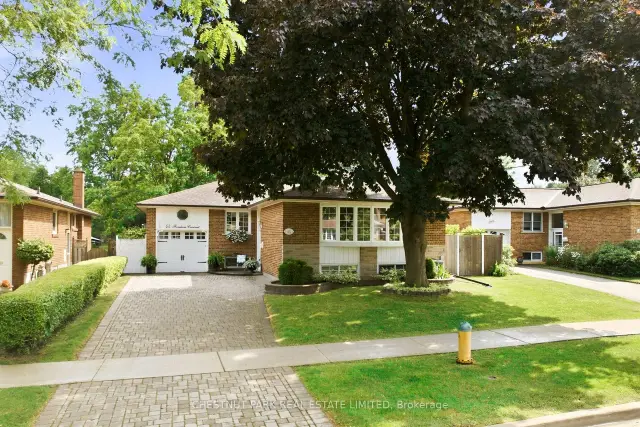
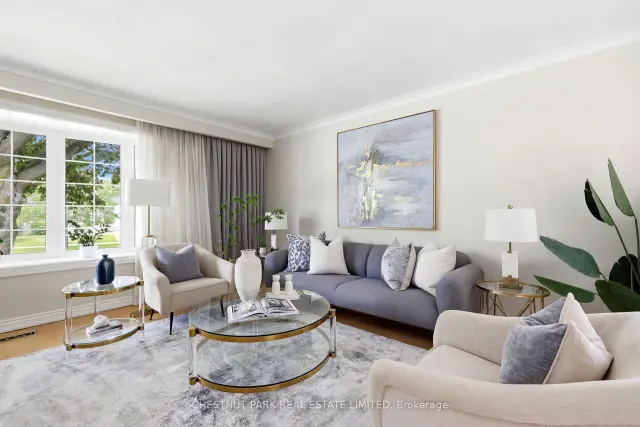

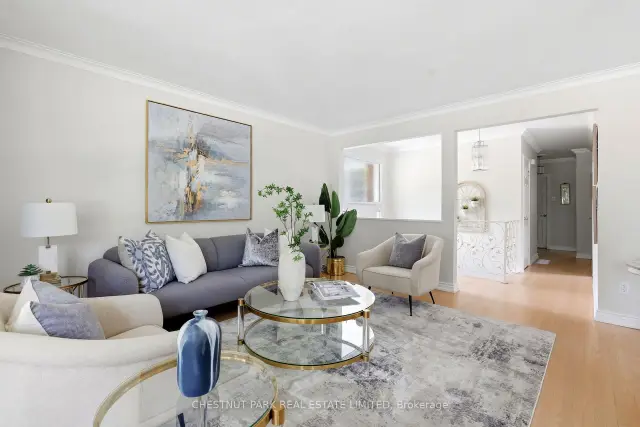 See all 49 photos
Property history
Facts and features
- BasementFinished
- Water, sewerMunicipal
- Lot shapeIrregular
- HeatingForced air
- Hardwood floors
- Fireplace
- Central air
The homeDetached, Bungalow, 1,100–1,500 sq ft
- TypeDetached
- StyleBungalow
- Living space1,100–1,500 sq ft
- BasementFinished
InsideFireplace Yes, natural gas, electric, Hardwood, Tile, Rooms above ground 5
- FireplaceYes, natural gas, electric
- FlooringHardwood, Tile
- Rooms above ground5
- Rooms in the basement2
- Bedrooms3 + 1 in the basement
- Bathrooms2
- Kitchens1
Outside and lotBrick, Asphalt shingle, Unknown
- ExteriorBrick
- RoofAsphalt shingle
- FoundationUnknown
- Size50.33 × 99.87 ft
- ShapeIrregular
Parking1 Garage, Attached
- Spaces1 Garage
- GarageAttached
Heating, water and powerForced air, gas, Central air, Municipal water
- HeatingForced air, gas
- CoolingCentral air
- WaterMunicipal water
- SewerMunicipal sewer
Costs and taxesTaxes $4,911 a year, HST included in the price, Hot water tank - $30.93 (tax incl.)
- Taxes, 2026$4,911 a year
- HSTHST included in the price
- Rental itemsHot water tank - $30.93 (tax incl.)
Included in the saleSee schedule c., See schedule c.
- IncludedSee schedule c.
- Not includedSee schedule c.
Listing detailsE13613472, Sold, Jul 28, 2026
- MLS® numberE13613472
- StatusSold
- Listed onJul 28, 2026
- Days on market29
- UpdatedAug 26, 2026
- PossessionFlexible
- Occupied byOwner
- Listing brokerageCHESTNUT PARK REAL ESTATE LIMITED
About this home
44 Fareham Crescent, Scarborough (Guildwood), ON M1E 1J9
A rare Guildwood gem, this beautifully updated 3+1 bedroom bungalow offers comfort, style, and effortless living. Immaculately maintained and move-in ready, this home features custom built-ins, abundant storage, and thoughtful updates throughout. The showcase kitchen, fully renovated in 2023, features quality finishes and timeless design. Step outside to your own private garden oasis, beautifully landscaped and offering direct gated access to the tranquil green space of Rowatson Park - an ideal setting for relaxing or entertaining. Situated on a quiet, family-friendly street, this home is just minutes from Guildwood GO Station, well-regarded schools, grocery stores, and the beautiful Guild Park & Gardens. Perfect for families, professionals, or empty nesters, this turnkey home offers the ideal blend of comfort, style, and convenience in one of Scarborough's most sought-after communities.
Ask about this home
A HOMEH agent will answer your questions about this home.
Around this home
Daily convenience, out of 100, from the distances below
Schools nearby
School rating, out of 10.
Helpful calculators
Your HOMEH agent

"Priced 6% over the Hestimate. I would see it this week."