

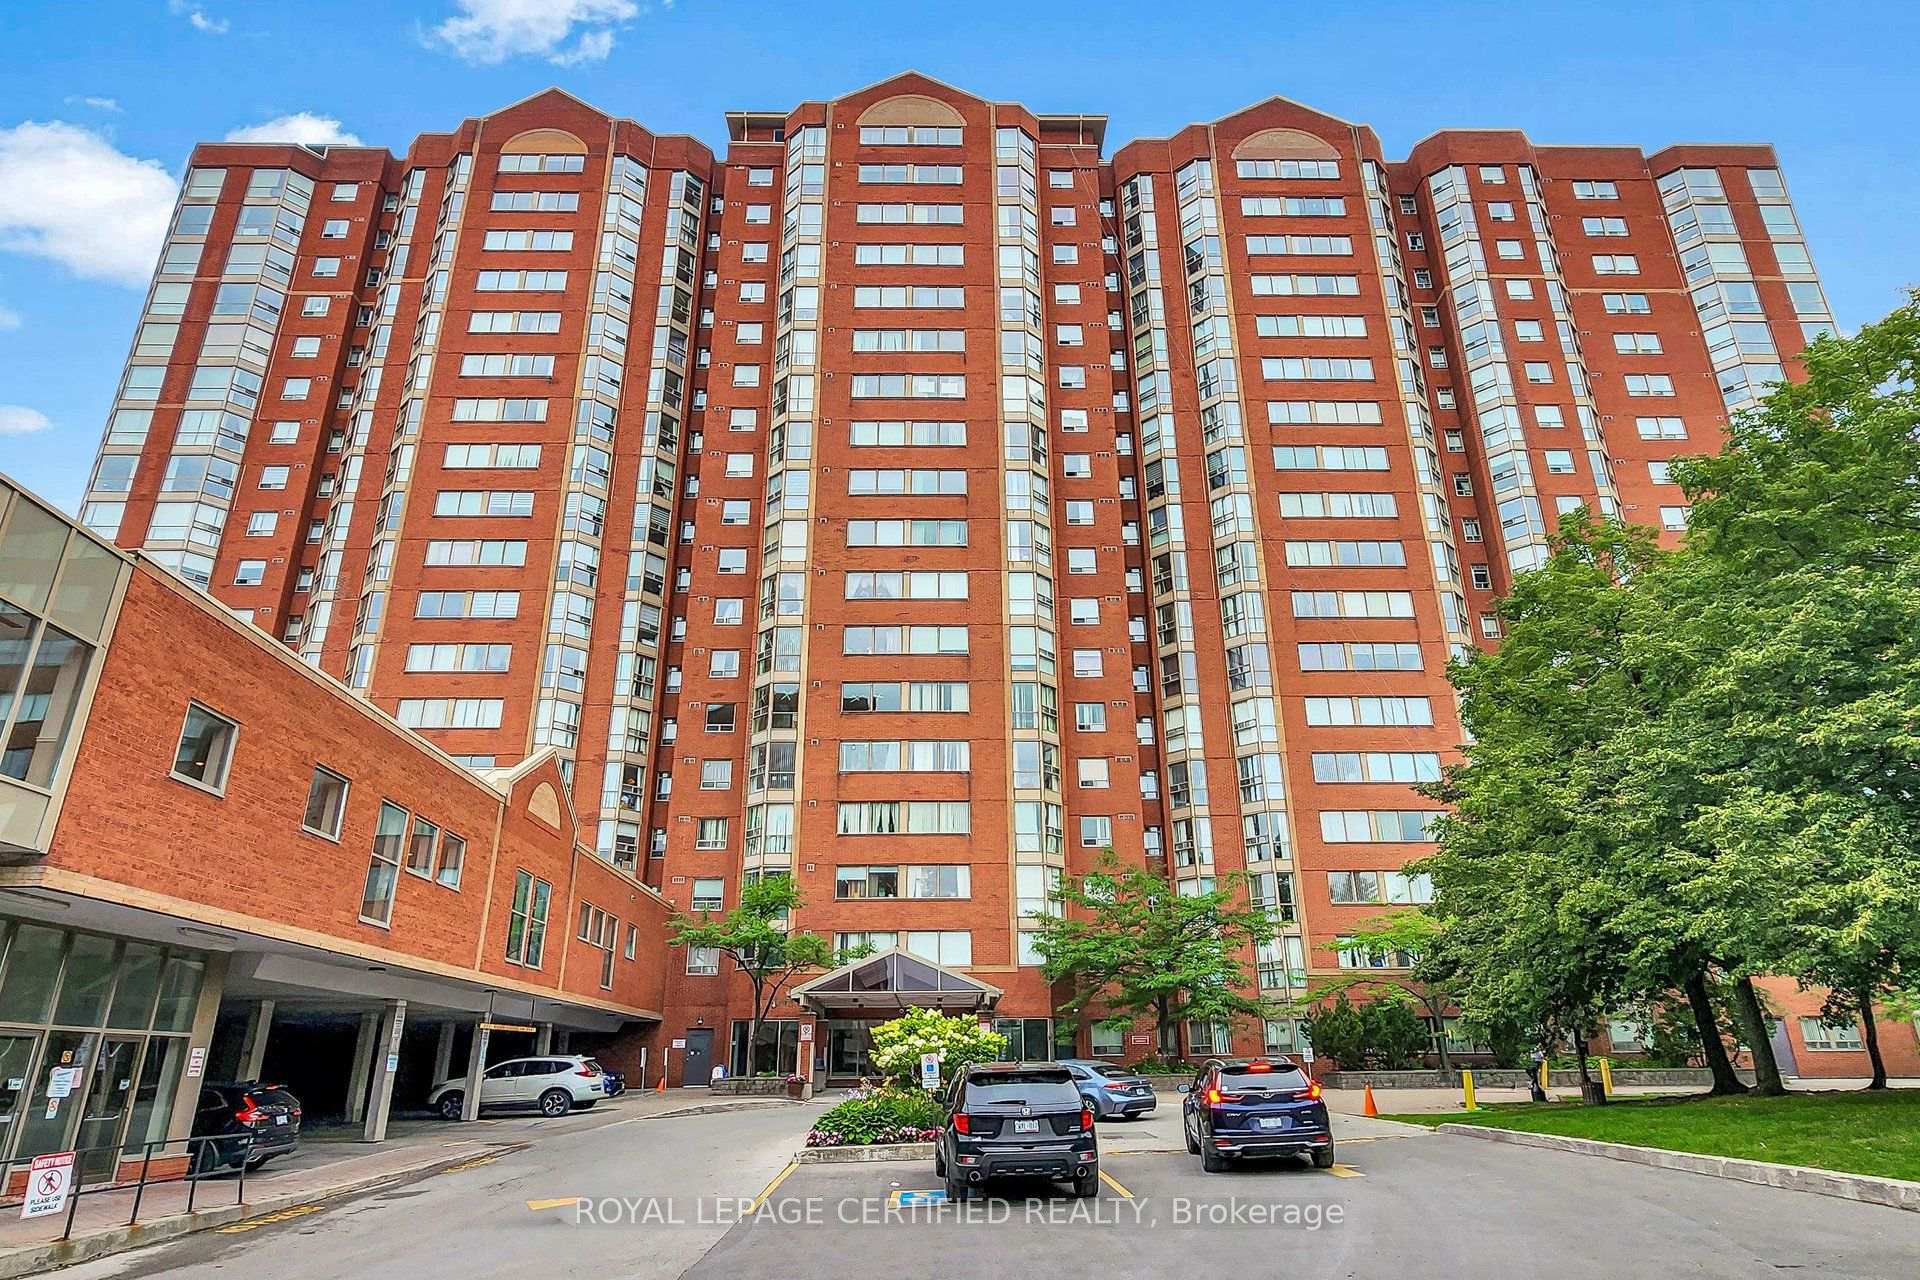
Unit 201, 2460 Eglinton Avenue E
Unit 201, 2460 Eglinton Avenue E
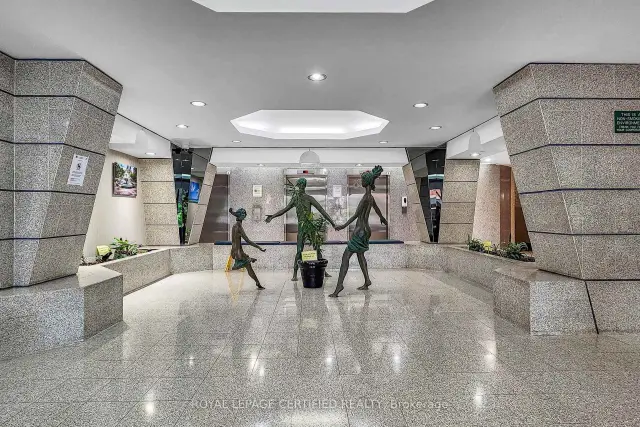 See all 34 photos
Property history
Facts and features
- ExposureWest
- LaundryIn-suite
- LockerOwned
- BalconyEnclosed
- Fireplace
- Central air
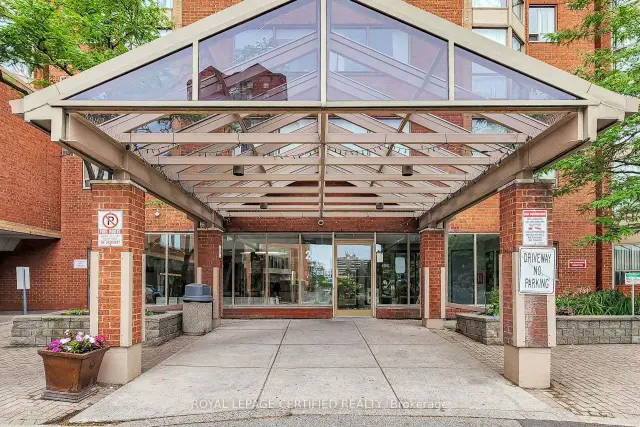
- Concierge
- Gym
- Indoor pool
The homeCondo Apartment, Apartment, 900–999 sq ft
- Type: Condo Apartment
- Style: Apartment
- Living space: 900–999 sq ft
- Basement: None
- Exposure: West
- View: Trees/woods
InsideFireplace Yes, In-suite laundry, Alarm system, carbon monoxide detectors, concierge/security, heat detector, monitored, security system, smoke detector
- Fireplace: Yes
- Laundry: In-suite laundry
- Security: Alarm system, carbon monoxide detectors, concierge/security, heat detector, monitored, security system, smoke detector
- Rooms above ground: 5
- Rooms in the basement: 1
- Bedrooms: 2 + 1 in the basement
- Bathrooms: 2
- Kitchens: 1
OutsideBrick, Concrete, concrete block, Enclosed
- Exterior: Brick
- Foundation: Concrete, concrete block
- Balcony: Enclosed
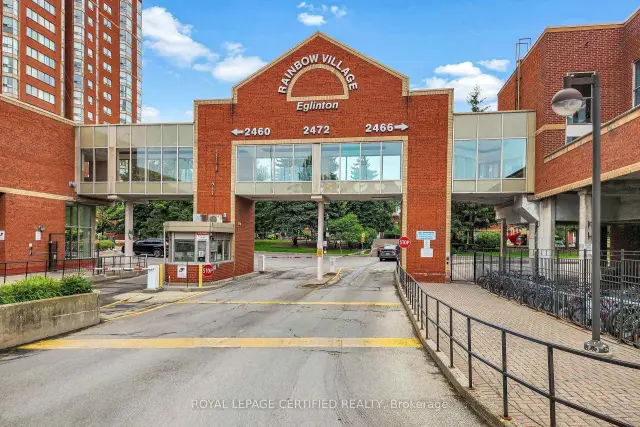
- Features: Security gate
Parking and locker1 Parking, Underground, Parking type Owned
- Spaces: 1 Parking
- Garage: Underground
- Parking type: Owned
- Driveway: Private
- Spot: 92
- Locker: Owned
BuildingRainbow village, Storeys 18, Units 334
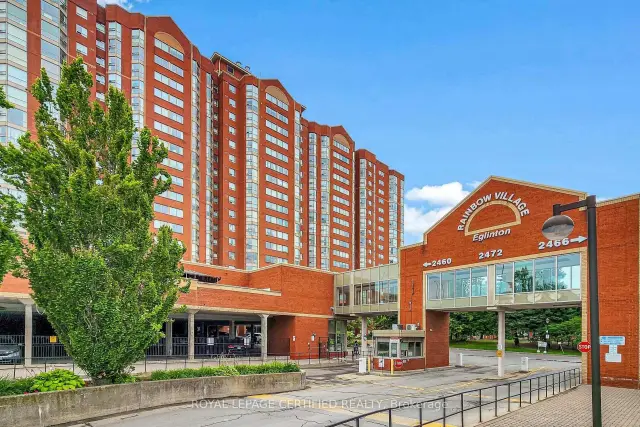
- Name: Rainbow village
- Storeys: 18
- Units: 334
- Registered: 1990
- Condo corporation: 929
- Amenities: Bbqs allowed, bike storage, concierge, day care, gym, indoor pool
- Pets: Allowed
Heating, water and powerForced air, gas, Central air
- Heating: Forced air, gas
- Cooling: Central air
Costs and taxesTaxes $1,478 a year, Condo fee $609 a month, Heat included, hydro included, water included, cac included, common elements included, parking included, building insurance included
- Taxes, 2026: $1,478 a year
- Condo fee: $609 a month
- Fee includes: Heat included, hydro included, water included, cac included, common elements included, parking included, building insurance included
- HST: No HST
Included in the saleAll appliances included as is no warranties given, all drapes, blinds and sheers included.
- Included: All appliances included as is no warranties given, all drapes, blinds and sheers included.
NearbyHospital, library, place of worship, public transit, rec./commun.centre, school
- Close to: Hospital, library, place of worship, public transit, rec./commun.centre, school
Listing detailsE13613758, Sold, Jul 28, 2026
- MLS® number: E13613758
- Status: Sold
- Listed on: Jul 28, 2026
- Days on market: 59
- Updated: Sep 25, 2026
- Possession: 2026-08-07 / Immediate
- Occupied by: Owner
- Listing brokerage: ROYAL LEPAGE CERTIFIED REALTY
About this home
Unit 201, 2460 Eglinton Avenue E, Scarborough (Eglinton East), ON M1K 5J7
Location! Location! Location! Welcome to Rainbow Village! This spacious 2-bedroom + den/solarium (ideal as a 3rd bedroom or home office) offers 2 full bathrooms and bright West- facing exposure, filling the unit with natural light. Perfectly situated directly across from Kennedy Subway & GO Station, Don Montgomery Community Centre, and the future Eglinton Crosstown LRT, with Lord Roberts Junior Public School just minutes away. An excellent opportunity for first-time home buyers, investors, or growing families. Freshly painted and partially renovated, this unit includes 1 parking space and 1 locker. Enjoy exceptional value with hydro, gas, and water all included in the maintenance fees. Residents enjoy outstanding building amenities, including 24-hour security, an indoor pool, exercise room, party room, and ample visitor parking. Don't miss this incredible opportunity to own a spacious condo in one of Scarborough's most convenient transit-oriented communities!
Ask about this home
A HOMEH agent will answer your questions about this home.
Know more about Rainbow Village I Condos
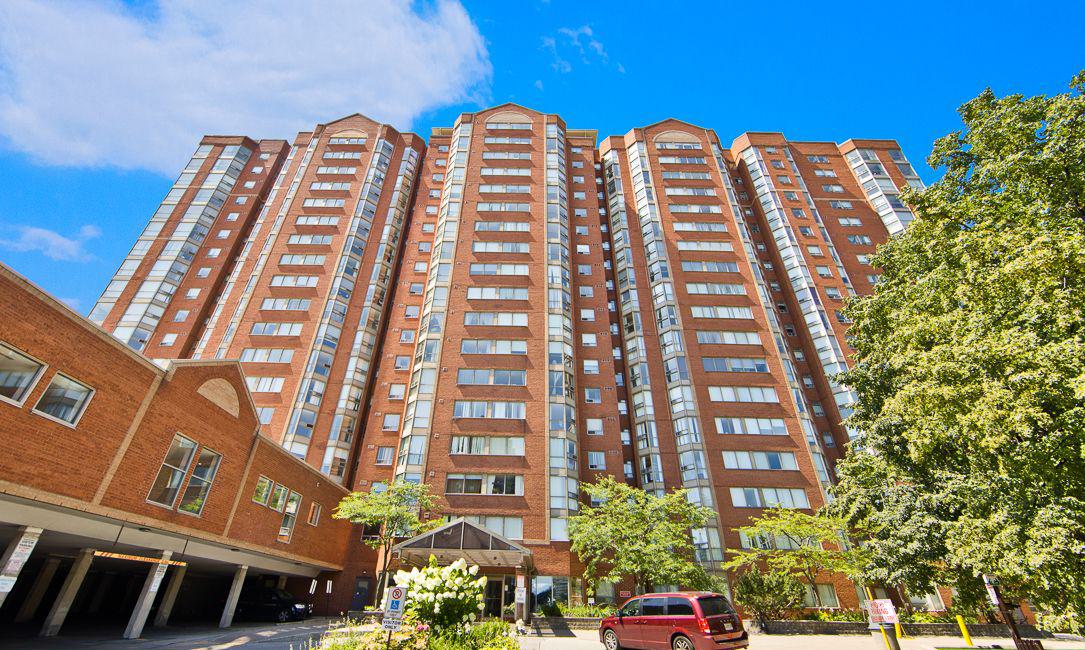
Condo building · 2460 Eglinton Avenue E
Rainbow Village I Condos is an 18-storey condo with 334 suites, built in 1990 by Hanson Construction Inc. Right now 2 for rent are on the market here.
- 18storeys
- 334suites
- $470/sq ft
- 1990built
No similar units for sale in Rainbow Village I Condos right now.
Around this home
Daily convenience, out of 100, from the distances below
Schools nearby
School rating, out of 10.
Helpful calculators
Your HOMEH agent

"Priced 7% under the Hestimate. I would see it this week."