

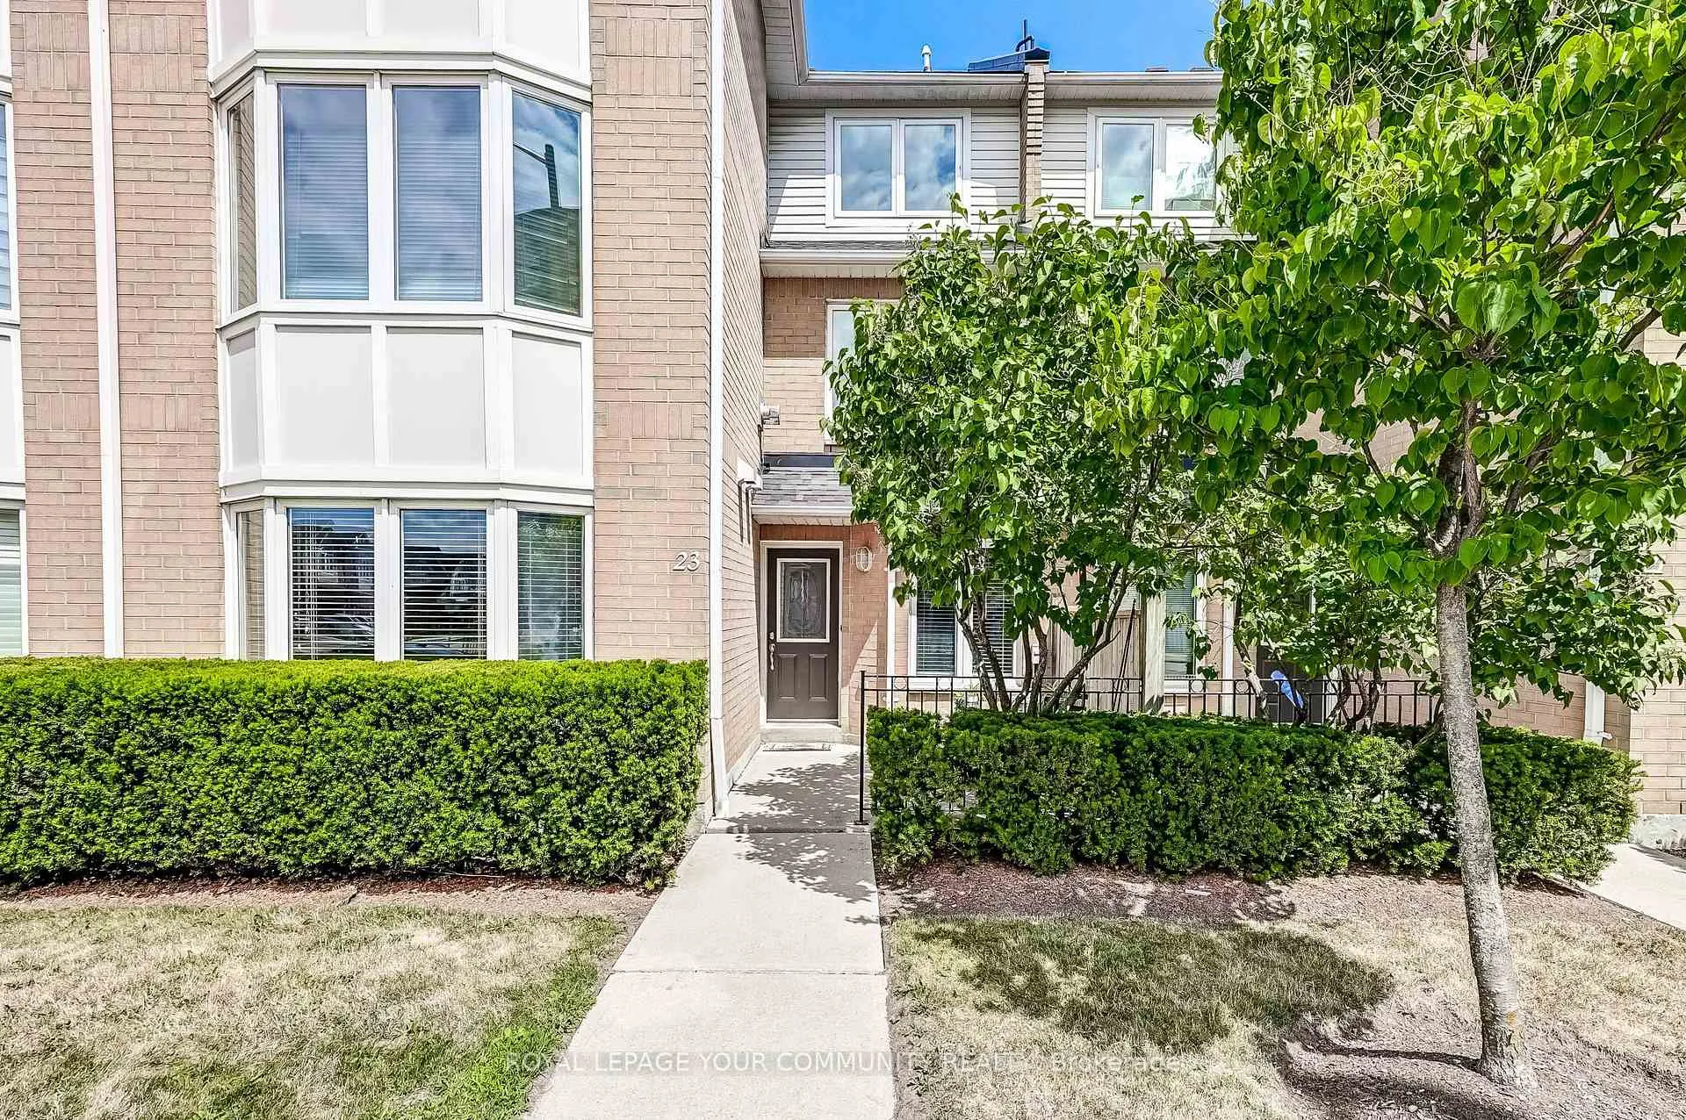
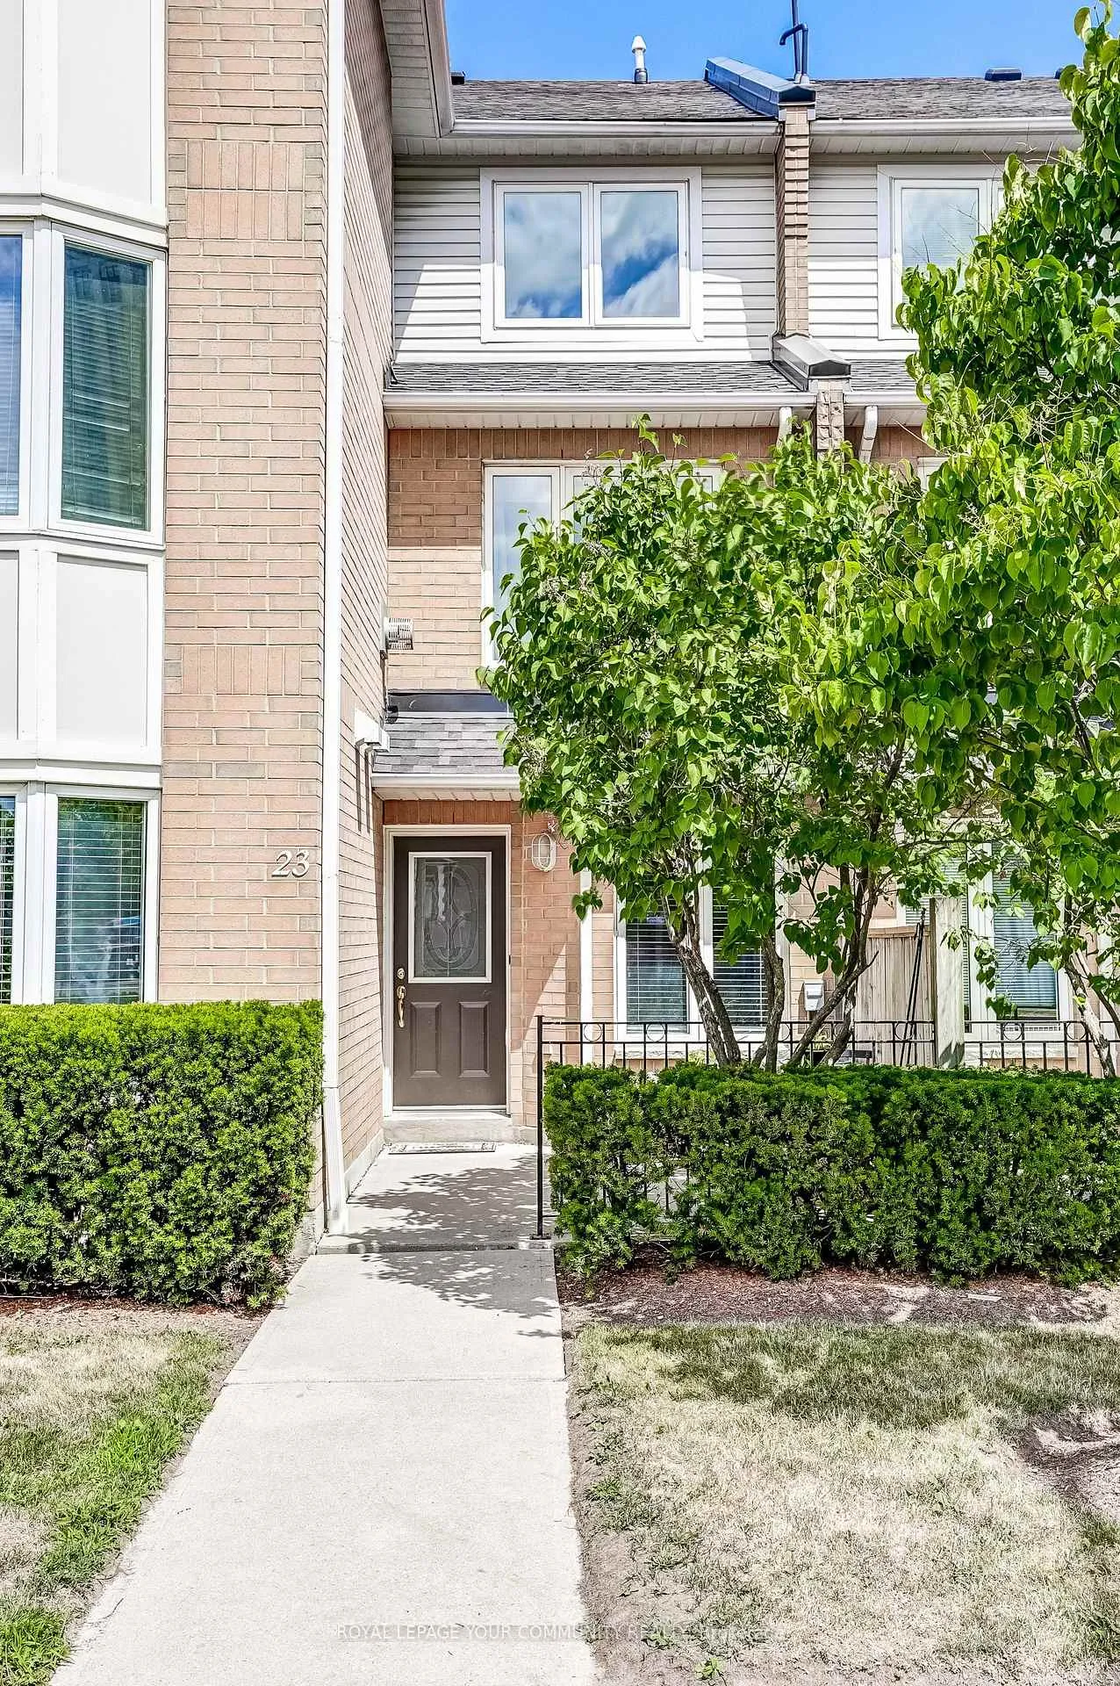
23 Mondeo Drive
23 Mondeo Drive
 See all 39 photos
Property history
Facts and features
- BasementNone
- ExposureWest
- LaundryEnsuite
- LockerNone
- Fireplace
- Central air
The homeCondo Townhouse, 3-storey, 2,000–2,249 sq ft
- Type: Condo Townhouse
- Style: 3-storey
- Living space: 2,000–2,249 sq ft
- Basement: None
- Exposure: West
InsideFireplace Yes, natural gas, Tile, Ensuite, upper level
- Fireplace: Yes, natural gas
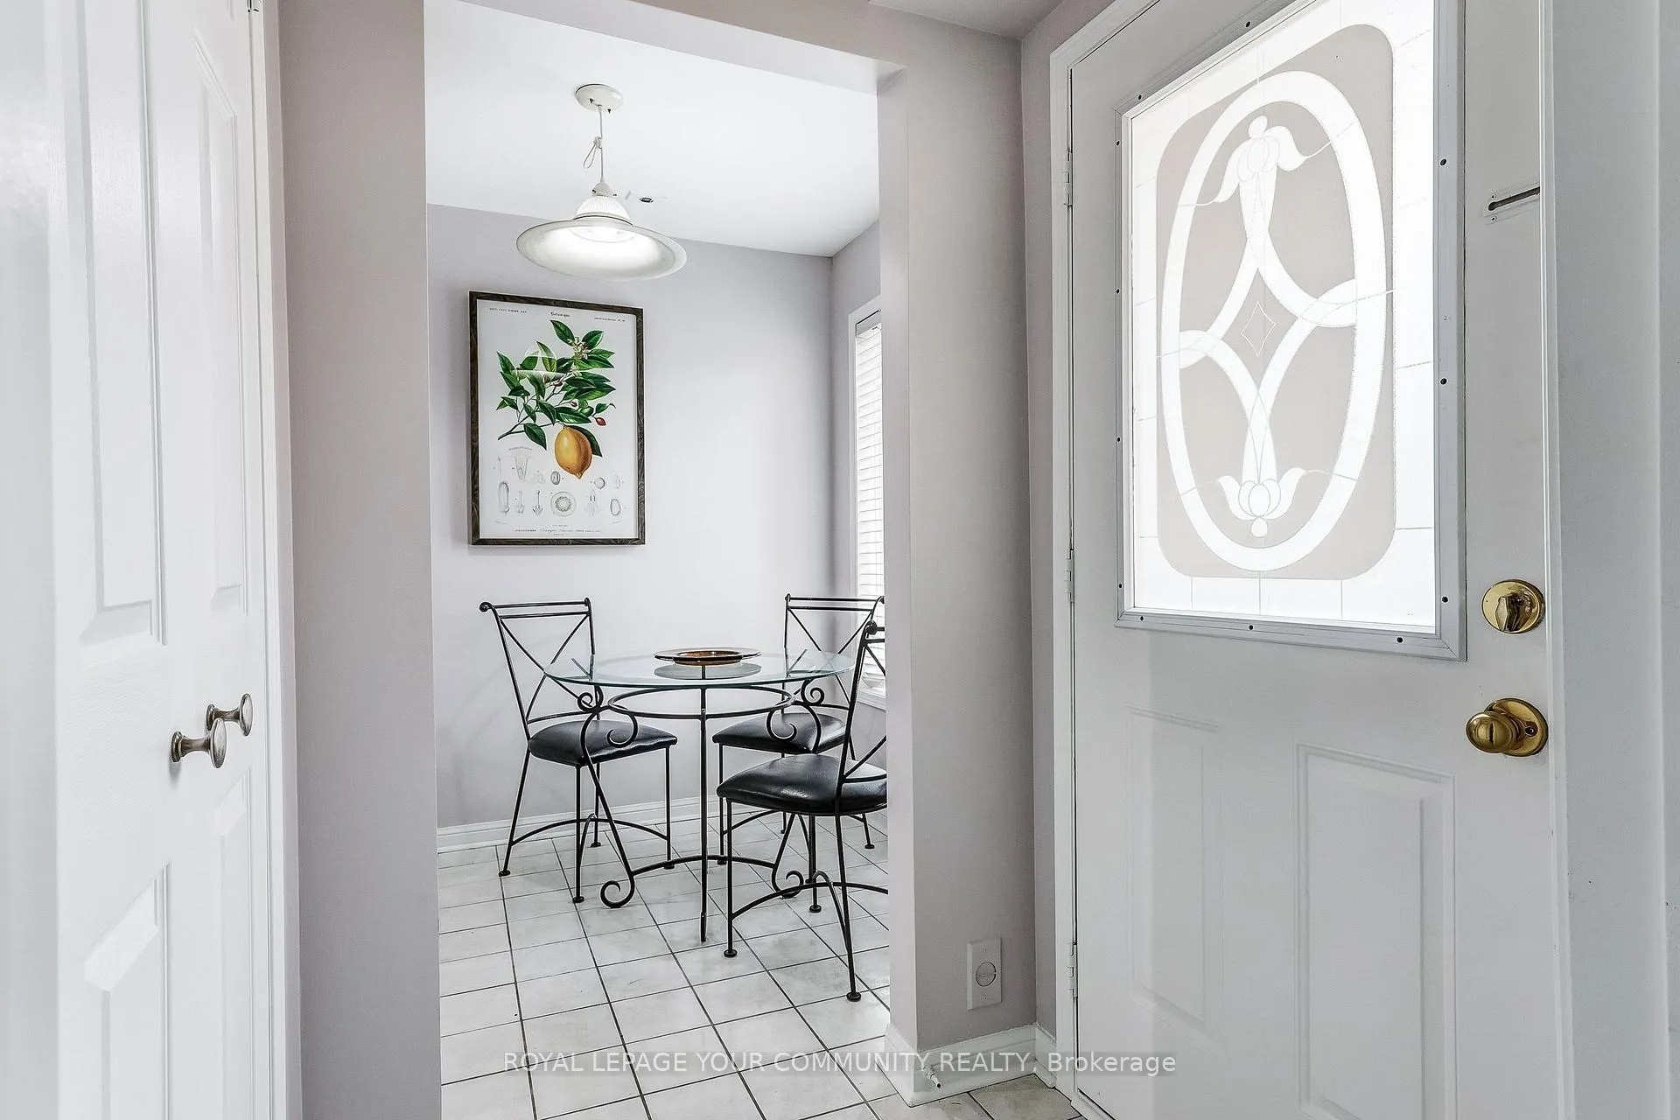
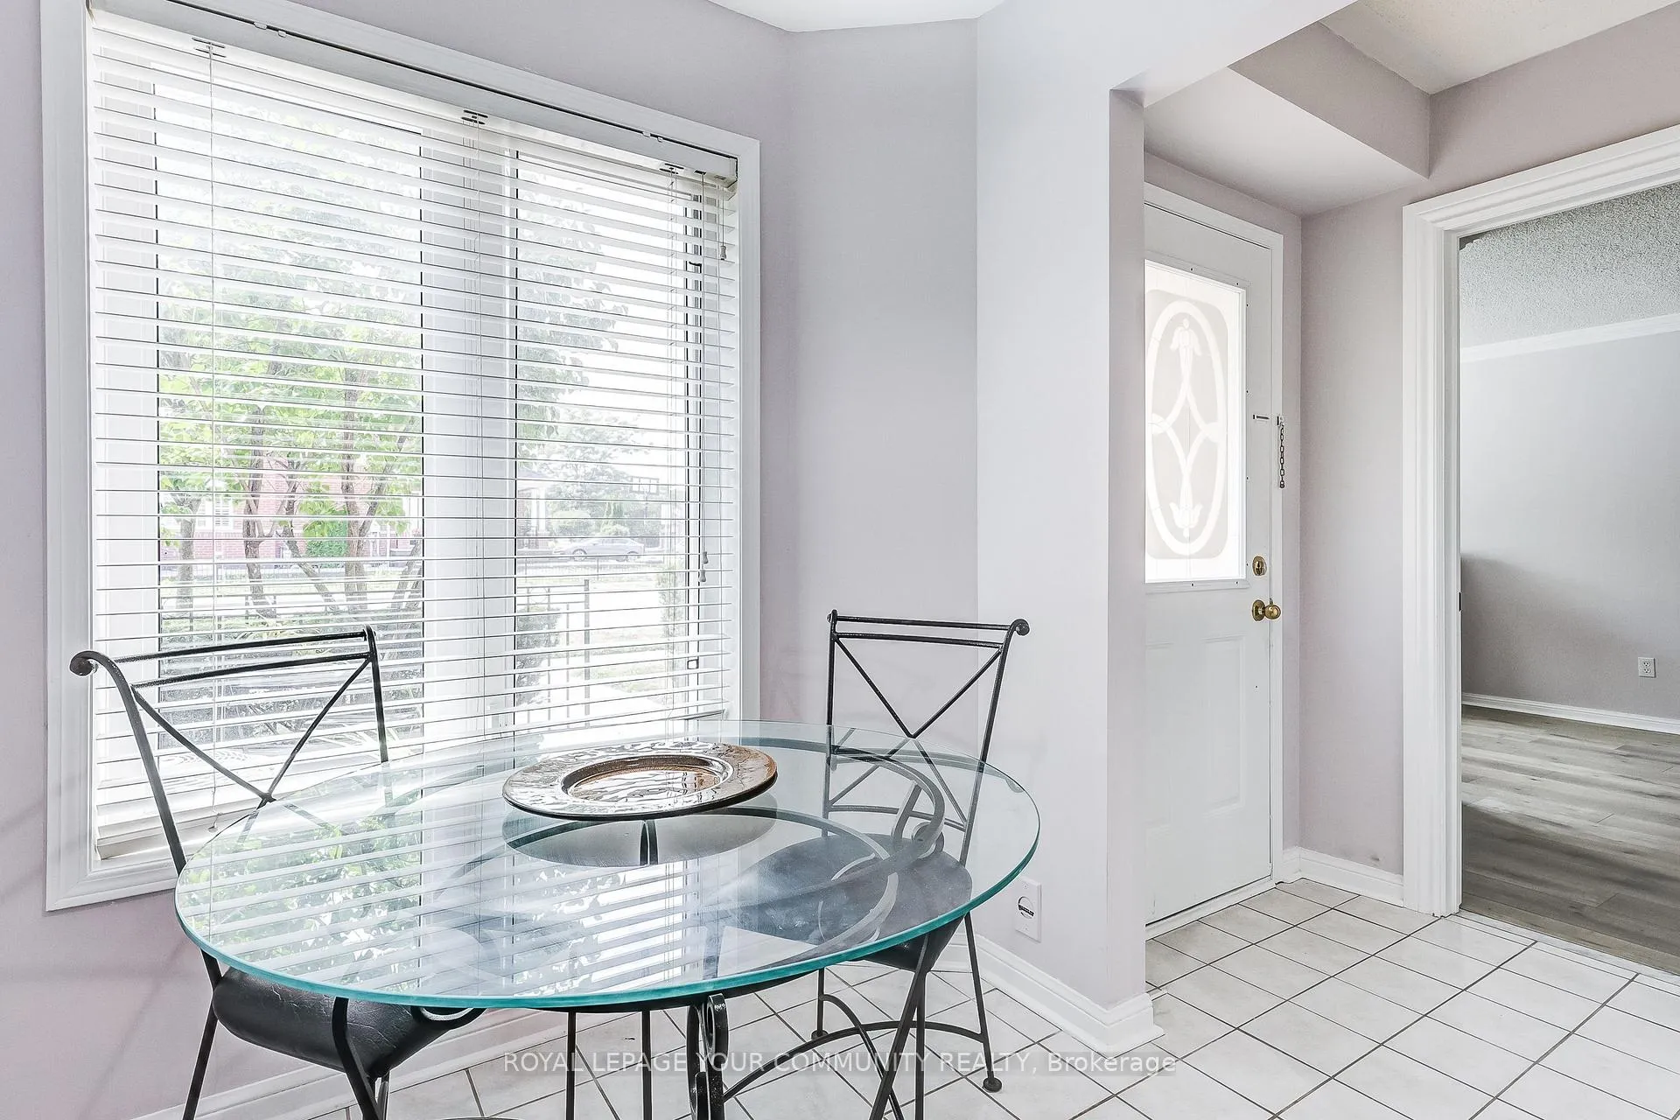
- Flooring: Tile
- Laundry: Ensuite, upper level
- Features: Auto garage door remote
- Security: Security guard
- Rooms above ground: 7
- Bedrooms: 3
- Bathrooms: 3
- Kitchens: 1
- Family room: Yes
OutsideBrick, Terrace
- Exterior: Brick
- Balcony: Terrace
Parking and locker2 Parking (1 garage + 1 drive), Attached, Exclusive
- Spaces: 2 Parking (1 garage + 1 drive)
- Garage: Attached
- Parking type: Exclusive
- Driveway: Inside entry, private
- Locker: None
BuildingMondeo Townhomes, Storeys 3, Units 158
- Name: Mondeo Townhomes
- Storeys: 3
- Units: 158
- Registered: 1999
- Condo corporation: 1191
- Pets: Allowed
Heating, water and powerForced air, gas, Central air
- Heating: Forced air, gas
- Cooling: Central air
Costs and taxesTaxes $3,514 a year, Condo fee $537 a month, Common elements included, building insurance included, parking included
- Taxes, 2025: $3,514 a year
- Condo fee: $537 a month
- Fee includes: Common elements included, building insurance included, parking included
- HST: No HST
- Rental items: Air conditioning unit - $78.50, air handler - $79.23, boiler - $114.00
NearbyHospital, library, park, place of worship, public transit, school
- Close to: Hospital, library, park, place of worship, public transit, school
Listing detailsE12332571, Sold, Aug 8, 2025
- MLS® number: E12332571
- Status: Sold
- Listed on: Aug 8, 2025
- Days on market: 27
- Updated: Sep 4, 2025
- Possession: 2025-09-12 / 30-59 days
- Occupied by: Owner
- Listing brokerage: ROYAL LEPAGE YOUR COMMUNITY REALTY
About this home
23 Mondeo Drive, Scarborough (Dorset Park), ON M1P 5B6
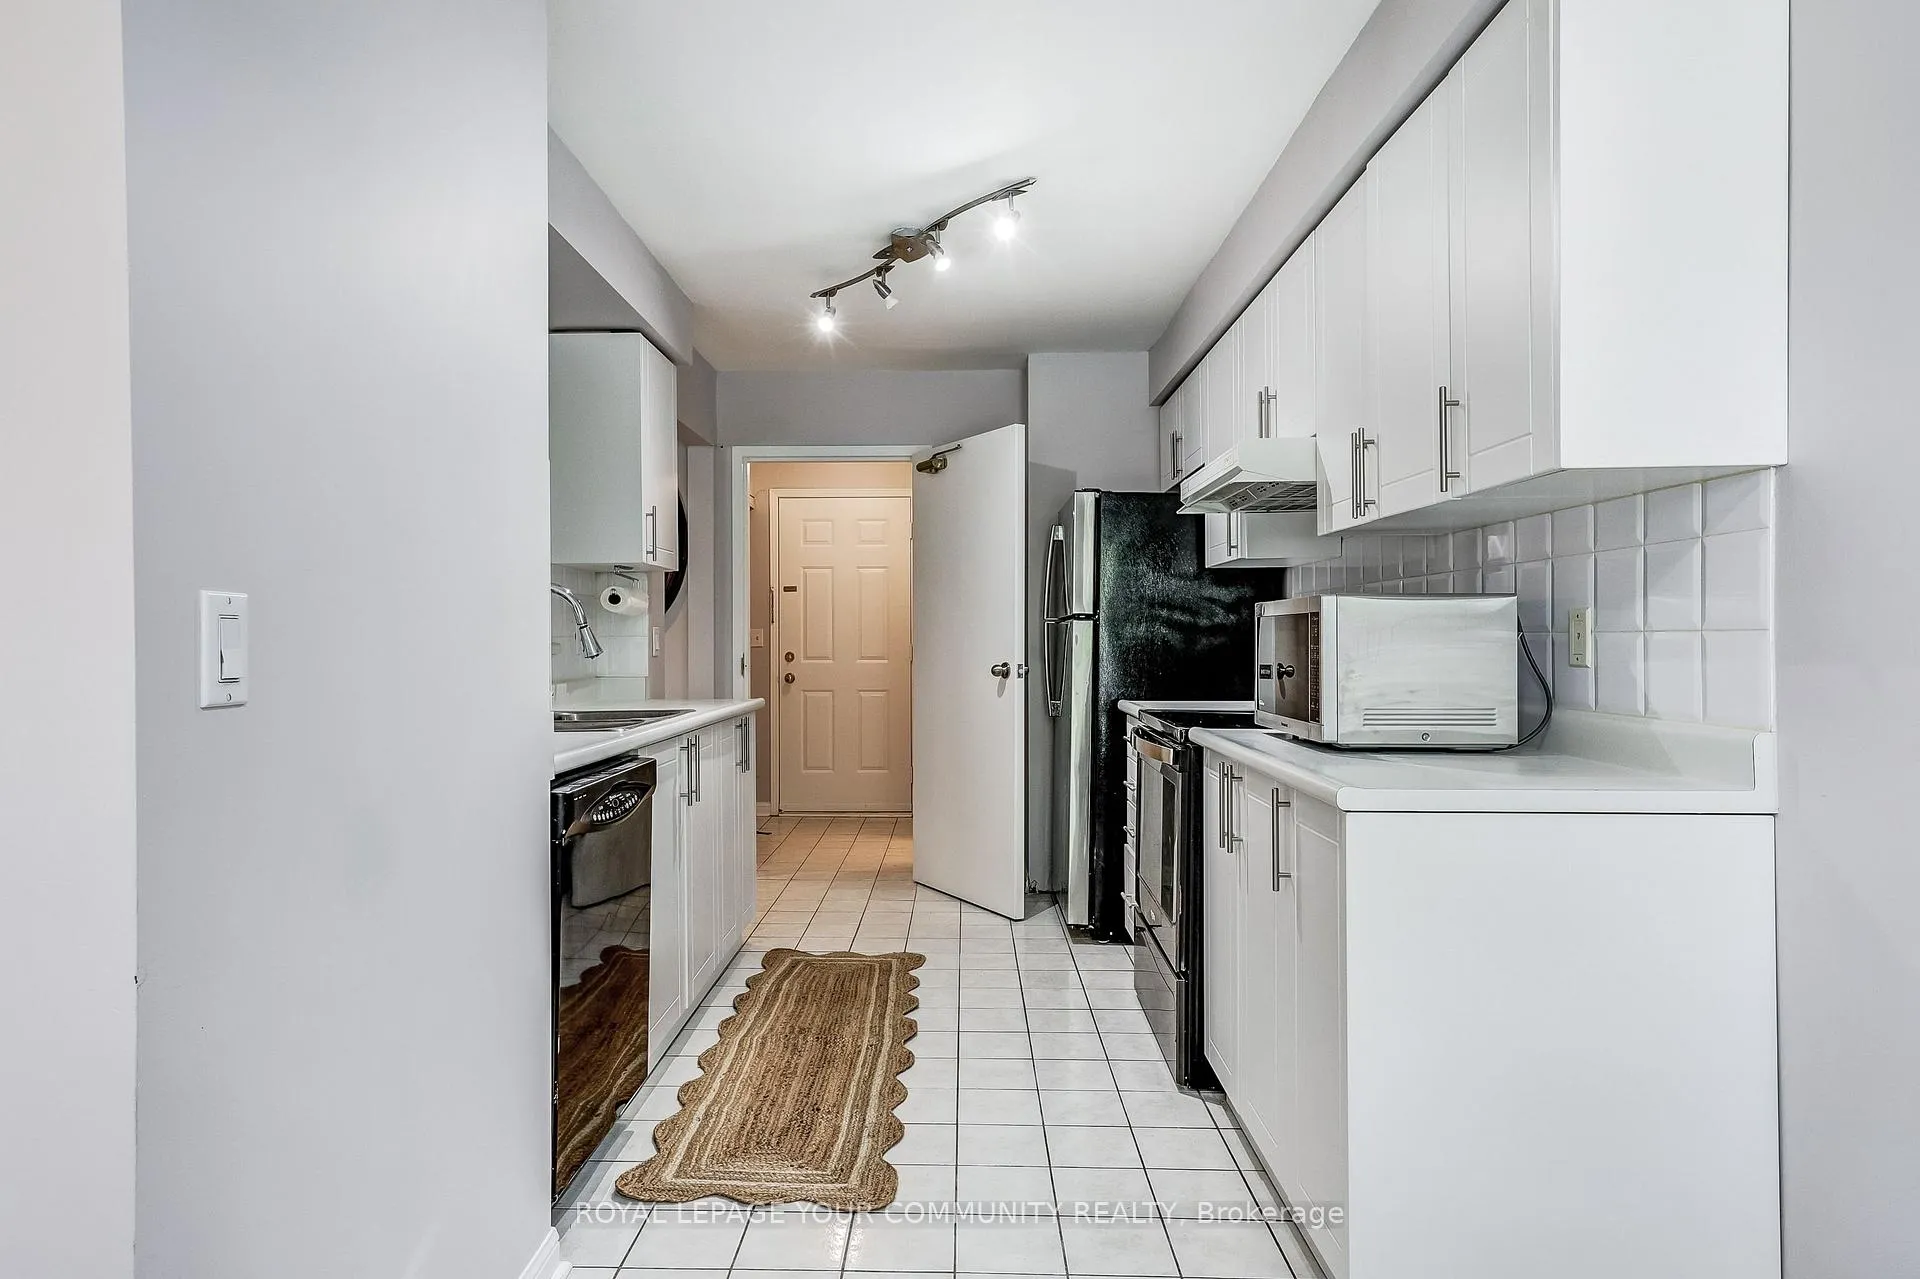
Welcome to 23 Mondeo Dr - A Spacious & Stylish built Townhome in a Prime Location! Tucked away in a quiet, beautifully maintained gated enclave just off Ellesmere. This stunning 3-bedroom, 3-bathroom condo townhouse offers space, security, and style-built by Tridel, one of Canada's most trusted and reputable builders. From the moment you turn in, you'll feel the exclusivity of this private community with 24-hour security, lush manicured gardens, and a true sense of pride of ownership throughout. Enjoy the peace of mind that comes with very modest condo fee increases over the years, making this home a rare and smart investment. This beautifully maintained 3-bedroom, 3-bathroom townhome offers over three levels of thoughtfully designed living space-ideal for growing or multigenerational families. Enjoy the flexibility of both a living room and a separate family room, giving space for children to play or for teens to relax or entertain. The 3-sided gas fireplace connecting the living and dining rooms sets the scene for cozy evenings and memorable gatherings. A major bonus: this home features an attached garage with direct access and an automatic garage door with remote entry. Say goodbye to winter clean-offs-no scraping, no shoveling-just get in and go! Enjoy numerous upgrades throughout, including: Stylish new kitchen cabinets, New flooring on the main level, New carpet throughout all staircases, Upgraded toilets, Brand new water heater. Located just minutes from Highway 401 and a 1-minute walk to the TTC, this home is a commuters dream. Across the street, you'll find a lovely children's playground, perfect for families. Whether you're looking for space to grow, a secure and well-managed community, or a beautifully updated home in a prime location-this one checks all the boxes. Don't miss your opportunity to own this incredible hidden gem.
Ask about this home
A HOMEH agent will answer your questions about this home.
Know more about Mondeo Townhomes
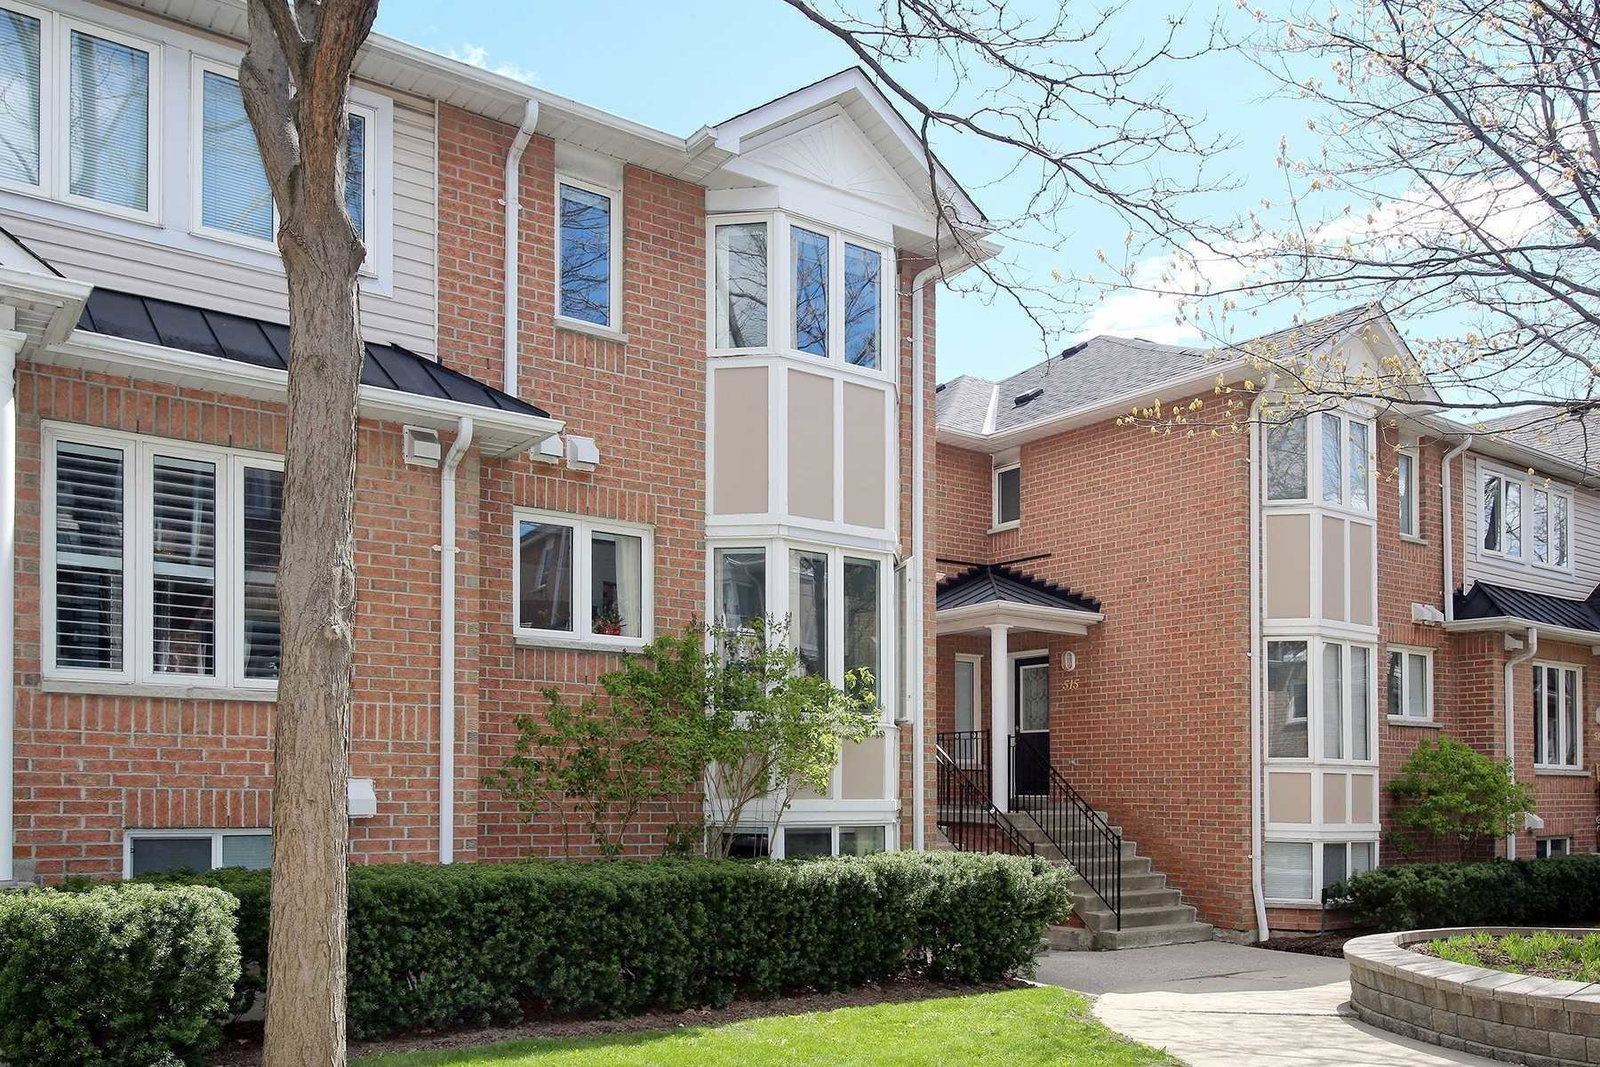
Condo building · 1-121 Mondeo Drive
Mondeo Townhomes is a 3-storey condo with 158 suites, built in 1999 by Tridel. No units are on the market here right now.
- 3storeys
- 158suites
- $465/sq ft
- 1999built
No similar units for sale in Mondeo Townhomes right now.
Around this home
Daily convenience, out of 100, from the distances below
Schools nearby
School rating, out of 10.
Helpful calculators
Your HOMEH agent

"I would see it this week."