

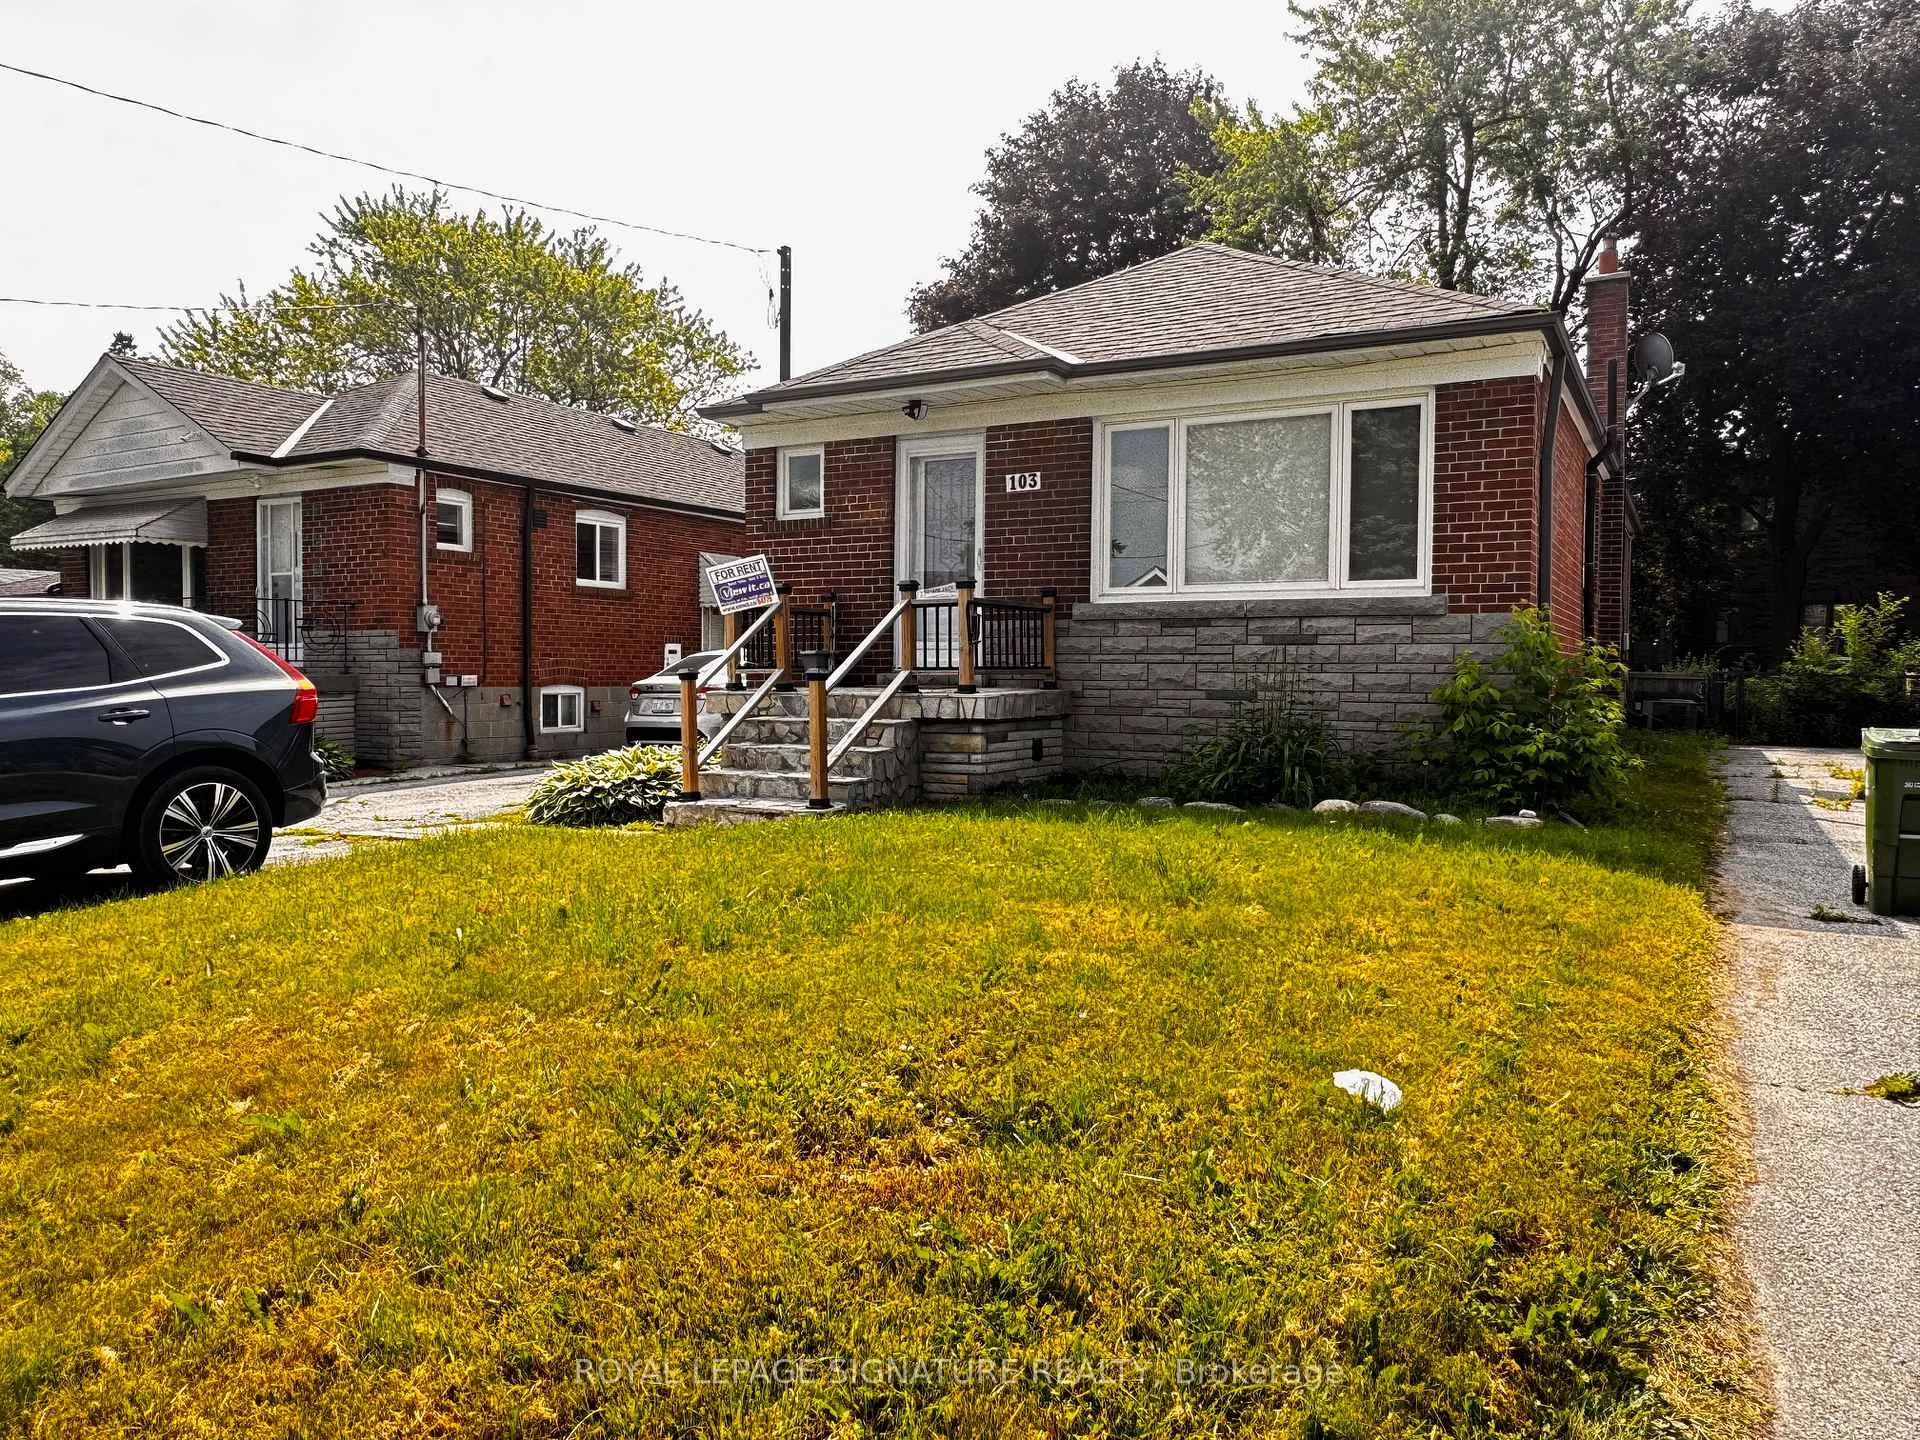
Main, 103 Ranstone Gardens
Main, 103 Ranstone Gardens
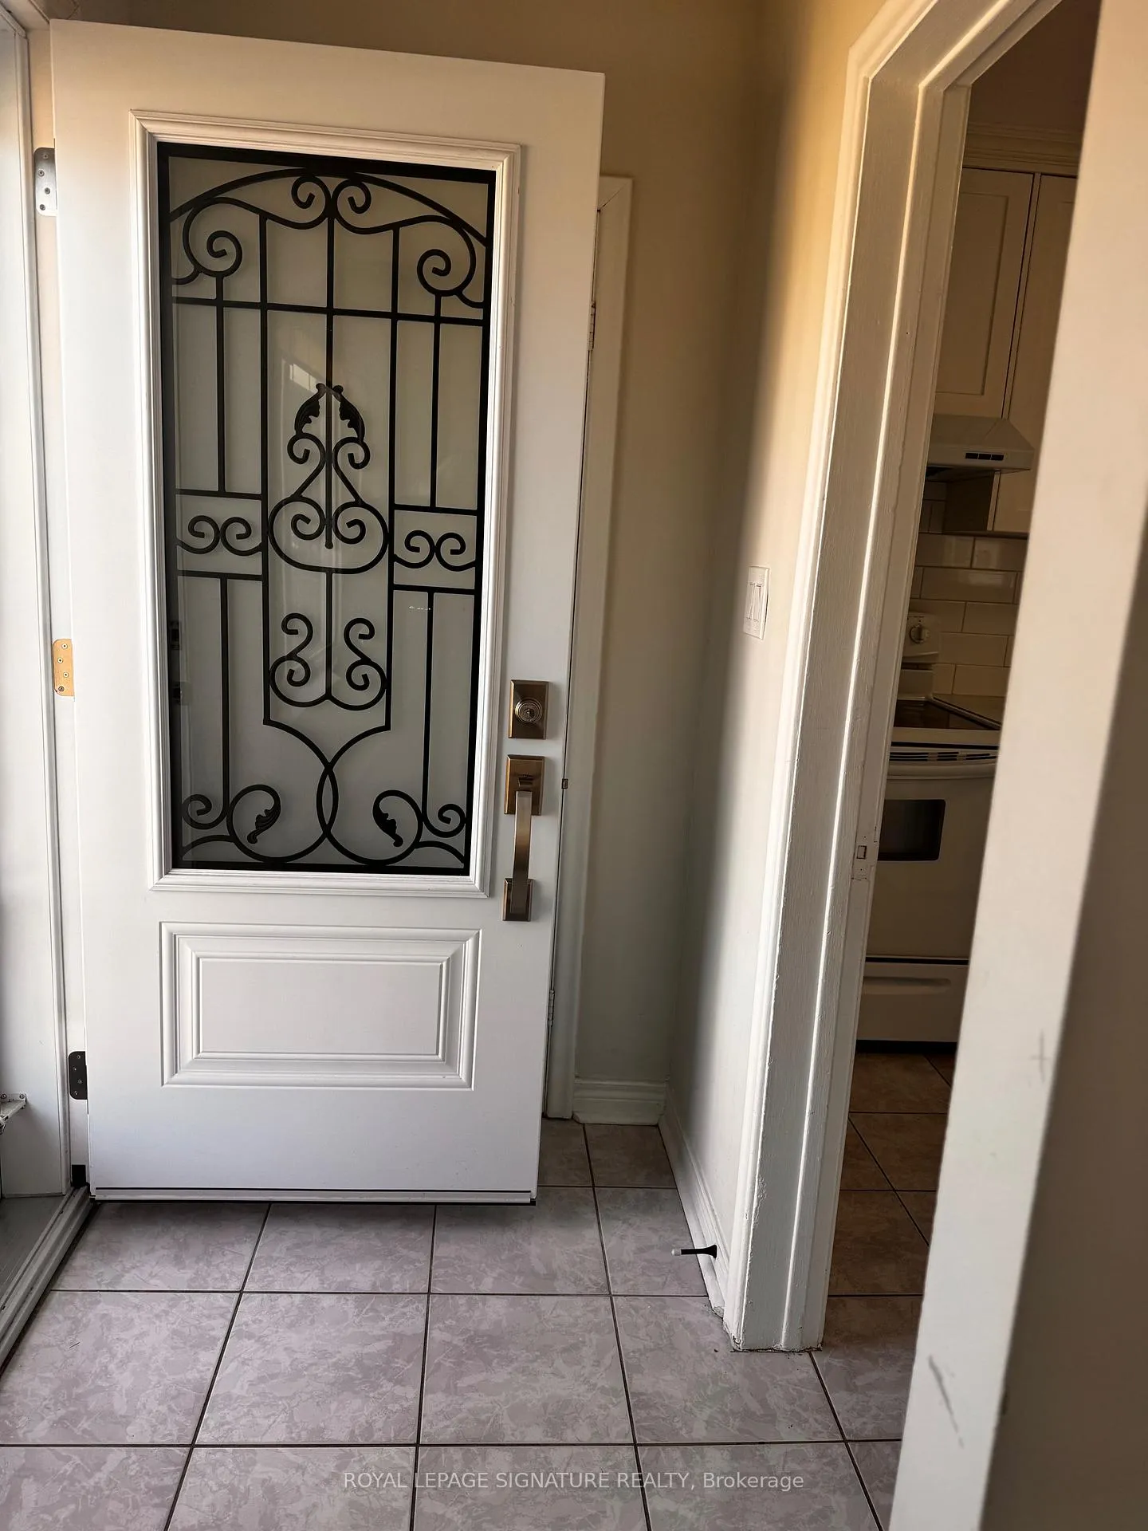
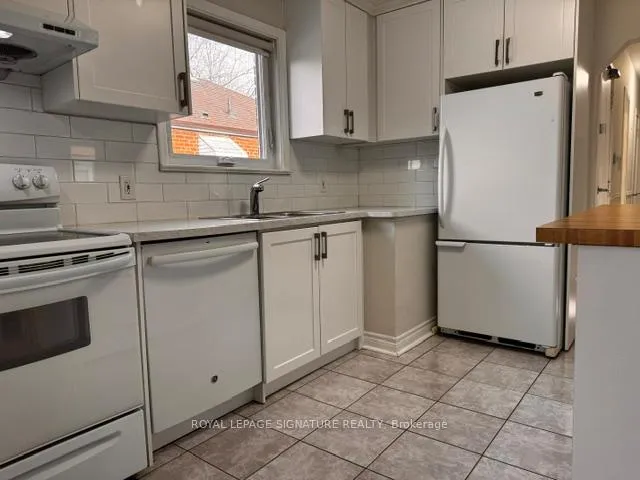
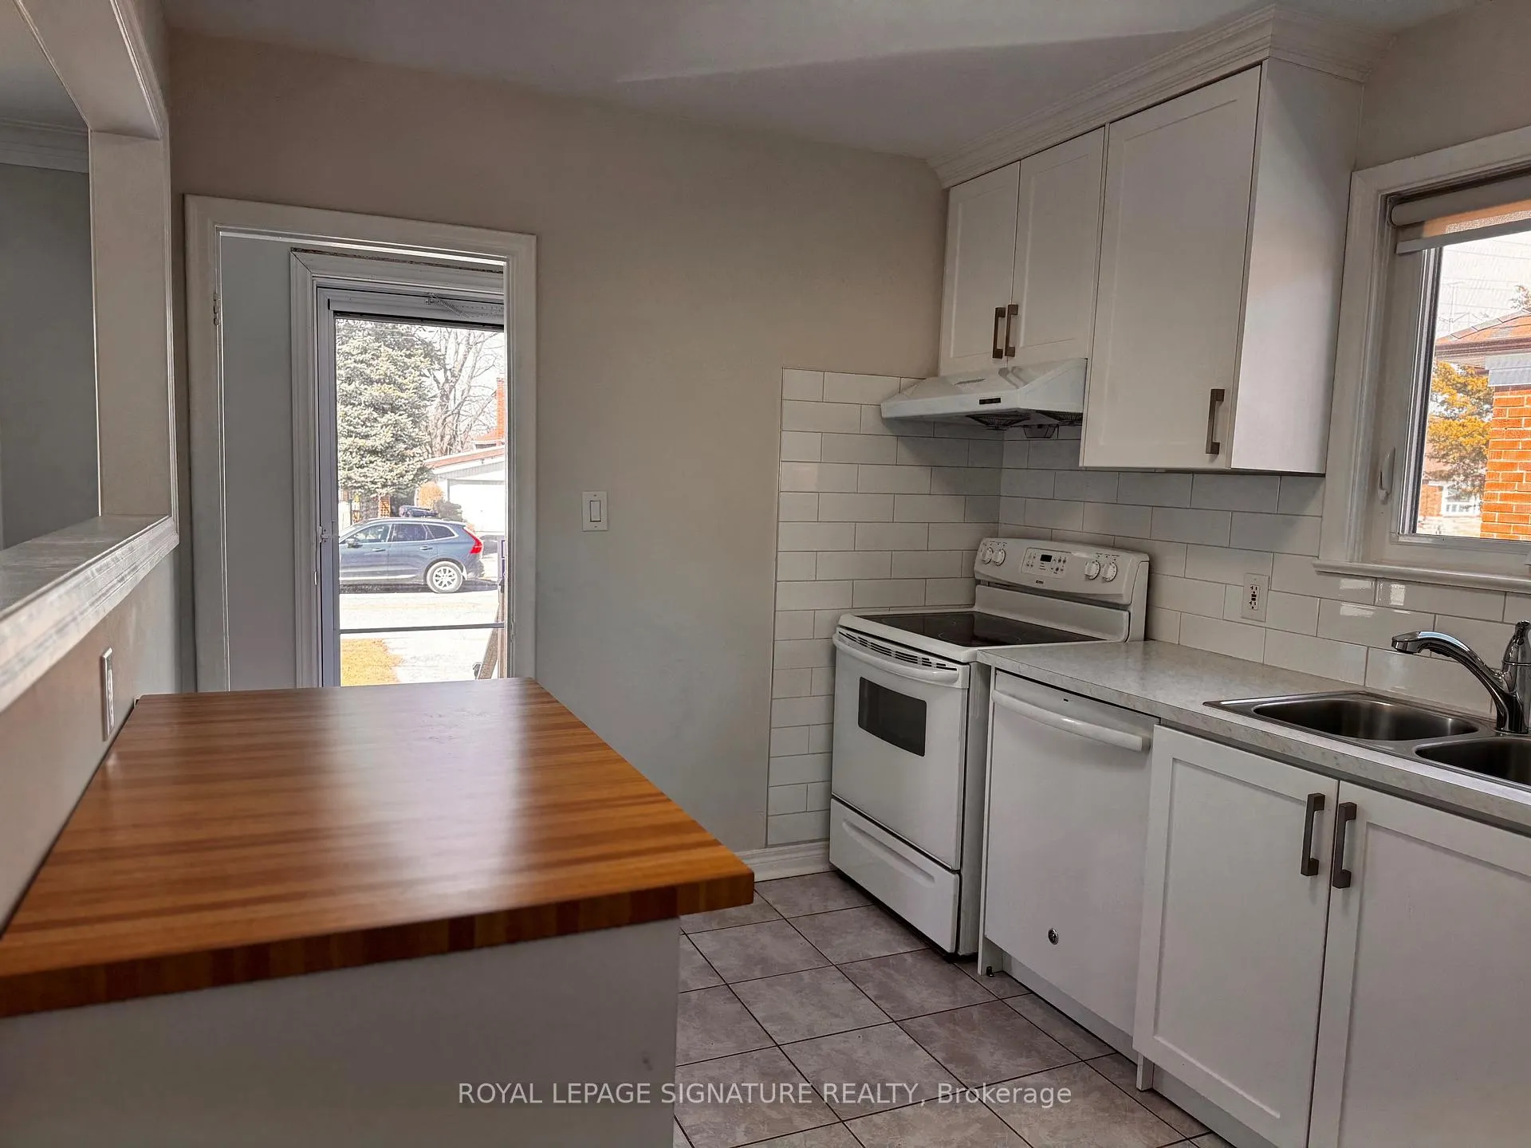
 See all 18 photos
Property history
Facts and features
- BasementFinished
- Lot size40 × 135 ft
- Lease term12 months
- FurnishedUnfurnished
- Separate entrance
- Central air
The homeDetached, Bungalow, Age 51–99 years
- Type: Detached
- Style: Bungalow
- Age: 51–99 years
- Living space: 700–1,100 sq ft
- Basement: Finished, separate entrance
InsideTile, Vinyl, Electric dryer hookup, in basement, set usage, shared, sink, Carpet free, primary bedroom - main floor
- Flooring: Tile, Vinyl
- Laundry: Electric dryer hookup, in basement, set usage, shared, sink
- Features: Carpet free, primary bedroom - main floor
- Rooms above ground: 7
- Bedrooms: 3
- Bathrooms: 1
- Kitchens: 1
Outside and lotBrick, shingle, Asphalt shingle, Block, brick
- Exterior: Brick, shingle
- Roof: Asphalt shingle
- Foundation: Block, brick
- Features: Landscaped, privacy
- Accessibility: Open floor plan
- Size: 40 × 135 ft
- Shape: Rectangular
Parking2 Parking, Available
- Spaces: 2 Parking
- Driveway: Available
Heating, water and powerForced air, gas, Central air, Municipal water
- Heating: Forced air, gas
- Cooling: Central air
- Water: Municipal water
- Sewer: Municipal sewer
- Natural gas: Available
- Hydro: Available
- Cable: Available
- Telephone: Available
Rent and termsRent $2,800 a month, Main, Unfurnished
- Rent: $2,800 a month
- Space for rent: Main
- Furnished: Unfurnished
- Lease: 12 months
- Paid: Monthly
- Deposit: Required
- Credit check: Required
- Employment letter: Required
- Rental application: Required
- References: Required
- Rental items: Hot water tank
IncludedExisting appliances - stove, dishwasher, fridge and shared laundry with basement tenant. existing window coverings and existing light fixtures., Main floor tenants do not have access to the garage during the lease term.
- Included: Existing appliances - stove, dishwasher, fridge and shared laundry with basement tenant. existing window coverings and existing light fixtures.
- Not included: Main floor tenants do not have access to the garage during the lease term.
NearbyPark, place of worship, public transit, rec./commun.centre, school, school bus route
- Close to: Park, place of worship, public transit, rec./commun.centre, school, school bus route
Listing detailsE12441063, Rented, Oct 2, 2025
- MLS® number: E12441063
- Status: Rented
- Listed on: Oct 2, 2025
- Days on market: 49
- Updated: Nov 20, 2025
- Possession: Immediate
- Occupied by: Partial
- Listing brokerage: ROYAL LEPAGE SIGNATURE REALTY
About this home
Main, 103 Ranstone Gardens, Scarborough (Ionview), ON M1K 2T9
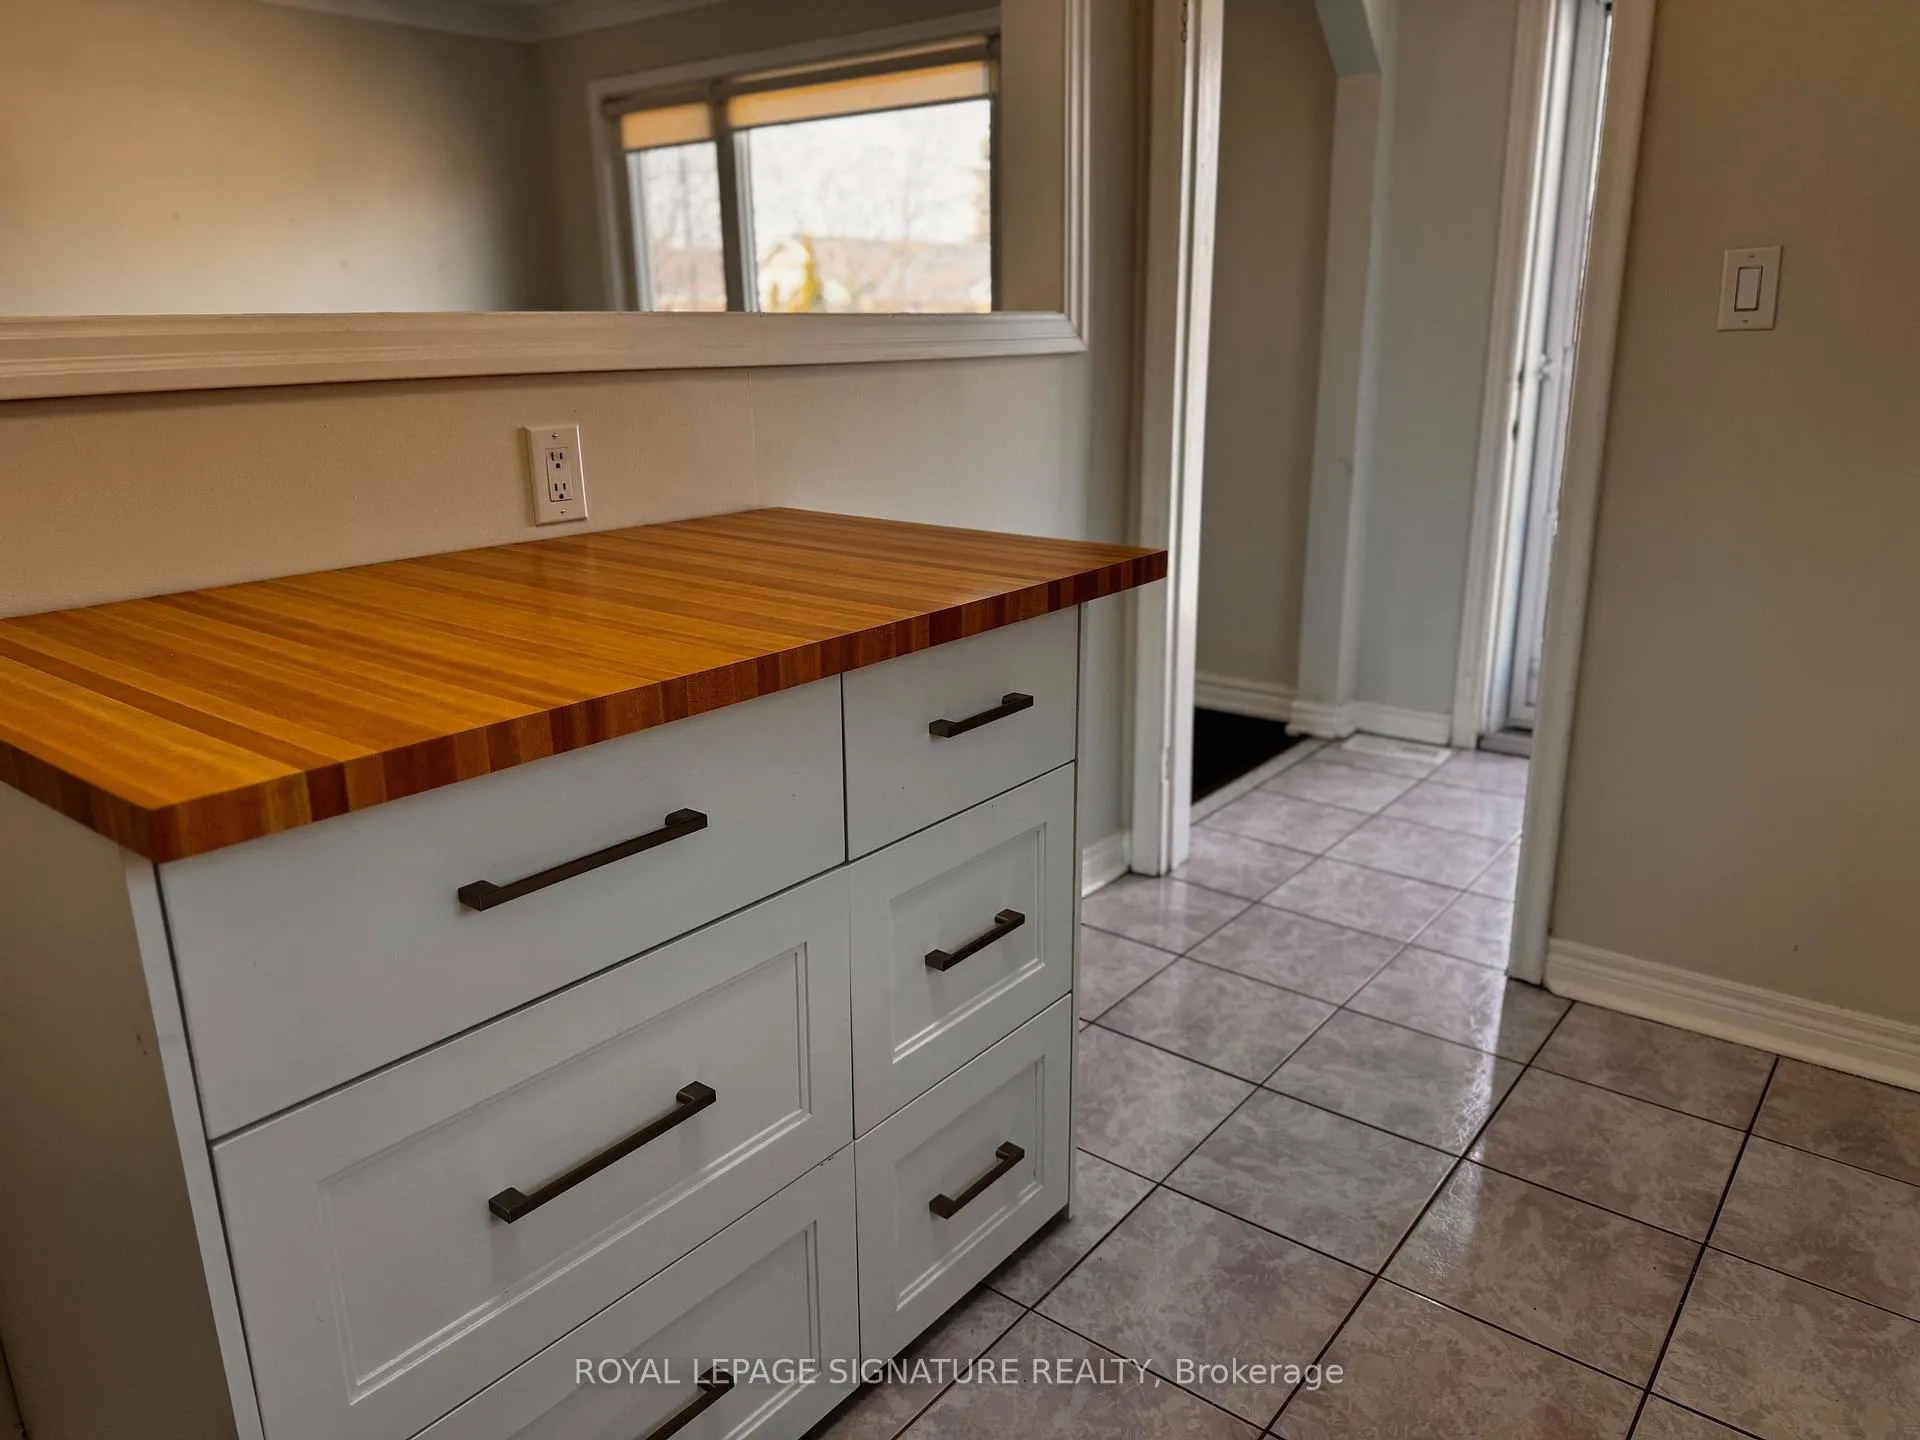
Very bright and spacious three bedroom with one bathroom, newly renovated.Prime location - Kennedy & Lawrence area. Main-floor bungalow with separate entrance. Updated kitchen with fresh backsplash. Newer four-piece bathroom. Newer vinyl floors throughout. All existing window coverings are included in the lease. Freshly painted throughout. The lease fee includes using the fridge, stove, dishwasher, A/C, shared washer, and dryer. Shared laundry facilities onsite. Driveway parking included. Enjoy a large backyard. Close to all amenities, schools, grocery stores, parks, subway, restaurants, shopping mall, and Hospital. Steps to the bus stop. Main Floor Tenant's utilities are 60% (appx. $250./per month). At their own expense, the Main Floor tenants are responsible for snow removal & weekly back & front lawn cutting & maintenance, including fall leaf raking & bagging. The tenants are responsible for taking & returning the garbage/recycling bins to the curbside on the City of Scarborough's scheduled days.
Ask about this home
A HOMEH agent will answer your questions about this home.
Around this home
Daily convenience, out of 100, from the distances below
Schools nearby
School rating, out of 10.
Helpful calculators
Your HOMEH agent

"I would see it this week."