

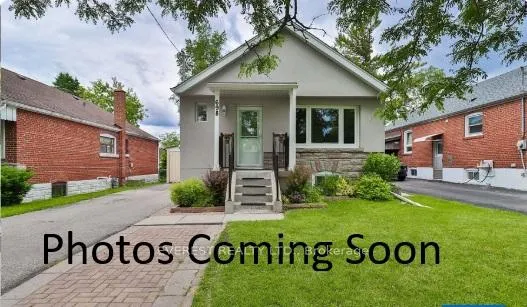
698 Pharmacy Avenue
Detached Suspended
1/1698 Pharmacy Avenue
Detached Suspended
1 Bedroom
1 Bathroom
0 Garage
<700 sq.ft
Basement
— Unit
Property history
- $1,500SuspendedList: 2025-10-28|End: 2025-11-04|7 daysE12486996
Facts and features
- BasementFinished
- Lot size40 × 125 ft
- Lease term12 months
- FurnishedFurnished
What stands out
- Separate entrance
- Central air
The homeDetached, Bungalow, Under 700 sq ft
- Type: Detached
- Style: Bungalow
- Living space: Under 700 sq ft
- Basement: Finished, separate entrance
InsideCommon area, Carpet free, Rooms above ground 2
- Laundry: Common area
- Features: Carpet free
- Rooms above ground: 2
- Bedrooms: 1
- Bathrooms: 1
- Kitchens: 1
Outside and lotStucco (plaster), Unknown, Unknown
Outside
- Exterior: Stucco (plaster)
- Roof: Unknown
- Foundation: Unknown
- Size: 40 × 125 ft
Parking1 Parking
- Spaces: 1 Parking
Heating, water and powerForced air, gas, Central air, Municipal water
- Heating: Forced air, gas
- Cooling: Central air
- Water: Municipal water
- Sewer: Municipal sewer
Rent and termsRent $1,500 a month, Basement, Furnished
- Rent: $1,500 a month
- Space for rent: Basement
- Furnished: Furnished
- Lease: 12 months
- Rent includes: All inclusive
- Deposit: Required
- Credit check: Required
- Employment letter: Required
- Rental application: Required
- References: Required
NearbyPark, public transit, school
- Close to: Park, public transit, school
Listing detailsE12486996, Suspended, Oct 28, 2025
- MLS® number: E12486996
- Status: Suspended
- Listed on: Oct 28, 2025
- Days on market: 7
- Updated: Nov 4, 2025
- Possession: 2025-11-01 / Immediate
- Occupied by: Owner+tenant
- Listing brokerage: EVEREST REALTY LTD.
About this home
698 Pharmacy Avenue, Scarborough (Clairlea-Birchmount), ON M1L 3J2
Carpet FreeParkPublic TransitSchool
Brand New 1 Bedroom unit in basement with private washroom, kitchen and separate entrance. Laundry sharing. 1 parking available. walking to TTC transit. close to upcoming LRT subway line. Conveniently Located Near Top-Rated Schools, Shopping Centers, Parks, And Both Warden And Victoria Park Subway Stations, This Home Is Just Steps Away From TTC Bus Stops, Making Commuting Easy.
Read more
Ask about this home
A HOMEH agent will answer your questions about this home.
Ask a question
Around this home
Pharmacy Ave & Eglinton Ave
Errands
Parks
Schools
Daily convenience, out of 100, from the distances below
ParkJim McPherson Park · 4 within 1 km5 min walk330 m
GroceryEvery Day Variety5 min walk324 m
SchoolClairlea Public School6 min walk340 m
PharmacyVictoria Park Pharmacy7 min walk418 m
Cafés & foodItal Vital · 15 within 1 km5 min walk317 m
Gym & rec centreScarborough Soccer Centre8 min walk492 m
LibraryToronto Public Library - Eglinton Square18 min walk1.1 km
HospitalProvidence Healthcare11 min walk667 m
WalkDriveStraight-line distance, open map data
Grocery0.3 km
Park0.3 km
Coffee0.5 km
Dining0.3 km
Gym0.5 km
Hospital0.7 km
Schools nearby
School rating, out of 10.
Clairlea Public Schoolelementary · Public · 0.3 km
6.2/10Fair
Victoria Park Elementary Schoolelementary · Public · 0.4 km
—
SATEC @ W A Porter Collegiate Institutesecondary · Public · 0.5 km
7.9/10Good
Contact agent
Helpful calculators
Rent vs buy
Affordability
Mortgage
Down payment
Stress test
CMHC insurance
Your HOMEH agent

NimaHOMEH agent · Scarborough
"I would see it this week."
Ask Nima