

Upper, 564 Pharmacy Avenue
Upper, 564 Pharmacy Avenue
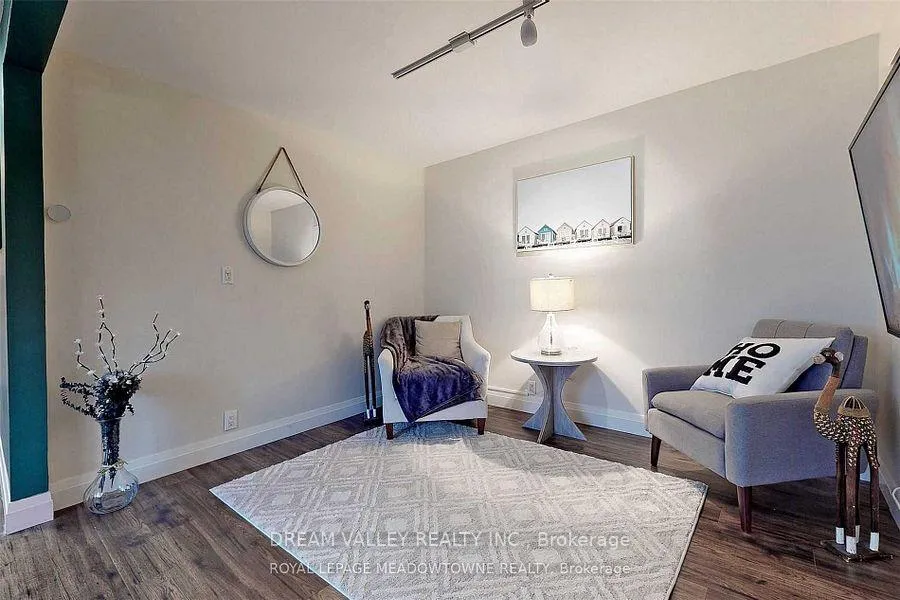 See all 25 photos
Property history
- $2,600TerminatedList: 2026-01-29|End: 2026-02-04|6 daysE12739218
Facts and features
- BasementApartment
- Lot size34 × 104 ft
- Lease term12 months
- FurnishedUnfurnished
- Central air
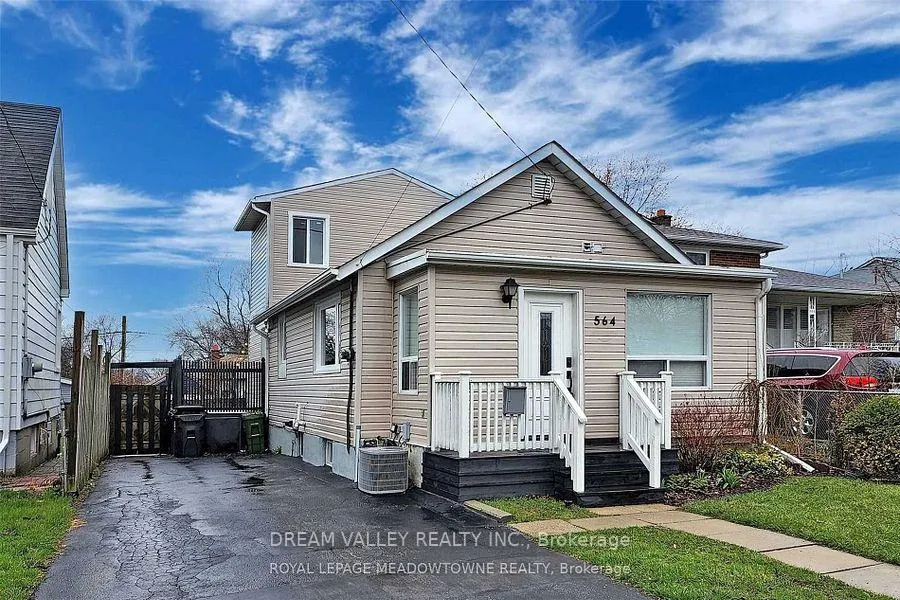
The homeDetached, 1 1/2 storey, 700–1,100 sq ft
- Type: Detached
- Style: 1 1/2 storey
- Living space: 700–1,100 sq ft
- Basement: Apartment
InsideEnsuite, Carpet free, Rooms above ground 5
- Laundry: Ensuite
- Features: Carpet free
- Rooms above ground: 5
- Bedrooms: 2
- Bathrooms: 1
- Kitchens: 1
Outside and lotAluminum siding, Asphalt rolled, Brick, block
- Exterior: Aluminum siding
- Roof: Asphalt rolled
- Foundation: Brick, block
- Size: 34 × 104 ft
Parking2 Parking
- Spaces: 2 Parking
Heating, water and powerForced air, gas, Central air, Municipal water
- Heating: Forced air, gas
- Cooling: Central air
- Water: Municipal water
- Sewer: Municipal sewer
- Natural gas: Available
- Hydro: Available
Rent and termsRent $2,600 a month, Main, 2nd floor, Unfurnished
- Rent: $2,600 a month
- Space for rent: Main, 2nd floor
- Furnished: Unfurnished
- Lease: 12 months
- Paid: Monthly
- Deposit: Required
- Credit check: Required
- Employment letter: Required
- Rental application: Required
- References: Required
IncludedRefigerator, gas-stove, oven, washer-dryer
- Included: Refigerator, gas-stove, oven, washer-dryer
Listing detailsE12739218, Terminated, Jan 29, 2026
- MLS® number: E12739218
- Status: Terminated
- Listed on: Jan 29, 2026
- Days on market: 6
- Updated: Feb 4, 2026
- Possession: 30-59 days
- Occupied by: Tenant
- Listing brokerage: DREAM VALLEY REALTY INC.
About this home
Upper, 564 Pharmacy Avenue, Scarborough (Clairlea-Birchmount), ON M1L 3G9
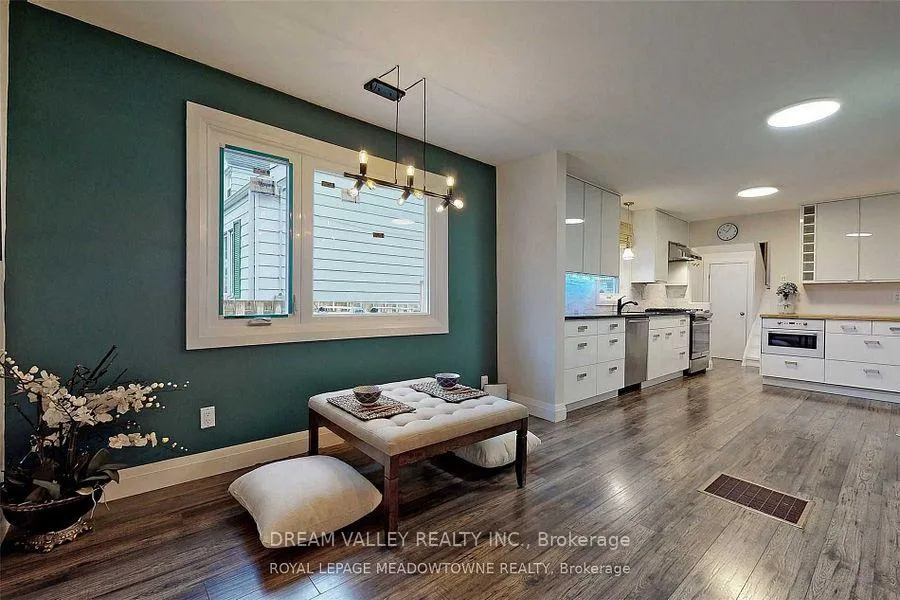
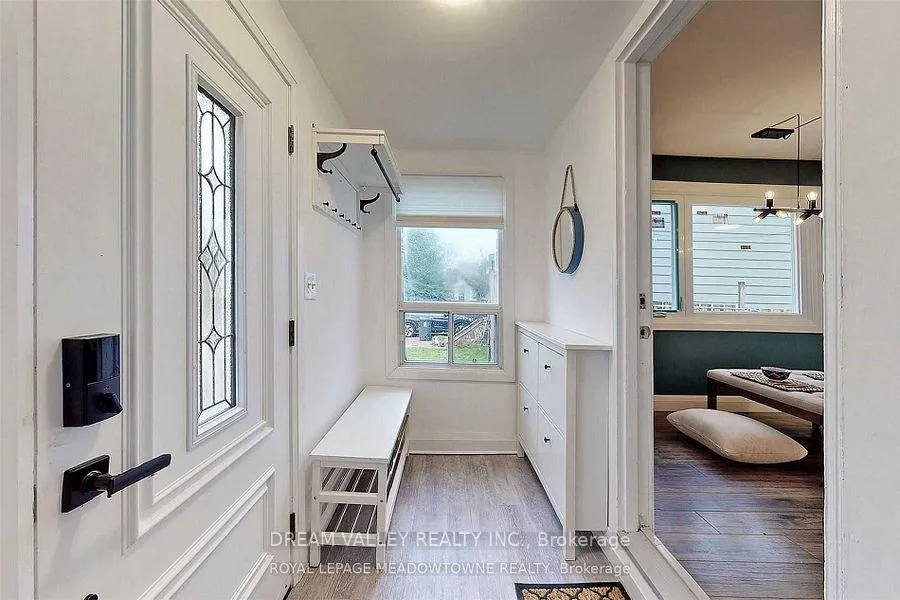
Stunning, fully renovated 2-bedroom 2 parking detached home offering a bright and functional layout with high-quality finishes throughout. The open-concept living and dining area features modern flooring, contemporary lighting, and large windows that fill the home with natural light.The designer kitchen showcases sleek cabinetry, stone countertops, stainless steel appliances, gas range, built-in oven, modern backsplash, and ample storage-perfect for everyday living and entertaining.Two spacious bedrooms offer comfort and privacy with updated flooring, ceiling fans, generous closet space, and large windows. Renovated washroom features a modern vanity, stylish fixtures, and a clean, timeless design. Ensuite laundry included.Enjoy a private backyard oasis with a large deck-ideal for relaxing or entertaining. Private driveway parking included.Located in a quiet, family-friendly neighborhood with easy access to transit, schools, parks, shopping, and major routes. Close to all transits and downtown. Basement is not included.
Ask about this home
A HOMEH agent will answer your questions about this home.
Around this home
Daily convenience, out of 100, from the distances below
Schools nearby
School rating, out of 10.
Helpful calculators
Your HOMEH agent

"I would see it this week."