

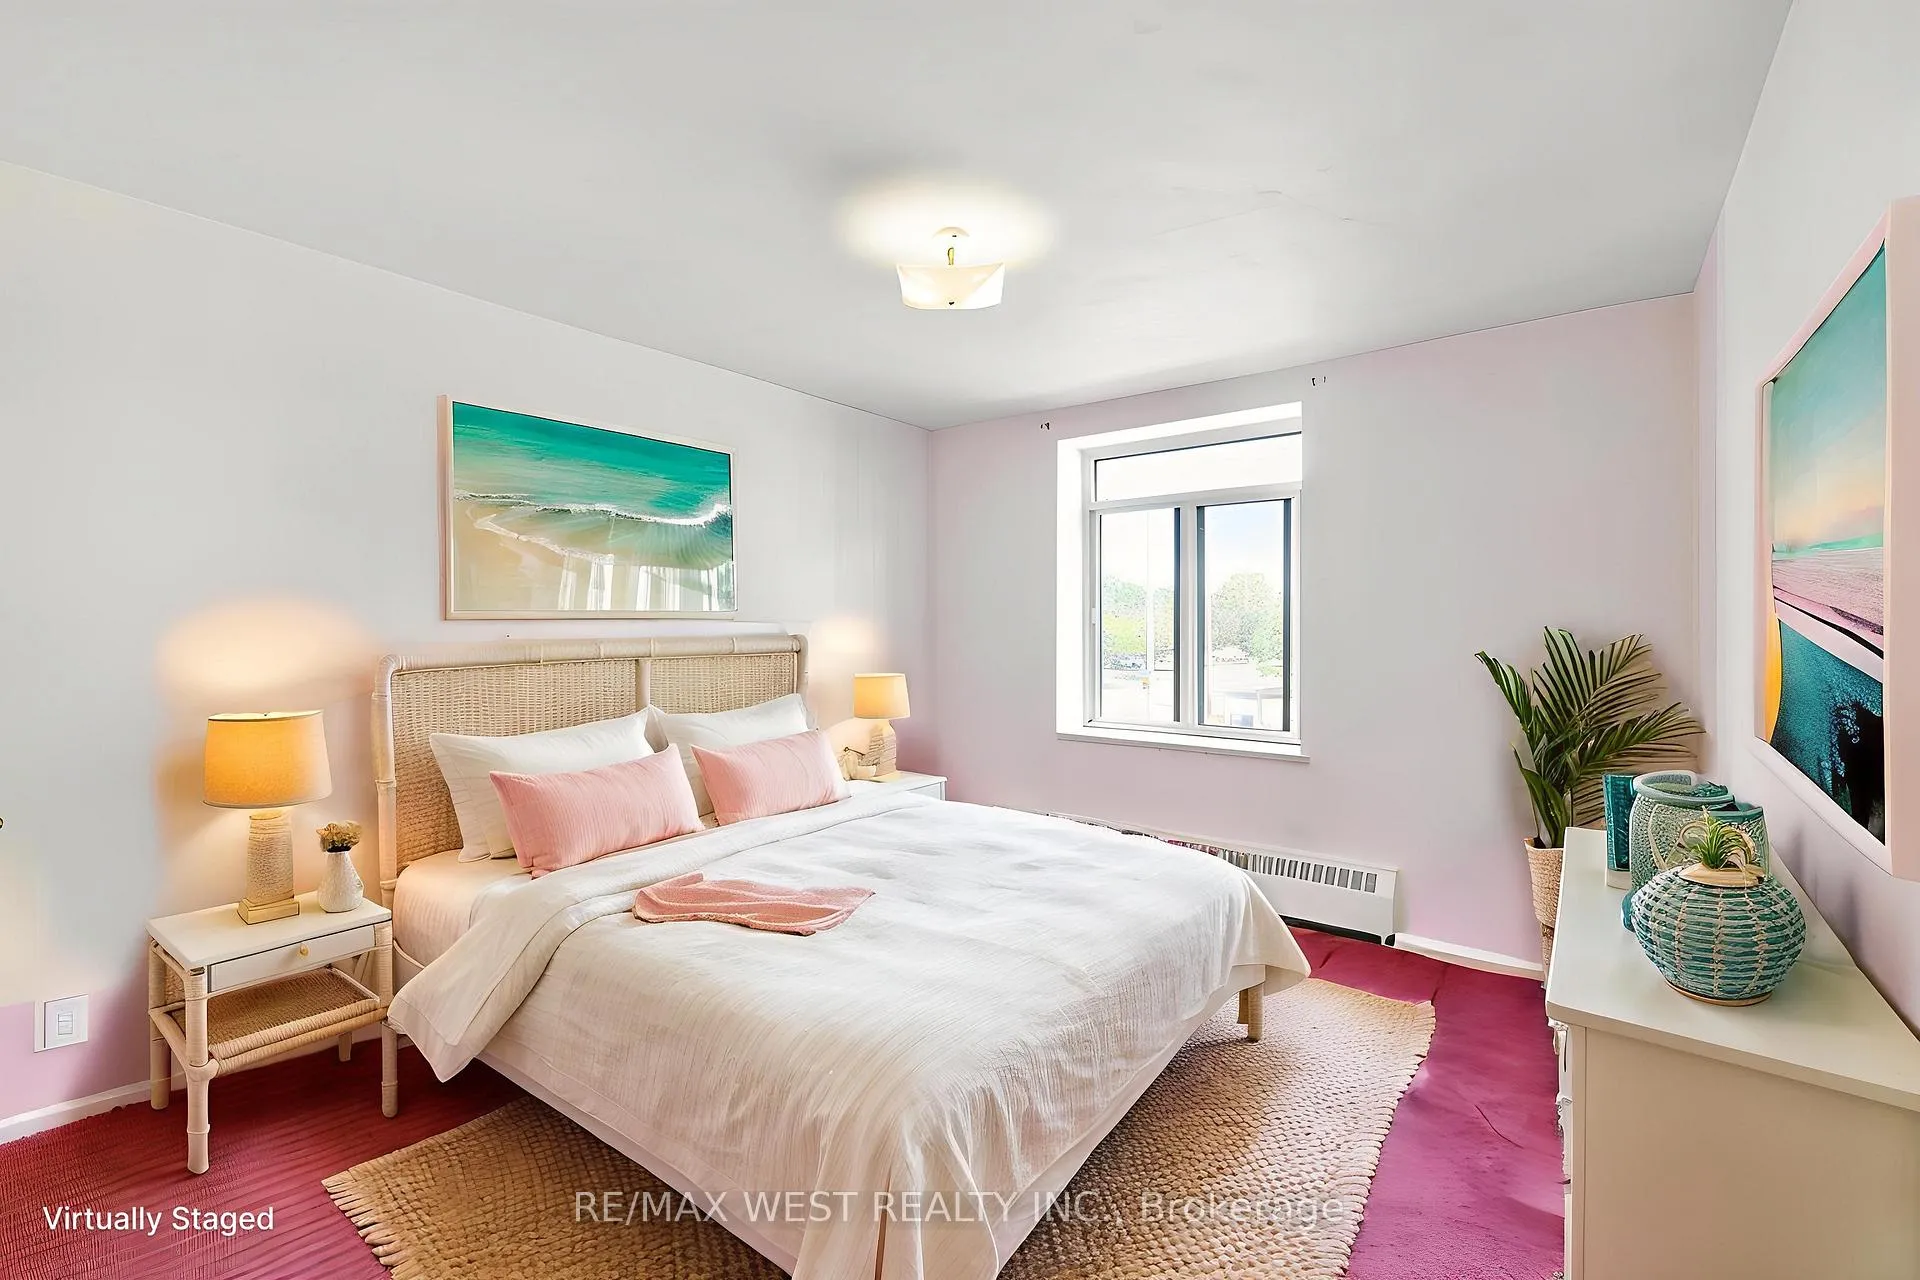
Unit 303, 825 Kennedy Road
Unit 303, 825 Kennedy Road
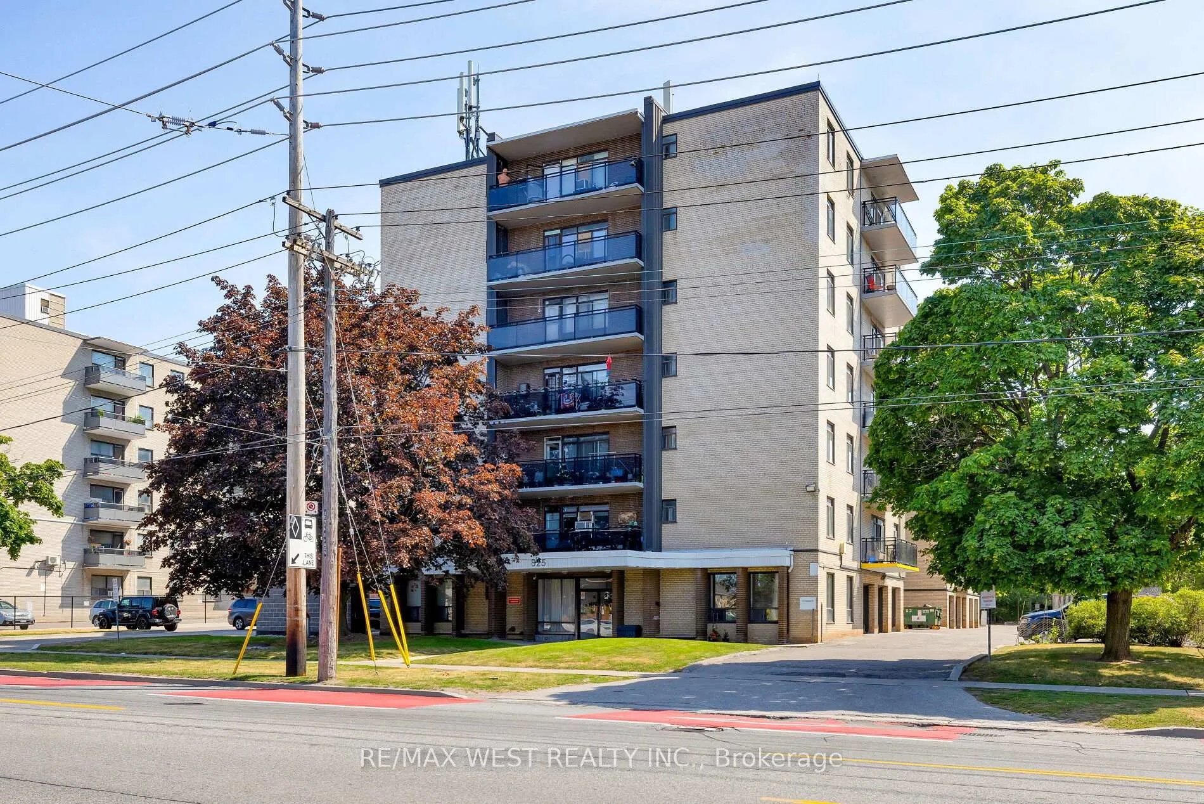
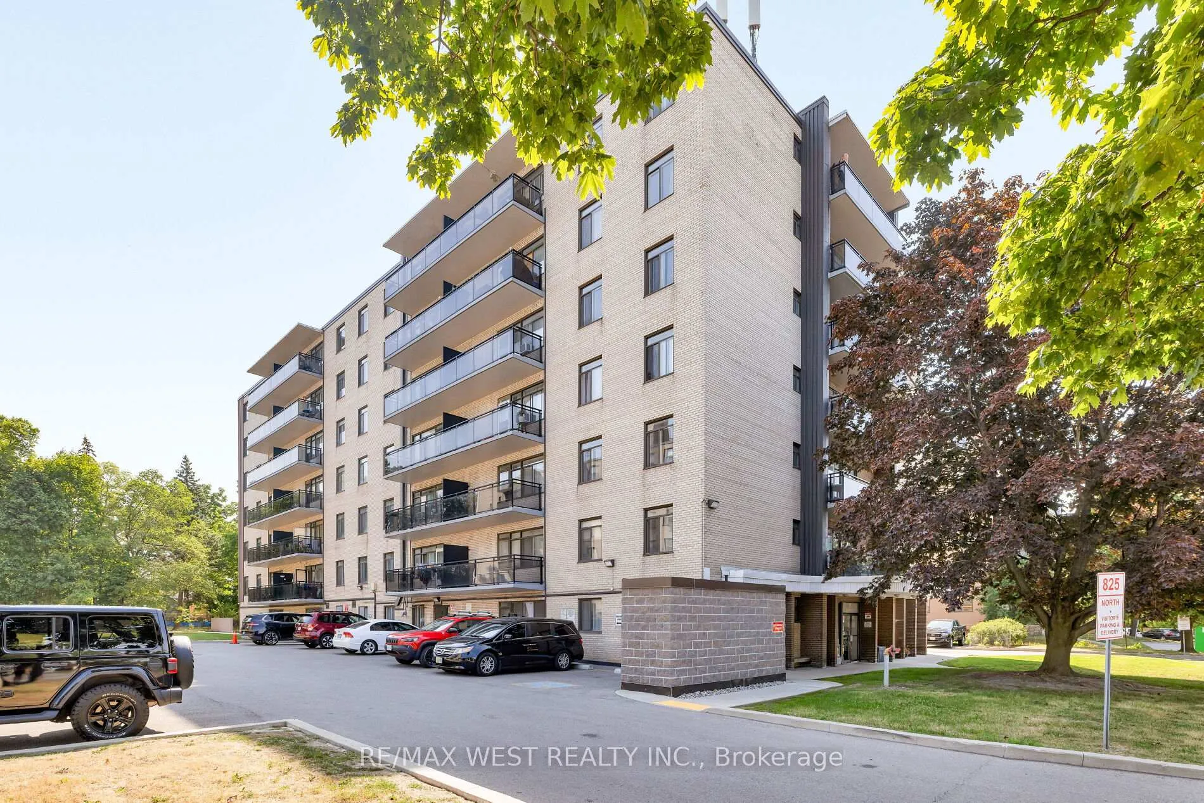
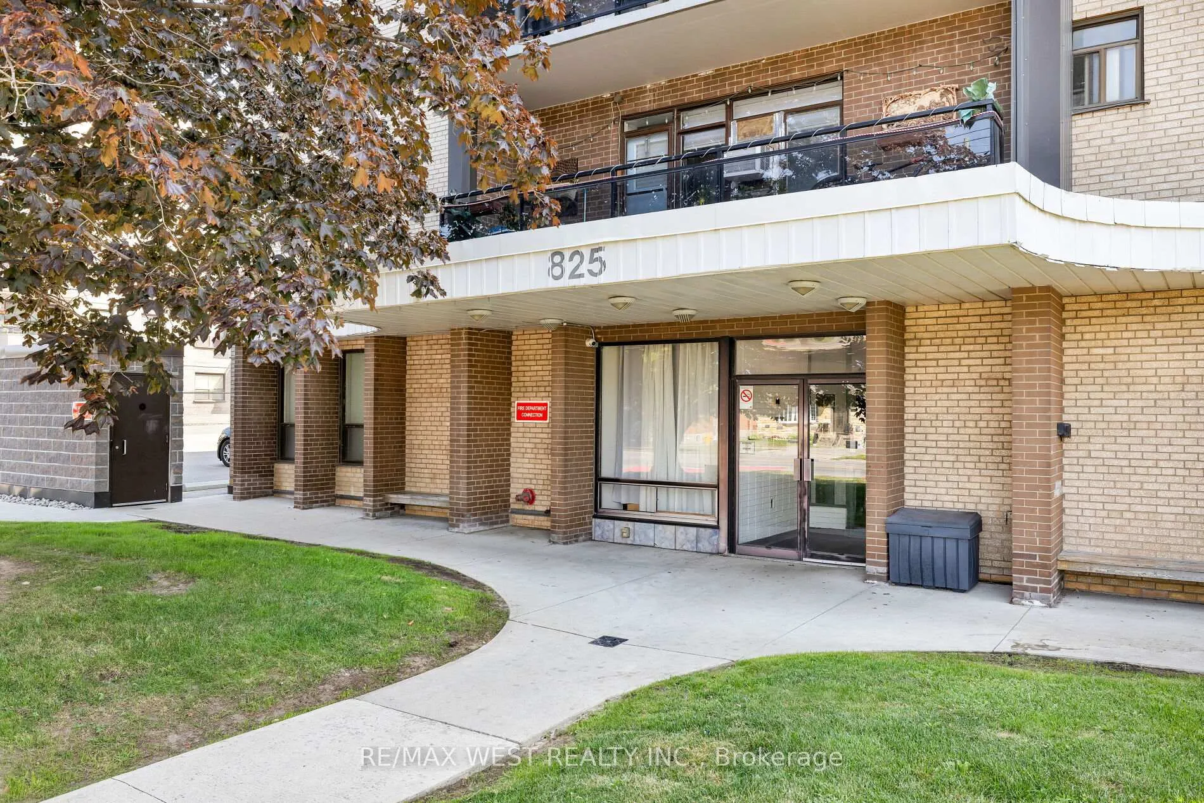
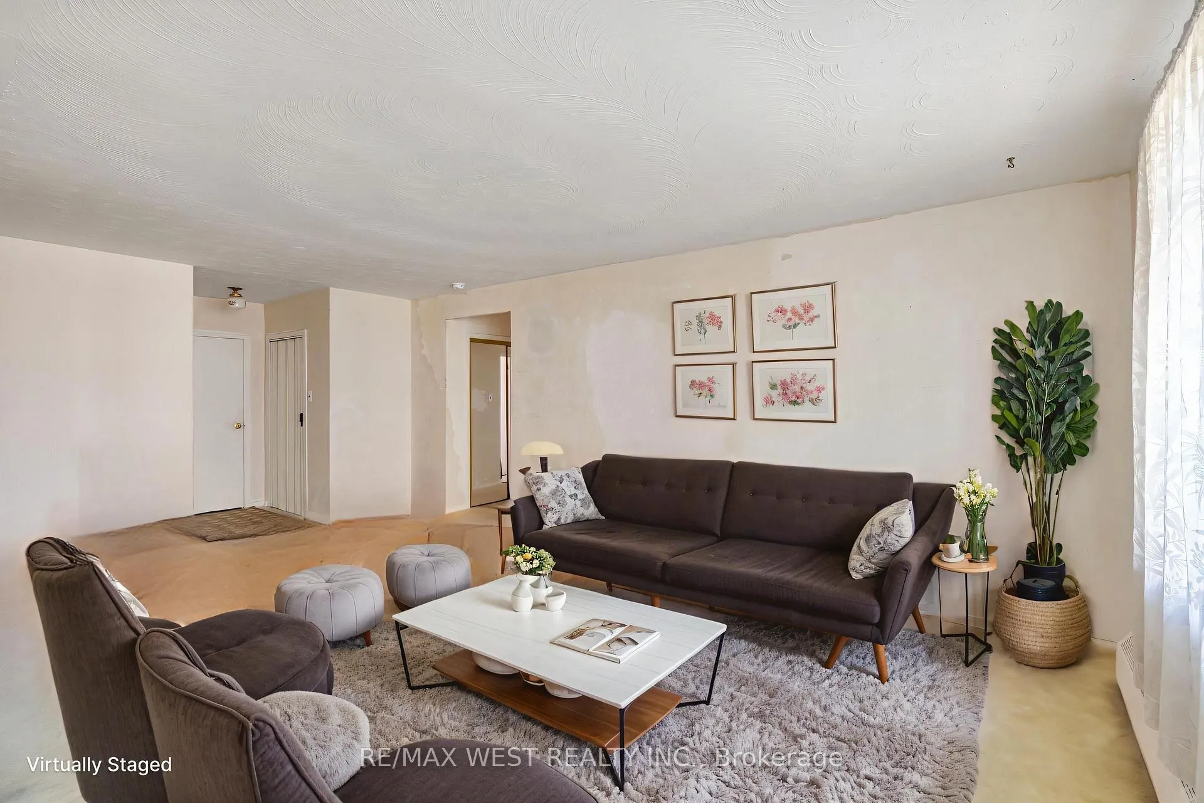 See all 32 photos
Property history
Facts and features
- ExposureNorth west
- LaundryIn building, shared
- LockerNone
- BalconyTerrace
The homeCondo Apartment, Apartment, 1,000–1,199 sq ft
- Type: Condo Apartment
- Style: Apartment
- Living space: 1,000–1,199 sq ft
- Basement: None
- Exposure: North West
InsideBroadloom, In building, shared, Primary bedroom - main floor
- Flooring: Broadloom
- Laundry: In building, shared
- Features: Primary bedroom - main floor
- Security: Monitored
- Elevator: Yes
- Rooms above ground: 6
- Bedrooms: 2
- Bathrooms: 1
- Kitchens: 1
OutsideBrick, concrete, Terrace
- Exterior: Brick, concrete
- Balcony: Terrace
Parking and locker1 Parking, Underground, Parking type Owned
- Spaces: 1 Parking
- Garage: Underground
- Parking type: Owned
- Driveway: Underground
- Spot: P9
- Locker: None
Building825 Kennedy Road Condos, Storeys 7, Units 54
- Name: 825 Kennedy Road Condos
- Storeys: 7
- Units: 54
- Registered: 1977
- Condo corporation: 329
- Amenities: Visitor parking
- Pets: Allowed
Heating, water and powerBaseboard, other
- Heating: Baseboard, other
Costs and taxesTaxes $1,063 a year, Condo fee $1,210 a month, Heat included, water included, cable tv included, common elements included, building insurance included, parking included
- Taxes, 2025: $1,063 a year
- Condo fee: $1,210 a month
- Fee includes: Heat included, water included, cable tv included, common elements included, building insurance included, parking included
- HST: HST included in the price
Included in the saleAll elf's, window coverings, fridge, stove, microwave, dresser in primary bedroom, cedar chest in bedroom 2, china cabinet in dining room. (all appliances in as-in condition). both rogers cable and internet are included in the common expenses. internet is fibre-optics cable.
- Included: All elf's, window coverings, fridge, stove, microwave, dresser in primary bedroom, cedar chest in bedroom 2, china cabinet in dining room. (all appliances in as-in condition). both rogers cable and internet are included in the common expenses. internet is fibre-optics cable.
Listing detailsE12328289, Sold, Aug 6, 2025
- MLS® number: E12328289
- Status: Sold
- Listed on: Aug 6, 2025
- Days on market: 21
- Updated: Aug 27, 2025
- Possession: 1-29 days
- Occupied by: Vacant
- Listing brokerage: RE/MAX WEST REALTY INC.
About this home
Unit 303, 825 Kennedy Road, Scarborough (Ionview), ON M1K 2E6
Welcome to this thoughtfully designed 2-bedroom, 1-bath condo apartment, offering the perfect blend of comfort, convenience, and community. Ideal for anyone looking to simplify their lifestyle without compromising on space, the open-concept living and dining area is perfect for hosting gatherings or enjoying quiet evenings at home. Large windows bring in beautiful northern light, and the layout allows for a refreshing cross-breeze when the bathroom and balcony windows are open. The kitchen is well-equipped with full-sized appliances and generous cabinetry, making meal prep and entertaining a breeze. Step out onto the large terrace overlooking Kennedy Road and enjoy the streetscape, where steady foot traffic adds life and energy to the view, while the building itself remains nestled in a quiet, residential neighbourhood. This location is truly unbeatable, just a 5-minute walk to TD Bank, Shoppers Drug Mart, and No Frills, and only a 10-minute stroll to the Kennedy TTC Station ticket window and local public library. The Eglinton Crosstown LRT, scheduled to open by this winter, will make commuting even easier. Inside the unit, you'll appreciate how warm it stays in the winter and how comfortably cool it remains in the summer. The building also offers an outstanding laundry room, strong property management, and a well-run condo board that takes pride in maintaining the property. Video surveillance in common areas adds peace of mind, and parking is included. Whether you're a first-time buyer, downsizer, or investor, this condo offers a fantastic opportunity to enjoy urban living in a secure, community-focused environment. *please note some photos are virtually staged*.
Ask about this home
A HOMEH agent will answer your questions about this home.
Know more about 825 Kennedy Road Condos
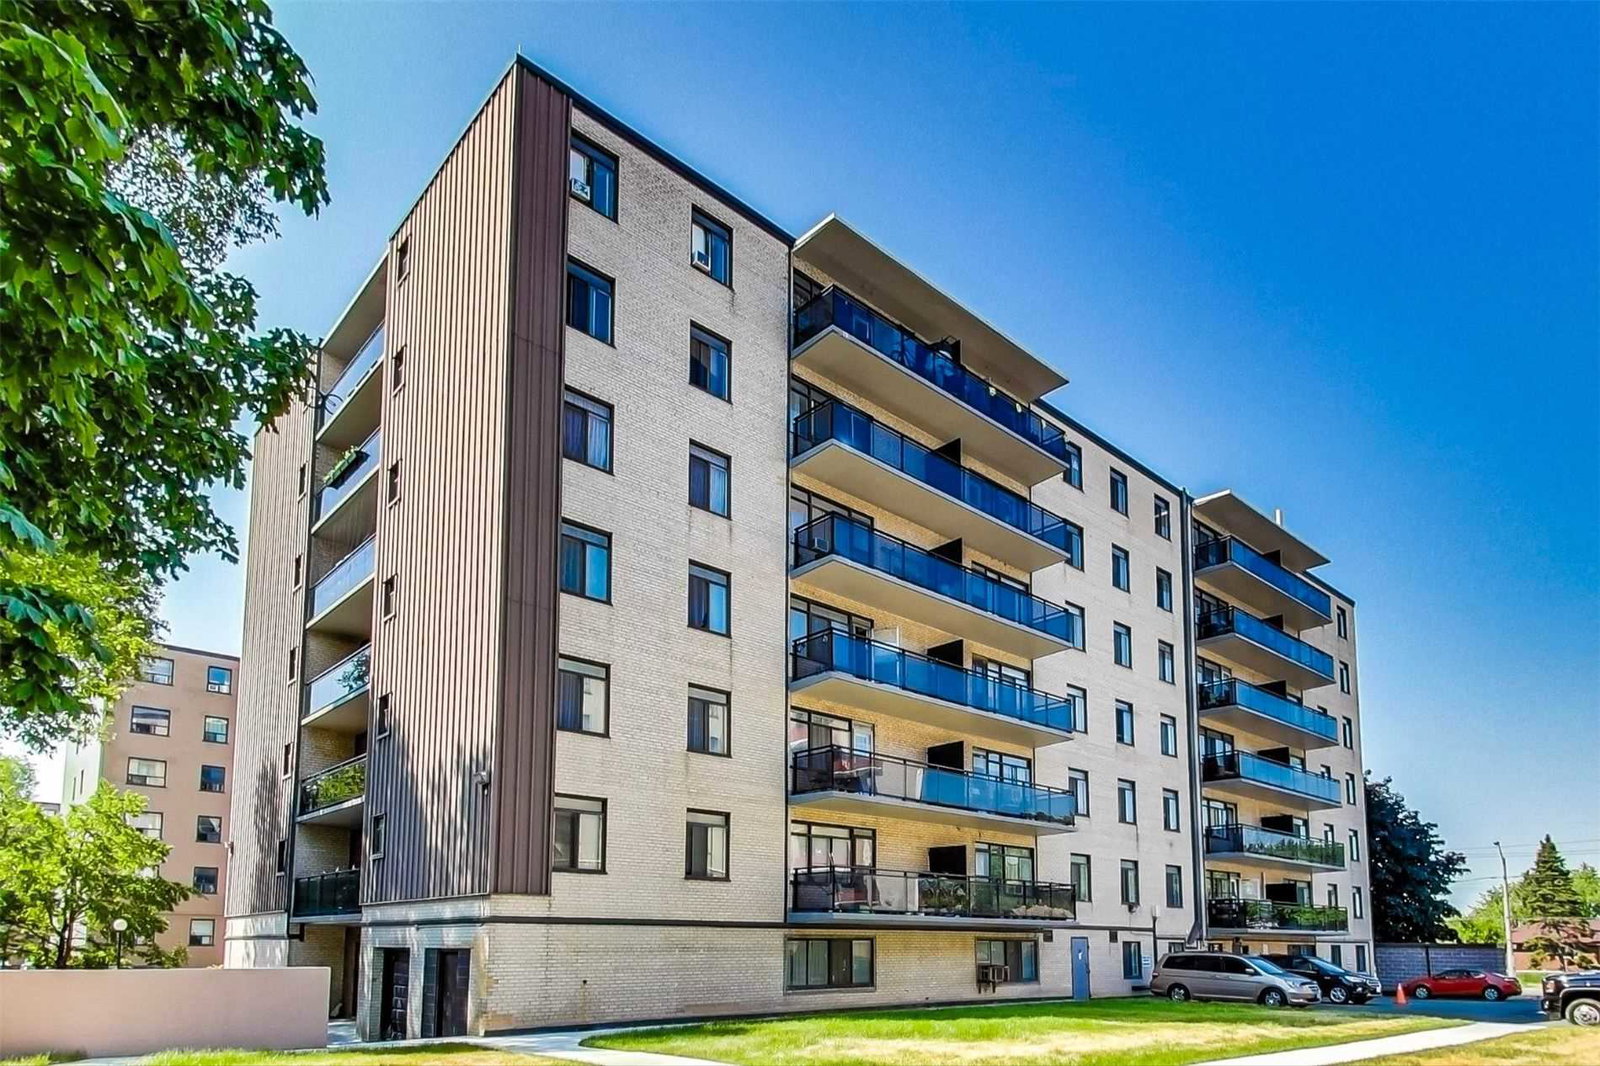
Condo building · 825 Kennedy Road
825 Kennedy Road Condos is a 7-storey condo with 54 suites, built in 1977 by Dazol Developments Ltd. Right now 1 for sale and 1 for rent are on the market here.
- 7storeys
- 54suites
- $268/sq ft
- 1977built
No similar units for sale in 825 Kennedy Road Condos right now.
Around this home
Daily convenience, out of 100, from the distances below
Schools nearby
School rating, out of 10.
Helpful calculators
Your HOMEH agent

"I would see it this week."