

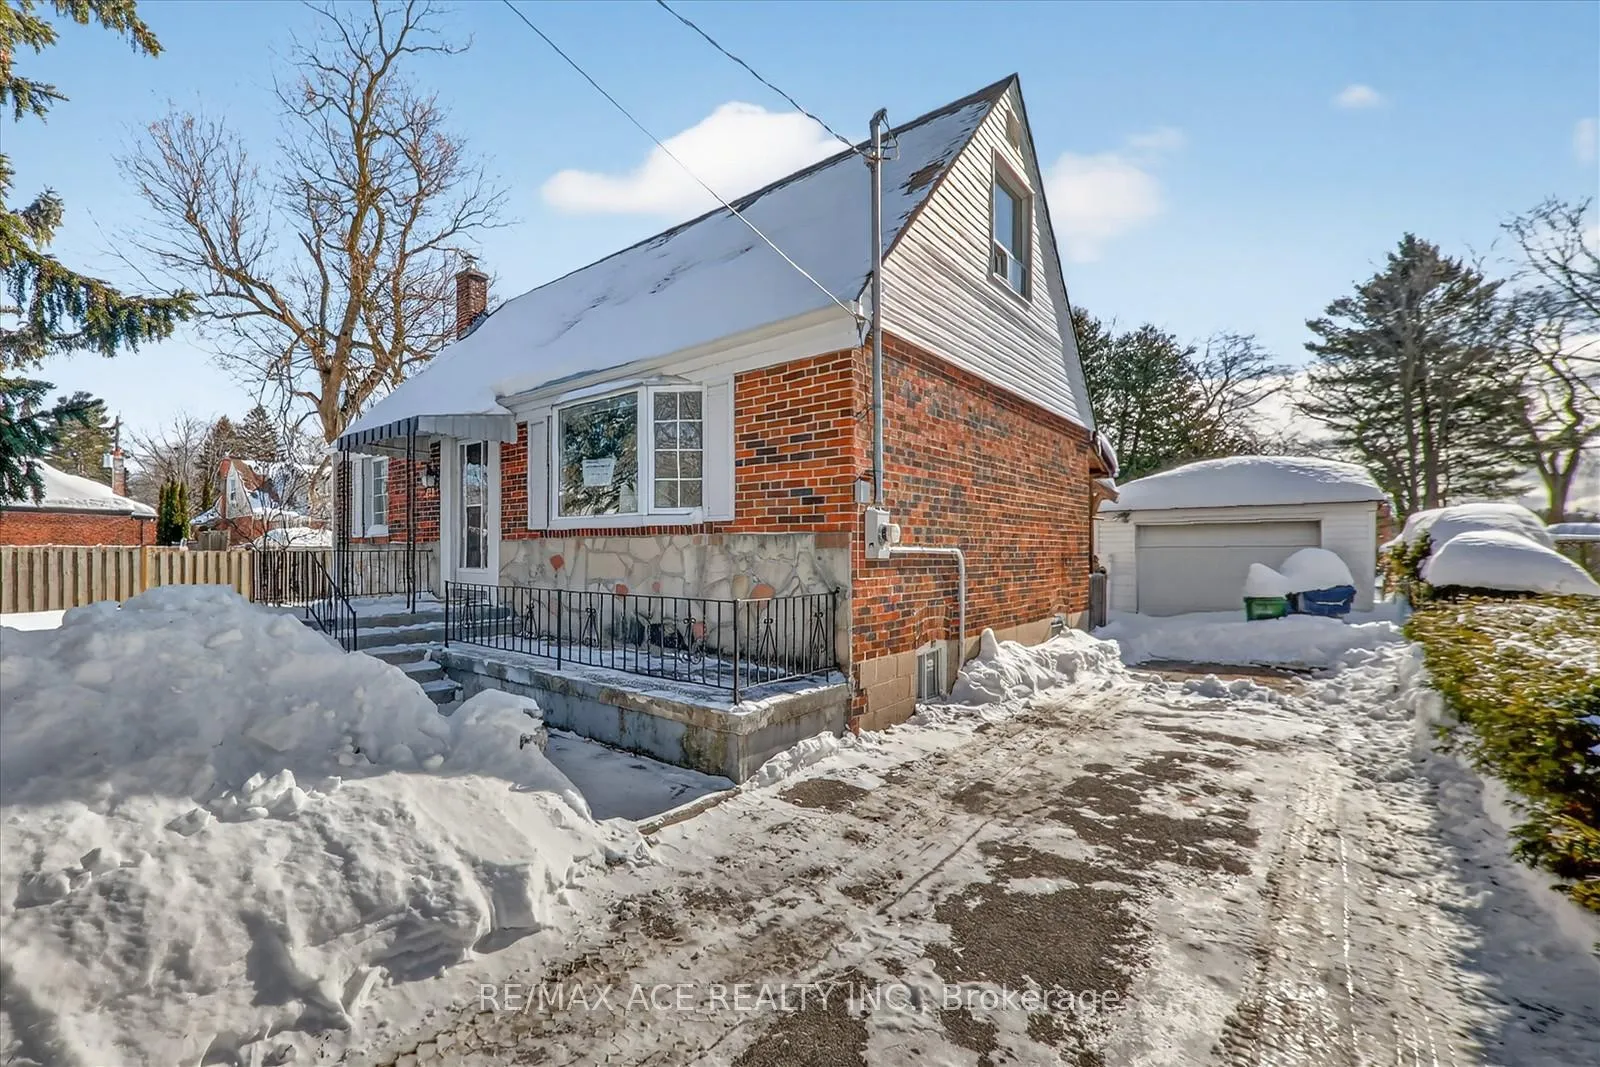
233 Oakridge Drive
233 Oakridge Drive
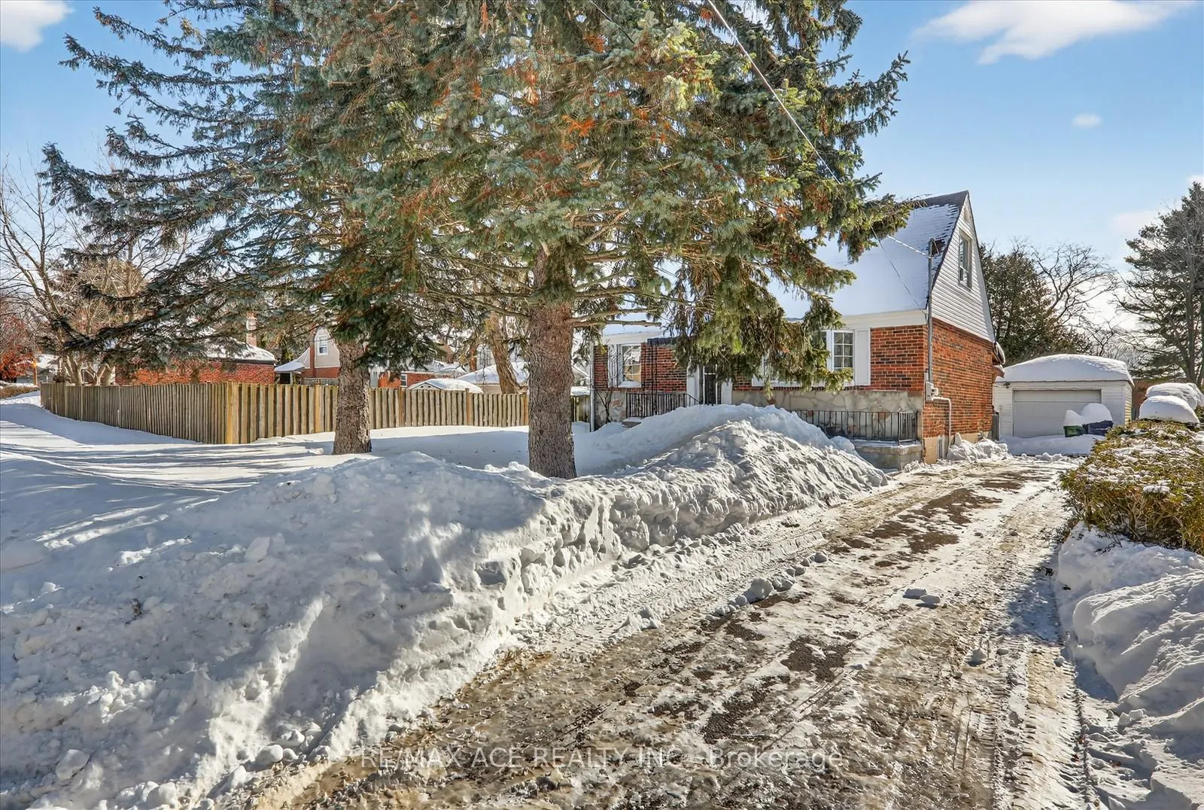
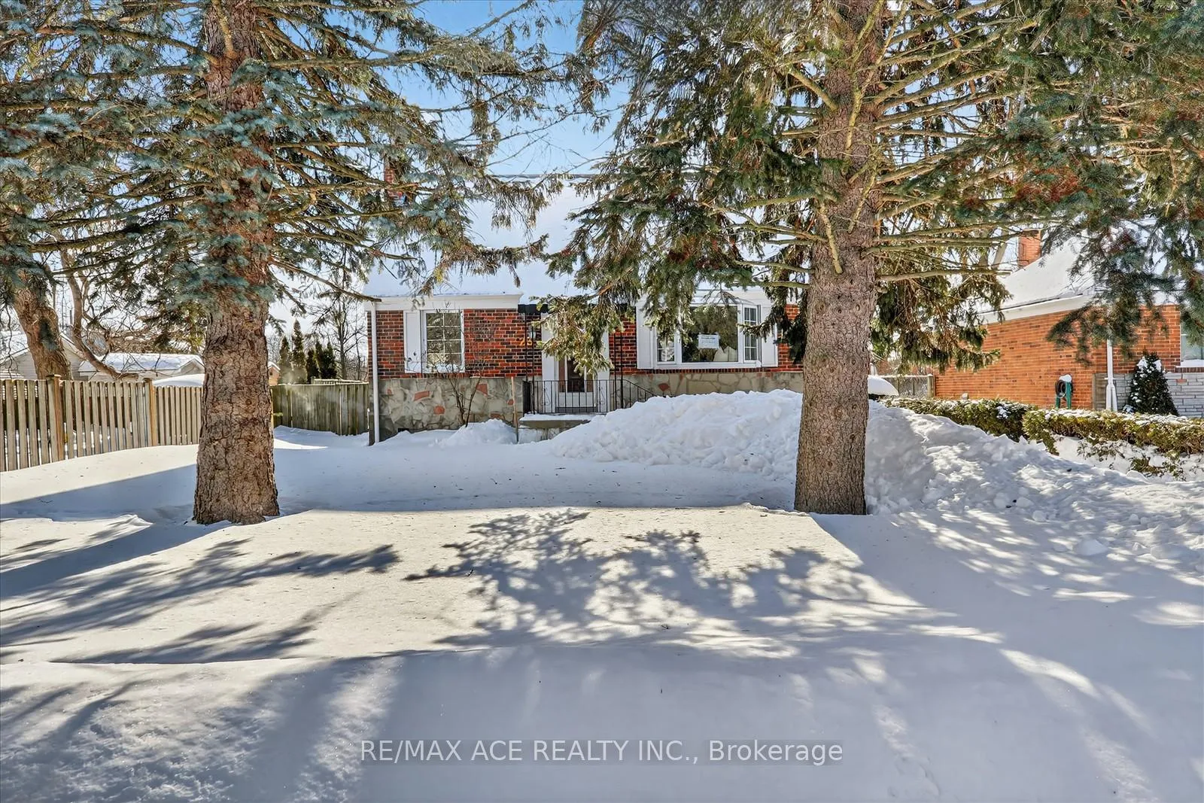
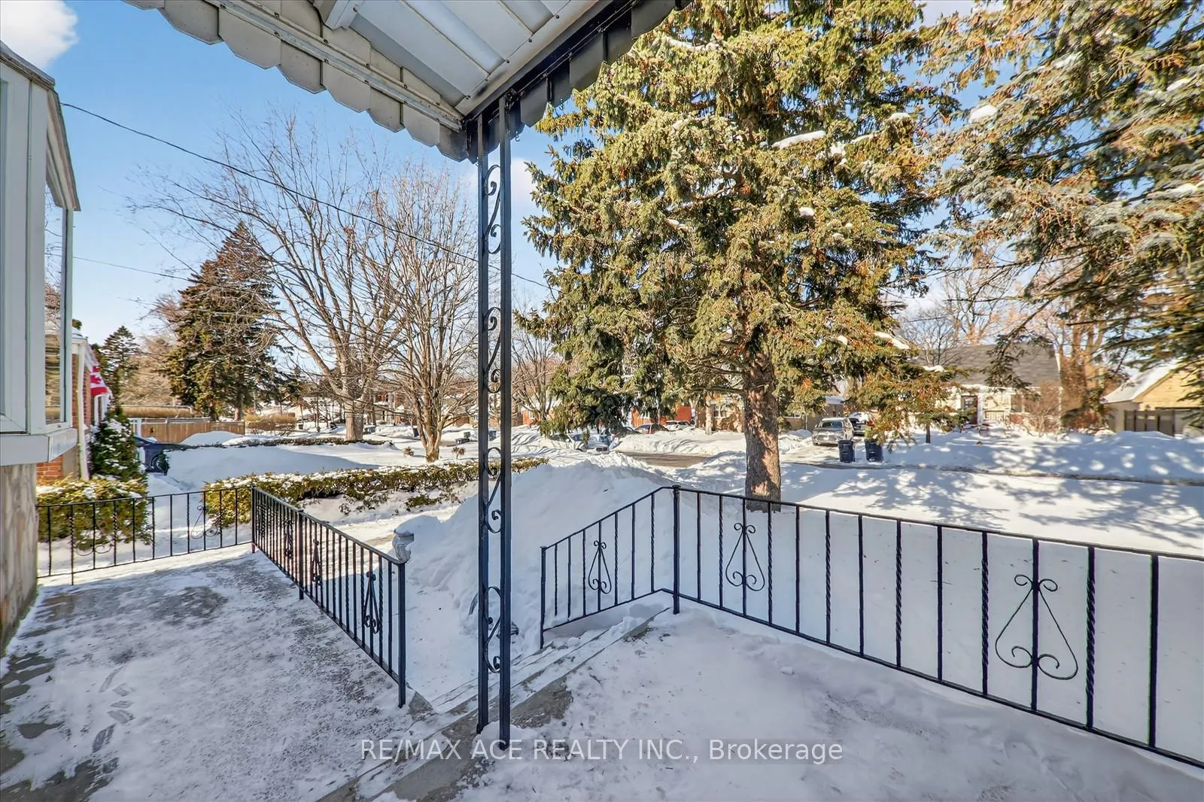
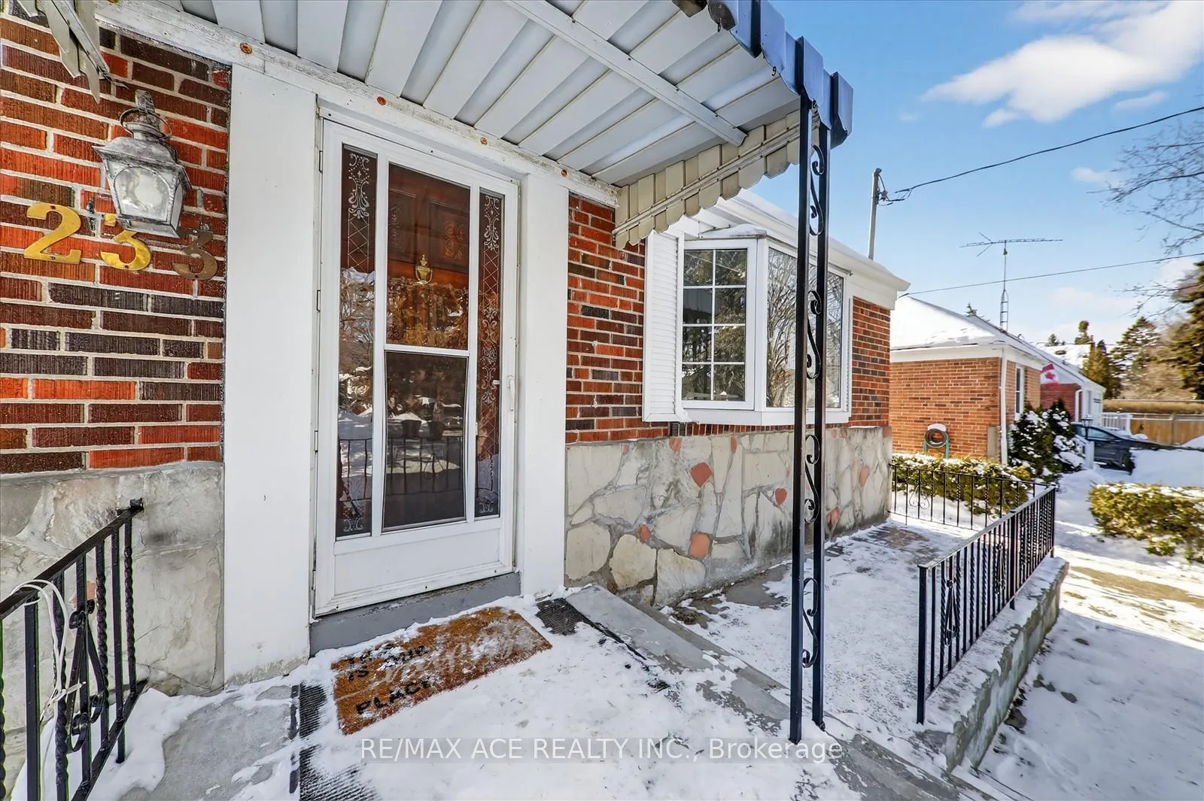 See all 39 photos
Property history
Facts and features
- BasementFinished
- Age of home51–99 years
- Water, sewerMunicipal
- HeatingForced air
- Hardwood floors
- Central air
The homeDetached, 1 1/2 storey, Age 51–99 years
- Type: Detached
- Style: 1 1/2 storey
- Age: 51–99 years
- Living space: 1,100–1,500 sq ft
- Basement: Finished
InsideHardwood, Broadloom, Primary bedroom - main floor, Rooms above ground 8
- Flooring: Hardwood, Broadloom
- Features: Primary bedroom - main floor
- Rooms above ground: 8
- Rooms in the basement: 1
- Bedrooms: 3 + 2 in the basement
- Bathrooms: 3
- Kitchens: 1
Outside and lotBrick, stone, Asphalt shingle, Concrete
- Exterior: Brick, stone
- Roof: Asphalt shingle
- Foundation: Concrete
- Size: 54 × 140 ft
Parking1 Garage, Attached, Available
- Spaces: 1 Garage
- Garage: Attached
- Driveway: Available
Heating, water and powerForced air, gas, Central air, Municipal water
- Heating: Forced air, gas
- Cooling: Central air
- Water: Municipal water
- Sewer: Municipal sewer
Costs and taxesTaxes $3,944 a year, HST included in the price
- Taxes, 2025: $3,944 a year
- HST: HST included in the price
Listing detailsE12921880, Sold, Mar 25, 2026
- MLS® number: E12921880
- Status: Sold
- Listed on: Mar 25, 2026
- Days on market: 57
- Updated: May 21, 2026
- Possession: 2026-03-25 / Immediate
- Occupied by: Owner
- Listing brokerage: RE/MAX ACE REALTY INC.
About this home
233 Oakridge Drive, Scarborough (Cliffcrest), ON M1M 2B5
Prime Upper Bluffs Community! Located in the highly sought-after R.H. King Academy school district, this beautifully renovated 3+2 bedroom home showcases modern touches throughout while offering the perfect blend of comfort, space, and location. Enjoy a sun-filled living room featuring gleaming hardwood floors and a large bay window that fills the home with natural light. The main level includes a stylishly updated 4-piece bath with a soaker tub and well-proportioned bedrooms ideal for family living. The finished basement provides exceptional additional living space with an extra bedroom, spacious recreation room, laundry area, and a renovated 3-piece bath-perfect for guests, extended family, or a home office setup. Step outside to a gorgeous covered patio overlooking a private, south-facing backyard, ideal for entertaining or quiet relaxation. Minutes to Bluffers Park waterfront, trails, schools, transit, and amenities. Truly a must-see home in an unbeatable location!
Ask about this home
A HOMEH agent will answer your questions about this home.
Around this home
Daily convenience, out of 100, from the distances below
Schools nearby
School rating, out of 10.
Helpful calculators
Your HOMEH agent

"I would see it this week."