

47 Tivoli Court
47 Tivoli Court
 See all 23 photos
Property history
Facts and features
- BasementSeparate entrance
- Water, sewerMunicipal
- HeatingForced air
- CoolingCentral air
- Separate entrance
- Hardwood floors
- Fireplace
- Central air
The homeDetached, Backsplit 4, 1,500–2,000 sq ft
- Type: Detached
- Style: Backsplit 4
- Living space: 1,500–2,000 sq ft
- Basement: Separate entrance
- Waterfront: None
InsideFireplace Yes, Hardwood, Broadloom, Lower level
- Fireplace: Yes
- Flooring: Hardwood, Broadloom
- Laundry: Lower level
- Features: In-law suite
- Rooms above ground: 8
- Rooms in the basement: 1
- Bedrooms: 4 + 1 in the basement
- Bathrooms: 3
- Kitchens: 1
- Family room: Yes
Outside and lotBrick, stone, Asphalt shingle, Unknown
- Exterior: Brick, stone
- Roof: Asphalt shingle
- Foundation: Unknown
- Size: 44.09 × 114 ft
Parking1 Garage, Attached, Private
- Spaces: 1 Garage
- Garage: Attached
- Driveway: Private
Heating, water and powerForced air, gas, Central air, Municipal water
- Heating: Forced air, gas
- Cooling: Central air
- Water: Municipal water
- Sewer: Municipal sewer
- Natural gas: Yes
- Hydro: Yes
- Cable: Yes
- Telephone: Yes
Costs and taxesTaxes $4,660 a year, HST No HST, Hot water tank rent @ 27.43/month
- Taxes, 2026: $4,660 a year
- HST: No HST
- Rental items: Hot water tank rent @ 27.43/month
Included in the saleFridge,stove,washer and dryer in 2024, gas furnace in 2026, cac
- Included: Fridge,stove,washer and dryer in 2024, gas furnace in 2026, cac
NearbyFenced yard, library, park, place of worship, public transit, school
- Close to: Fenced yard, library, park, place of worship, public transit, school
Listing detailsE12932168, Sold, Mar 28, 2026
- MLS® number: E12932168
- Status: Sold
- Listed on: Mar 28, 2026
- Days on market: 9
- Updated: Apr 6, 2026
- Possession: Flexible
- Occupied by: Owner
- Listing brokerage: HOMECOMFORT REALTY INC.
About this home
47 Tivoli Court, Scarborough (Guildwood), ON M1E 2A5
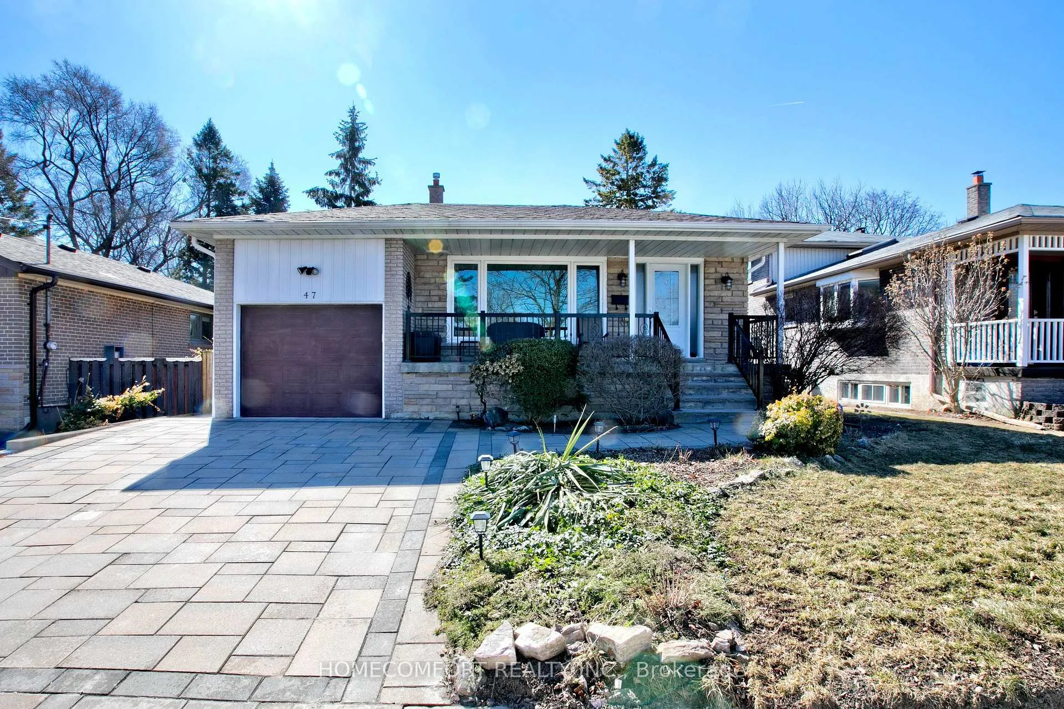
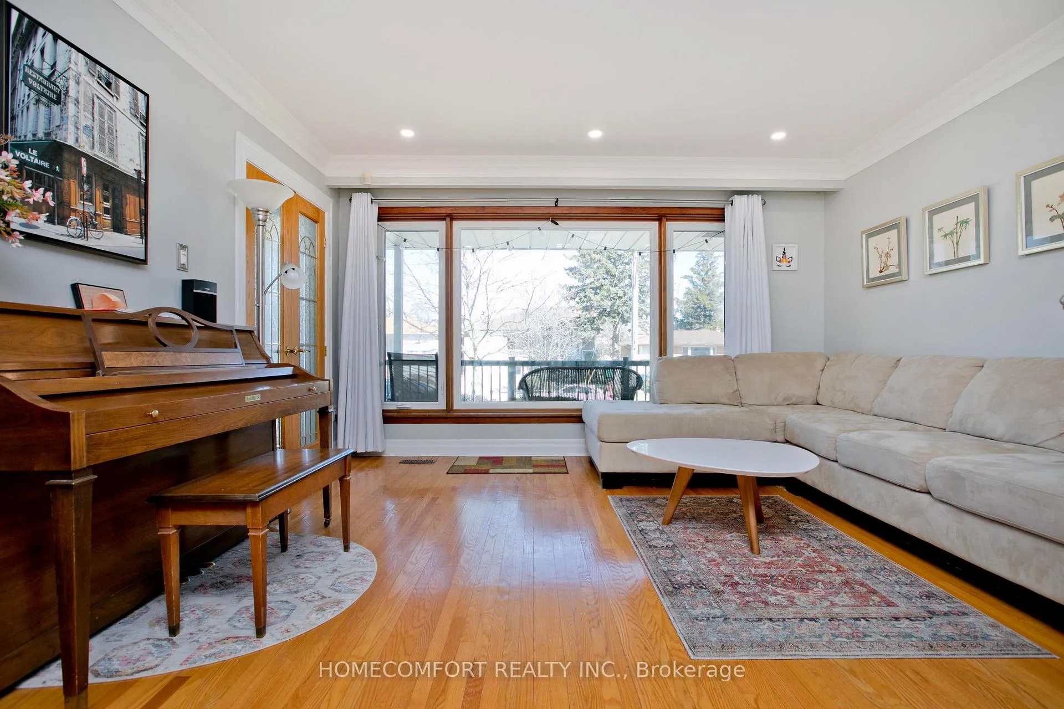
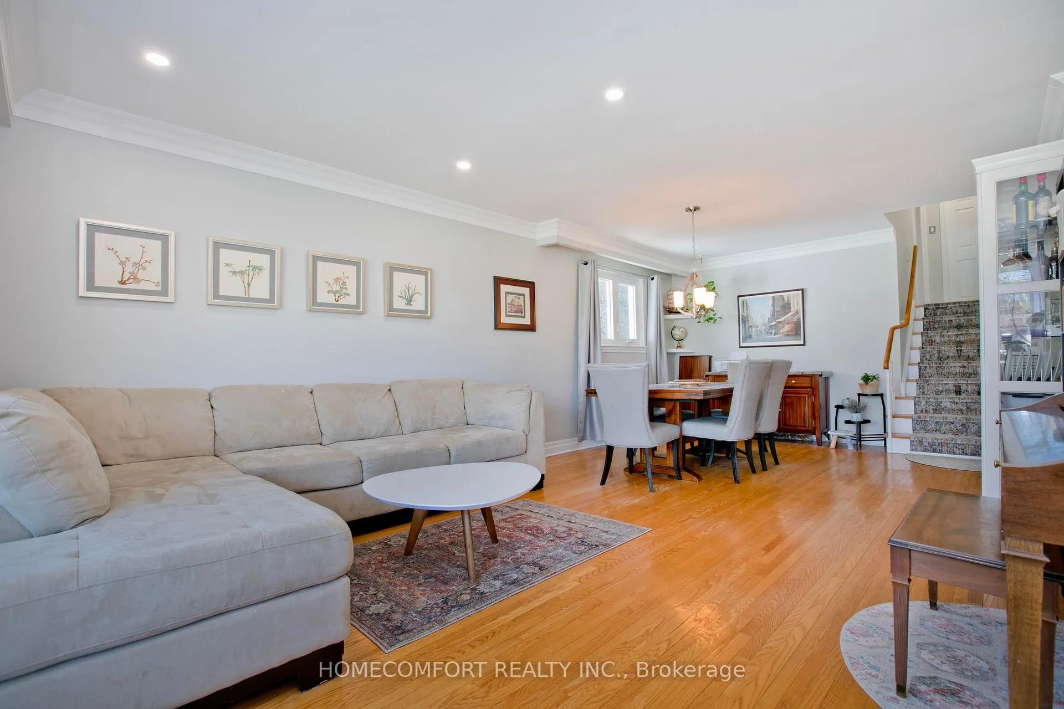
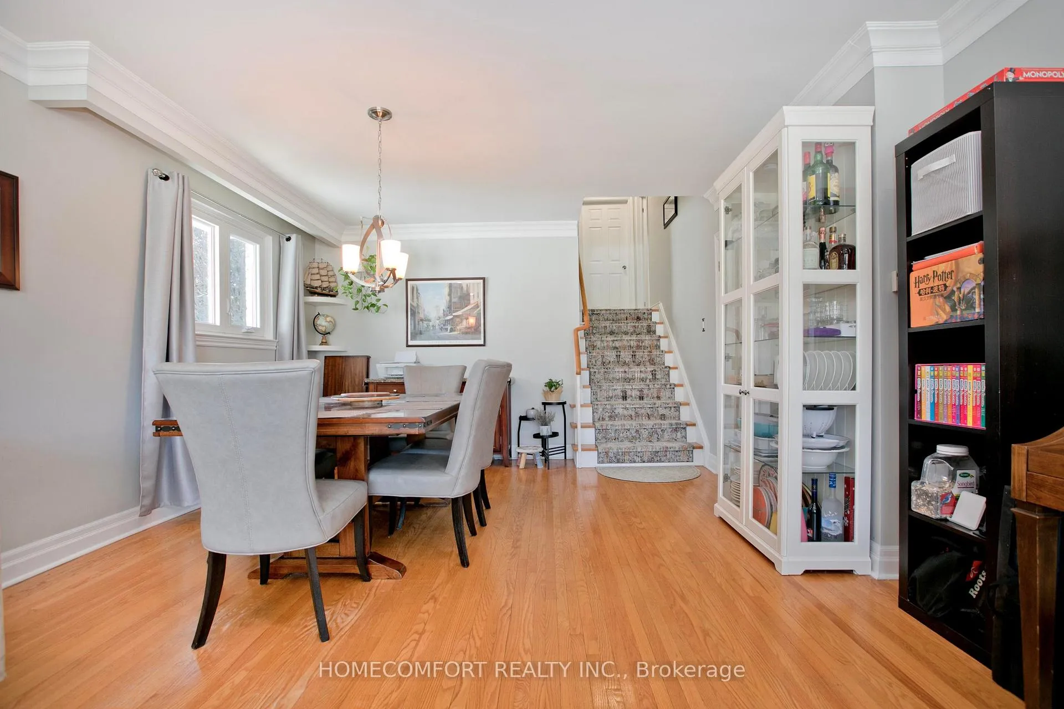
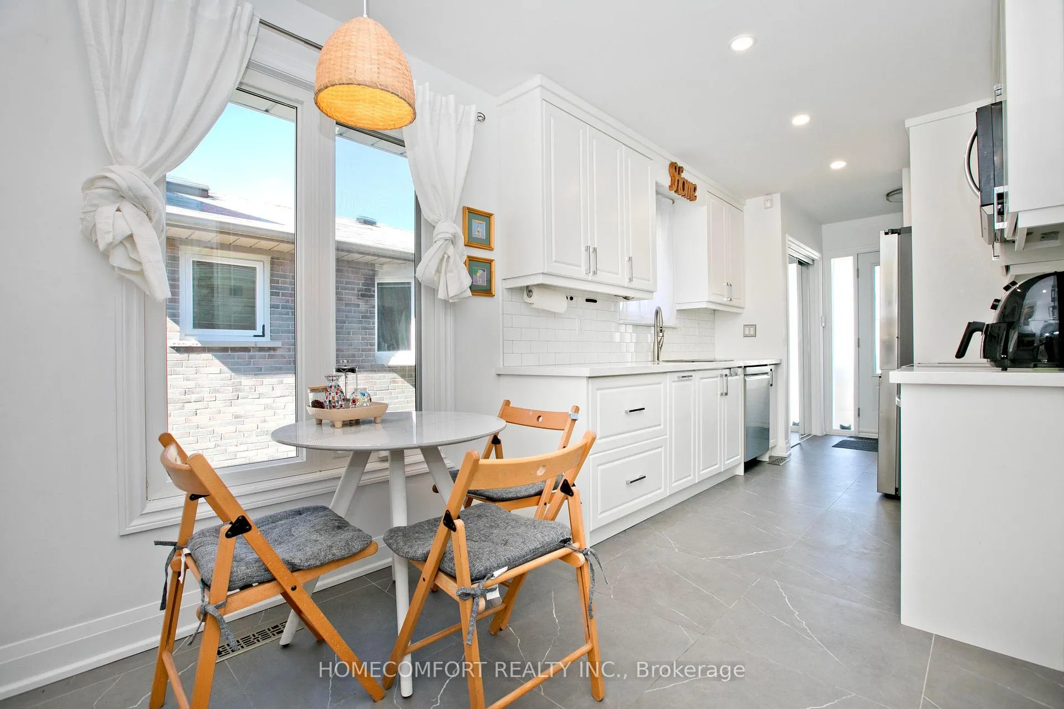
This highly updated, detached home offers quiet and convenience in Lakeside Community of Guilwood. Featuring a 2021 roof, 2022 windows, newer kitchen (2024), and an incredible 38x18 deck with a hot tub (2023), with reinforced footings for a 7-person Hydropool hot tub, a brand-new cedar gazebo, and new eavestroughs with leaf guards (2023).Landscaping & Parking: New stone front steps, railings, large stone driveway, side stone patio, and fully landscaped front and back (2023).This home also includes a finished in-law suite, large driveway, and a fully fenced yard, updated attic/crawlspace insulation (2021)Interior, New ceilings LED lighting, baseboards, and trim throughout (2022).Updated kitchen featuring cabinets that extend to the ceiling and all new appliances (2024). Walk-through garage to the backyard, extended in-house storage, and an in-law suite with a separate entrance. 10-minute walk to Guildwood GO Station (27 minutes to Union Station) and a 7-minute walk to TTC buses. Close proximity to the University of Toronto Scarborough Campus, Centennial College, Pan-Am sports centre/pools, shopping, and Highway 401. Wthin walking distance to elementary, middle, and high schools.
Ask about this home
A HOMEH agent will answer your questions about this home.
Around this home
Daily convenience, out of 100, from the distances below
Schools nearby
School rating, out of 10.
Helpful calculators
Your HOMEH agent

"I would see it this week."