

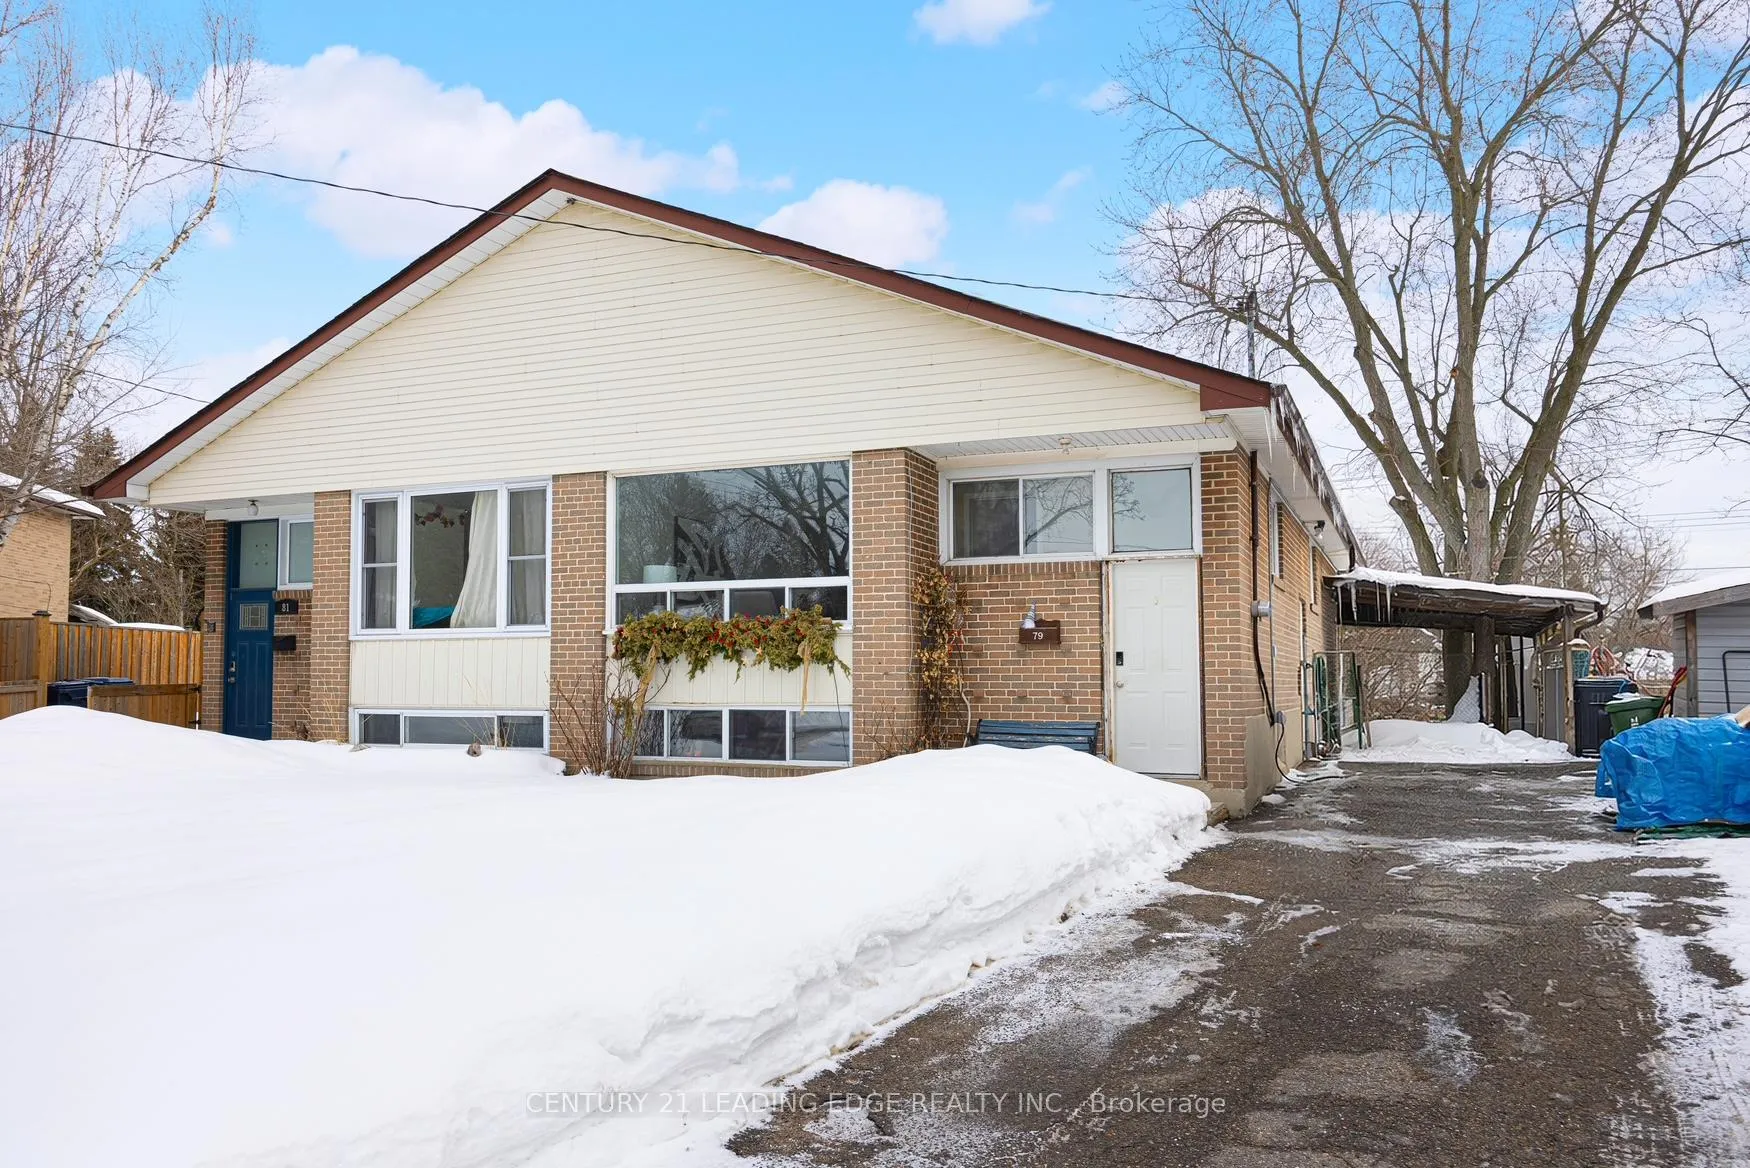
79 Tivoli Court
79 Tivoli Court
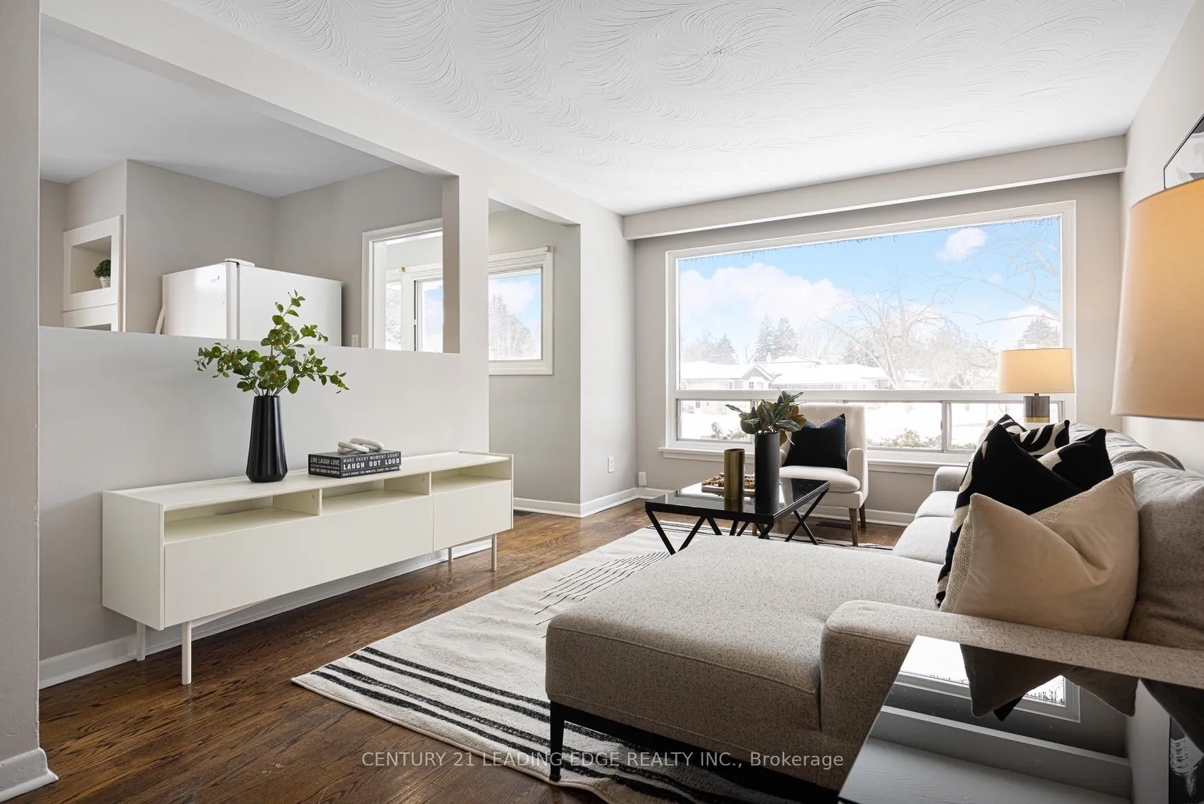
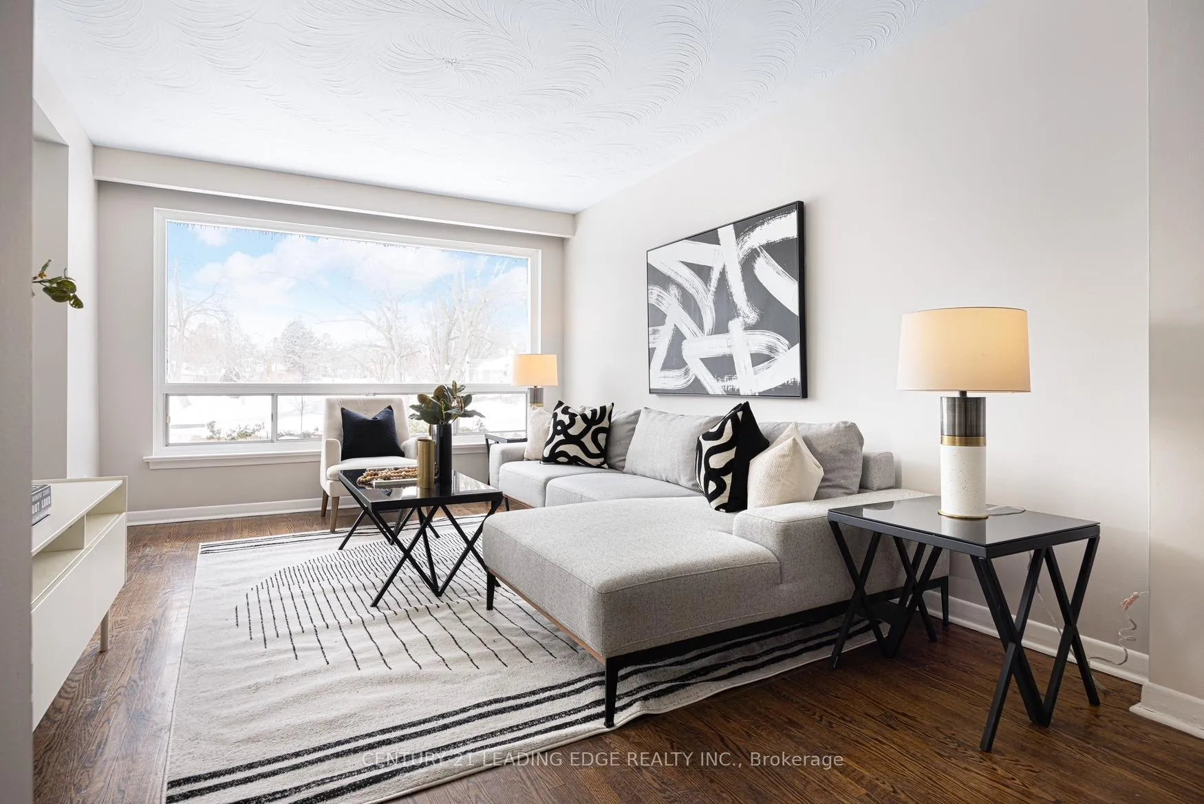
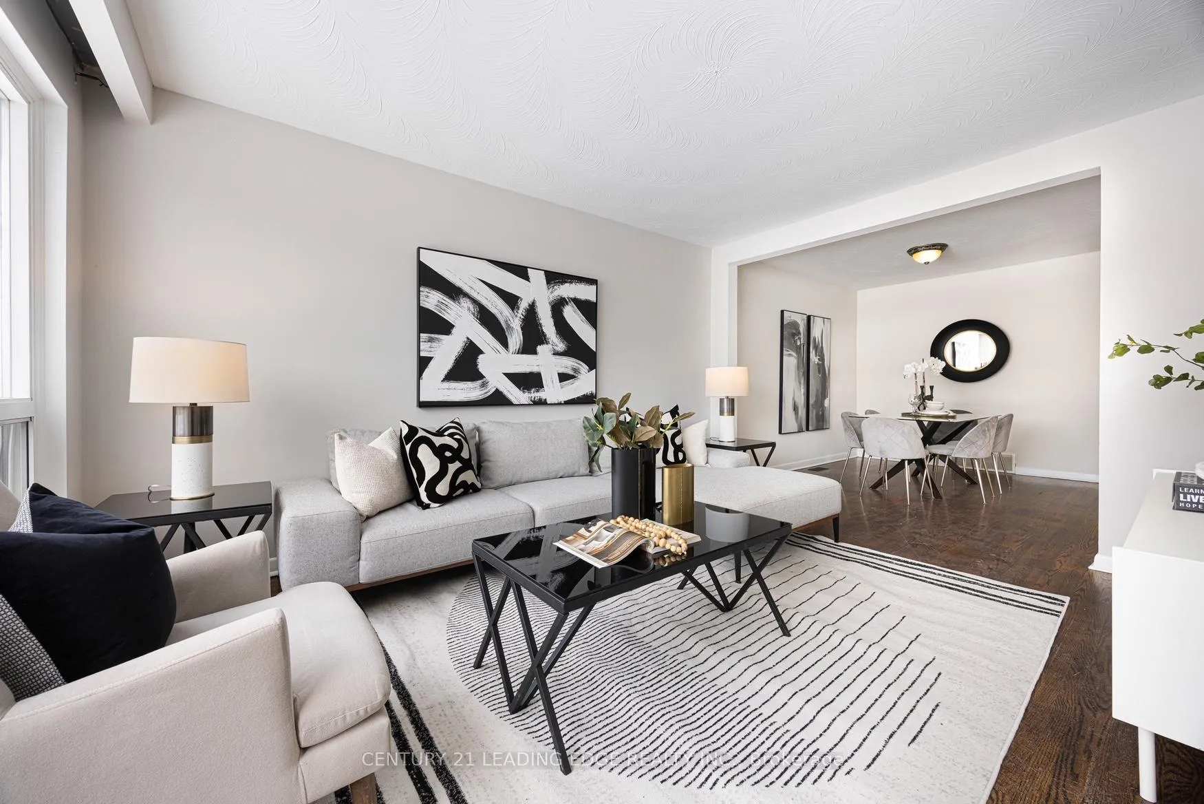
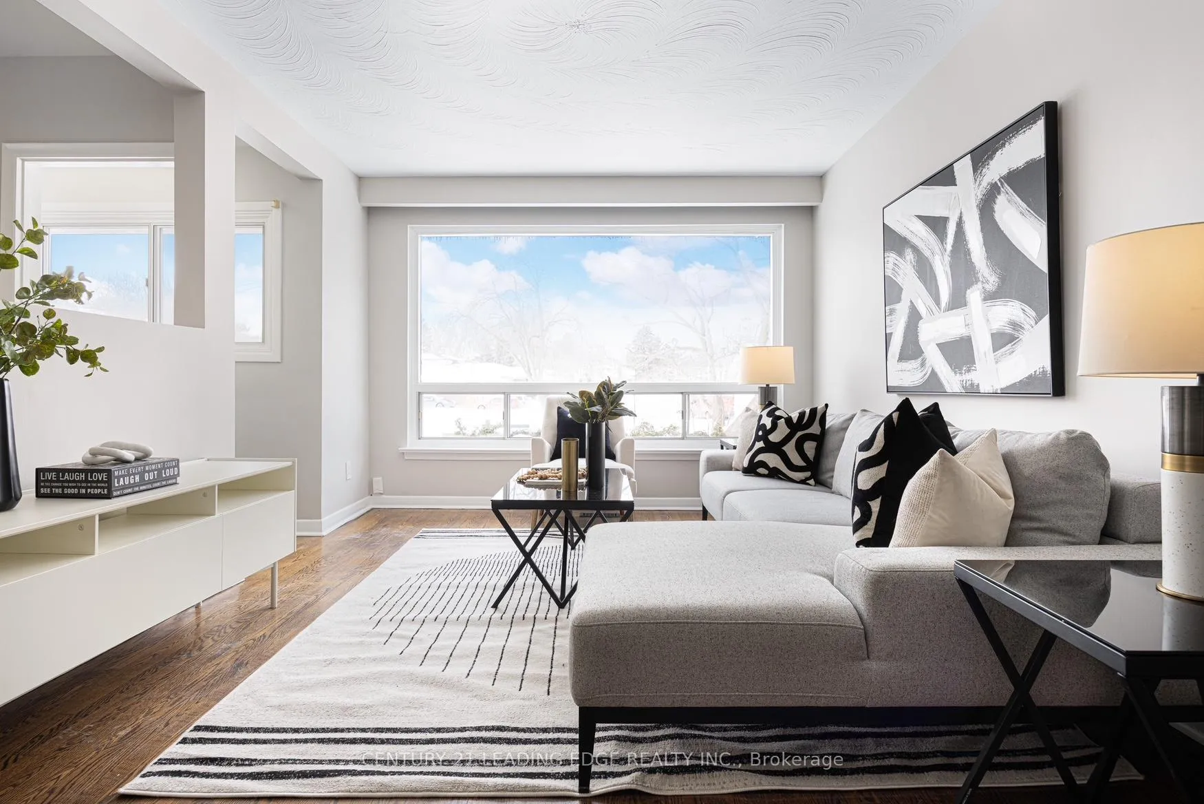 See all 27 photos
Property history
Facts and features
- BasementApartment
- Water, sewerMunicipal
- HeatingForced air
- CoolingCentral air
- Second kitchen
- Separate entrance
- Hardwood floors
- Central air
The homeSemi-Detached, Bungalow, 1,100–1,500 sq ft
- Type: Semi-Detached
- Style: Bungalow
- Living space: 1,100–1,500 sq ft
- Basement: Apartment, separate entrance
InsideHardwood, Carbon monoxide detectors, smoke detector, Rooms above ground 6
- Flooring: Hardwood
- Security: Carbon monoxide detectors, smoke detector
- Rooms above ground: 6
- Rooms in the basement: 4
- Bedrooms: 3 + 1 in the basement
- Bathrooms: 2
- Kitchens: 2
- Family room: Yes
Outside and lotAluminum siding, brick, Asphalt shingle, Block
- Exterior: Aluminum siding, brick
- Roof: Asphalt shingle
- Foundation: Block
- Other structures: Shed
- Size: 36 × 155 ft
Parking1 Garage, Carport, Available
- Spaces: 1 Garage
- Garage: Carport
- Driveway: Available
Heating, water and powerForced air, gas, Central air, Municipal water
- Heating: Forced air, gas
- Cooling: Central air
- Water: Municipal water
- Sewer: Municipal sewer
Costs and taxesTaxes $3,914 a year, HST included in the price, Hot water tank , a/c
- Taxes, 2025: $3,914 a year
- HST: HST included in the price
- Rental items: Hot water tank , a/c
Included in the saleAll electrical light fixtures, appliances: 2 fridges, 2 stoves, 2 hood fans, washer, dryer.
- Included: All electrical light fixtures, appliances: 2 fridges, 2 stoves, 2 hood fans, washer, dryer.
NearbyFenced yard, hospital, library, park, place of worship, school
- Close to: Fenced yard, hospital, library, park, place of worship, school
Listing detailsE12930008, Sold, Mar 27, 2026
- MLS® number: E12930008
- Status: Sold
- Listed on: Mar 27, 2026
- Days on market: 29
- Updated: Apr 25, 2026
- Possession: Flexible
- Occupied by: Tenant
- Listing brokerage: CENTURY 21 LEADING EDGE REALTY INC.
About this home
79 Tivoli Court, Scarborough (Guildwood), ON M1E 2A6
Beautifully maintained 3+1 bedroom semi-detached bungalow situated on a large premium lot in a highly desirable, family-friendly neighbourhood. This bright and spacious home features an open-concept living and dining area, generous bedrooms, and a functional kitchen perfect for everyday living and entertaining. The fully finished basement includes a separate entrance and self-contained apartment, offering excellent income potential or ideal space for extended family. Enjoy a private backyard with ample room for outdoor living and gardening. Conveniently located close to top-rated schools, parks, shopping, transit, and major highways, this property is a rare opportunity for homeowners and investors alike.
Ask about this home
A HOMEH agent will answer your questions about this home.
Around this home
Daily convenience, out of 100, from the distances below
Schools nearby
School rating, out of 10.
Helpful calculators
Your HOMEH agent

"I would see it this week."