

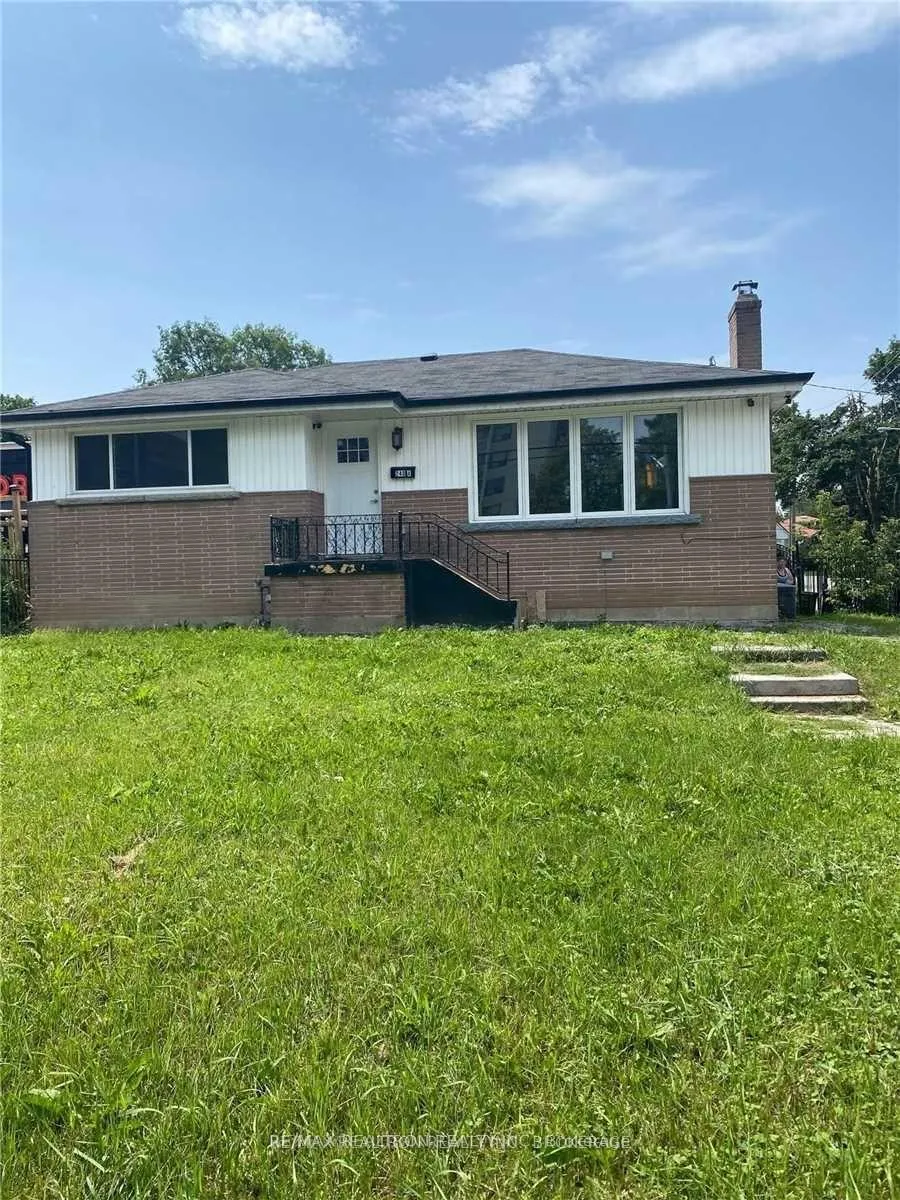
Main, 240 Markham Road
Detached Expired
1/9Main, 240 Markham Road
Detached Expired
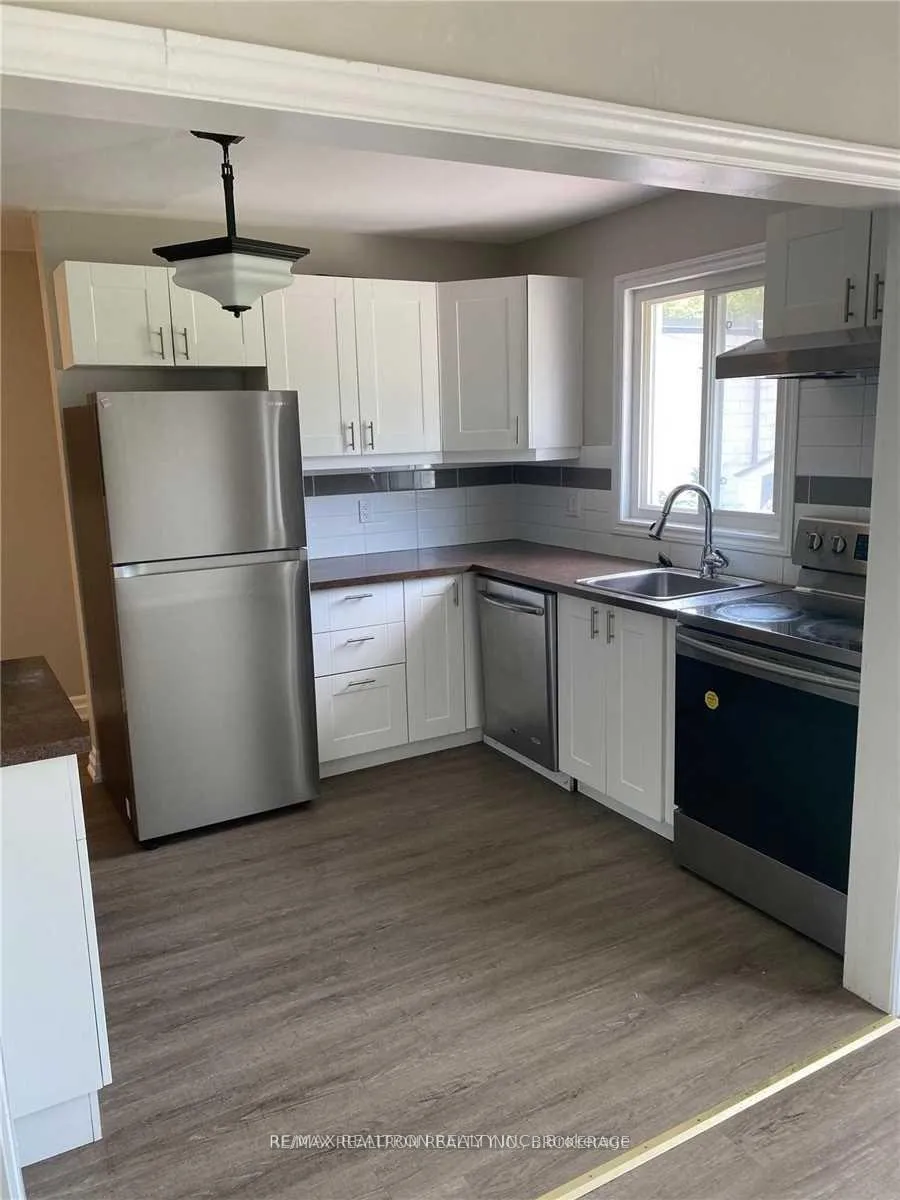 See all 9 photos
3 Bedrooms
1 Bathroom
0 Garage
700–1.1K sq.ft
Main Floor
— Unit
Property history
- $3,800ExpiredList: 2026-03-30|End: 2026-09-30|184 daysE12936700
- $2,500ExpiredList: 2026-03-30|End: 2026-09-30|184 daysE12936612
- $1,800ExpiredList: 2026-03-30|End: 2026-09-30|184 daysE12936604
- $2,600ExpiredList: 2025-08-20|End: 2026-02-01|165 daysE12354267
- $1,700ExpiredList: 2025-08-20|End: 2026-01-01|134 daysE12354274
- $1,900TerminatedList: 2025-03-05|End: 2025-05-09|65 daysE12002927
- $2,000TerminatedList: 2025-01-08|End: 2025-03-05|56 daysE11920762
- $2,000ExpiredList: 2024-10-23|End: 2025-01-10|79 daysE9512713
Facts and features
- BasementApartment
- Lease term12 months
- FurnishedUnfurnished
- LaundryIn area, none
What stands out
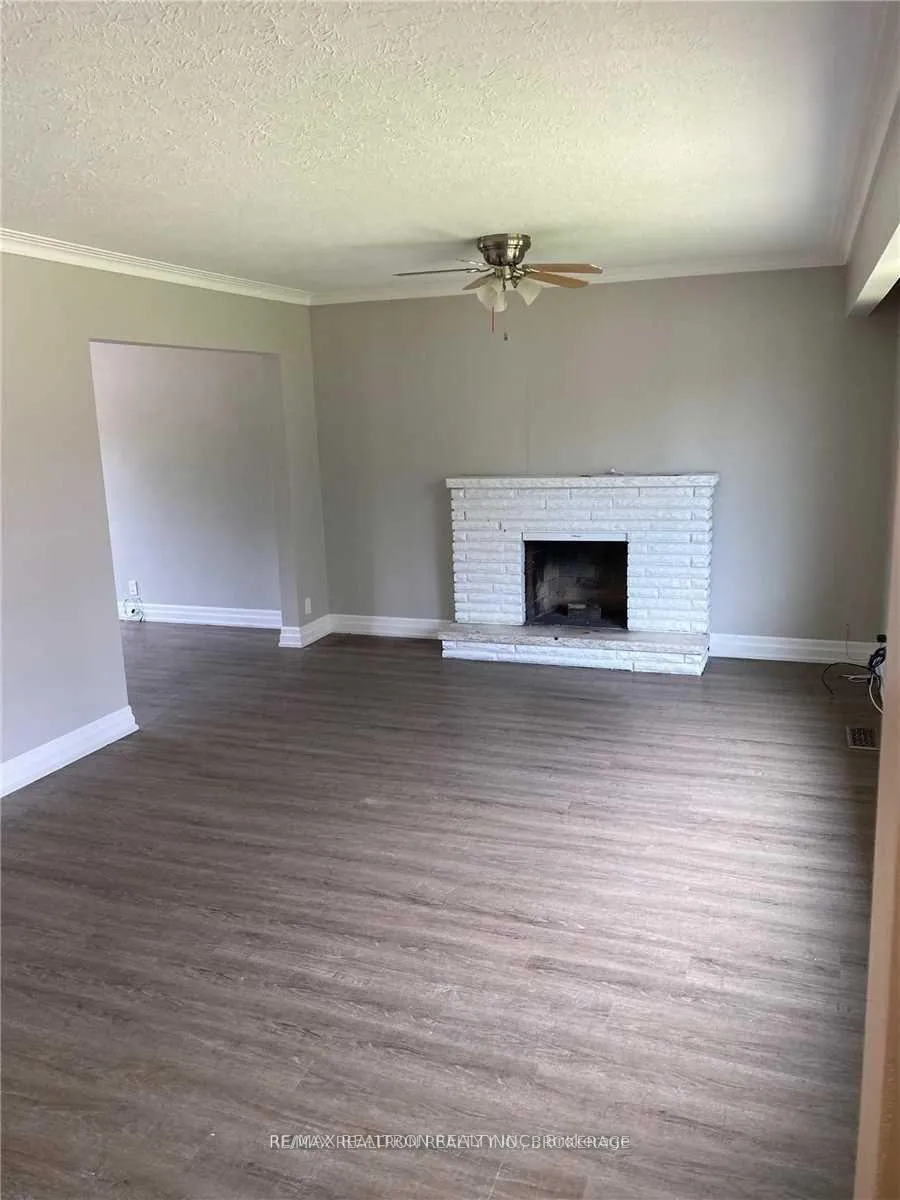
- Fireplace
- Central air
The homeDetached, Bungalow-raised, 700–1,100 sq ft
- Type: Detached
- Style: Bungalow-raised
- Living space: 700–1,100 sq ft
- Basement: Apartment
InsideFireplace Yes, wood, In area, none, Carpet free
- Fireplace: Yes, wood
- Laundry: In area, none
- Features: Carpet free
- Rooms above ground: 6
- Bedrooms: 3
- Bathrooms: 1
- Kitchens: 1
Outside and lotBrick, vinyl siding, Shingles, Brick
- Exterior: Brick, vinyl siding
- Roof: Shingles
- Foundation: Brick
Parking2 Parking, Available
- Spaces: 2 Parking
- Driveway: Available
Heating, water and powerForced air, gas, Central air, Municipal water
- Heating: Forced air, gas
- Cooling: Central air
- Water: Municipal water
- Sewer: Municipal sewer
Rent and termsRent $2,600 a month, Main, Unfurnished
- Rent: $2,600 a month
- Space for rent: Main
- Furnished: Unfurnished
- Lease: 12 months
- Paid: Monthly
- Rent includes: Parking
- Deposit: Required
- Credit check: Required
- Employment letter: Required
- Rental application: Required
- References: Required
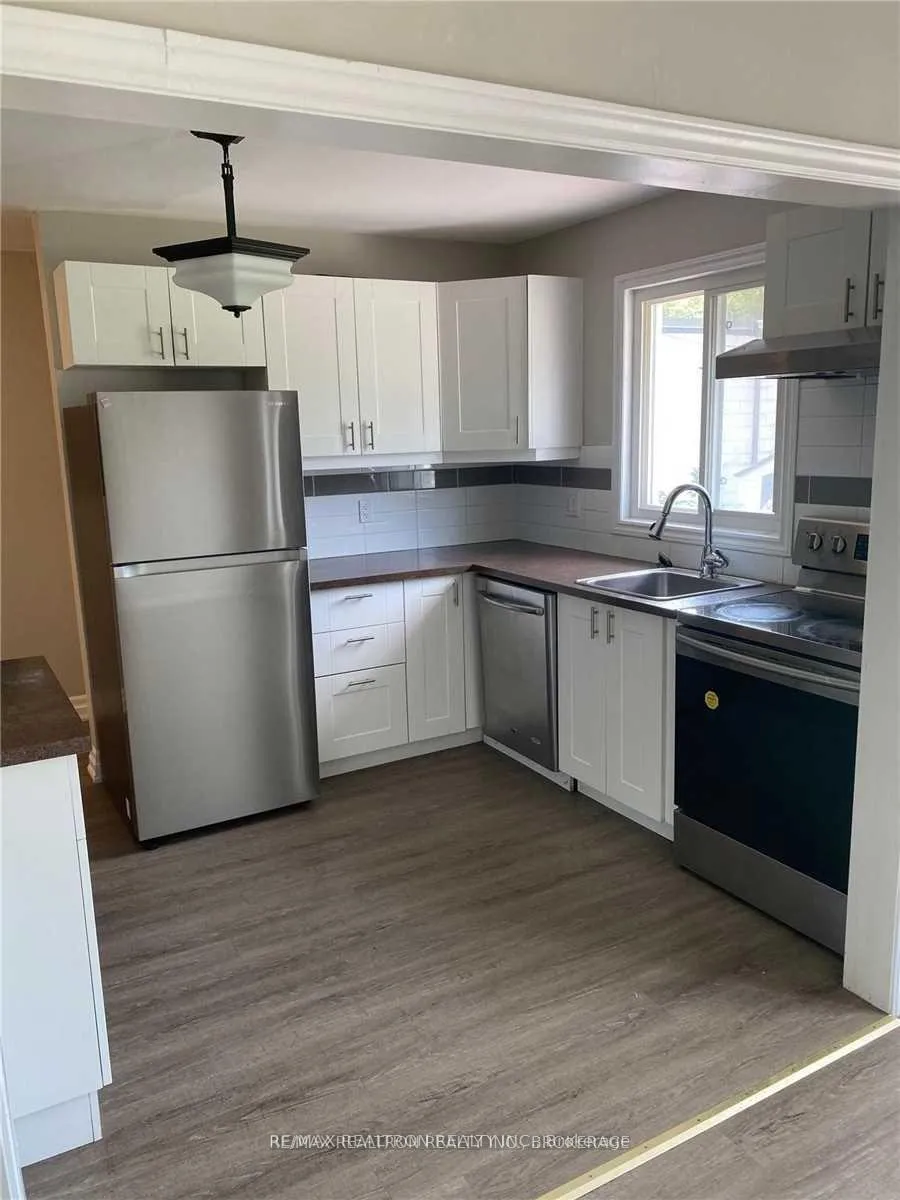
IncludedS/s fridge, s/s stove, s/s dishwasher, all electrical light fixtures
- Included: S/s fridge, s/s stove, s/s dishwasher, all electrical light fixtures
Listing detailsE12354267, Expired, Aug 20, 2025
- MLS® number: E12354267
- Status: Expired
- Listed on: Aug 20, 2025
- Days on market: 165
- Updated: Feb 1, 2026
- Possession: 2025-08-20 / Immediate
- Occupied by: Vacant
- Listing brokerage: RE/MAX REALTRON REALTY INC.
About this home
Main, 240 Markham Road, Scarborough (Scarborough Village), ON M1J 3C2
Carpet Free
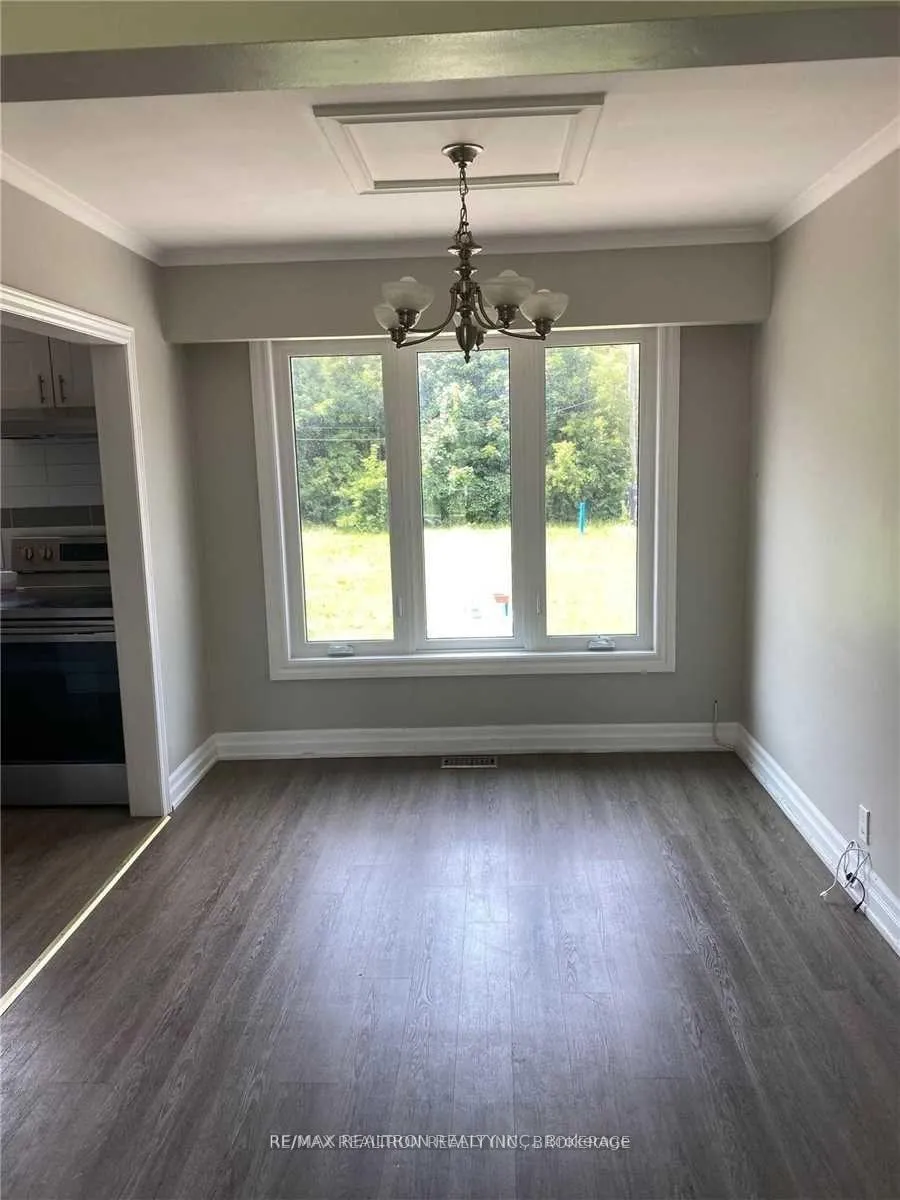
Beautifully renovated 3-bedroom home in a warm, family-friendly neighbourhood. Enjoy a stylishly updated washroom with modern shower, fresh finishes throughout, and a bright, welcoming layout. Just minutes to Walmart, TTC, subway, GO Station, and everyday shopping. The perfect blend of comfort, convenience, and community - move in and start living!
Read more
Ask about this home
A HOMEH agent will answer your questions about this home.
Ask a question
Around this home
Markham and Eglinton
Errands
Parks
Schools
Daily convenience, out of 100, from the distances below
ParkBakerton Parkette · 9 within 1 km5 min walk303 m
GroceryJanat Halal Meat1 min walk23 m
SchoolScarborough Village Public School3 min walk190 m
PharmacySunrise Pharmacy2 min walk94 m
Cafés & foodBest Kabab & Karahi · 15 within 1 km1 min walk28 m
Gym & rec centreGoodLife Fitness9 min walk573 m
LibraryToronto Public Library - Cedarbrae23 min walk1.4 km
WalkDriveStraight-line distance, open map data
Grocery0.0 km
Park0.3 km
Dining0.1 km
Gym0.6 km
Schools nearby
School rating, out of 10.
Scarborough Village Public Schoolelementary · Public · 0.2 km
3.3/10Low
Cedar Drive Junior Public Schoolelementary · Public · 0.5 km
4.3/10Low
St Boniface Catholic Schoolelementary · Catholic · 0.5 km
7.7/10Good
Contact agent
Helpful calculators
Rent vs buy
Affordability
Mortgage
Down payment
Stress test
CMHC insurance
Your HOMEH agent

KimHOMEH agent · Scarborough
"I would see it this week."
Ask Kim