

2491 Gerrard Street E
2491 Gerrard Street E
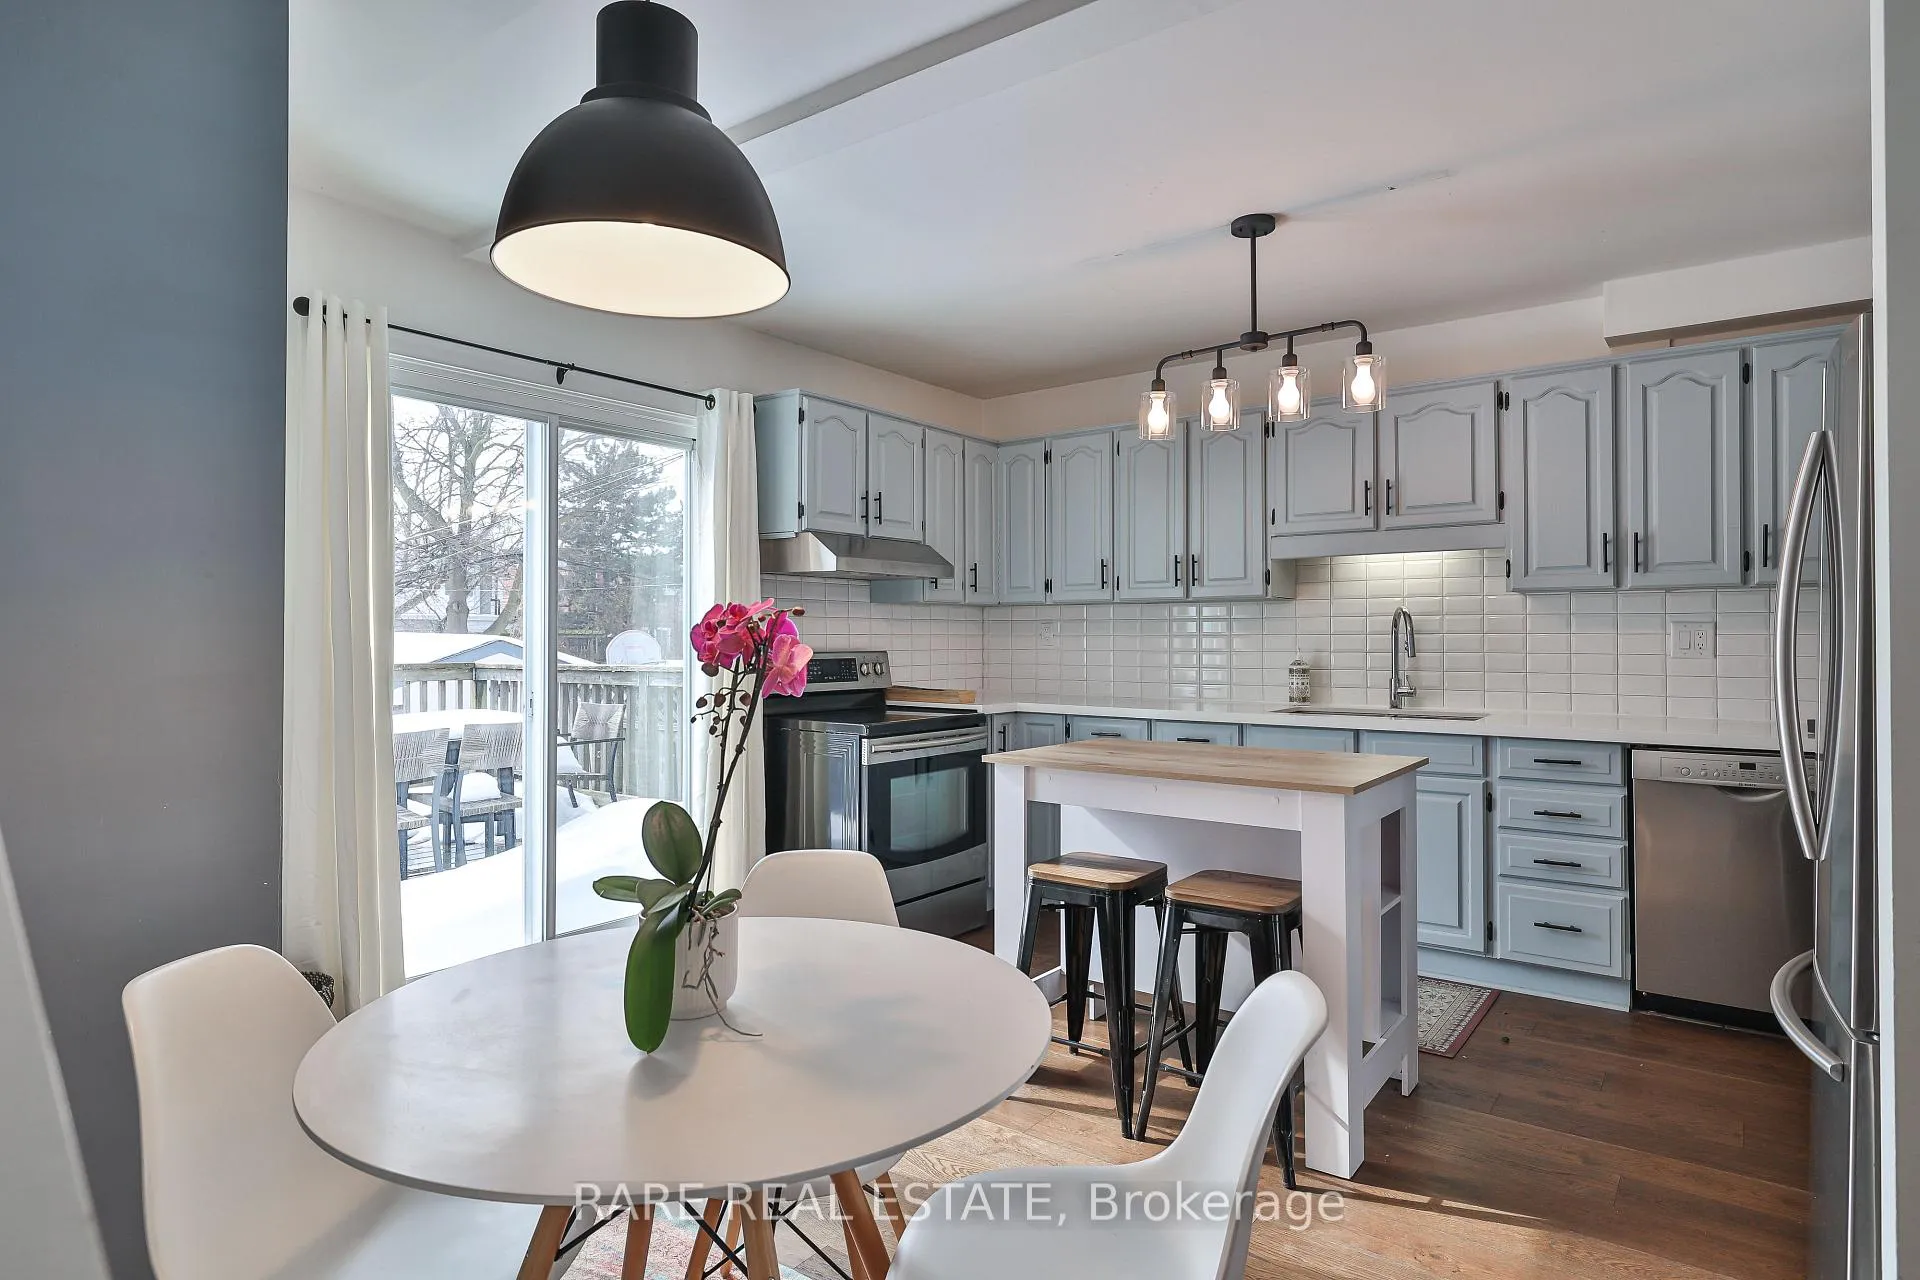 See all 30 photos
Property history
- $3,850ExpiredList: 2025-08-08|End: 2026-08-25|382 daysE12334389
- $2,150ExpiredList: 2025-10-28|End: 2026-01-01|65 daysE12486781
- $4,150TerminatedList: 2025-01-21|End: 2025-07-08|168 daysE11934556
Facts and features
- BasementNone
- Lease term12 months
- FurnishedUnfurnished
- LaundryEnsuite
- Hardwood floors
- Central air
The homeDetached, 2-storey, 1,100–1,500 sq ft
- Type: Detached
- Style: 2-storey
- Living space: 1,100–1,500 sq ft
- Basement: None
InsideHardwood, Tile, Ensuite, Other
- Flooring: Hardwood, Tile
- Laundry: Ensuite
- Features: Other
- Rooms above ground: 10
- Bedrooms: 3
- Bathrooms: 2
- Kitchens: 1
- Family room: Yes
Outside and lotAluminum siding, Other, Other
- Exterior: Aluminum siding
- Roof: Other
- Foundation: Other
Parking1 Parking, Private
- Spaces: 1 Parking
- Driveway: Private
Heating, water and powerForced air, gas, Central air, Municipal water
- Heating: Forced air, gas
- Cooling: Central air
- Water: Municipal water
- Sewer: Municipal sewer
- Natural gas: Yes
- Hydro: Yes
- Cable: Yes
- Telephone: No
Rent and termsRent $4,150 a month, Main, Unfurnished
- Rent: $4,150 a month
- Space for rent: Main
- Furnished: Unfurnished
- Lease: 12 months
- Paid: Monthly
- Rent includes: All inclusive, cable tv, central air conditioning, common elements, heat, hydro, parking, water
- Deposit: Required
- Credit check: Required
- Employment letter: Required
- Rental application: Required
- References: Required
IncludedFridge, stove, dishwasher, microwave, fully equipped kitchen, fully equipped gym, tv, small appl, dishes, linens, towels, washer and dryer, etc! cable tv & internet, furniture, everything in photos included!
- Included: Fridge, stove, dishwasher, microwave, fully equipped kitchen, fully equipped gym, tv, small appl, dishes, linens, towels, washer and dryer, etc! cable tv & internet, furniture, everything in photos included!
Listing detailsE11934556, Terminated, Jan 21, 2025
- MLS® number: E11934556
- Status: Terminated
- Listed on: Jan 21, 2025
- Days on market: 168
- Updated: Jul 8, 2025
- Possession: 2025-08-15 / August 15, 2025
- Occupied by: Tenant
- Listing brokerage: RARE REAL ESTATE
About this home
2491 Gerrard Street E, Scarborough (Birchcliffe-Cliffside), ON M1N 1W7
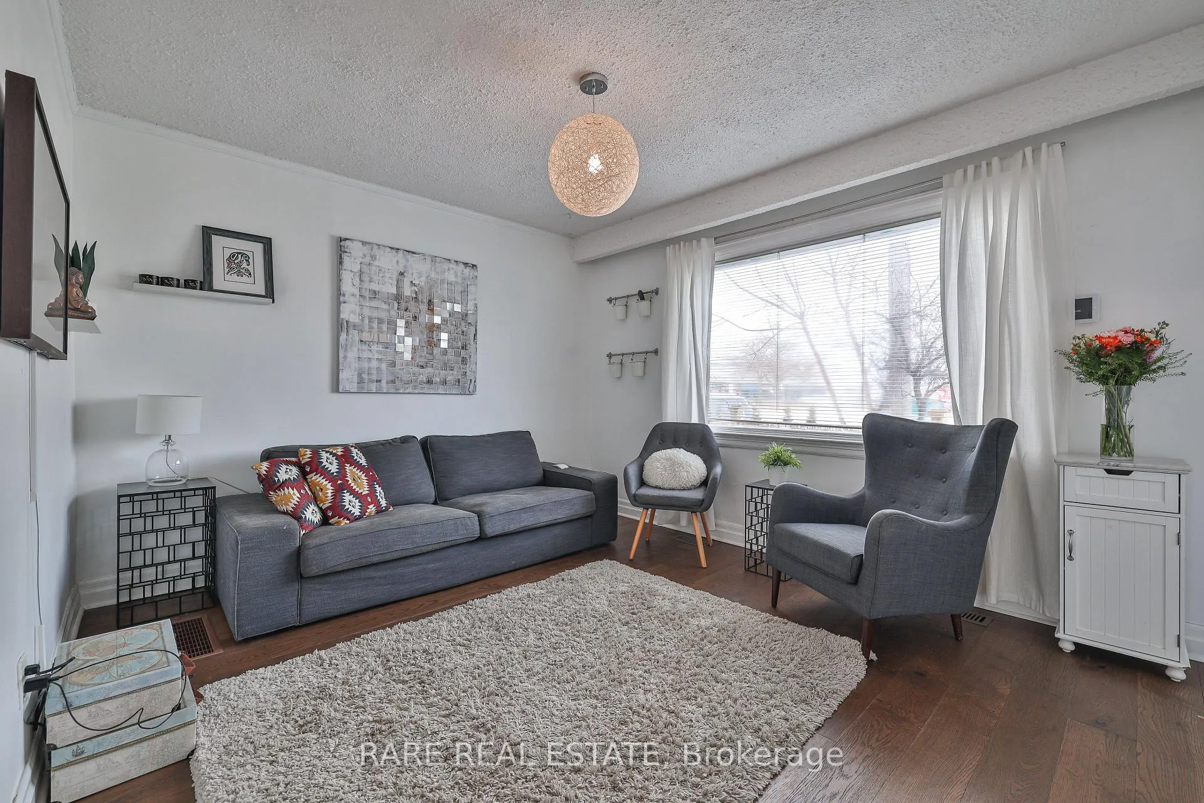
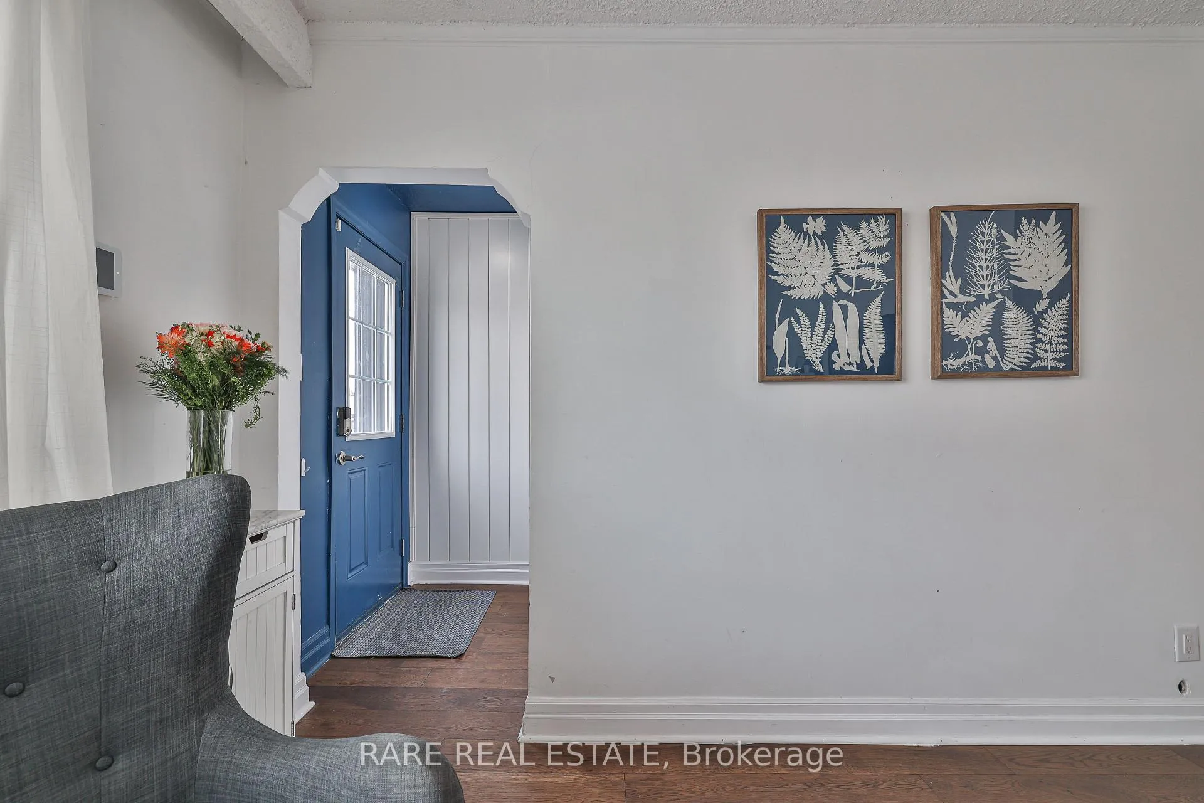
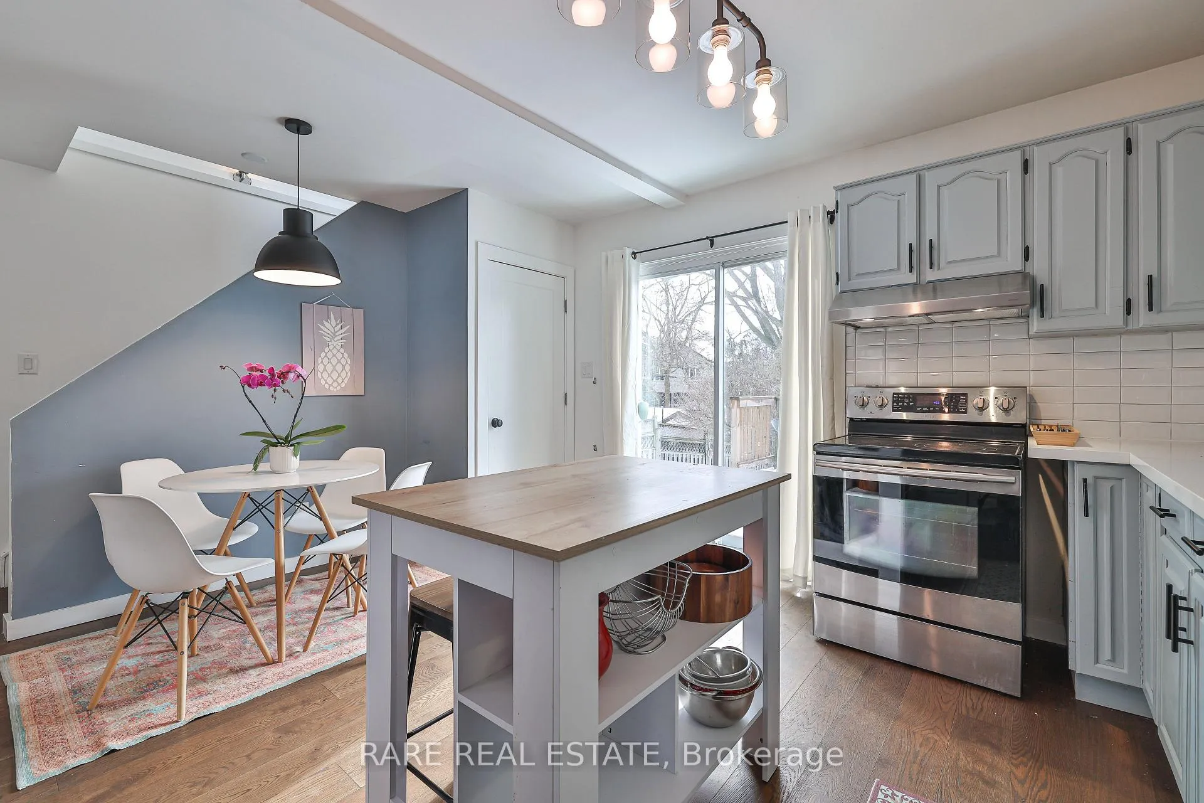
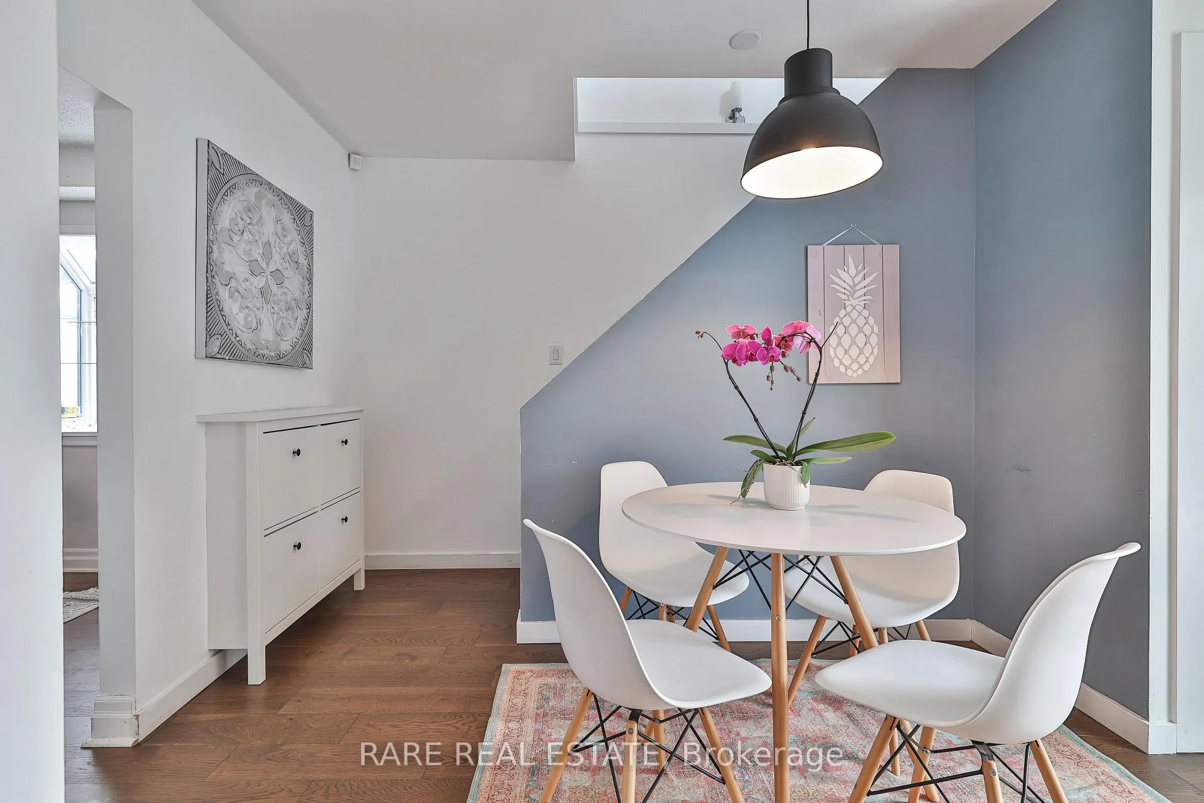
One of a kind family gem in the Upper Beach. This large 3 bed, 2 bath, renovated home is fully furnished and turn-key - just move in! The home boasts a large kitchen with island, private gym, kids loft space, and parking! Newly renovated and very bright. The primary bedroom has soaring cathedral ceilings, storage space, and ensuite access to a beautiful jack and jill bathroom. Make your kids dreams come true with the loft play space off the second bedroom. While your kids enjoy the oversized backyard for playtime, you can use your main floor home office, or get your sweat on in your private gym, complete with treadmill, stationary bike, weights and rack, gym floor, yoga mats. Turnkey lifestyle, the home comes either unfurnished (but keep the private gym) or fully furnished for family relocating for work or renovation - dishes, linens, towels, internet & TV, a spacious backyard, private deck, and parking! Convenient access to grocery store, walking distance to bus, streetcar, subway. Short walk to all Kingston Rd Village has to offer, or walk to the Beach. **EXTRAS** Lovely long-term tenant in lower unit (a professional and very helpful). Backyard is shared, but deck is private to the upstairs tenant (this lease).
Ask about this home
A HOMEH agent will answer your questions about this home.
Around this home
Daily convenience, out of 100, from the distances below
Schools nearby
School rating, out of 10.
Helpful calculators
Your HOMEH agent

"I would see it this week."