

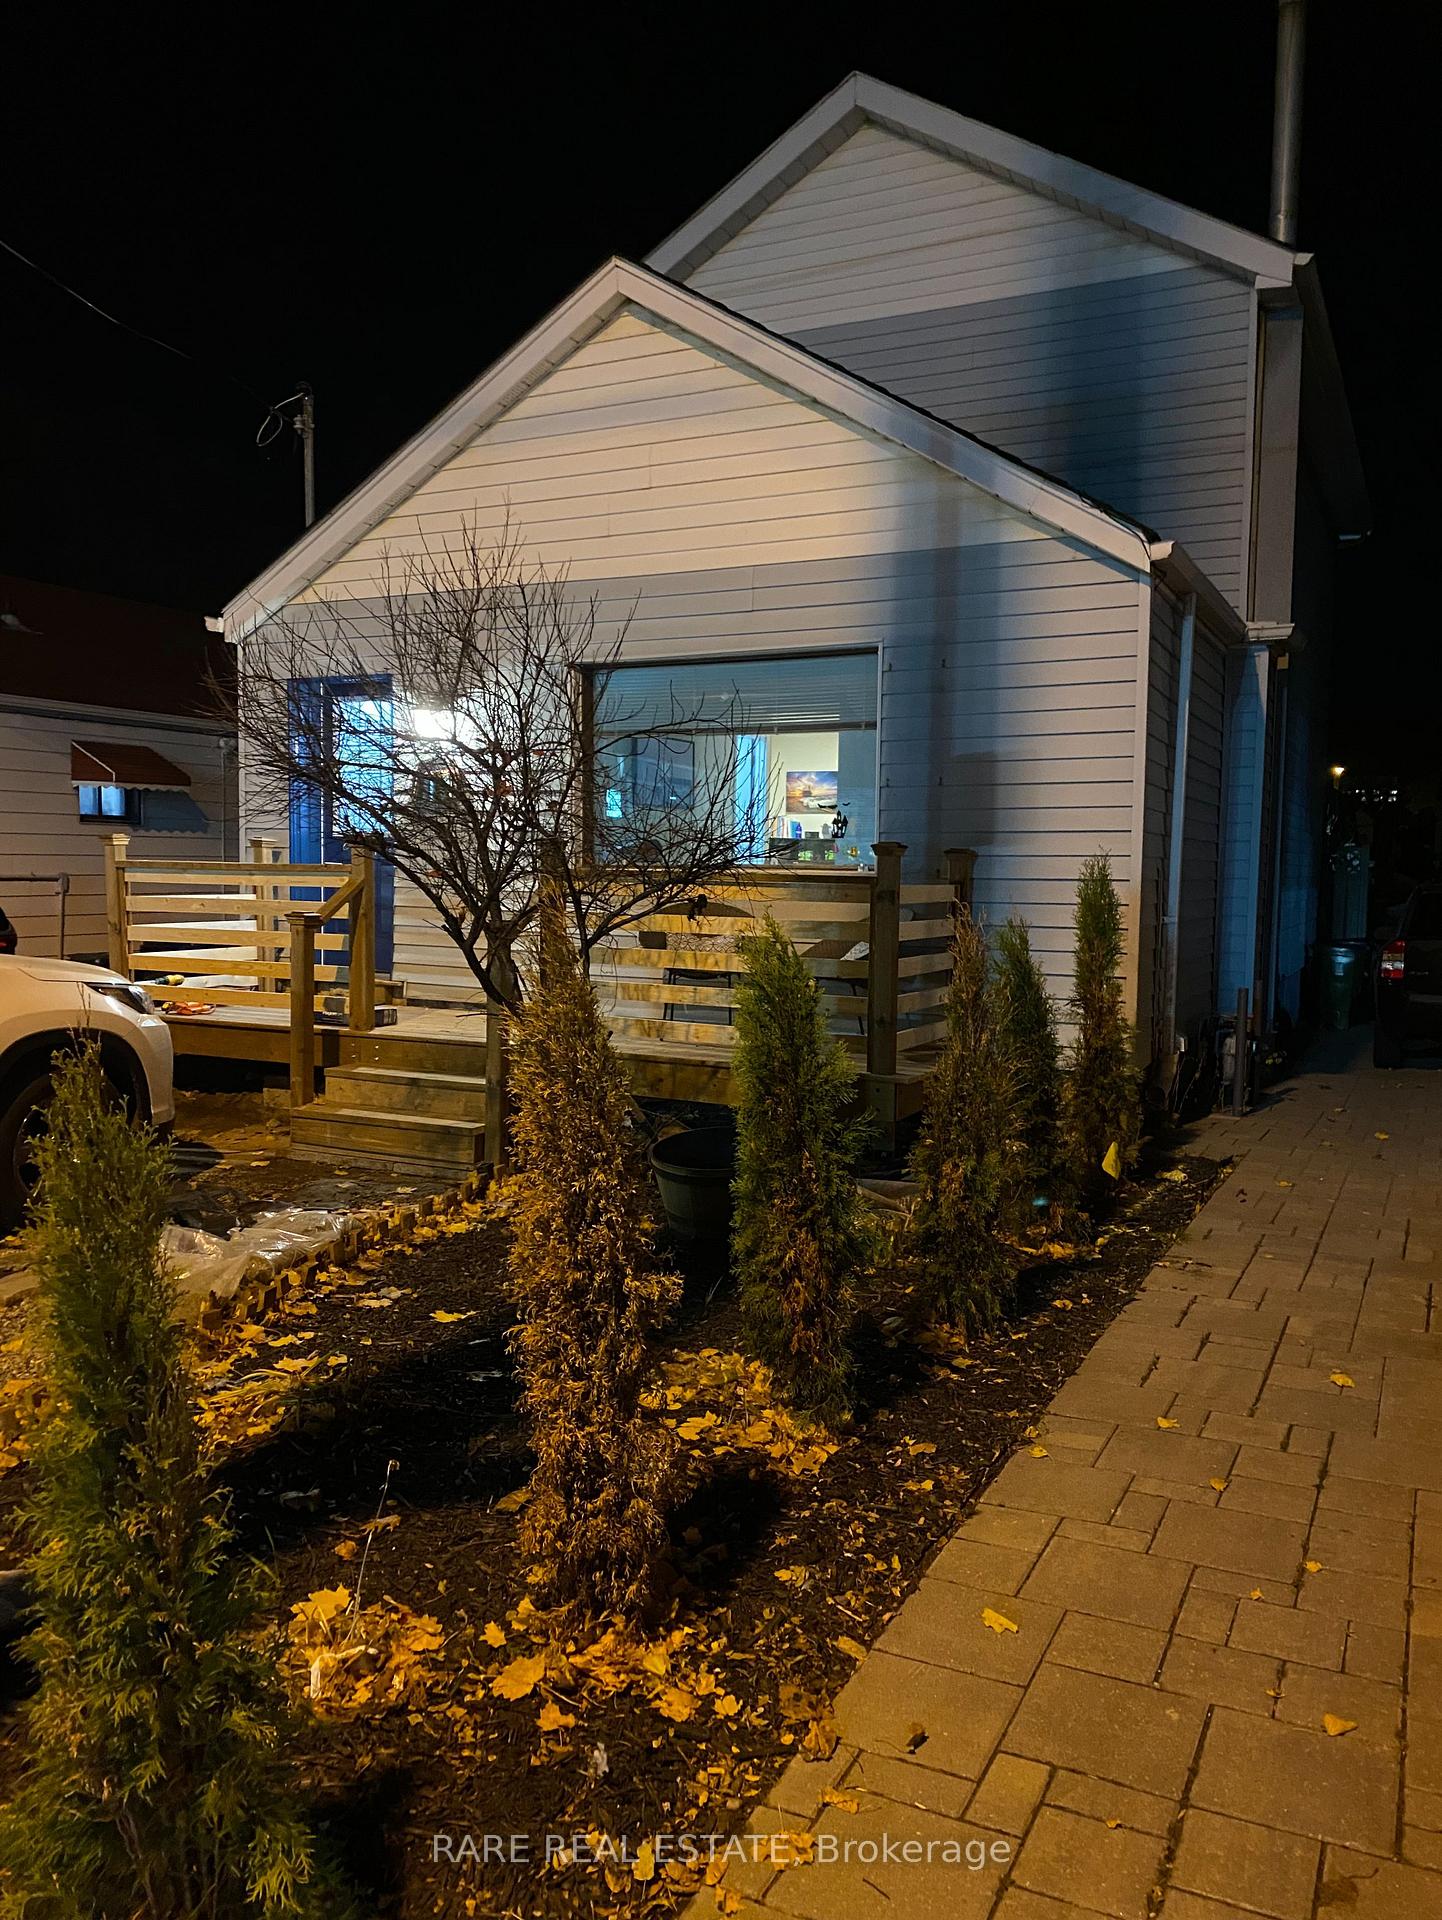
2491 Gerrard Street E
2491 Gerrard Street E
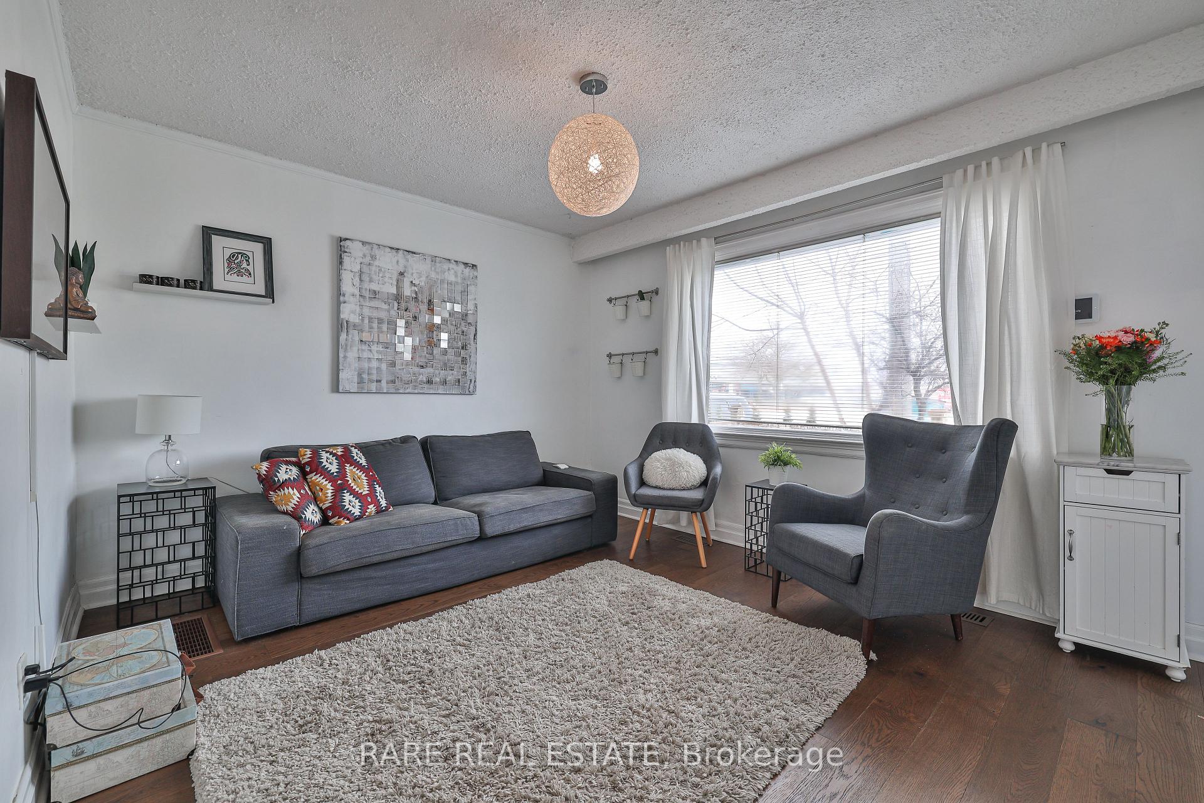
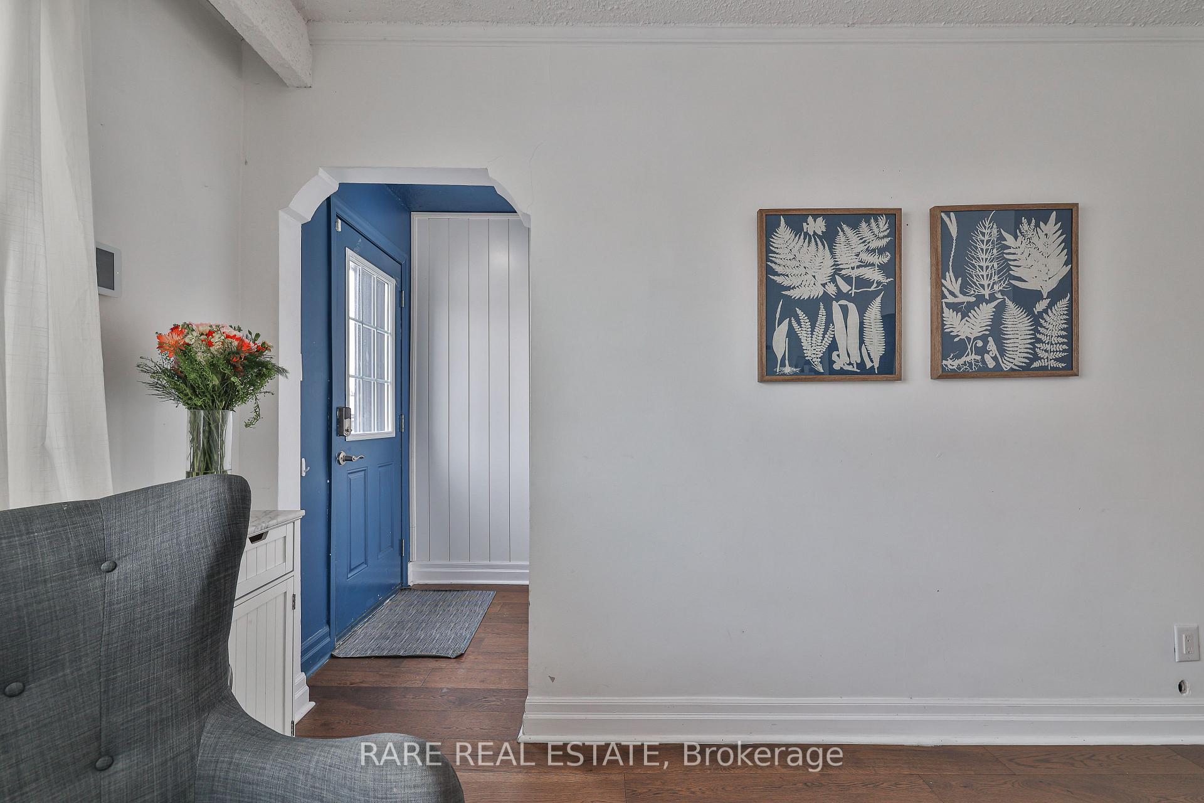
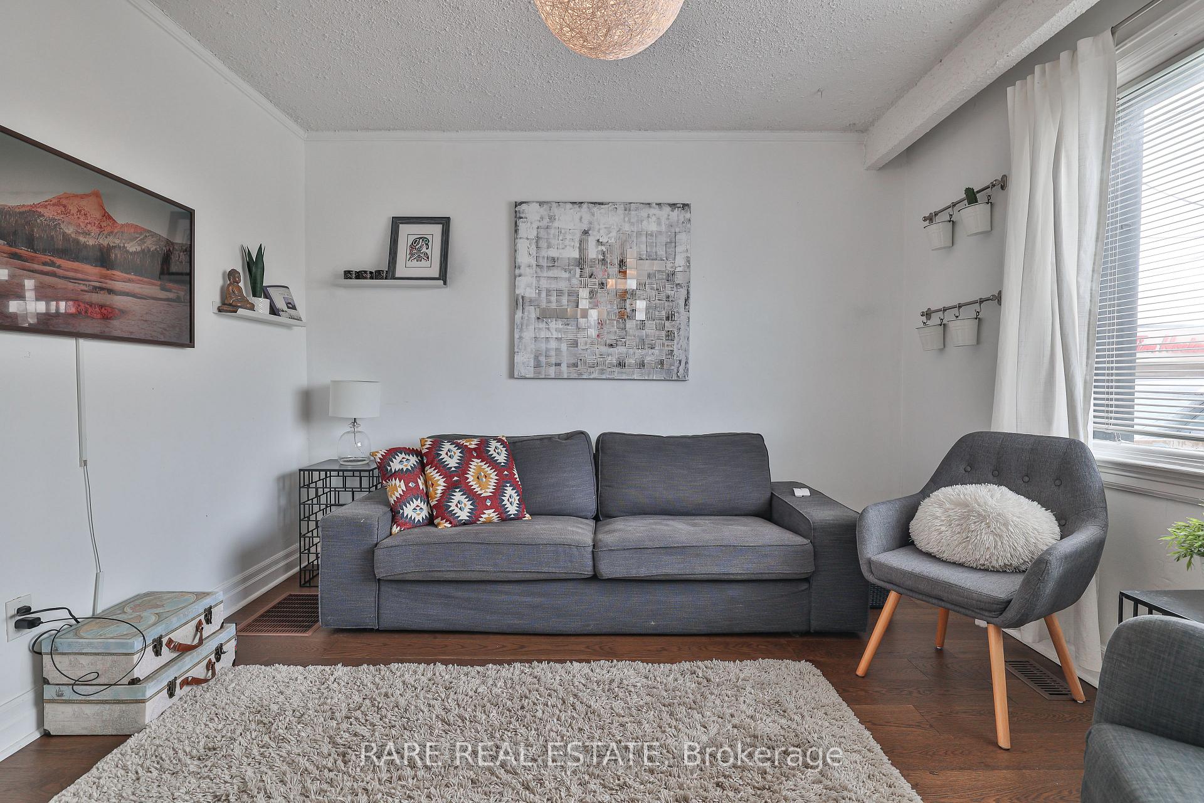
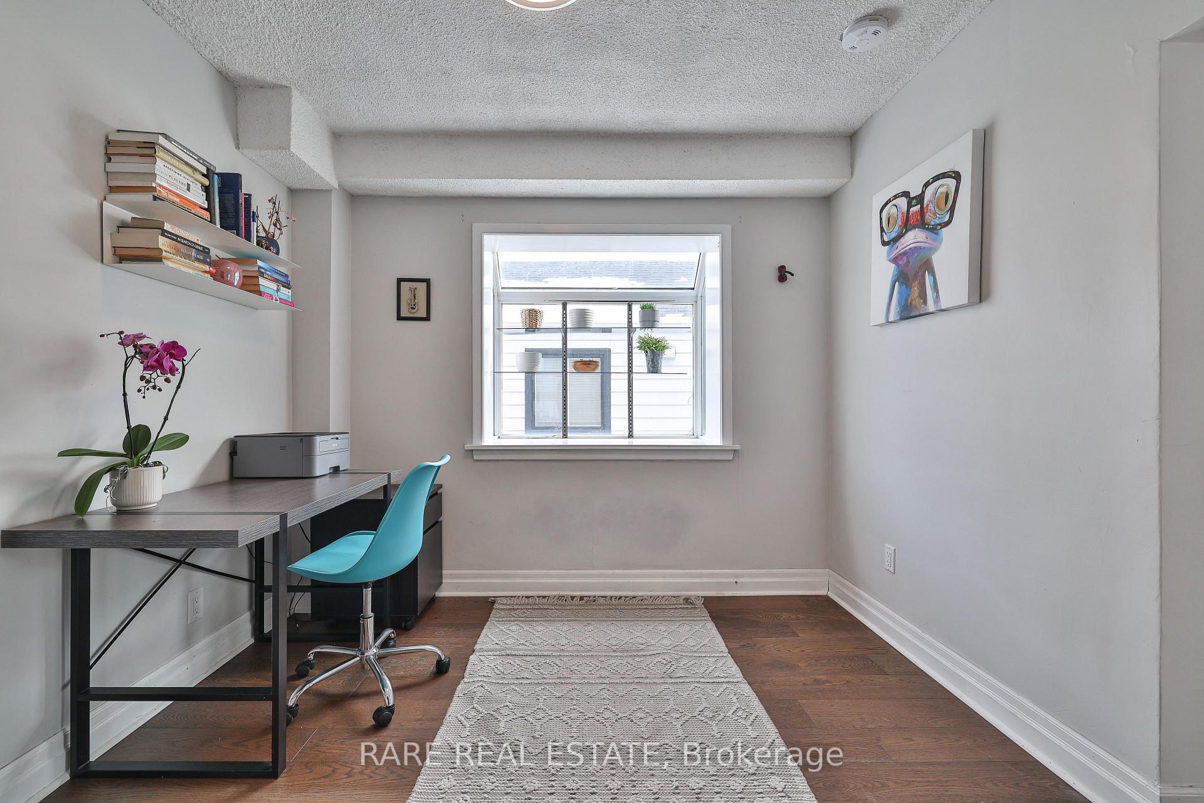 See all 31 photos
Property history
- $3,850ExpiredList: 2025-08-08|End: 2026-08-25|382 daysE12334389
- $2,150ExpiredList: 2025-10-28|End: 2026-01-01|65 daysE12486781
- $4,150TerminatedList: 2025-01-21|End: 2025-07-08|168 daysE11934556
Facts and features
- BasementNone
- Lot size30 × 121 ft
- Lease term12 months
- FurnishedUnfurnished
- Hardwood floors
- Central air
The homeDetached, 2-storey, 1,100–1,500 sq ft
- Type: Detached
- Style: 2-storey
- Living space: 1,100–1,500 sq ft
- Basement: None
InsideHardwood, Tile, In-suite laundry, main level, Other
- Flooring: Hardwood, Tile
- Laundry: In-suite laundry, main level
- Features: Other
- Rooms above ground: 10
- Bedrooms: 3
- Bathrooms: 2
- Kitchens: 1
- Family room: Yes
Outside and lotVinyl siding, Shingles, Other
- Exterior: Vinyl siding
- Roof: Shingles
- Foundation: Other
- Features: Deck
- Size: 30 × 121 ft
Parking1 Parking, Private
- Spaces: 1 Parking
- Driveway: Private
Heating, water and powerForced air, gas, Central air, Municipal water
- Heating: Forced air, gas
- Cooling: Central air
- Water: Municipal water
- Sewer: Municipal sewer
- Natural gas: Yes
- Hydro: Yes
- Cable: Yes
- Telephone: No
Rent and termsRent $3,850 a month, Main, 2nd floor, Unfurnished
- Rent: $3,850 a month
- Space for rent: Main, 2nd floor
- Furnished: Unfurnished
- Lease: 12 months
- Paid: Monthly
- Rent includes: Parking
- Deposit: Required
- Credit check: Required
- Employment letter: Required
- References: Required
NearbyBeach, park, rec./commun.centre
- Close to: Beach, park, rec./commun.centre
Listing detailsE12334389, Expired, Aug 8, 2025
- MLS® number: E12334389
- Status: Expired
- Listed on: Aug 8, 2025
- Days on market: 382
- Updated: Aug 25, 2026
- Possession: 2025-09-15 / Flexible
- Occupied by: Vacant
- Listing brokerage: RARE REAL ESTATE
About this home
2491 Gerrard Street E, Scarborough (Birchcliffe-Cliffside), ON M1N 1W7
Bright, Renovated Home with Private Gym, Large Backyard, and Parking. Welcome to this stylish and spacious 3-bedroom, 2-bath home in Toronto's vibrant East End. Spanning the main and second floors of a detached house, this thoughtfully renovated unit offers incredible space, function, and flexibility, plus a private home gym complete with a weight rack, treadmill, and stationary bike, right on site. Step inside to a bright and open main floor featuring a generous living area, a large entryway closet, and an updated kitchen with eat-in area, stainless steel appliances and an island perfect for quick eats or an after school snack. A separate home office provides the perfect work-from-home setup, and laundry is conveniently located on the main floor, along with a powder room. Step outside to your large backyard with private deck, lower yard and firepit. Upstairs, the fully renovated second level is a true retreat. The primary bedroom features soaring cathedral ceilings, floor-to-ceiling cabinets, and ensuite access to a stunning Jack & Jill bathroom with a standalone glass shower and large tub. Two additional bedrooms, plus a charming kids play loft tucked away above, offer flexible space for families.This home includes parking! Located right across the street from two grocery stores and just steps to parks (including Blantyre: playgrounds, track field, basketball courts, baseball diamond, outdoor swimming pool), excellent school district, TTC, and GO transit, this home offers the best of urban living with large outdoor space. Available Sept 15 or Oct 1. Utilities extra. Minimum one-year lease. No smoking.
Ask about this home
A HOMEH agent will answer your questions about this home.
Around this home
Daily convenience, out of 100, from the distances below
Schools nearby
School rating, out of 10.
Helpful calculators
Your HOMEH agent

"I would see it this week."