

25 Stavely Avenue
25 Stavely Avenue
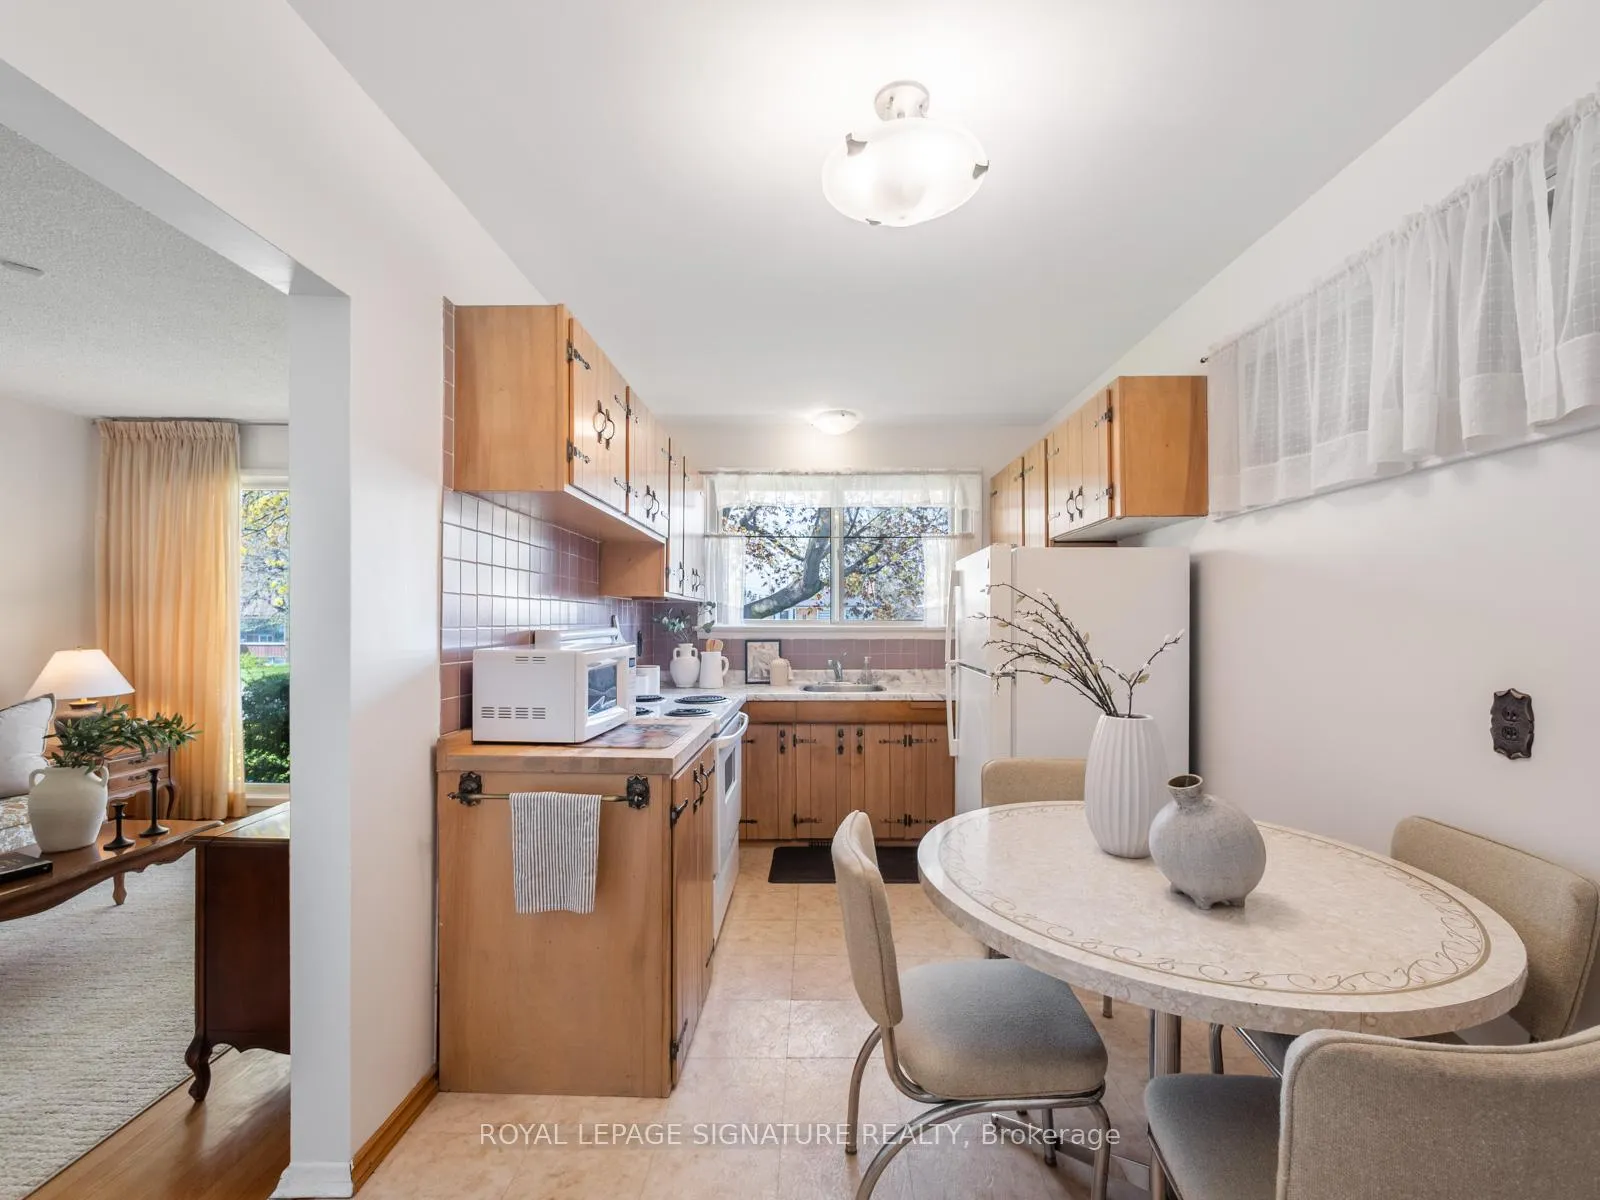 See all 33 photos
Property history
Facts and features
- BasementWalk-up
- Water, sewerMunicipal
- HeatingForced air
- CoolingCentral air
- Fireplace
- Central air
The homeDetached, Bungalow, 700–1,100 sq ft
- Type: Detached
- Style: Bungalow
- Living space: 700–1,100 sq ft
- Basement: Walk-up, finished
InsideFireplace Yes, wood, Water heater, Alarm system
- Fireplace: Yes, wood
- Features: Water heater
- Security: Alarm system
- Rooms above ground: 5
- Rooms in the basement: 4
- Bedrooms: 3 + 1 in the basement
- Bathrooms: 2
- Kitchens: 1
- Family room: Yes
Outside and lotBrick, Asphalt shingle, Concrete
- Exterior: Brick
- Roof: Asphalt shingle
- Foundation: Concrete
- Size: 40.05 × 125.15 ft
Parking1 Garage, Carport, Available
- Spaces: 1 Garage
- Garage: Carport
- Driveway: Available
Heating, water and powerForced air, gas, Central air, Municipal water
- Heating: Forced air, gas
- Cooling: Central air
- Water: Municipal water
- Sewer: Municipal sewer
Costs and taxesTaxes $3,823 a year, HST included in the price, Hot water tank rental (approximately $26.49 per month with enercare)
- Taxes, 2025: $3,823 a year
- HST: HST included in the price
- Rental items: Hot water tank rental (approximately $26.49 per month with enercare)
Included in the saleFridge, stove, washer and dryer, all elfs, all existing window coverings, Not included None
- Included: Fridge, stove, washer and dryer, all elfs, all existing window coverings
- Not included: None
Listing detailsE13126728, Sold, May 14, 2026
- MLS® number: E13126728
- Status: Sold
- Listed on: May 14, 2026
- Days on market: 18
- Updated: Jun 1, 2026
- Possession: Flexible
- Occupied by: Vacant
- Listing brokerage: ROYAL LEPAGE SIGNATURE REALTY
About this home
25 Stavely Avenue, Scarborough (Kennedy Park), ON M1K 4P2
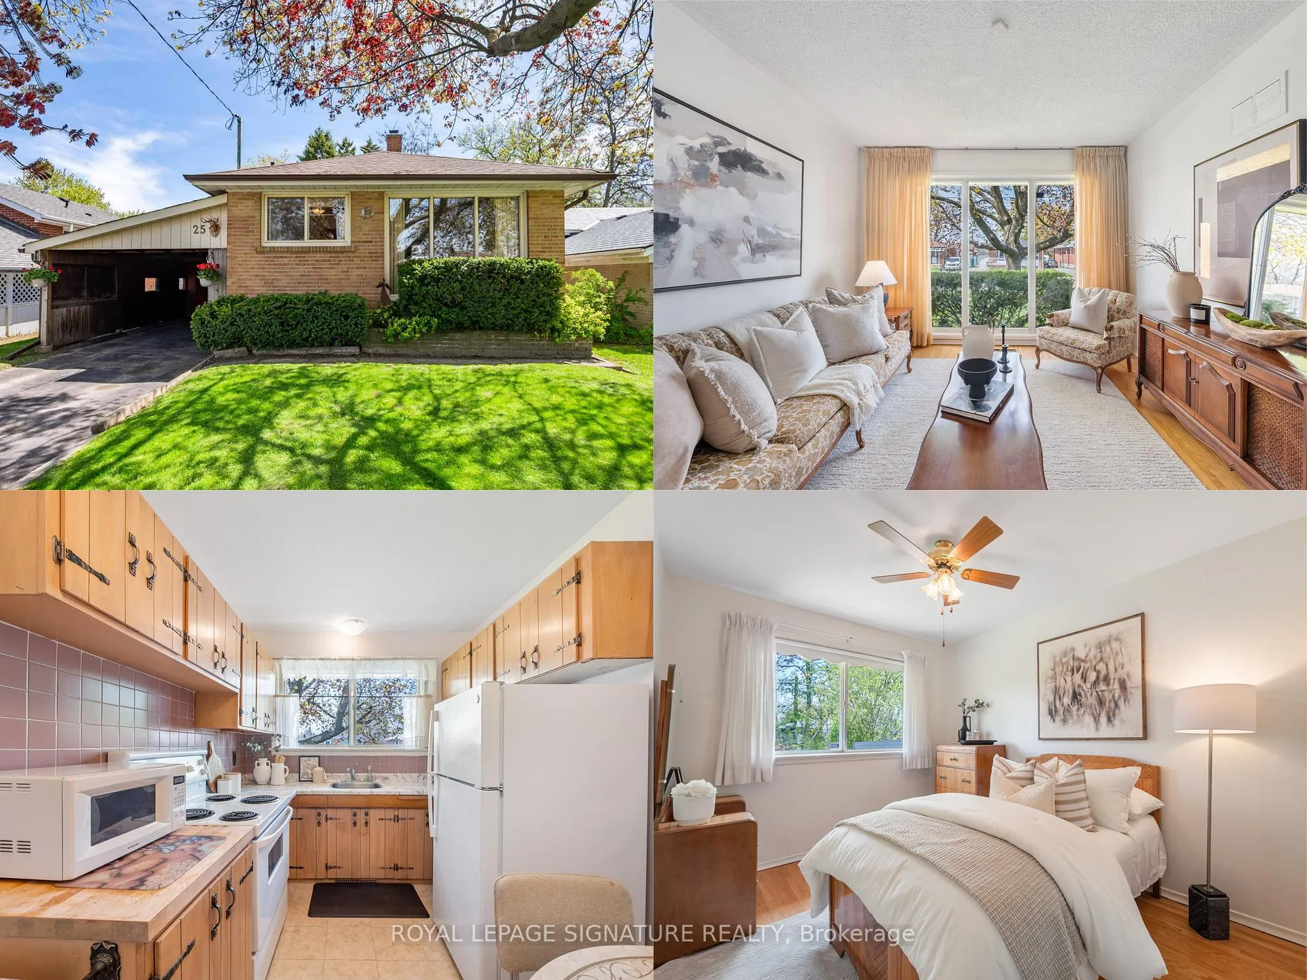
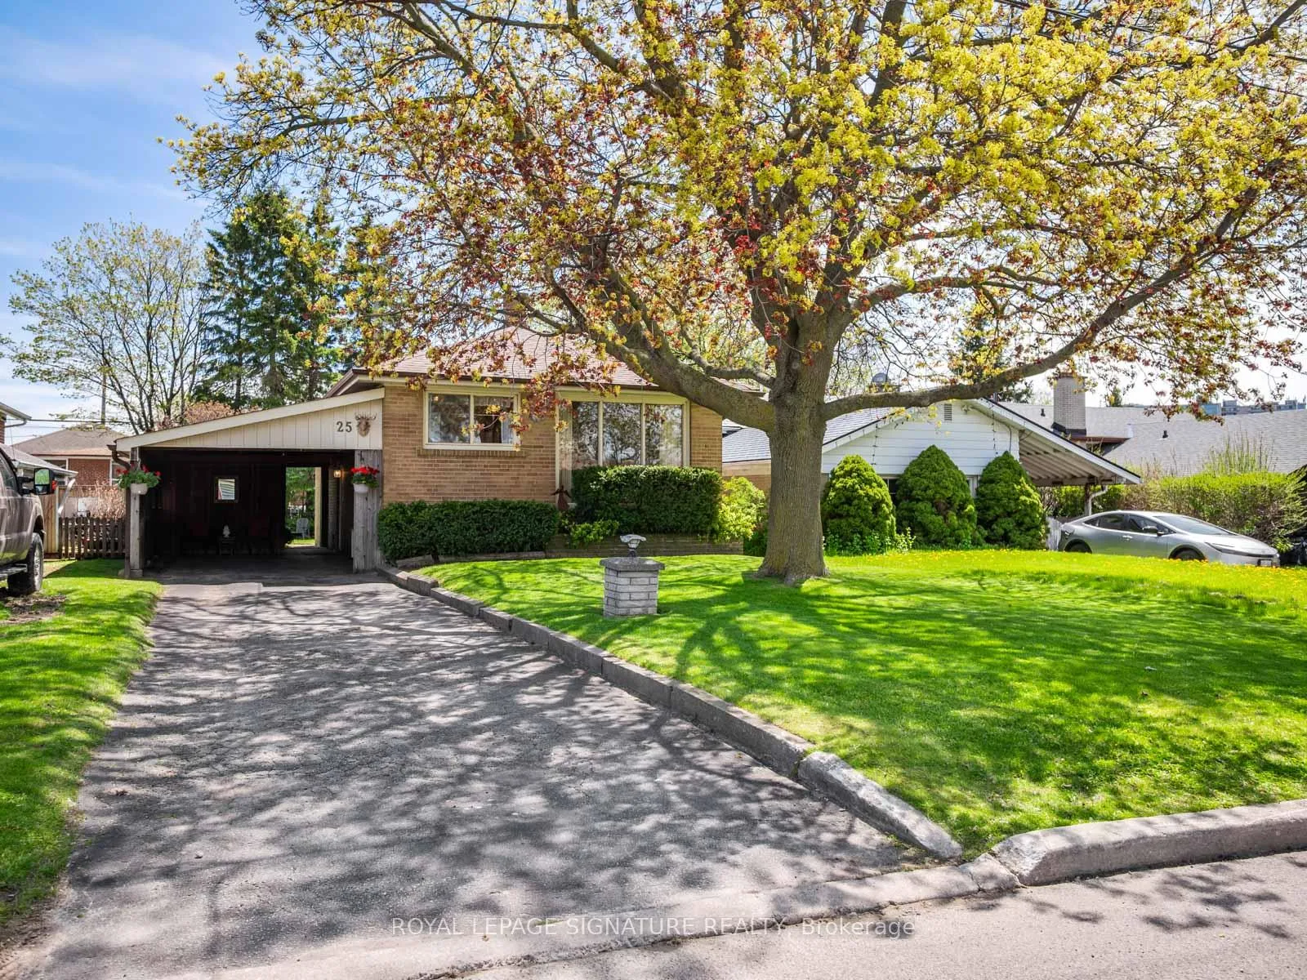
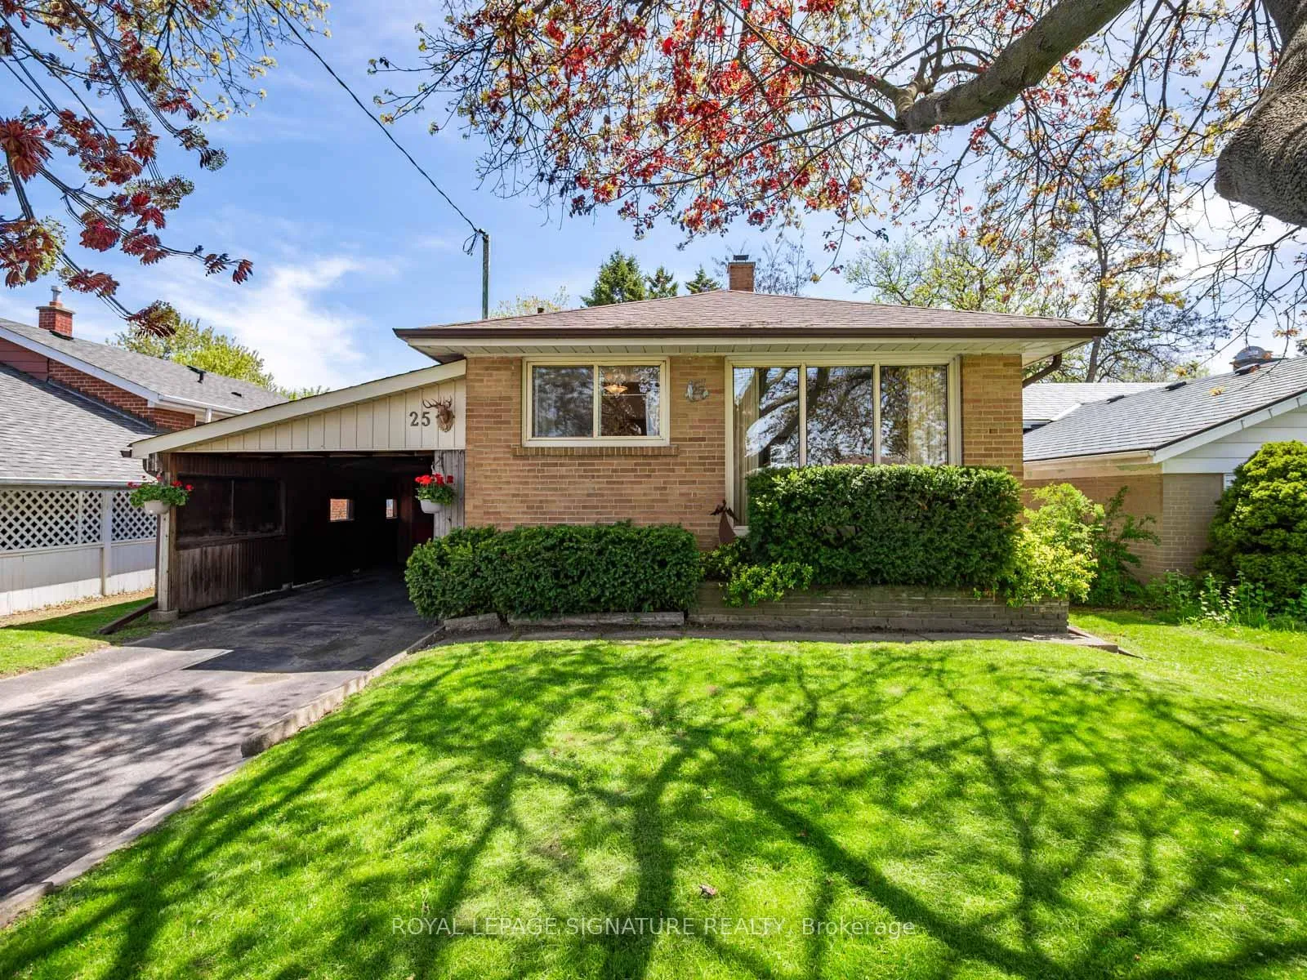
Charming Detached Bungalow on a 40 x 125 Ft Lot - Pride of Ownership Throughout! Some homes are just houses. This one tells a story. Cherished by its original owner for decades, this solid 3-bedroom detached bungalow stands as a testament to true pride of ownership. Nestled on a generous 40 x 125 ft lot in a sought-after Scarborough neighbourhood, it offers a solid foundation and endless potential. Step inside and you'll find a bright, functional main floor with three well-sized bedrooms. Out back, a spacious yard invites lazy summer afternoons, backyard barbecues, and quiet mornings with a coffee in hand. Downstairs, the finished basement opens up a world of possibilities. Featuring a side entrance, a wet bar, and a family room with a fireplace. And an additional bedroom with a 3-piece bath and lots of storage space. It's perfect for hosting extended family or offers excellent income potential. And with a covered carport - say goodbye to scraping snow off your car on cold winter mornings - a built-in storage shed, and a private driveway accommodating up to 3 vehicles, there's room for everyone and everything. When it's time to head out, Kennedy Subway Station is just minutes away, with TTC bus service close by - keeping the entire city within easy reach. A beautifully cared-for home. Opportunities like this don't come around often. Come see for yourself.
Ask about this home
A HOMEH agent will answer your questions about this home.
Around this home
Daily convenience, out of 100, from the distances below
Schools nearby
School rating, out of 10.
Helpful calculators
Your HOMEH agent

"I would see it this week."