

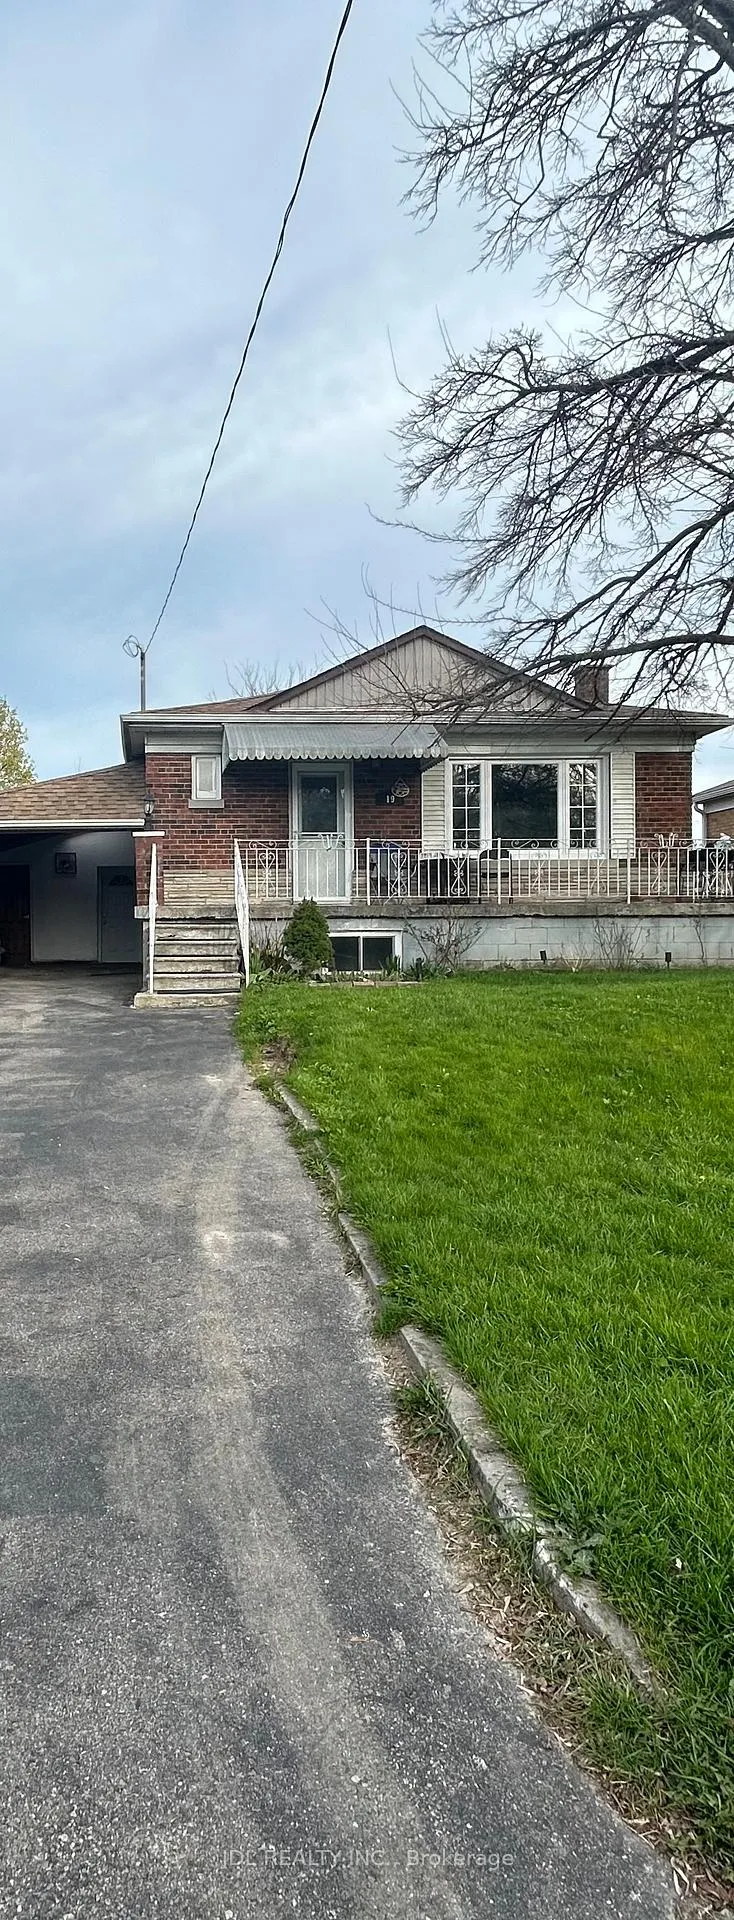
Basement one bedroom, 19 Maywood Park
Detached Expired
1/7Basement one bedroom, 19 Maywood Park
Detached Expired
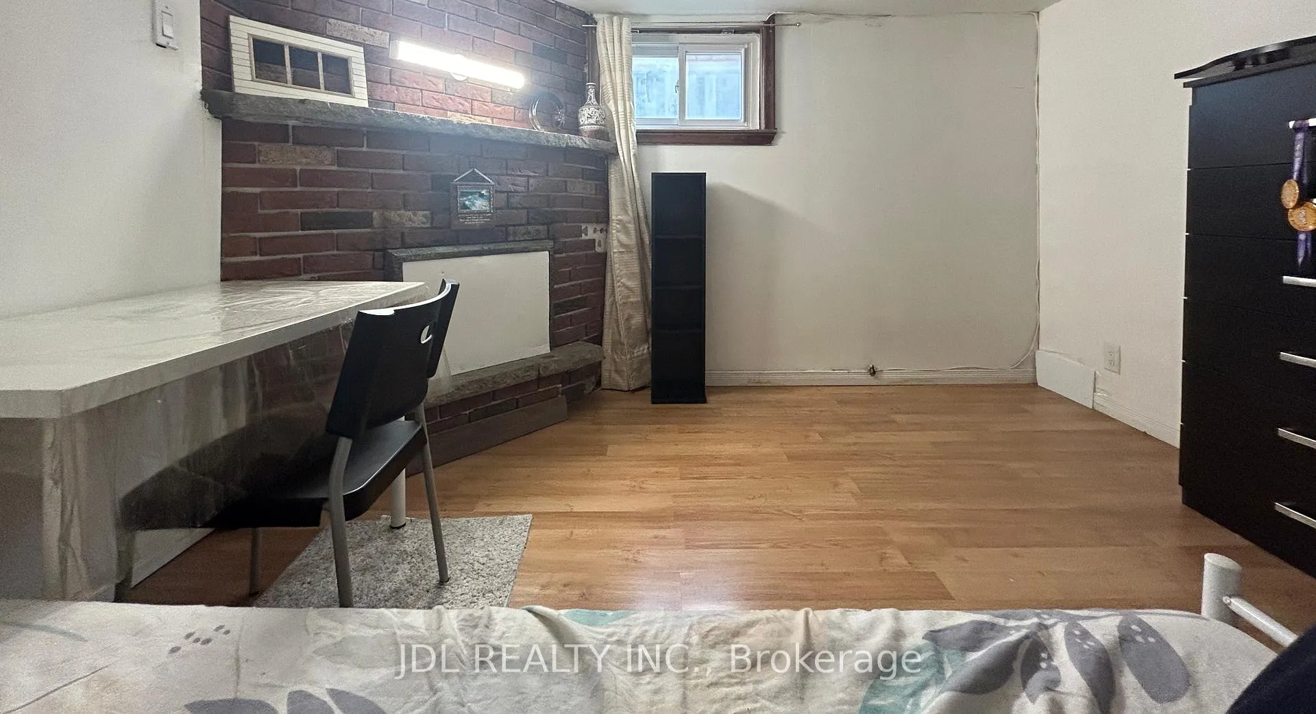
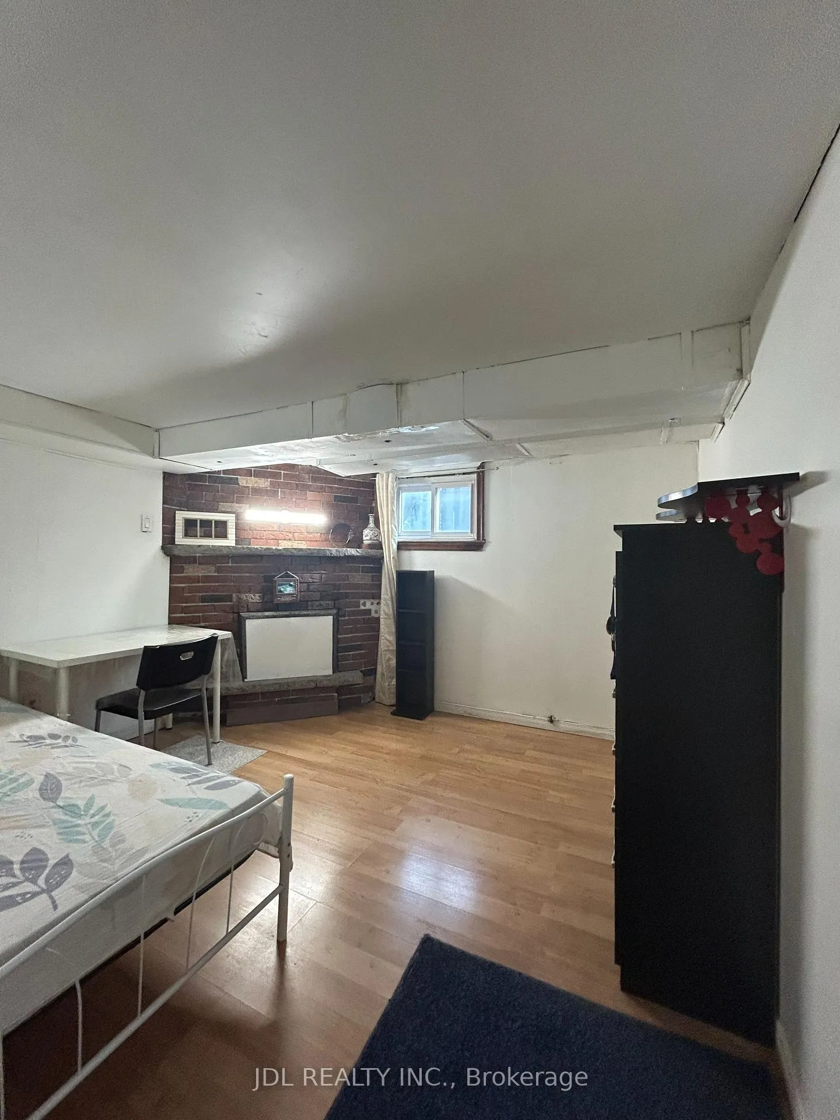
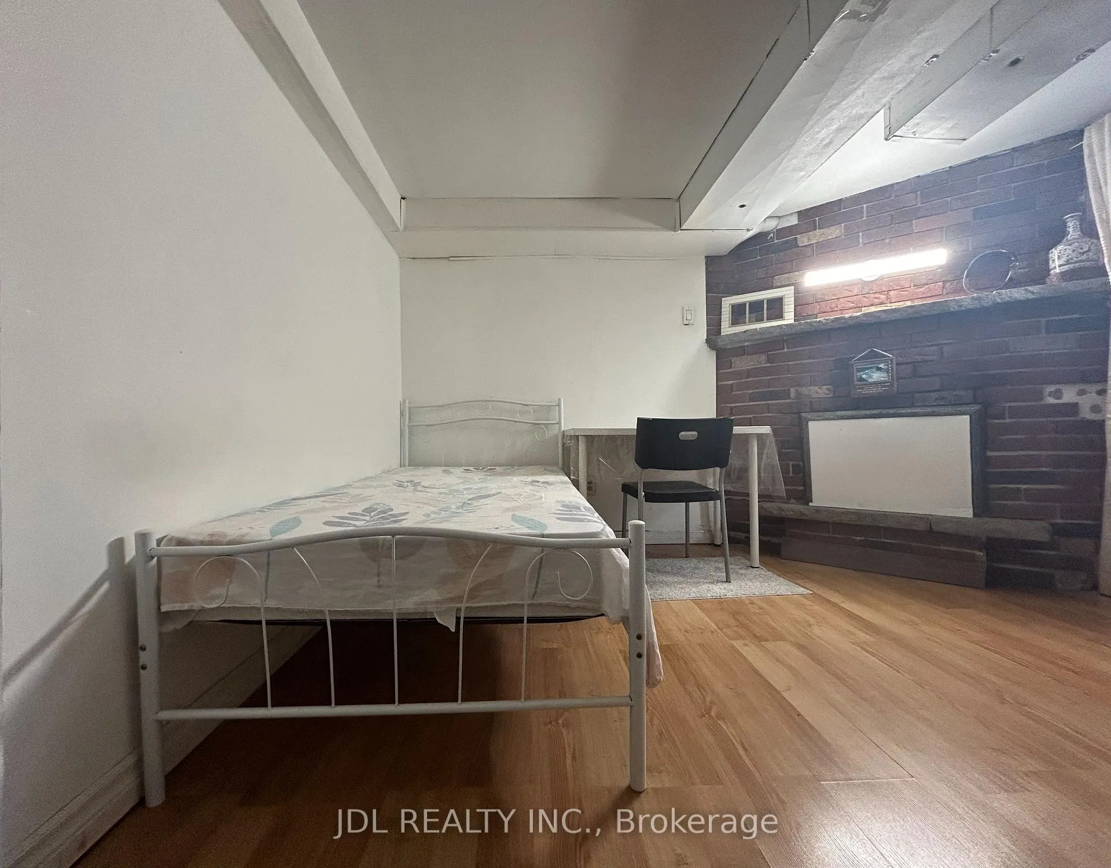
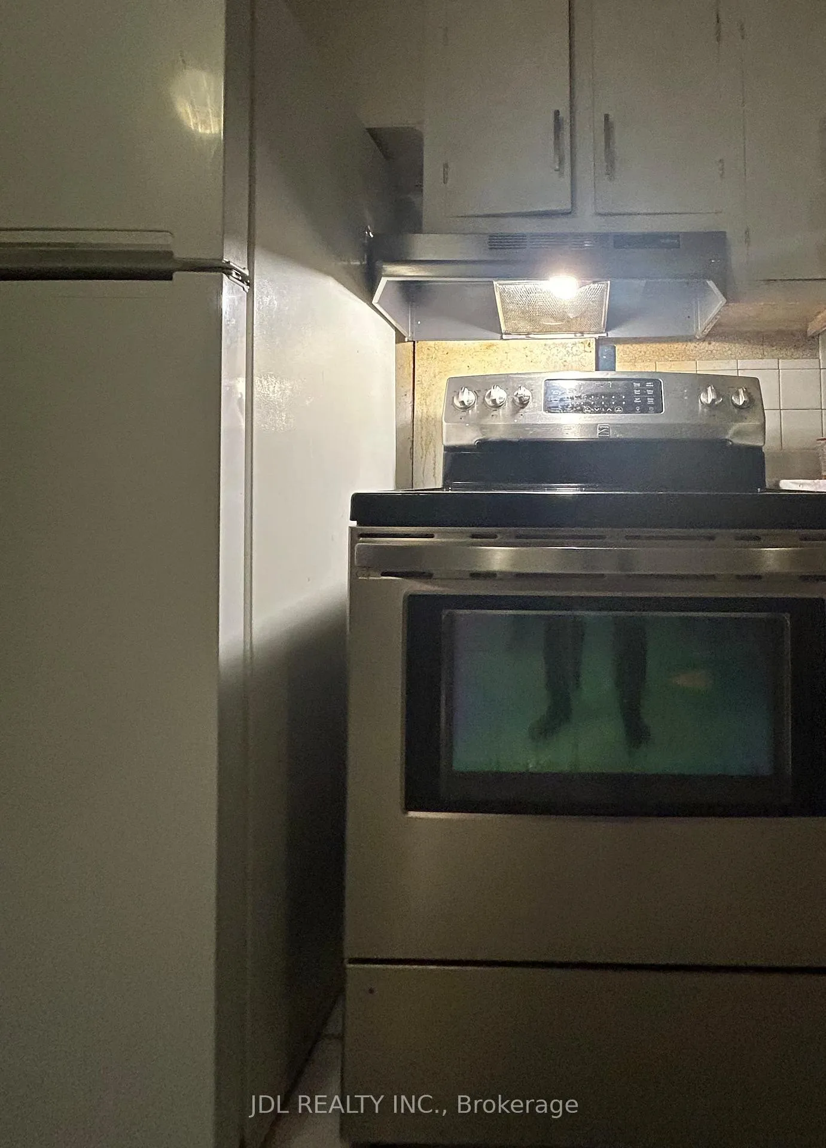 See all 7 photos
1 Bedroom
1 Bathroom
0 Garage
700–1.1K sq.ft
Basement, Ot…
— Unit
Property history
- $699ExpiredList: 2026-05-14|End: 2026-07-13|60 daysE13127216
Facts and features
- BasementFinished
- Lease term12 months
- FurnishedFurnished
- LaundryIn-suite
What stands out
- Separate entrance
- Central air
The homeDetached, Bungalow, 700–1,100 sq ft
- Type: Detached
- Style: Bungalow
- Living space: 700–1,100 sq ft
- Basement: Separate entrance, finished
InsideIn-suite laundry, Carpet free, Rooms above ground 3
- Laundry: In-suite laundry
- Features: Carpet free
- Rooms above ground: 3
- Bedrooms: 1
- Bathrooms: 1
- Kitchens: 1
Outside and lotConcrete, Asphalt shingle, Concrete
- Exterior: Concrete
- Roof: Asphalt shingle
- Foundation: Concrete
Parking1 Parking, Built-in
- Spaces: 1 Parking
- Garage: Built-in
Heating, water and powerForced air, gas, Central air, Municipal water
- Heating: Forced air, gas
- Cooling: Central air
- Water: Municipal water
- Sewer: Septic
Rent and termsRent $699 a month, Basement, other, Furnished
- Rent: $699 a month
- Space for rent: Basement, other
- Furnished: Furnished
- Lease: 12 months
- Rent includes: All inclusive, building maintenance, central air conditioning, high speed internet, parking, heat, hydro, water, common elements, grounds maintenance
NearbyPublic transit, school bus route, school, rec./commun.centre, park
- Close to: Public transit, school bus route, school, rec./commun.centre, park
Listing detailsE13127216, Expired, May 14, 2026
- MLS® number: E13127216
- Status: Expired
- Listed on: May 14, 2026
- Days on market: 60
- Updated: Jul 13, 2026
- Possession: 2026-05-15 / Immediate
- Occupied by: Vacant
- Listing brokerage: JDL REALTY INC.
About this home
Basement one bedroom, 19 Maywood Park, Scarborough (Ionview), ON M1K 2G9
Carpet FreePublic TransitSchool Bus RouteSchoolRec./Commun.CentrePark
All Inclusive! Best Deal! Well Furnished! Free Internet! Unique Location! Very Close To All Amenities! TTC, Shopping Mall, Restaurant, Bank, School, Park, etc.shared kitchen/bath. Thanks A Lot!
Read more
Ask about this home
A HOMEH agent will answer your questions about this home.
Ask a question
Around this home
Eglinton Ave E/Birchmond Rd
Errands
Transit
Parks
Schools
Daily convenience, out of 100, from the distances below
ParkMaywood Tot Lot · 5 within 1 km1 min walk90 m
GroceryLa Bastille8 min walk465 m
SchoolGeneral Brock Public School8 min walk500 m
Train stationBirchmount15 min walk917 m
PharmacyScarborough Pharmacy15 min walk951 m
Cafés & foodTim Hortons · 11 within 1 km11 min walk672 m
Gym & rec centreArchery District9 min walk563 m
LibraryToronto Public Library - Kennedy/Eglinton17 min walk1.1 km
WalkDriveStraight-line distance, open map data
Grocery0.5 km
Park0.1 km
Coffee0.7 km
Dining0.7 km
Gym0.6 km
Birchmount0.9 km
Schools nearby
School rating, out of 10.
General Brock Public Schoolelementary · Public · 0.5 km
7.2/10Good
Enhanced Preparatory Centre of Ontarioelementary · Private · 0.9 km
—
Corvette Junior Public Schoolelementary · Public · 0.9 km
2.9/10Low
Contact agent
Helpful calculators
Rent vs buy
Affordability
Mortgage
Down payment
Stress test
CMHC insurance
Your HOMEH agent

KimHOMEH agent · Scarborough
"I would see it this week."
Ask Kim