

1785 Victoria Pk Avenue
Detached Suspended
1/81785 Victoria Pk Avenue
Detached Suspended
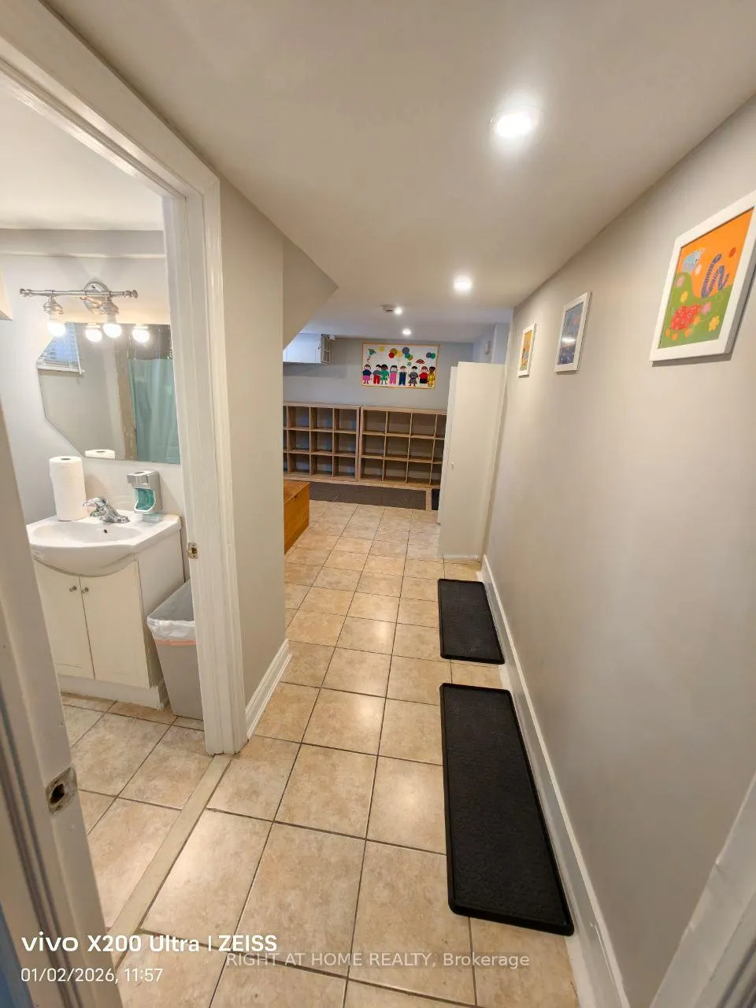
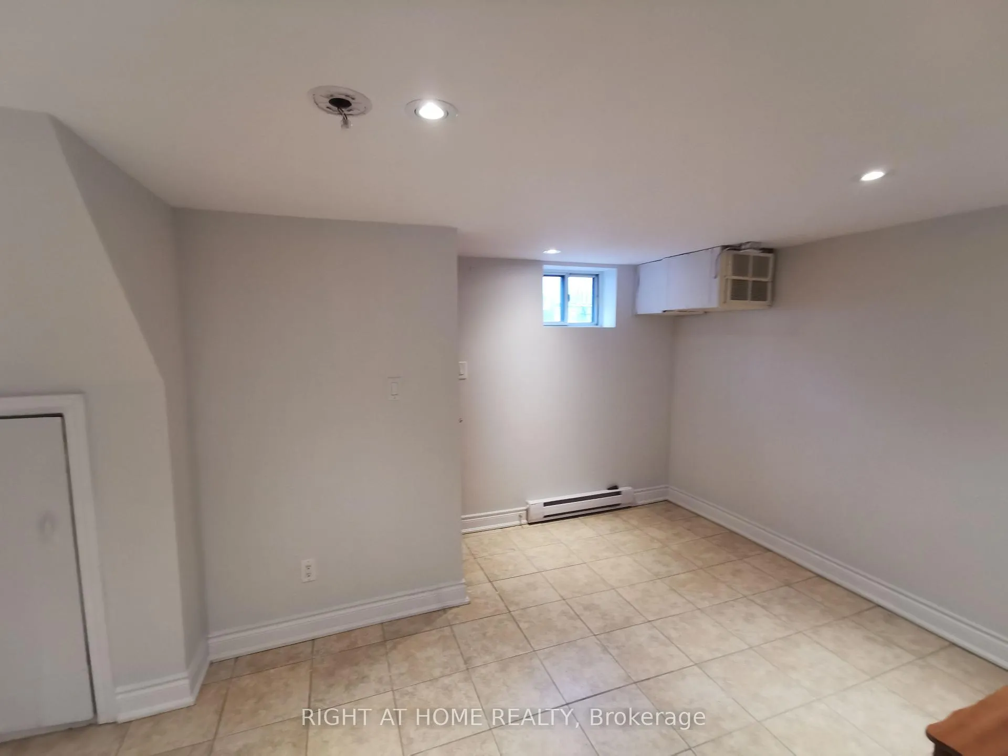
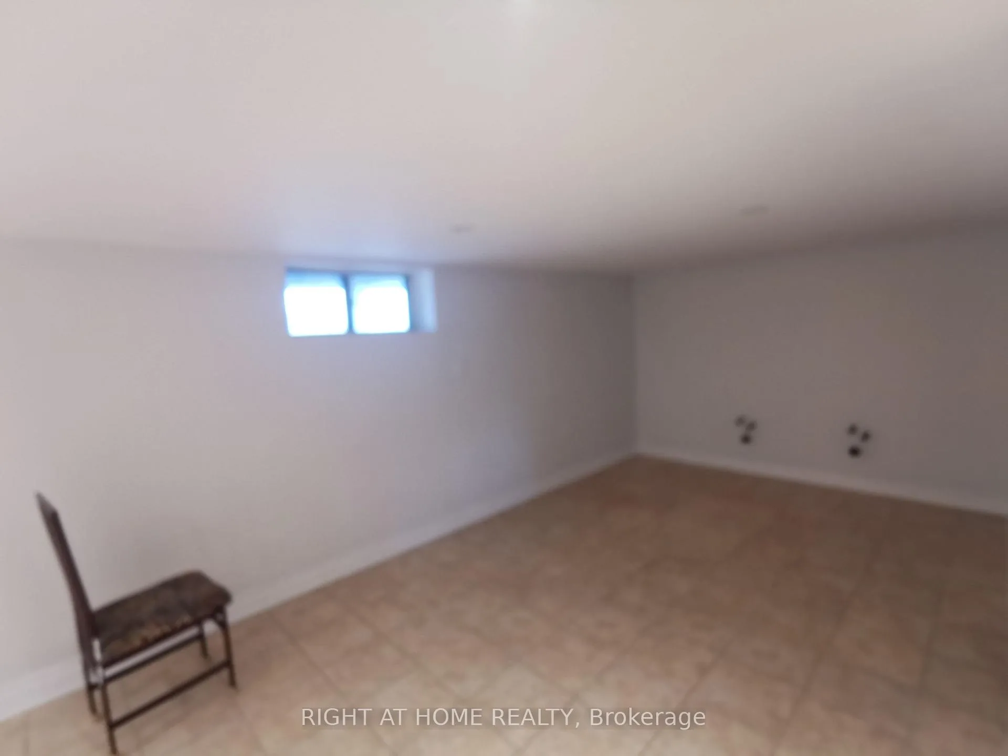
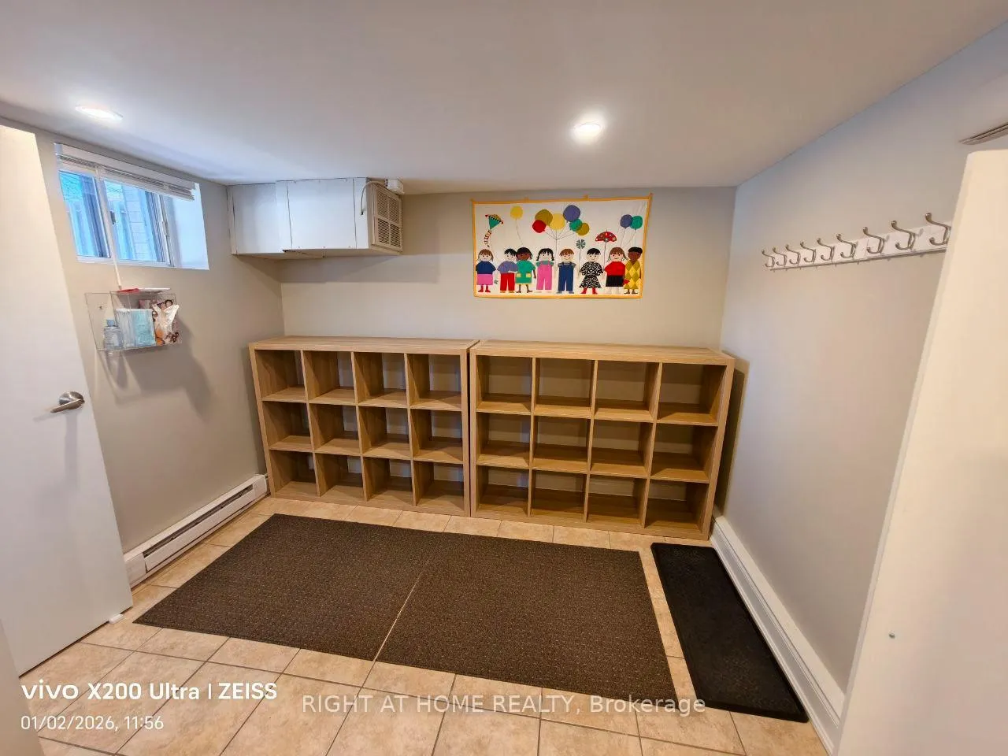
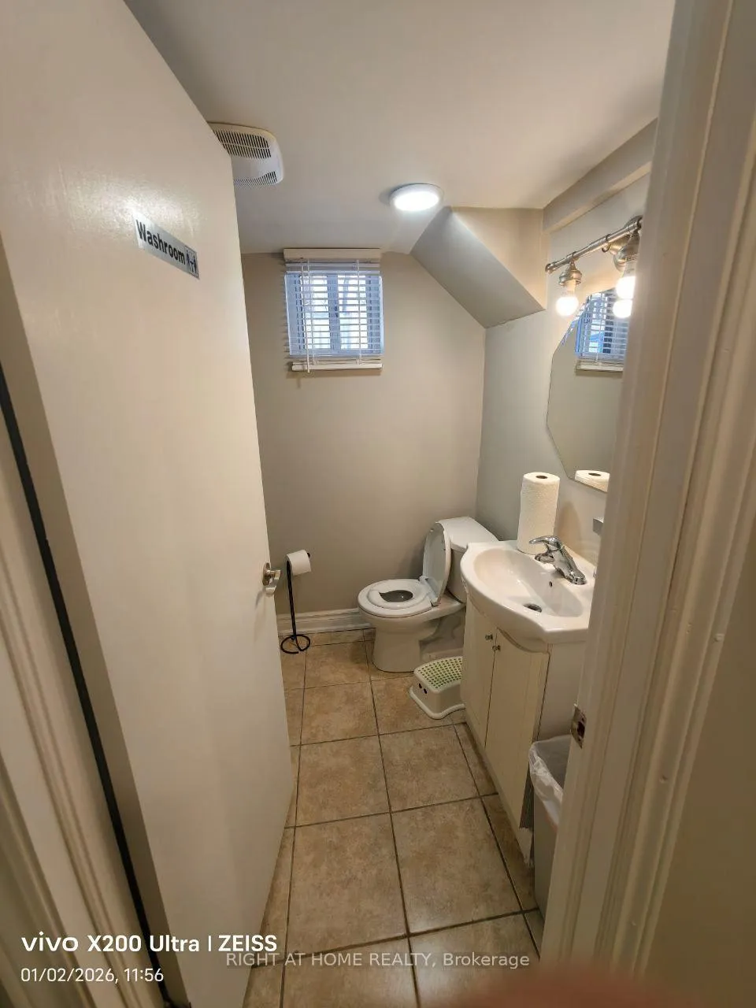 See all 8 photos
1 Bedroom
1 Bathroom
0 Garage
1.1K–1.5K sq.ft
Basement
— Unit
Property history
- $2,600SuspendedList: 2026-05-14|End: 2026-09-12|121 daysE13129316
- $3,500SuspendedList: 2026-04-05|End: 2026-09-11|159 daysE12958466
- $4,250TerminatedList: 2026-02-19|End: 2026-04-06|46 daysE12802532
- $1,250TerminatedList: 2025-04-02|End: 2025-06-02|61 daysE12057185
Facts and features
- BasementFinished
- Lot size67 × 84 ft
- Lease term12 months
- FurnishedUnfurnished
What stands out
- Separate entrance
- Fireplace
The homeDetached, Bungalow-raised, 1,100–1,500 sq ft
- Type: Detached
- Style: Bungalow-raised
- Living space: 1,100–1,500 sq ft
- Basement: Finished, separate entrance
InsideFireplace Yes, electric, In basement, Carpet free, storage
- Fireplace: Yes, electric
- Laundry: In basement
- Features: Carpet free, storage
- Rooms above ground: 5
- Bedrooms: 1
- Bathrooms: 1
- Kitchens: 1
- Family room: Yes
Outside and lotBrick, Asphalt shingle, Concrete
Outside
- Exterior: Brick
- Roof: Asphalt shingle
- Foundation: Concrete
- Size: 67 × 84.37 ft
Parking1 Parking, Private
- Spaces: 1 Parking
- Driveway: Private
Heating, water and powerBaseboard, electric, Municipal water, Septic
- Heating: Baseboard, electric
- Water: Municipal water
- Sewer: Septic
Rent and termsRent $2,600 a month, Basement, Unfurnished
- Rent: $2,600 a month
- Space for rent: Basement
- Furnished: Unfurnished
- Lease: 12 months
- Paid: Monthly
- Rent includes: Parking
- Deposit: Required
- Credit check: Required
- Employment letter: Required
- Rental application: Required
- References: Required
IncludedHydro, utilities, lawn and snow maintenance
- Not included: Hydro, utilities, lawn and snow maintenance
NearbyFenced yard, place of worship, public transit, school
- Close to: Fenced yard, place of worship, public transit, school
Listing detailsE13129316, Suspended, May 14, 2026
- MLS® number: E13129316
- Status: Suspended
- Listed on: May 14, 2026
- Days on market: 121
- Updated: Sep 12, 2026
- Possession: 2026-05-14 / Immediate
- Occupied by: Vacant
- Listing brokerage: RIGHT AT HOME REALTY
About this home
1785 Victoria Pk Avenue, Scarborough (Wexford-Maryvale), ON M1R 2T1
Carpet FreeStorageFenced YardPlace Of WorshipPublic TransitSchool
Beautiful, bright above-ground basement apartment with windows in every room. Features a full-size kitchen, spacious living area, private entrance, and plenty of storage space. Newly renovated, clean, and well maintained throughout. Conveniently located close to transit, restaurants, shopping, and just minutes from Shops at Don Mills. Owner is also open to renting the entire property if additional space is needed. Includes 1 Parking Space.
Read more
Ask about this home
A HOMEH agent will answer your questions about this home.
Ask a question
Around this home
Victoria Park/Lawrence
Errands
Parks
Schools
Daily convenience, out of 100, from the distances below
ParkSweeney Drive · 3 within 1 km12 min walk721 m
GroceryAlwalaa6 min walk379 m
SchoolWexford Public School5 min walk330 m
PharmacyLawrence-Victoria Park Pharmacy5 min walk287 m
Cafés & foodOriginal Shawerma · 15 within 1 km5 min walk296 m
Gym & rec centreGoodLife Fitness10 min walk586 m
LibraryToronto Public Library - Victoria Village9 min walk526 m
WalkDriveStraight-line distance, open map data
Grocery0.4 km
Park0.7 km
Dining0.4 km
Gym0.6 km
Schools nearby
School rating, out of 10.
Wexford Public Schoolelementary · Public · 0.3 km
4.0/10Low
Precious Blood Catholic Schoolelementary · Catholic · 0.4 km
6.1/10Fair
Victoria Village Public Schoolelementary · Public · 0.6 km
—
Contact agent
Helpful calculators
Rent vs buy
Affordability
Mortgage
Down payment
Stress test
CMHC insurance
Your HOMEH agent

NimaHOMEH agent · Scarborough
"I would see it this week."
Ask Nima