

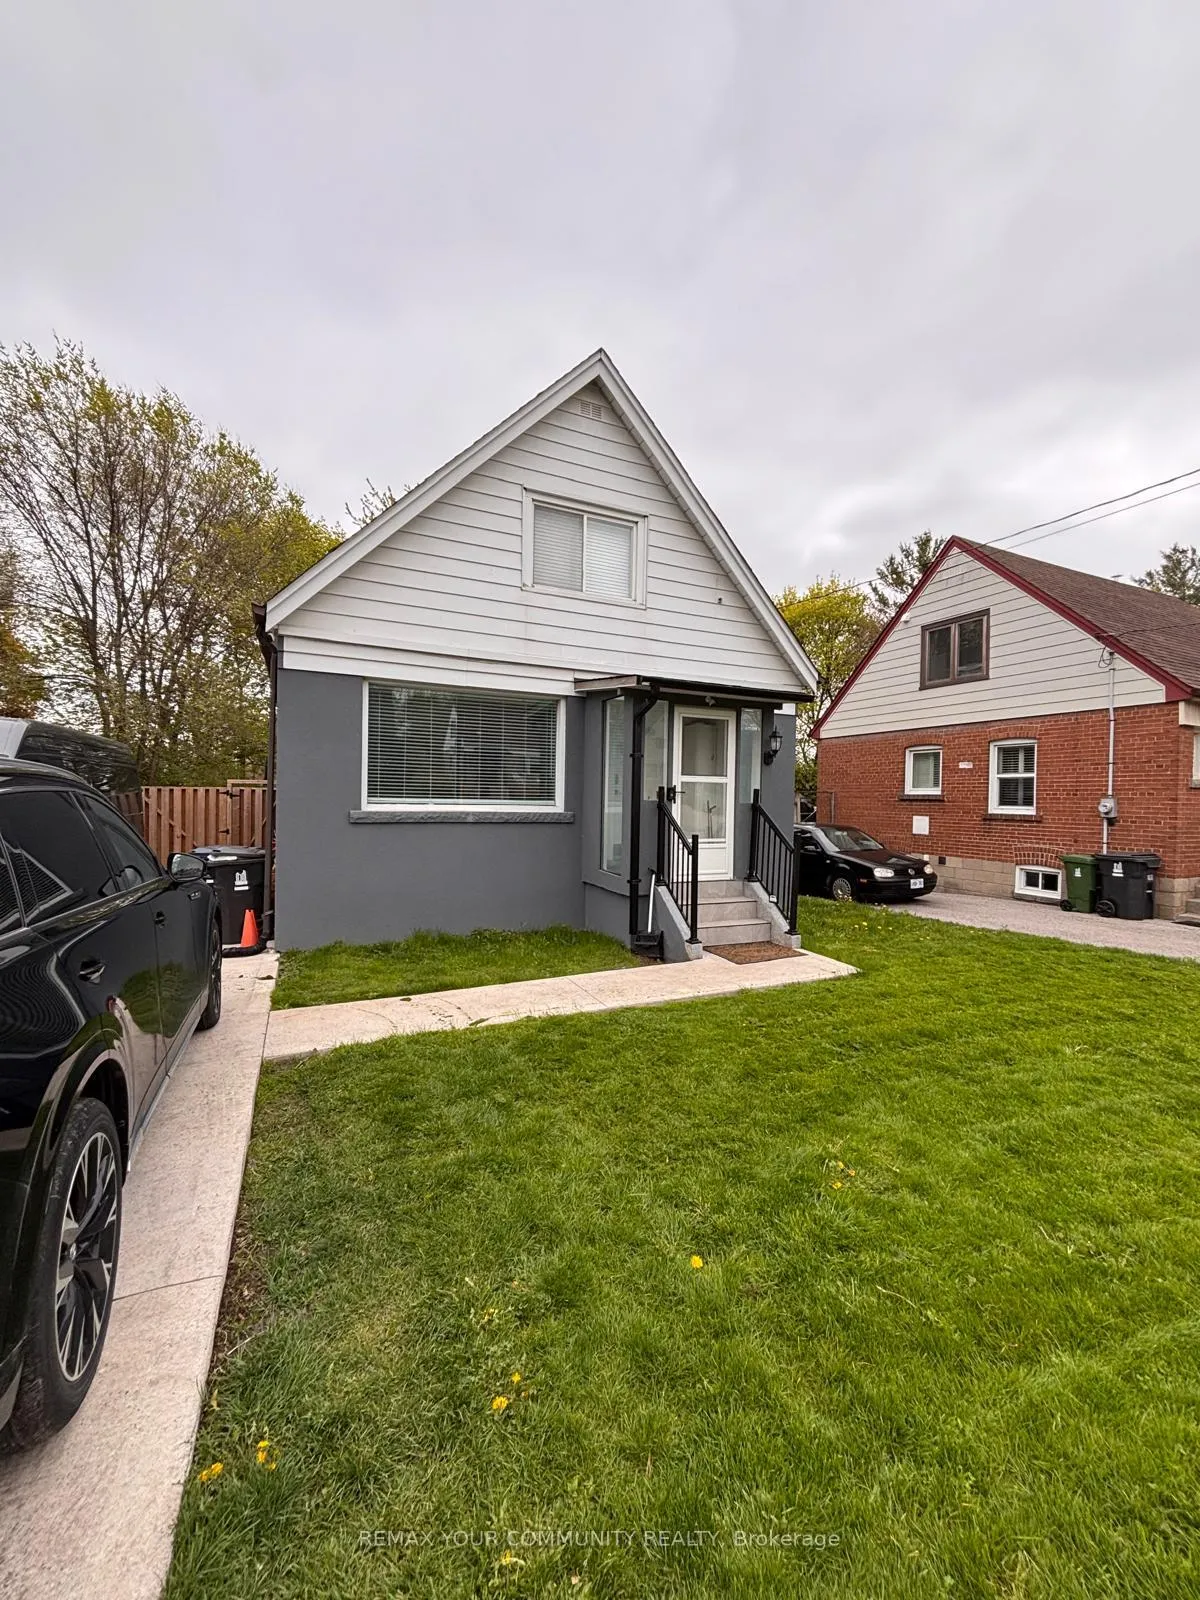
43 Southmead Road
43 Southmead Road
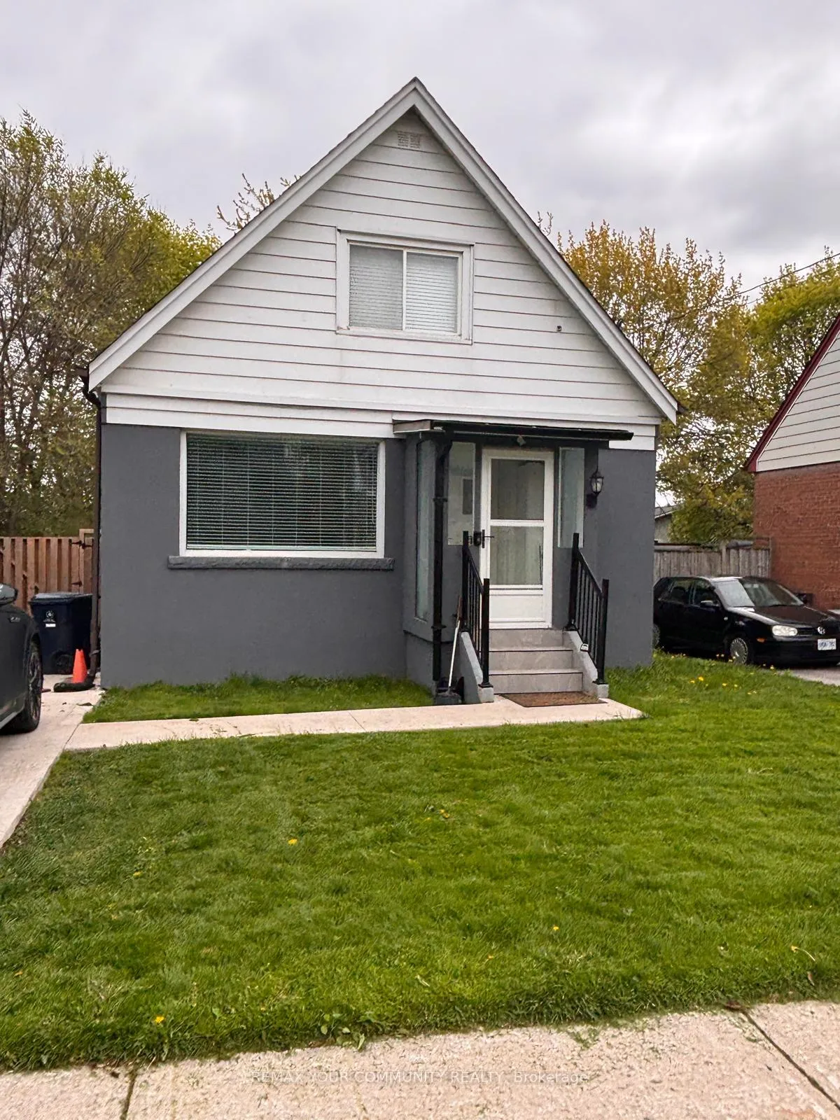
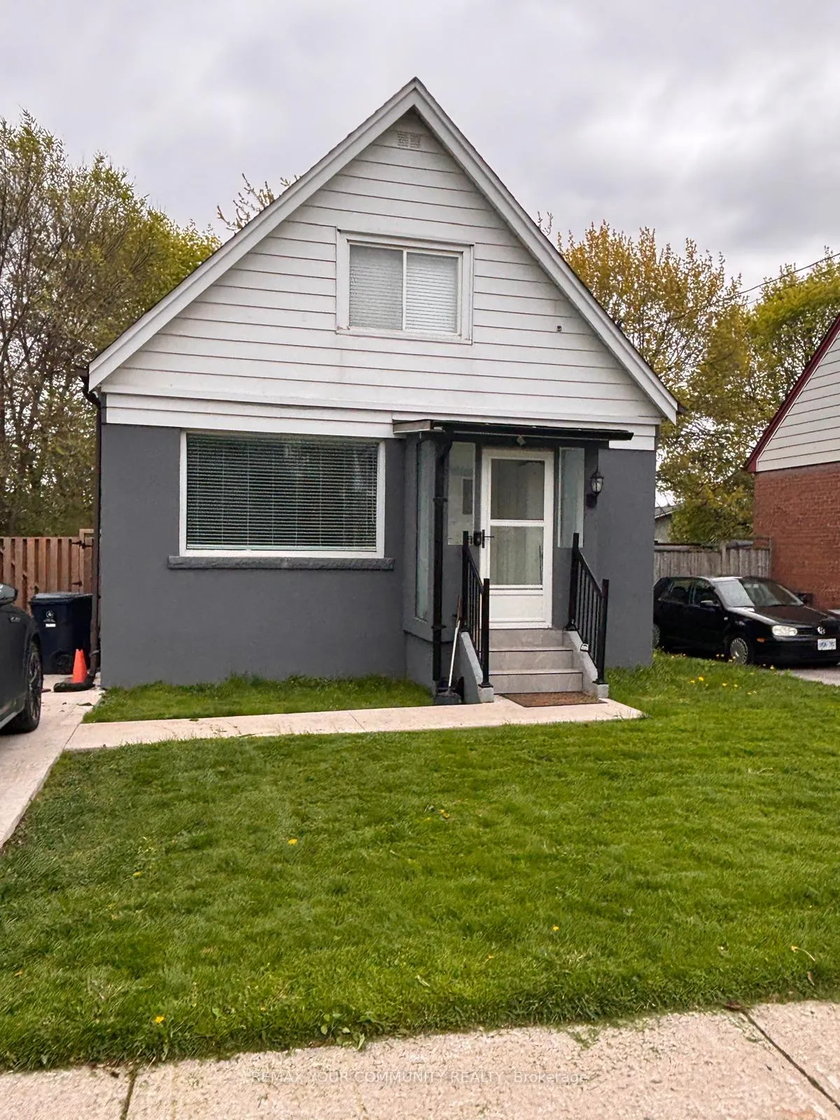
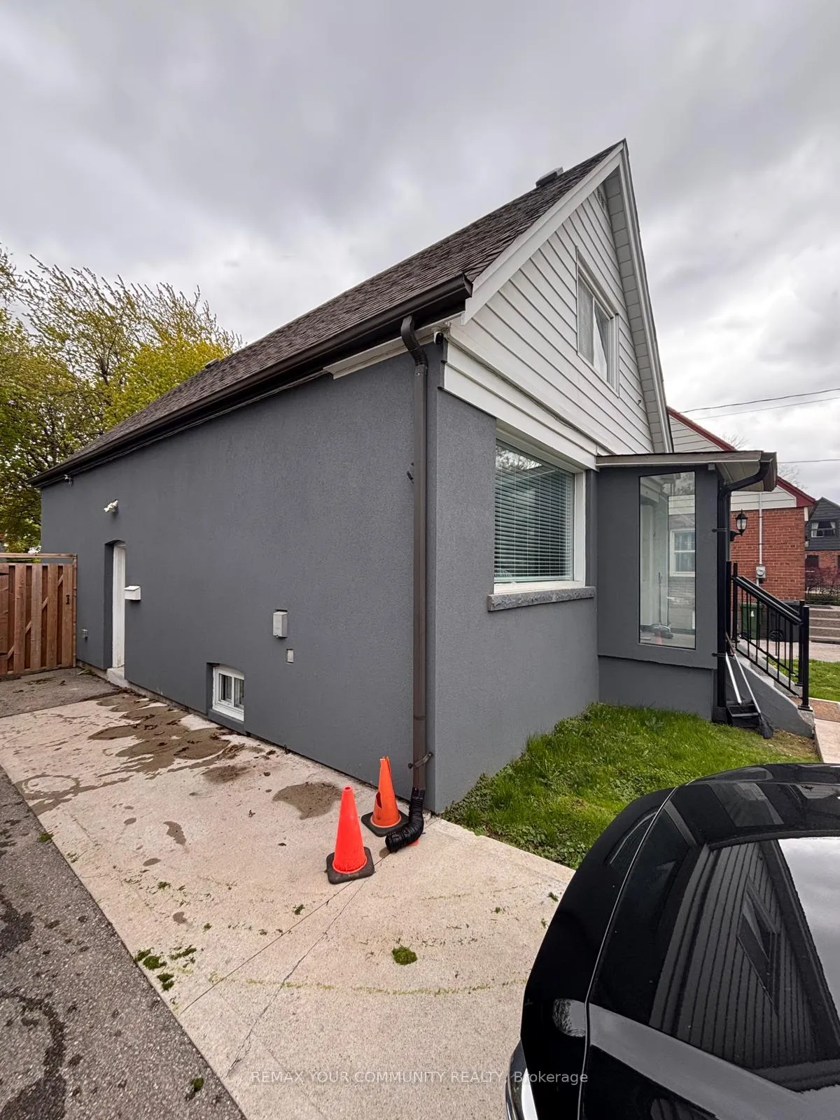
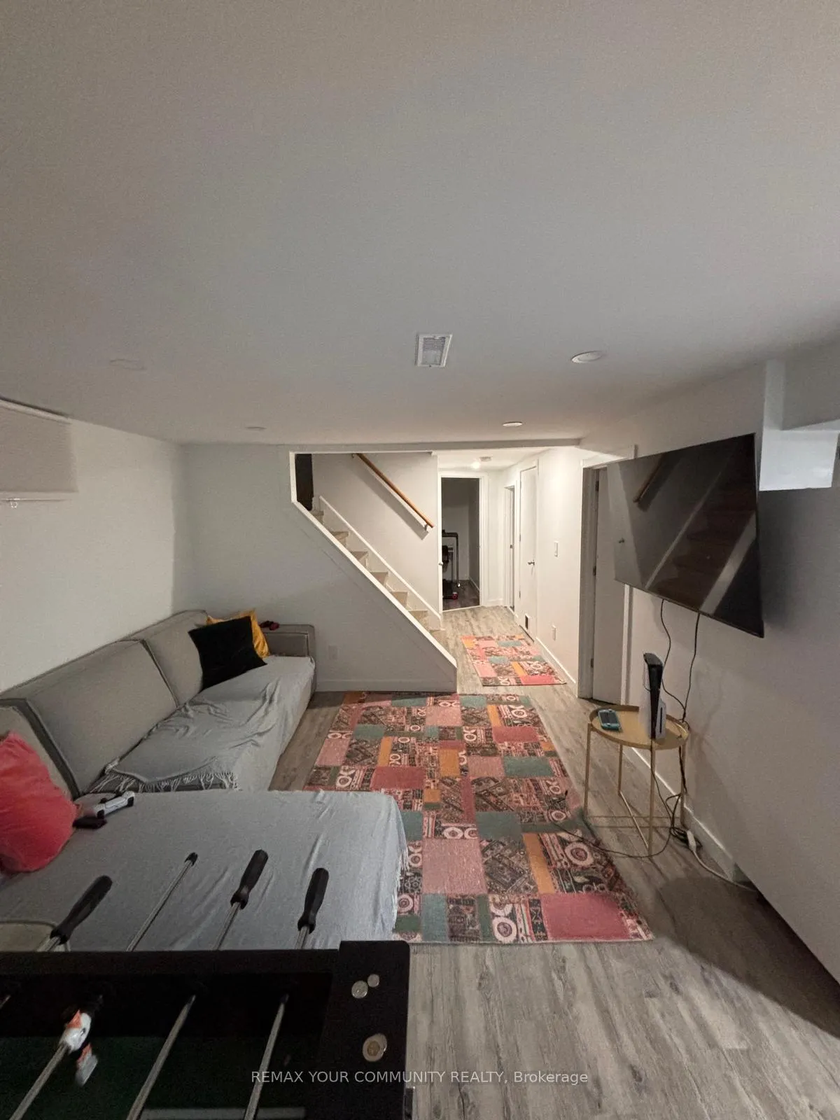 See all 6 photos
Property history
- $1,199,000TerminatedList: 2026-05-13|End: 2026-08-11|90 daysE13129966
- $899,000TerminatedList: 2025-10-20|End: 2025-12-01|42 daysE12474420
- $1,079,000TerminatedList: 2025-08-20|End: 2025-10-21|62 daysE12355810
Facts and features
- BasementApartment
- Price per sq ft~$685
- Water, sewerMunicipal
- HeatingForced air
- Separate entrance
- Central air
The homeDetached, 1 1/2 storey, 1,500–2,000 sq ft
- Type: Detached
- Style: 1 1/2 storey
- Living space: 1,500–2,000 sq ft
- Basement: Apartment, separate entrance
InsideRooms above ground 7, Bedrooms 3, Bathrooms 3
- Rooms above ground: 7
- Bedrooms: 3
- Bathrooms: 3
- Kitchens: 1
- Family room: Yes
Outside and lotStucco (plaster), Asphalt shingle, Unknown
- Exterior: Stucco (plaster)
- Roof: Asphalt shingle
- Foundation: Unknown
- Size: 45 × 132.41 ft
Parking3 Parking, Private
- Spaces: 3 Parking
- Driveway: Private
Heating, water and powerForced air, gas, Central air, Municipal water
- Heating: Forced air, gas
- Cooling: Central air
- Water: Municipal water
- Sewer: Municipal sewer
Costs and taxesTaxes $4,500 a year, HST included in the price
- Taxes, 2025: $4,500 a year
- HST: HST included in the price
Included in the sale2 fridges *2 dishwashers *2 washers & dryers, 1 stove, all existing eifs and all window coverings
- Included: 2 fridges *2 dishwashers *2 washers & dryers, 1 stove, all existing eifs and all window coverings
NearbySchool, park, public transit, hospital
- Close to: School, park, public transit, hospital
Listing detailsE13129966, Terminated, May 13, 2026
- MLS® number: E13129966
- Status: Terminated
- Listed on: May 13, 2026
- Days on market: 90
- Updated: Aug 11, 2026
- Possession: 2026-07-13 / Flexible
- Occupied by: Owner+tenant
- Listing brokerage: REMAX YOUR COMMUNITY REALTY
About this home
43 Southmead Road, Scarborough (Clairlea-Birchmount), ON M1L 2H9
Welcome To This Elegant Renovated 5-Bedroom Detached Home And A Stylish Stucco Exterior. Bright Open-Concept Main Floor With Quartz Kitchen, Stainless Steel Appliances, Center Island,Bedroom, Full Bath, And Laundry. Separate Entrance To Finished Basement With 2 Bedrooms,Kitchenette, Bath, Laund_lrrz, And Large Living Sgace, Offering Easy In-Law Suite Or Rental Income Potential. New Flooring Throughout, 2 Laundry Sets, Prime Location Near Schools, Parks, Shopping, Transit, And Major Highway.This home is designed for Entertaining and family living arare opportunity Not to be missed!
Ask about this home
A HOMEH agent will answer your questions about this home.
Around this home
Daily convenience, out of 100, from the distances below
Schools nearby
School rating, out of 10.
Helpful calculators
Your HOMEH agent

"I would see it this week."