

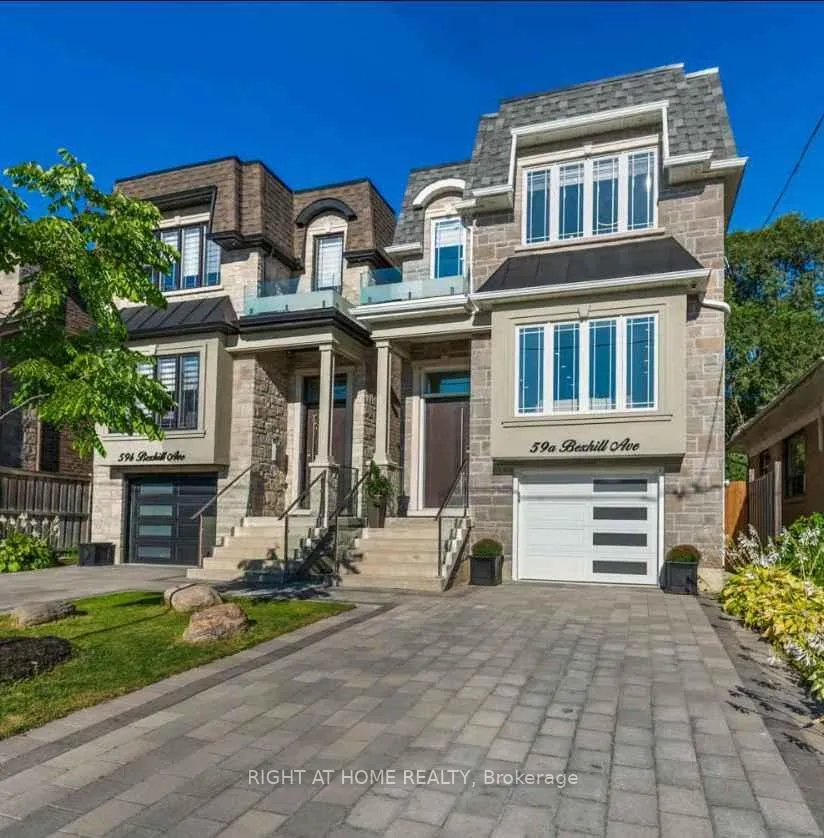
59A Bexhill Avenue
59A Bexhill Avenue
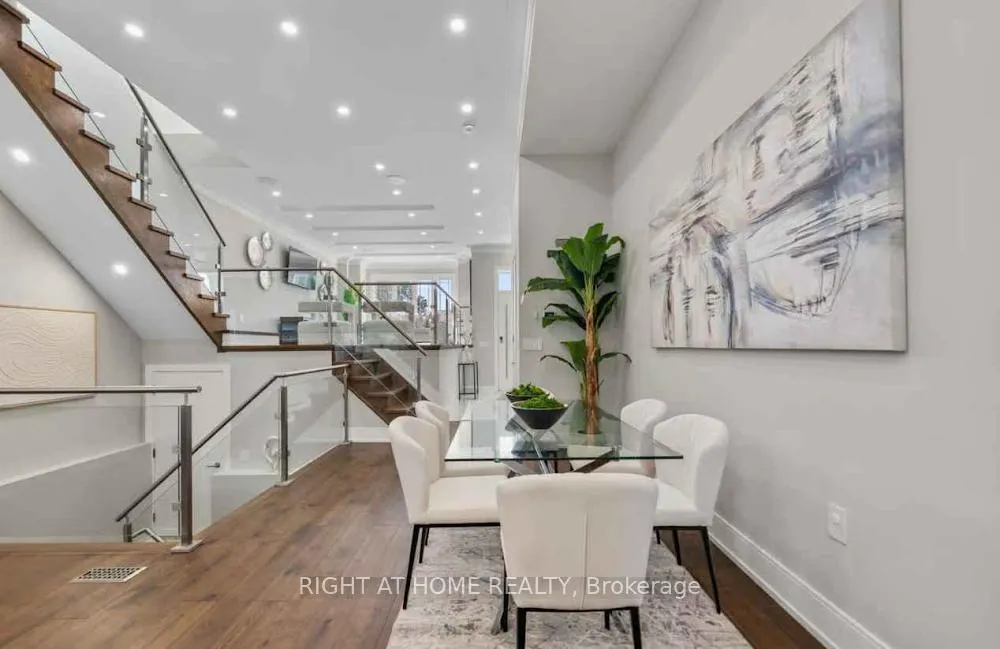 See all 26 photos
Property history
Facts and features
- BasementFinished
- Age of home0–5 years
- Water, sewerMunicipal
- Lot shapeSquare
- Fireplace
- Central air
The homeDetached, 2-storey, Age 0–5 years
- Type: Detached
- Style: 2-storey
- Age: 0–5 years
- Living space: 2,000–2,500 sq ft
- Basement: Finished
InsideFireplace Yes, family room, natural gas, Porcelain, Upper level
- Fireplace: Yes, family room, natural gas
- Flooring: Porcelain
- Laundry: Upper level
- Features: Auto garage door remote, central vacuum, carpet free, bar fridge, erv/hrv, in-law capability, water heater owned
- Rooms above ground: 4
- Bedrooms: 4
- Bathrooms: 5
- Kitchens: 1
- Family room: Yes
Outside and lotBrick, stone, Asphalt shingle, Concrete, poured concrete
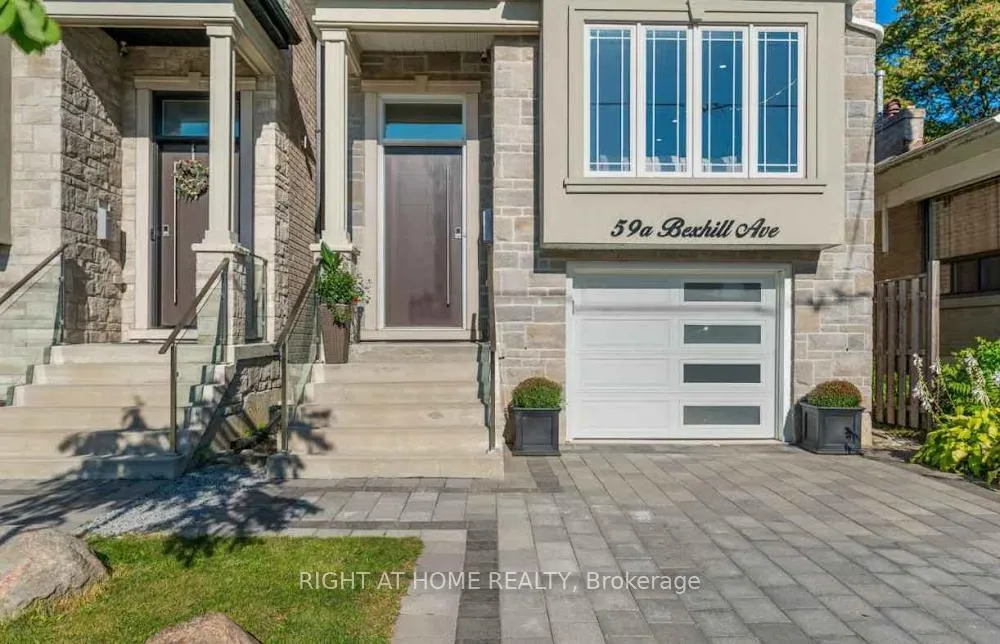
- Exterior: Brick, stone
- Roof: Asphalt shingle
- Foundation: Concrete, poured concrete
- Size: 25 × 105 ft
- Shape: Square
Parking1 Garage, Built-in, Private
- Spaces: 1 Garage
- Garage: Built-in
- Driveway: Private
Heating, water and powerForced air, gas, Central air, Municipal water
- Heating: Forced air, gas
- Cooling: Central air
- Water: Municipal water
- Sewer: Municipal sewer
Costs and taxesTaxes $6,877 a year, HST No HST
- Taxes, 2025: $6,877 a year
- HST: No HST
Included in the saleElectrolux stainless steel refrigerator, haier stainless steel gas stove, stainless steel dishwasher, frigidaire stainless mini fridge, stainless steel hood range, samsung front load washer & dryer, all electric light fixtures, all window coverings, tankless hot water tank, gas furnace and equipment and central air conditioner and equipment.
- Included: Electrolux stainless steel refrigerator, haier stainless steel gas stove, stainless steel dishwasher, frigidaire stainless mini fridge, stainless steel hood range, samsung front load washer & dryer, all electric light fixtures, all window coverings, tankless hot water tank, gas furnace and equipment and central air conditioner and equipment.
NearbyPublic transit, library, golf, park
- Close to: Public transit, library, golf, park
Listing detailsE13130000, Sold, May 14, 2026
- MLS® number: E13130000
- Status: Sold
- Listed on: May 14, 2026
- Days on market: 13
- Updated: May 27, 2026
- Possession: Immediate
- Occupied by: Owner
- Listing brokerage: RIGHT AT HOME REALTY
About this home
59A Bexhill Avenue, Scarborough (Clairlea-Birchmount), ON M1L 3B7
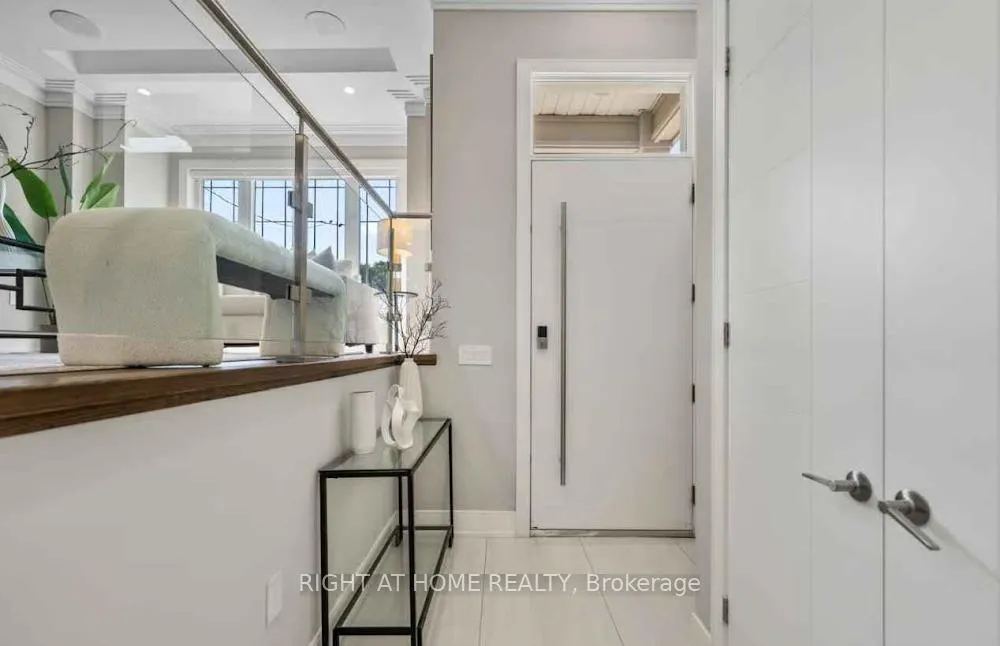
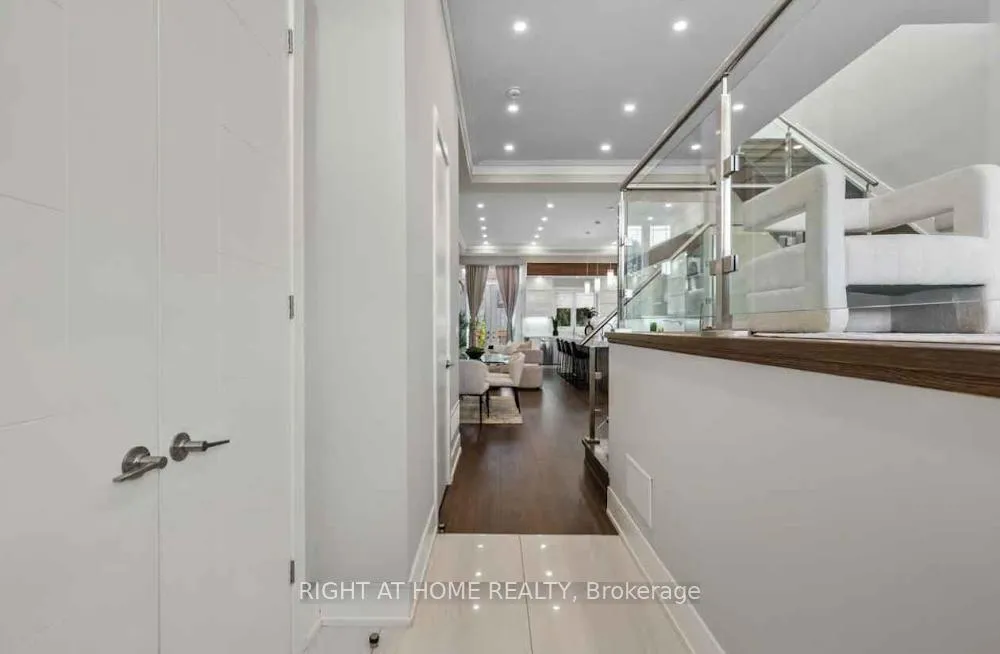
Welcome To 59A Bexhill Ave! Gorgeous Modern Design That Blends Elegance And Function. The Main Floor Offers Soaring 12' Ceilings, Wide-Plank Engineered Hardwood Floors That Exude Warmth Throughout, And Expansive Windows That Flood The Space With Natural Light. The Grand Living Room, Overlooking The Open Concept Main Floor, Is A Perfect Space To Hang Out With Family Or Entertain Guests. The Heart Of The Home Is A Stunning Open Concept Kitchen Featuring A Massive Kitchen Island With Seating for 6, Equipped With A 72" Built-In Stainless Steel Fridge, A 36" Stainless Steel Gas Range, A Custom Hood Fan, And A Convenient Pot Filler! This Kitchen Is A Chefs Dream, Perfect For Gatherings And Gourmet Creations. Relax In The Family Room With Its Grand Gas Fireplace Feature Or Step Out Through Sliding Glass Doors To the Large Deck and Landscaped Backyard Surrounded By A Privacy Fence. The Contemporary Staircase With Glass And Metal Railings Leads To The Second Floor Where You Are Welcomed By 2 Large Skylights. The Primary Suite Includes His-And-Hers Closets And A Spa-Inspired Ensuite With A Double Vanity, Freestanding Soaker Tub, And A Gleaming Glass Shower With Dual Rain Heads. This Floor Also Features Three More Spacious Bedrooms, Two With Walkout To Backyard Balcony, And Two Additional Beautifully Designed Bathrooms. Second-Floor Also Includes A Convenient Laundry Room. The Spacious Basement Offers A Large Versatile Recreational Area With A Walkout To The Backyard, As Well As A Second Washer And Dryer And A Four-Piece Bathroom. Rough-in for Kitchen Is Available For Future In-law Suite.
Ask about this home
A HOMEH agent will answer your questions about this home.
Around this home
Daily convenience, out of 100, from the distances below
Schools nearby
School rating, out of 10.
Helpful calculators
Your HOMEH agent

"I would see it this week."