

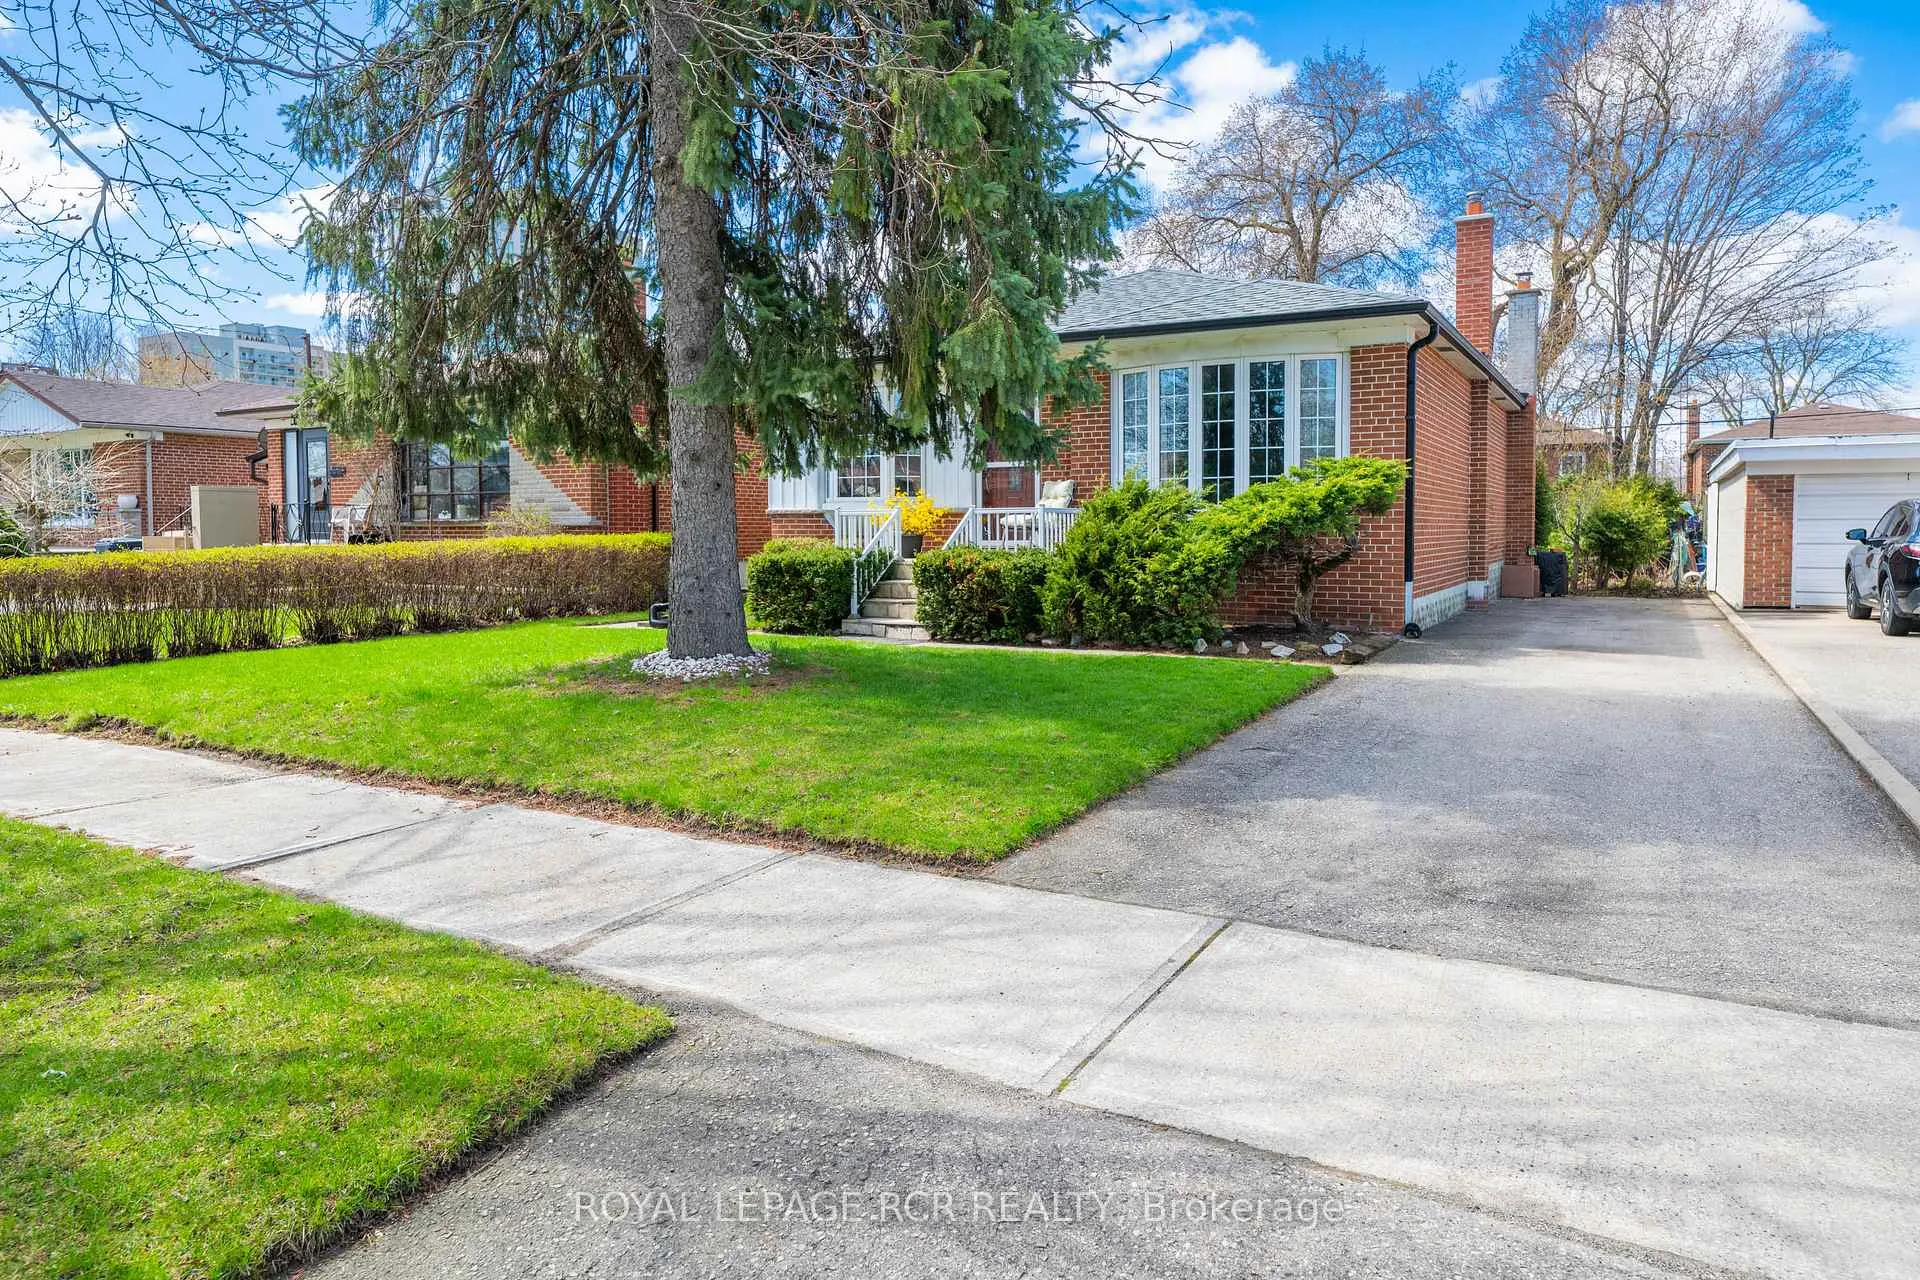
32 Beacon Road
32 Beacon Road
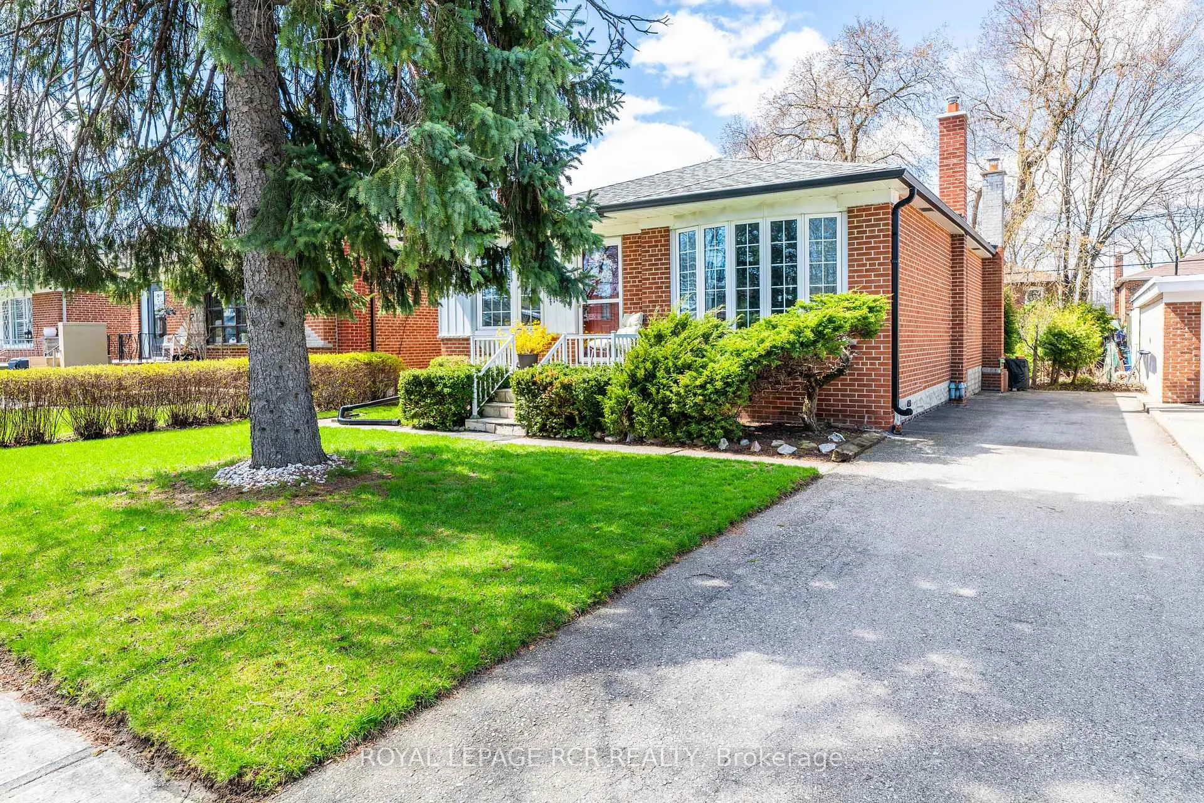
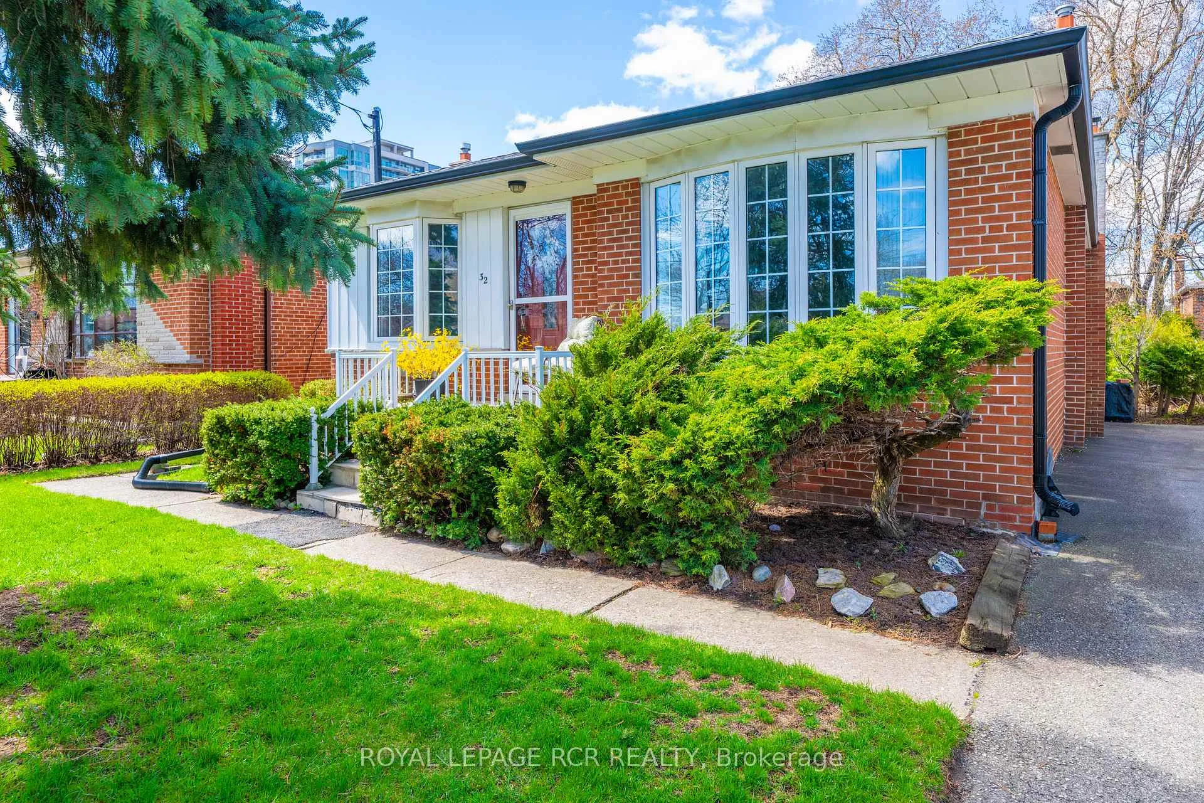
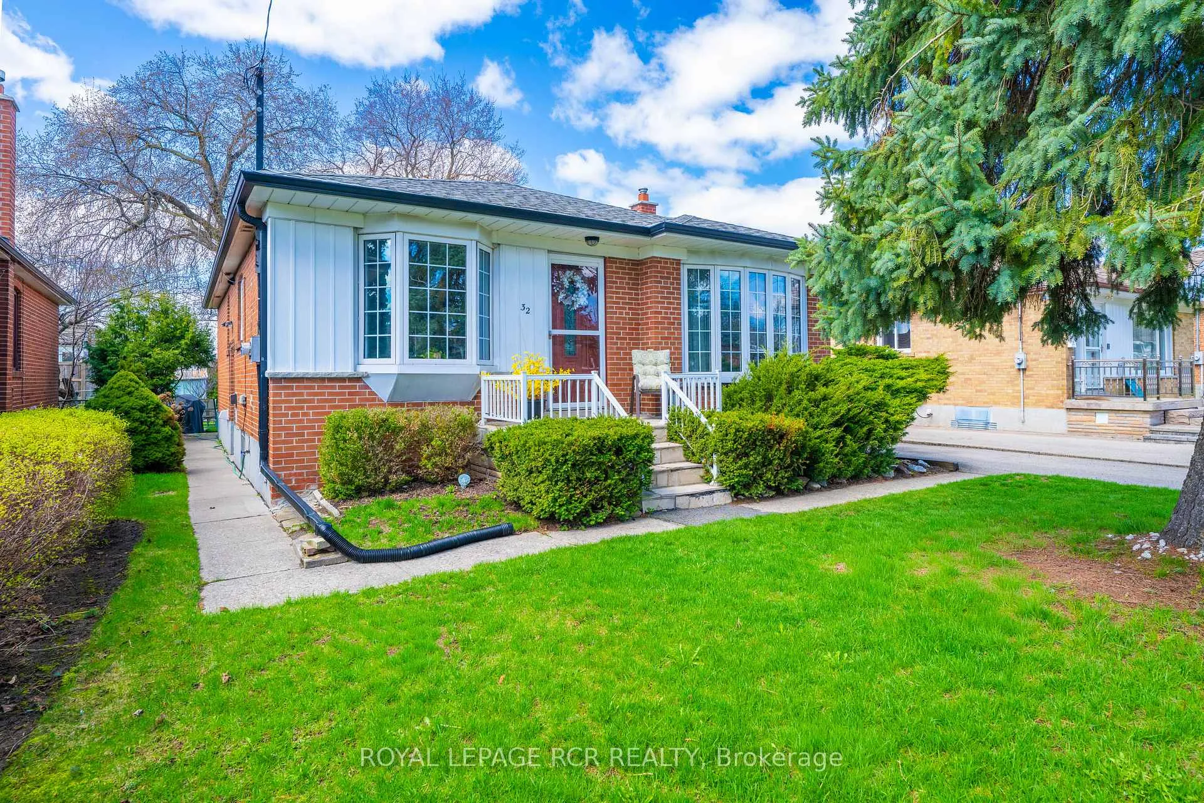
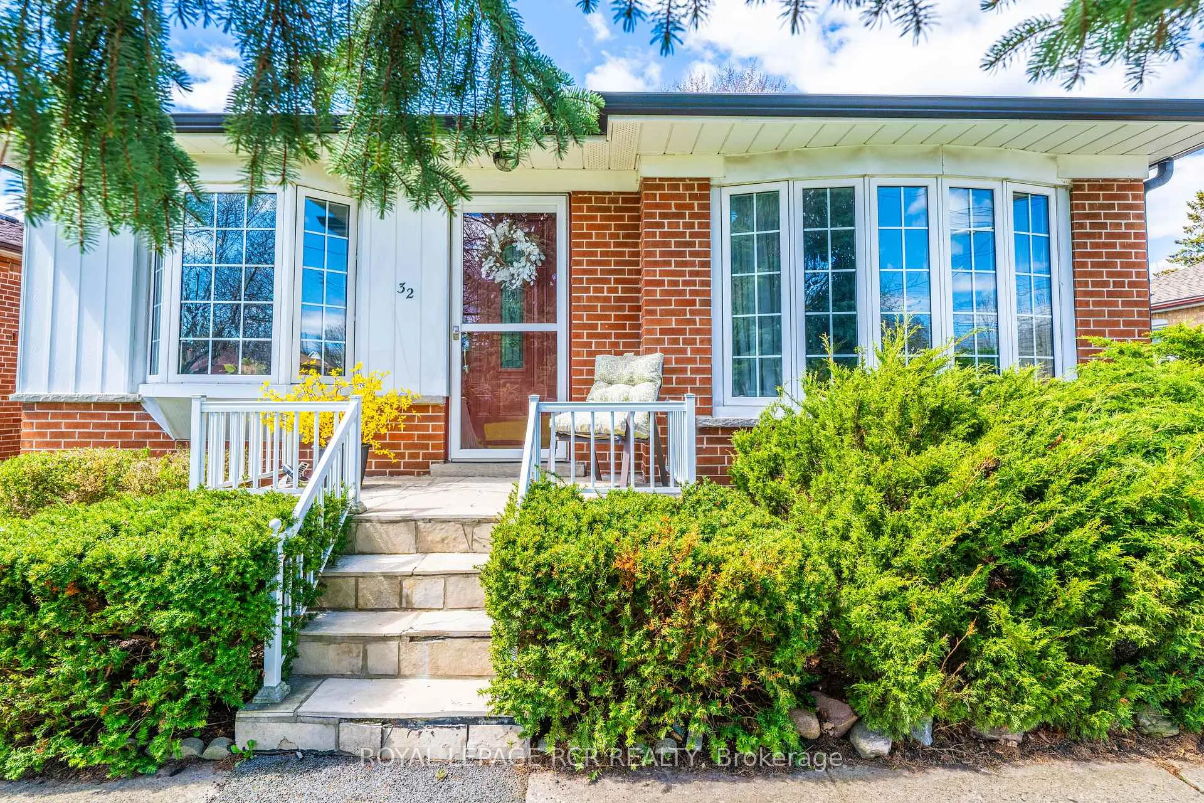 See all 37 photos
Property history
Facts and features
- BasementSeparate entrance
- Water, sewerMunicipal
- HeatingForced air
- CoolingCentral air
- Separate entrance
- Hardwood floors
- Fireplace
- Central air
The homeDetached, Bungalow, 1,100–1,500 sq ft
- Type: Detached
- Style: Bungalow
- Living space: 1,100–1,500 sq ft
- Basement: Separate entrance
InsideFireplace Yes, wood, Hardwood, In-law capability, primary bedroom - main floor
- Fireplace: Yes, wood
- Flooring: Hardwood
- Features: In-law capability, primary bedroom - main floor
- Rooms above ground: 6
- Bedrooms: 3
- Bathrooms: 2
- Kitchens: 1
Outside and lotBrick, Asphalt shingle, Block
- Exterior: Brick
- Roof: Asphalt shingle
- Foundation: Block
- Features: Landscaped
- Other structures: Shed
- Accessibility: Bath grab bars
- Size: 44.16 × 120.6 ft
Parking3 Parking, Private
- Spaces: 3 Parking
- Driveway: Private
Heating, water and powerForced air, gas, Central air, Municipal water
- Heating: Forced air, gas
- Cooling: Central air
- Water: Municipal water
- Sewer: Municipal sewer
Costs and taxesTaxes $4,336 a year, HST included in the price, Hot water heater - $24.87/mo
- Taxes, 2025: $4,336 a year
- HST: HST included in the price
- Rental items: Hot water heater - $24.87/mo
Included in the saleFridge, stove, b/i dishwasher, microwave, washer and dryer (as is), all existing window coverings, all elf's, garden shed.
- Included: Fridge, stove, b/i dishwasher, microwave, washer and dryer (as is), all existing window coverings, all elf's, garden shed.
NearbyHospital, library, park, place of worship, public transit, school
- Close to: Hospital, library, park, place of worship, public transit, school
Listing detailsE13130130, Sold, May 14, 2026
- MLS® number: E13130130
- Status: Sold
- Listed on: May 14, 2026
- Days on market: 20
- Updated: Jun 3, 2026
- Possession: Flexible
- Occupied by: Vacant
- Listing brokerage: Royal LePage RCR Realty
About this home
32 Beacon Road, Scarborough (Dorset Park), ON M1P 1G7
Welcome to 32 Beacon Rd. Sitting on a generous sized lot - 45 x 120 ft. and nestled on a quiet mature family-friendly street, in the highly desireable Dorset Park, Scarborough community. This charming 3 bedroom, 2 washroom detached brick bungalow is a wonderful opportunity for first-time buyers, downsizers, or investors looking for long term value in a well-established neighbourhood. The main floor is bright and spacious with hardwood throughout. Enjoy a separate dining room - perfect for hosting - alongside a bright upgraded eat-in kitchen, featuring built-in appliances, granite countertops, and ample prep space. The finished basement has a separate side-door entrance and above-grade windows that bring in generous natural light. Outstanding potential for an in-law suite, caregiver accommodation, or rental income. The spacious lot provides endless potential - whether you envision future expansion, gardening, entertaining or simply enjoying the outdoor space and everything nature has to offer in the warmer months ahead. Ideally situated within a short walk to schools, shops, restaurants, library, community centre, and places of worship, enhancing both convenience and lifestyle. For commuters, TTC bus routes are easily accessible, Warden and Kennedy Stations put the subway network within reach, and the upcoming Eglinton Crosstown LRT will make getting around the city even more convenient. Lawrence Avenue and Birchmount Road put Highway 401 and the DVP just minutes away, making this an excellent opportunity for first time buyers looking to get into the market with a detached home in a well-connected and established Scarborough community. If you are looking for a property that offers a functional layout, a finished basement with separate entrance, and a location that keeps you connected to everything Scarborough has to offer, 32 Beacon Rd. is a must see on your list!
Ask about this home
A HOMEH agent will answer your questions about this home.
Around this home
Daily convenience, out of 100, from the distances below
Schools nearby
School rating, out of 10.
Helpful calculators
Your HOMEH agent

"I would see it this week."