

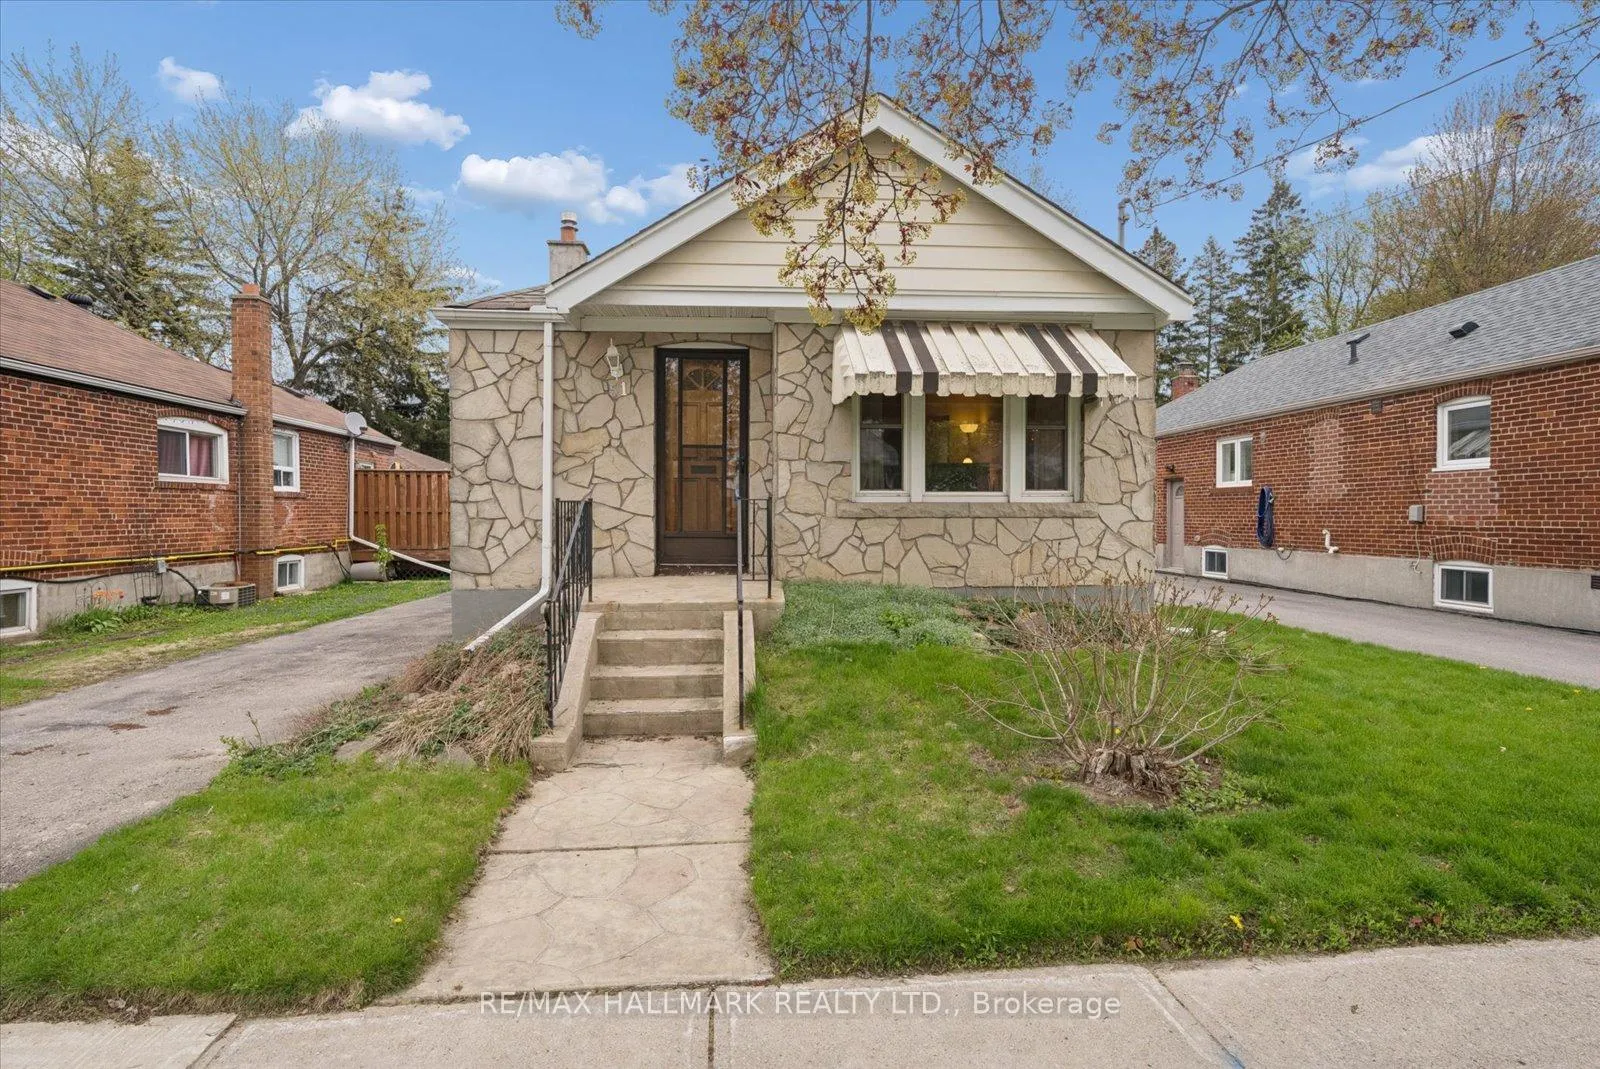
51 Bertha Avenue
51 Bertha Avenue
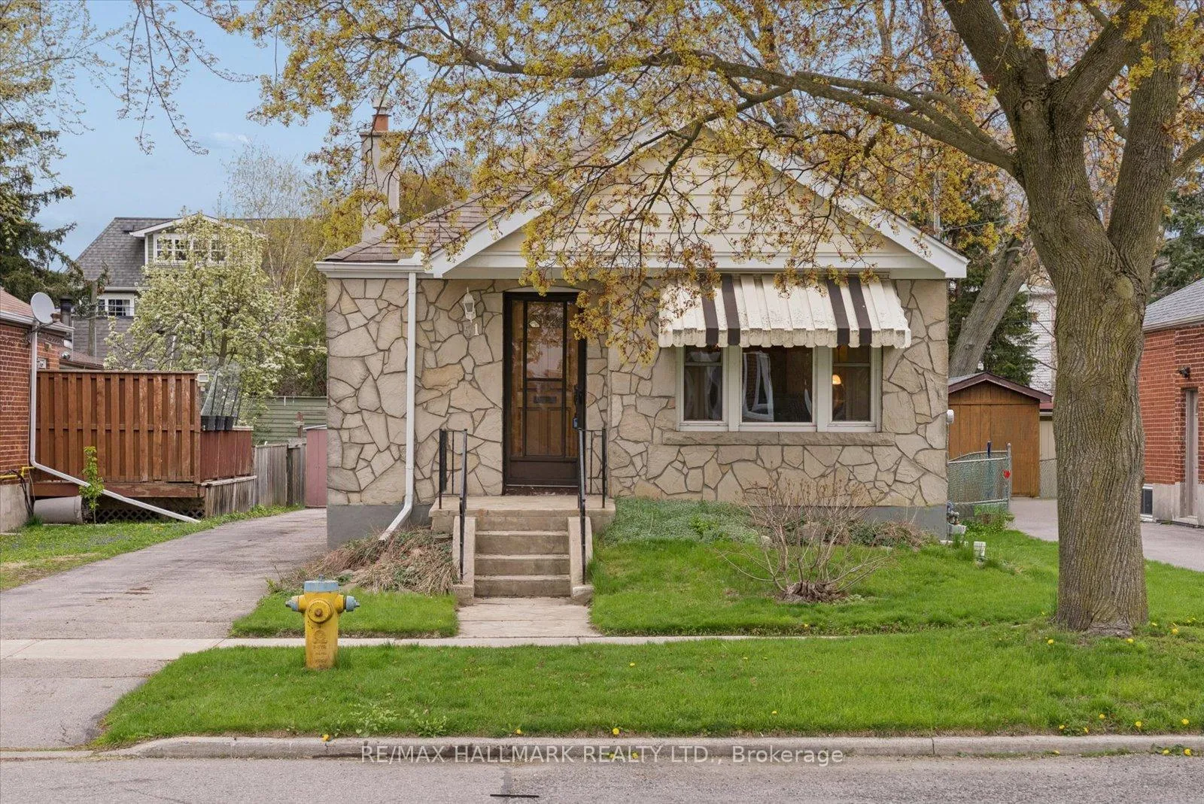
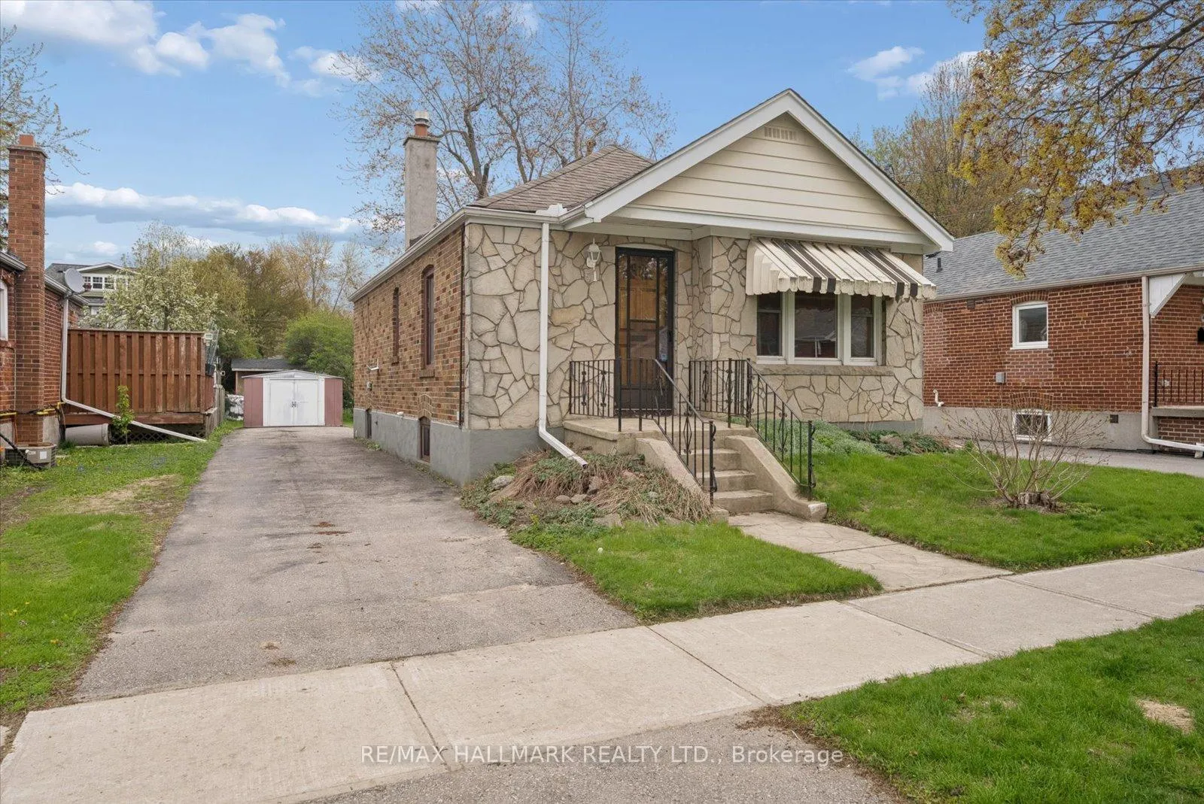
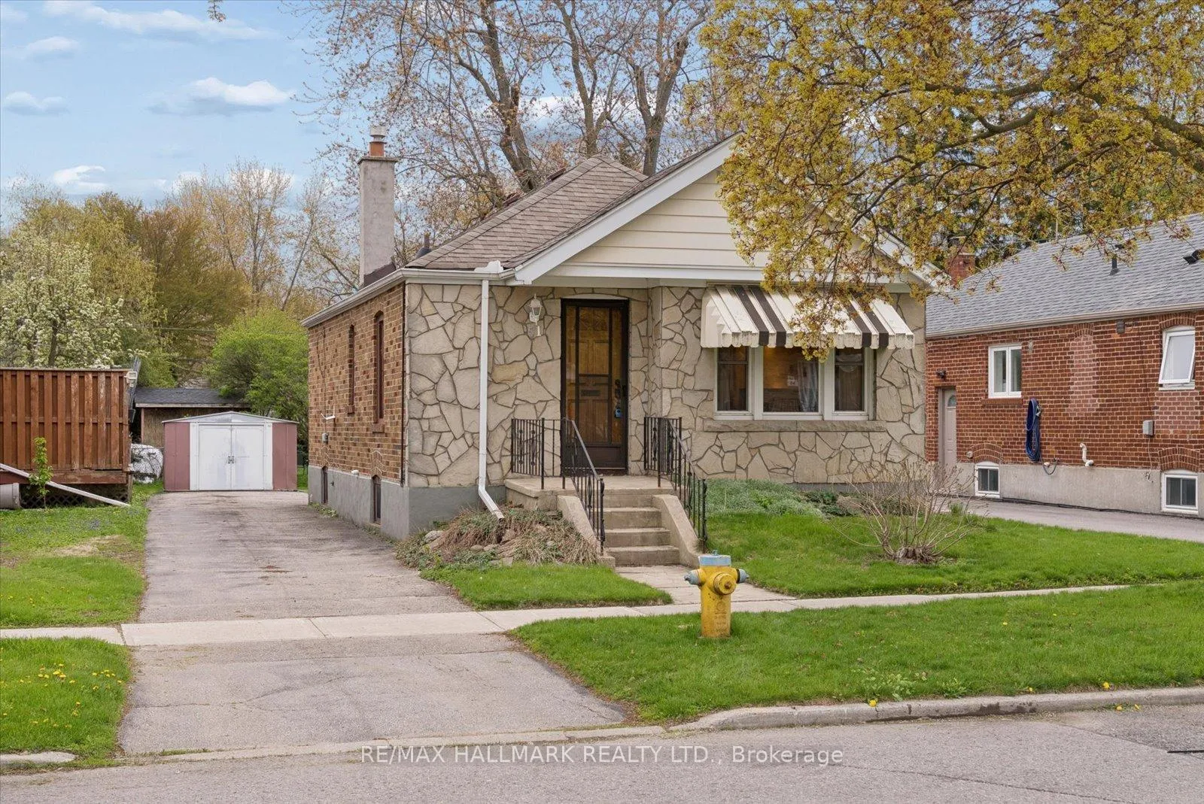
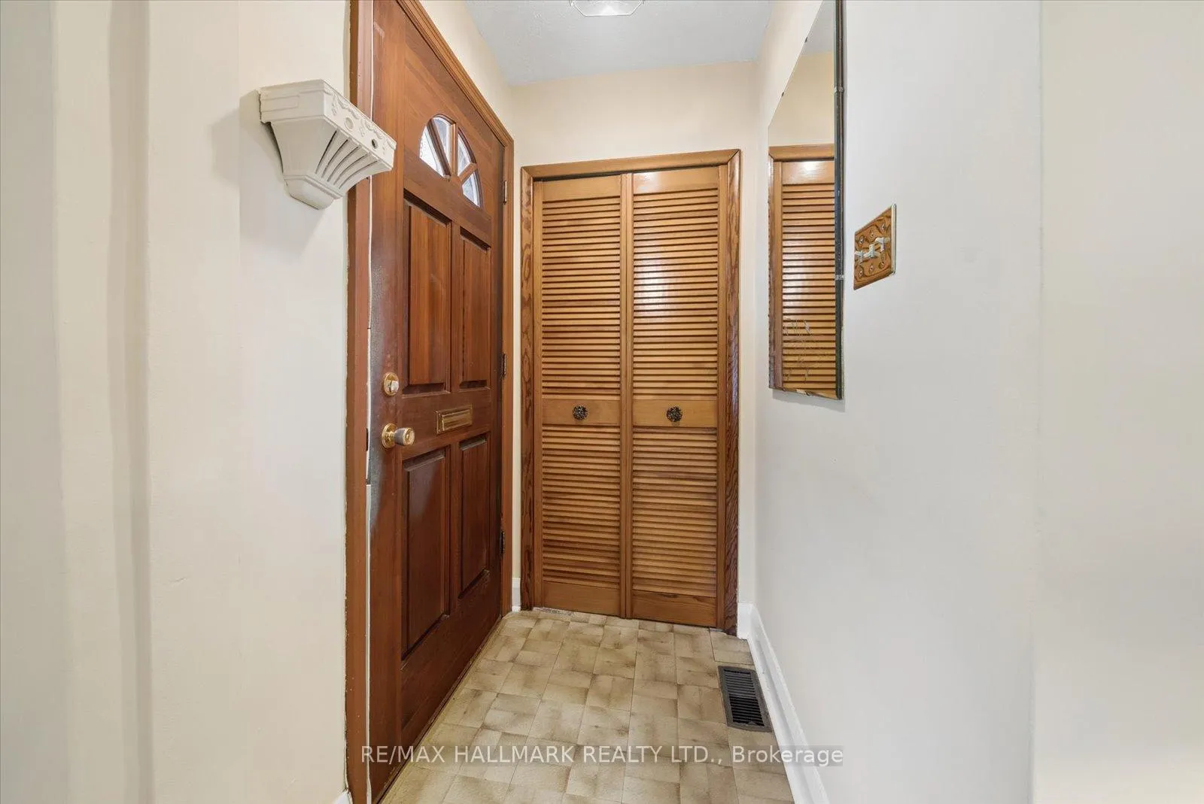 See all 39 photos
Property history
Facts and features
- BasementPart finished
- Water, sewerMunicipal
- HeatingForced air
- CoolingCentral air
- Separate entrance
- Central air
The homeDetached, Bungalow, 700–1,100 sq ft
- Type: Detached
- Style: Bungalow
- Living space: 700–1,100 sq ft
- Basement: Partially finished, separate entrance
InsideIn-law capability, Rooms above ground 5, Rooms in the basement 3
- Features: In-law capability
- Rooms above ground: 5
- Rooms in the basement: 3
- Bedrooms: 2
- Bathrooms: 2
- Kitchens: 1
Outside and lotBrick, Asphalt shingle, Concrete block
- Exterior: Brick
- Roof: Asphalt shingle
- Foundation: Concrete block
- Features: Awnings
- Size: 41.67 × 131 ft
- Zoning: Residential
Parking3 Parking, Private
- Spaces: 3 Parking
- Driveway: Private
Heating, water and powerForced air, gas, Central air, Municipal water
- Heating: Forced air, gas
- Cooling: Central air
- Water: Municipal water
- Sewer: Municipal sewer
Costs and taxesTaxes $4,344 a year, HST included in the price, Hot water tank
- Taxes, 2026: $4,344 a year
- HST: HST included in the price
- Rental items: Hot water tank
Included in the saleFridge, stove, washer and dryer, all electric light fixtures, all window coverings, furnace and equipment, central airconditioning., N/a
- Included: Fridge, stove, washer and dryer, all electric light fixtures, all window coverings, furnace and equipment, central airconditioning.
- Not included: N/a
Listing detailsE13131050, Sold, May 14, 2026
- MLS® number: E13131050
- Status: Sold
- Listed on: May 14, 2026
- Days on market: 37
- Updated: Jun 20, 2026
- Possession: 2026-06-15 / 30-59 days
- Occupied by: Partial
- Listing brokerage: RE/MAX HALLMARK REALTY LTD.
About this home
51 Bertha Avenue, Scarborough (Clairlea-Birchmount), ON M1L 3M1
Welcome to 51 Bertha Avenue - a charming classic all-brick bungalow situated on a generous 41 x 131 ft lot with a private driveway in the sought-after Clairlea-Birchmount neighbourhood. Whether you're a first-time buyer looking to get into the market or a creative visionary ready to redesign your dream home, this property offers incredible potential. The main floor features two bedrooms, a bright and functional layout, an updated four-piece bathroom conveniently located between the bedrooms, and hardwood floors beneath the existing carpet. The rear kitchen offers a walkout to a large backyard deck overlooking the deep private lot - perfect for entertaining or relaxing outdoors. A separate entrance leads to the mostly finished basement featuring an extra-long rec room, laundry area, and a spacious utility room with plenty of additional storage. This solid bungalow provides an excellent canvas to renovate, update, or personalize while enjoying the benefits of a fantastic location. Situated on a beautiful quiet street within walking distance to TTC, schools, shopping, and offering easy access to downtown via the DVP, this is a smart investment and a wonderful opportunity not to be missed in the heart of Clairlea-Birchmount.
Ask about this home
A HOMEH agent will answer your questions about this home.
Around this home
Daily convenience, out of 100, from the distances below
Schools nearby
School rating, out of 10.
Helpful calculators
Your HOMEH agent

"I would see it this week."