

Unit 111, 60 Fairfax Crescent
Unit 111, 60 Fairfax Crescent
 See all 30 photos
Property history
Facts and features
- ExposureWest
- LaundryIn-suite
- LockerOwned
- BalconyTerrace
- Central air
The homeCondo Apartment, Apartment, 600–699 sq ft
- Type: Condo Apartment
- Style: Apartment
- Living space: 600–699 sq ft
- Basement: None
- Exposure: West
InsideCeramic, Broadloom, In-suite laundry, Storage area lockers, separate hydro meter
- Flooring: Ceramic, Broadloom
- Laundry: In-suite laundry
- Features: Storage area lockers, separate hydro meter
- Rooms above ground: 5
- Bedrooms: 1
- Bathrooms: 1
- Kitchens: 1
OutsideConcrete, Terrace
- Exterior: Concrete
- Balcony: Terrace
Parking and locker1 Parking, Underground, Parking type Owned
- Spaces: 1 Parking
- Garage: Underground
- Parking type: Owned
- Locker: Owned
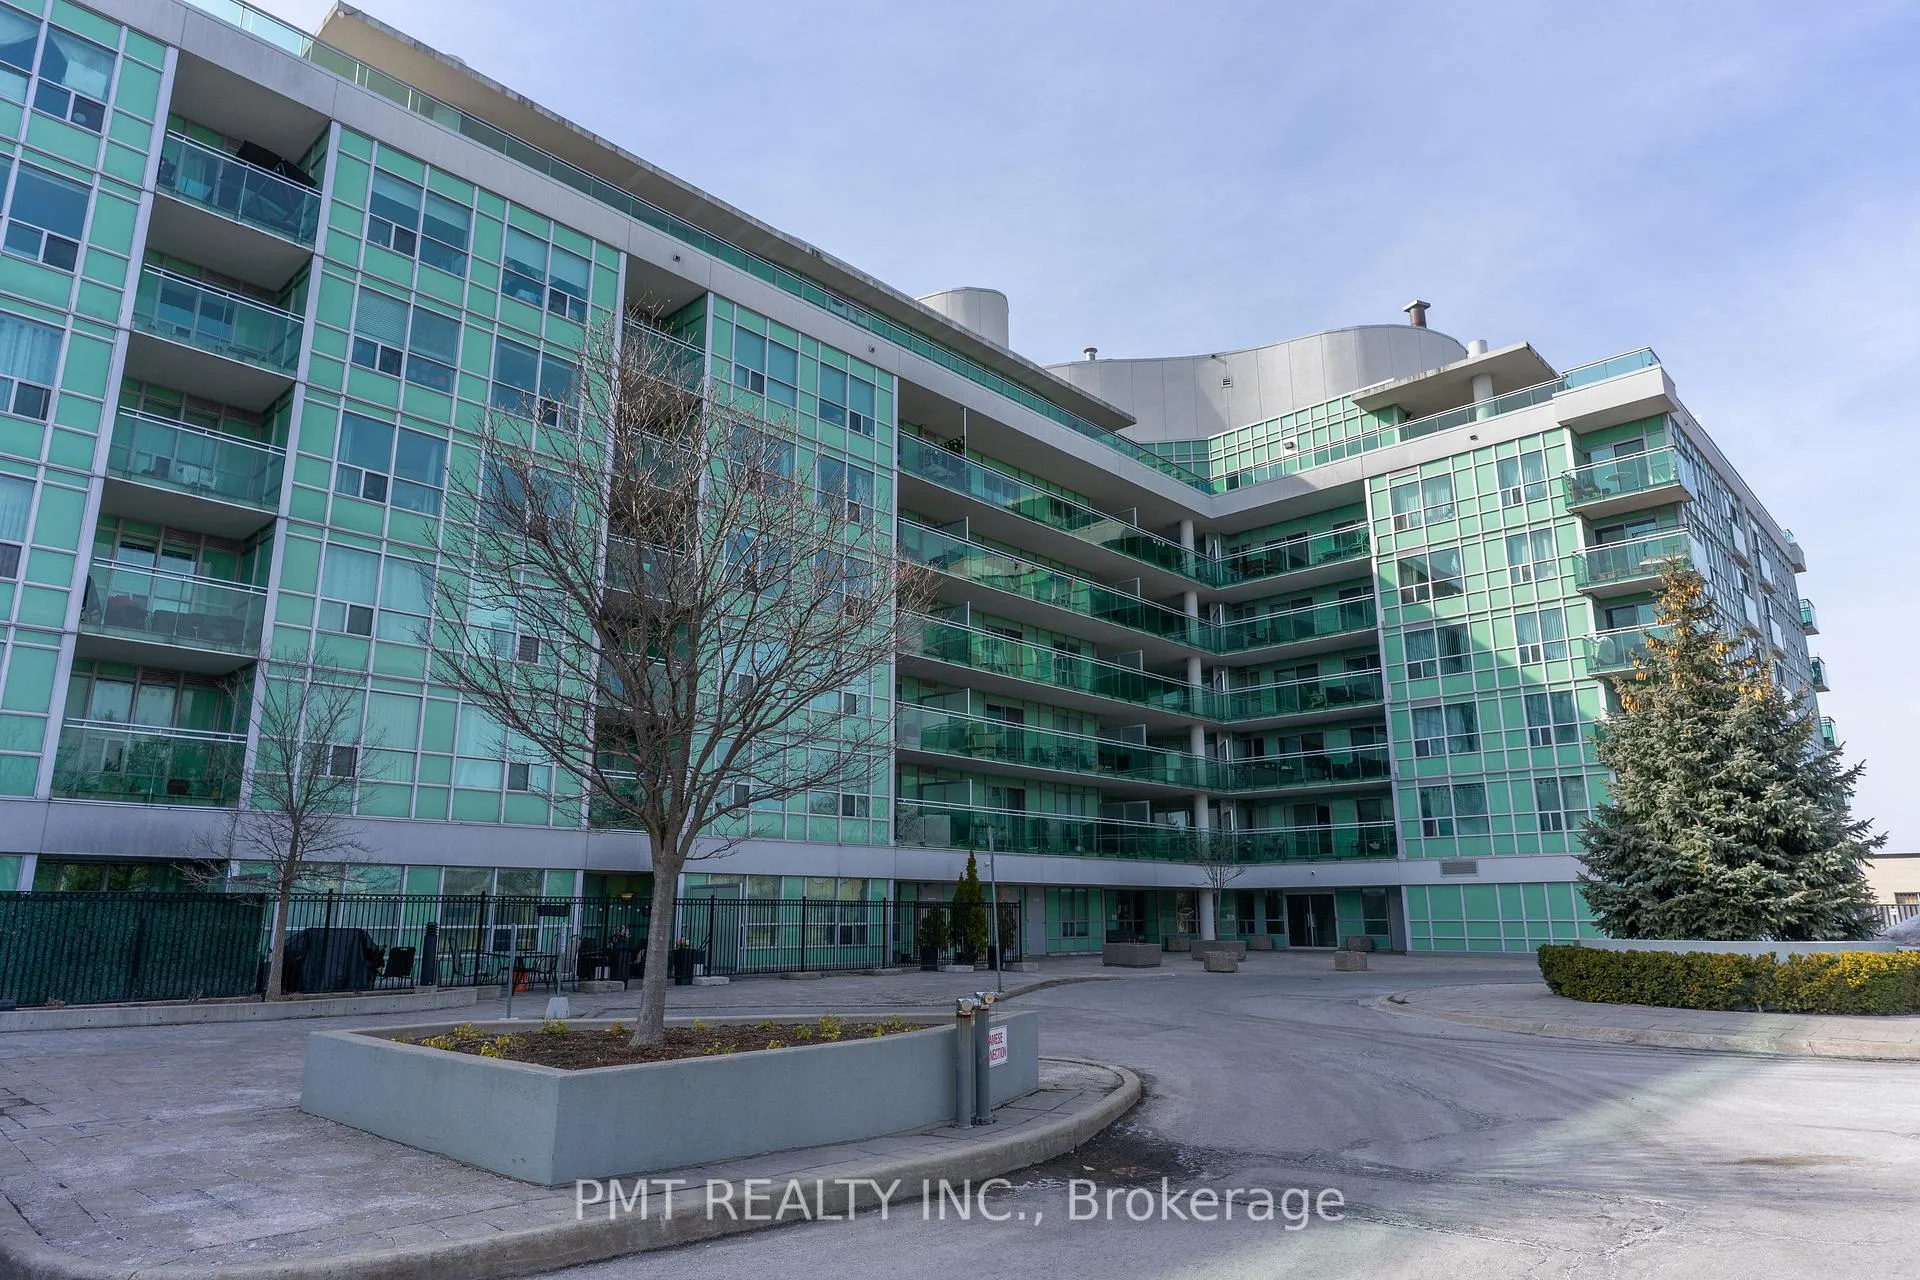
BuildingWilshire on the Green Condos, Storeys 7, Units 198
- Name: Wilshire on the Green Condos
- Storeys: 7
- Units: 198
- Registered: 2011
- Condo corporation: 2200
- Pets: Allowed
Heating, water and powerForced air, gas, Central air
- Heating: Forced air, gas
- Cooling: Central air
Rent and termsRent $2,250 a month, Entire property, Unfurnished
- Rent: $2,250 a month
- Space for rent: Entire property
- Furnished: Unfurnished
- Lease: 12 months
- Paid: Monthly
- Rent includes: Building insurance, building maintenance, common elements, grounds maintenance, parking
- Deposit: Required
- Credit check: Required
- Employment letter: Required
- Rental application: Required
- References: Required
IncludedStainless steel - fridge, stove & dishwasher. microwave. washer/dryer. 1 parking & 1 locker., Hydro is extra (tenant responsibility)
- Included: Stainless steel - fridge, stove & dishwasher. microwave. washer/dryer. 1 parking & 1 locker.
- Not included: Hydro is extra (tenant responsibility)
Listing detailsE13128320, Rented, May 14, 2026
- MLS® number: E13128320
- Status: Rented
- Listed on: May 14, 2026
- Days on market: 12
- Updated: May 26, 2026
- Possession: 2026-07-01 / Flexible
- Occupied by: Tenant
- Listing brokerage: PMT REALTY INC.
About this home
Unit 111, 60 Fairfax Crescent, Scarborough (Clairlea-Birchmount), ON M1L 0E1
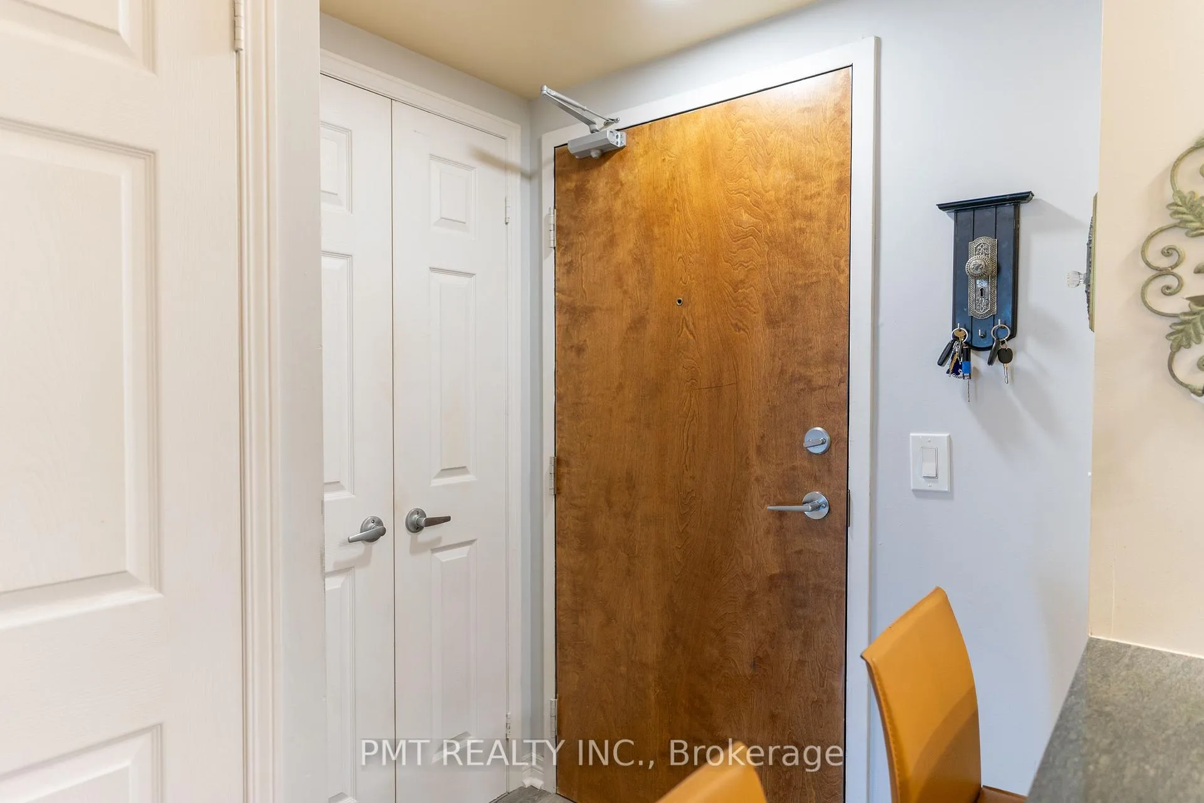
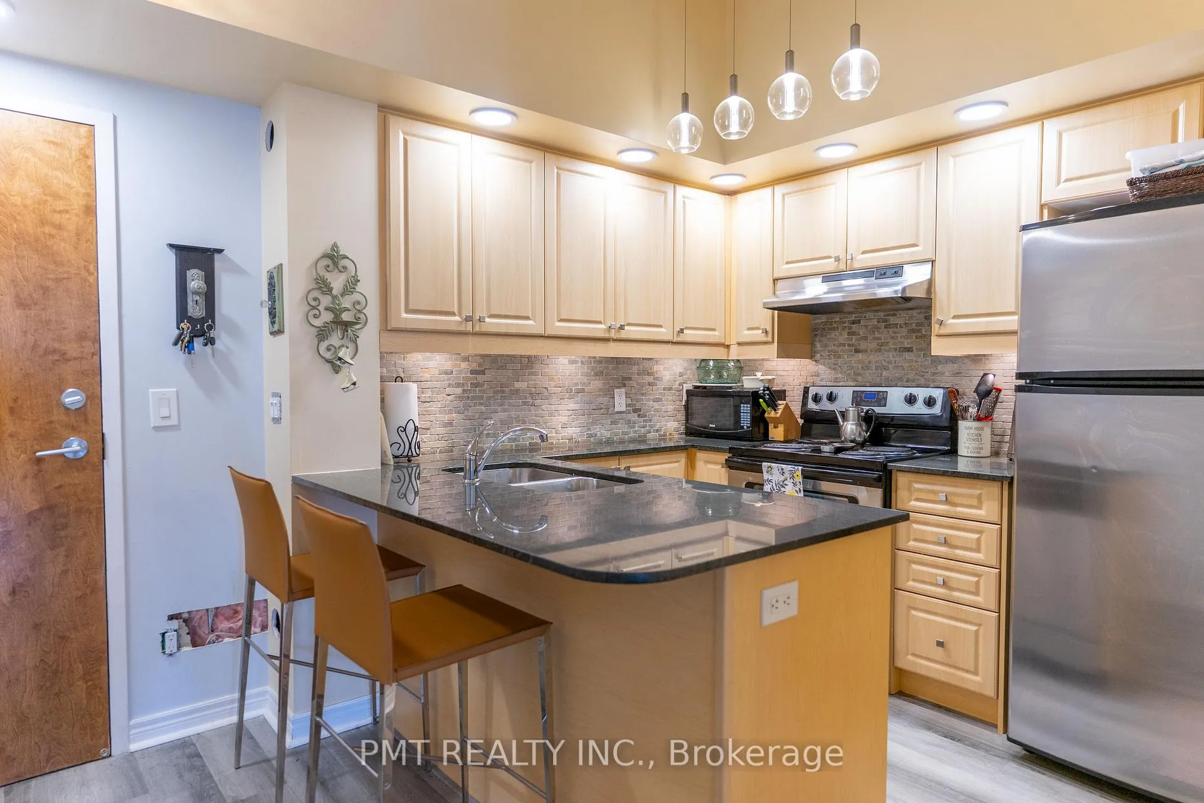
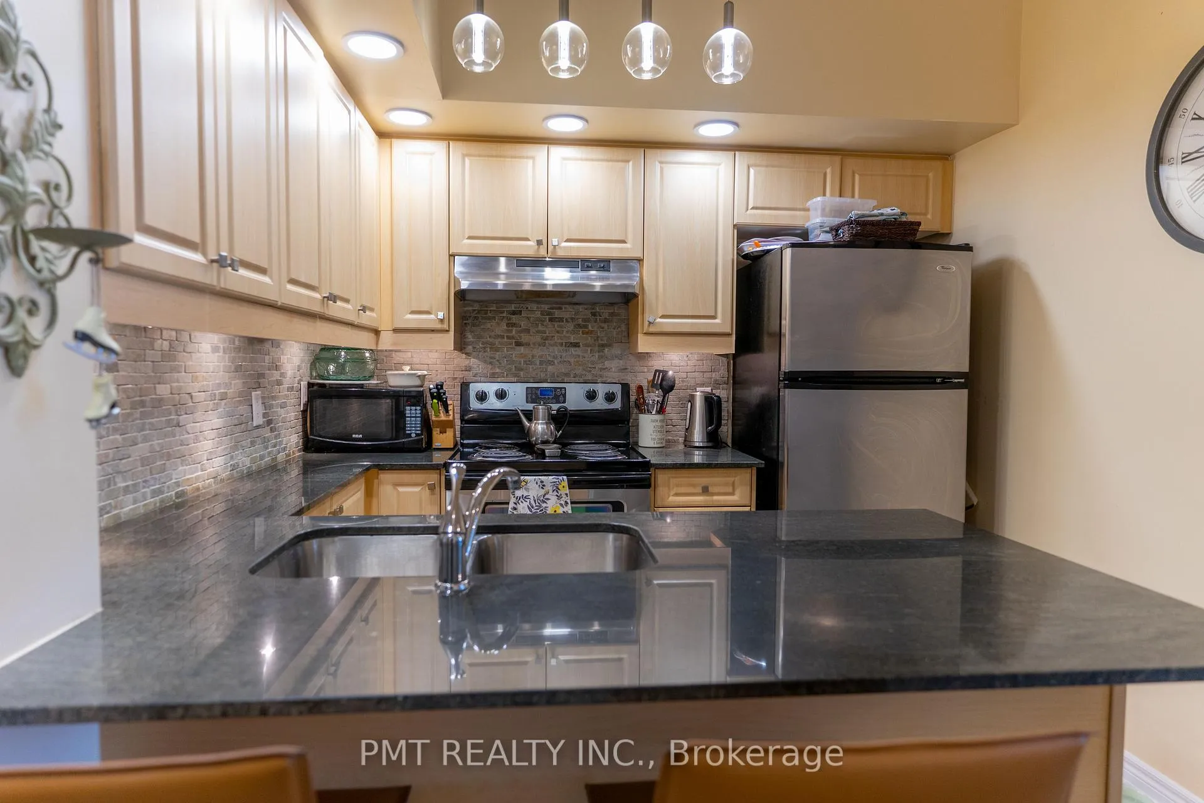
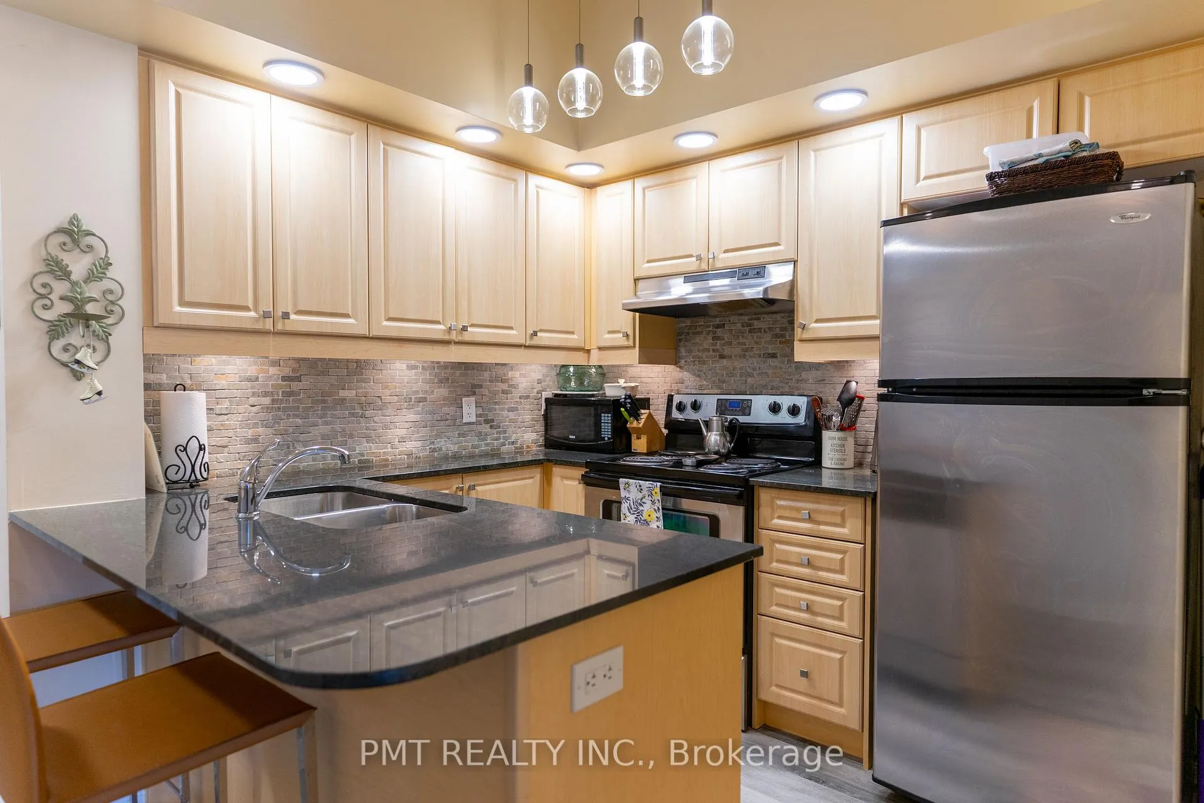
Welcome to Unit 111 at 60 Fairfax Crescent, a beautifully designed 1-bedroom, 1-bathroom suite that offers a rare and desirable feature, a stunning walkout terrace that feels like your very own backyard. This ground-floor unit is a perfect blend of modern comfort and outdoor serenity, making it ideal for professionals, couples, or anyone looking for a unique living space. As you step inside, you're greeted by an open-concept generously spacious living and dining area that seamlessly extends to the private terrace, flooding the space with natural light and creating an inviting atmosphere. The modern kitchen is complete with sleek cabinetry, stainless steel appliances, and ample counter space (including a breakfast bar), perfect for cooking and entertaining. The spacious bedroom features a large closet and serene views, with the convenience of a semi-ensuite bathroom. Convenient in-suite laundry completes this well-designed layout. Life at 60 Fairfax Crescent means enjoying a well-maintained, boutique-style building with fantastic amenities, including a fully equipped fitness center, a stylish party/meeting room, secure bike storage, and ample visitor parking. With underground parking and a locker included, you'll have everything you need for effortless city living. Located just steps from Warden Subway Station, this home offers unbeatable transit convenience, getting you downtown in minutes. You're also surrounded by fantastic shopping and dining options, including Eglinton Town Centre, Smart Centers Scarborough, and the vibrant Golden Mile. Nature lovers will appreciate the nearby Massey Creek Trail and Warden Woods, perfect for scenic walks and outdoor activities. With easy access to the DVP and Highway 401, commuting is a breeze, whether you're heading into the city or beyond. This rare ground-floor suite with its incredible private terrace is a true gem in Scarborough. Experience the perfect balance of indoor comfort and outdoor tranquility.
Ask about this home
A HOMEH agent will answer your questions about this home.
Know more about Wilshire on the Green Condos
Condo building · 60 Fairfax Crescent
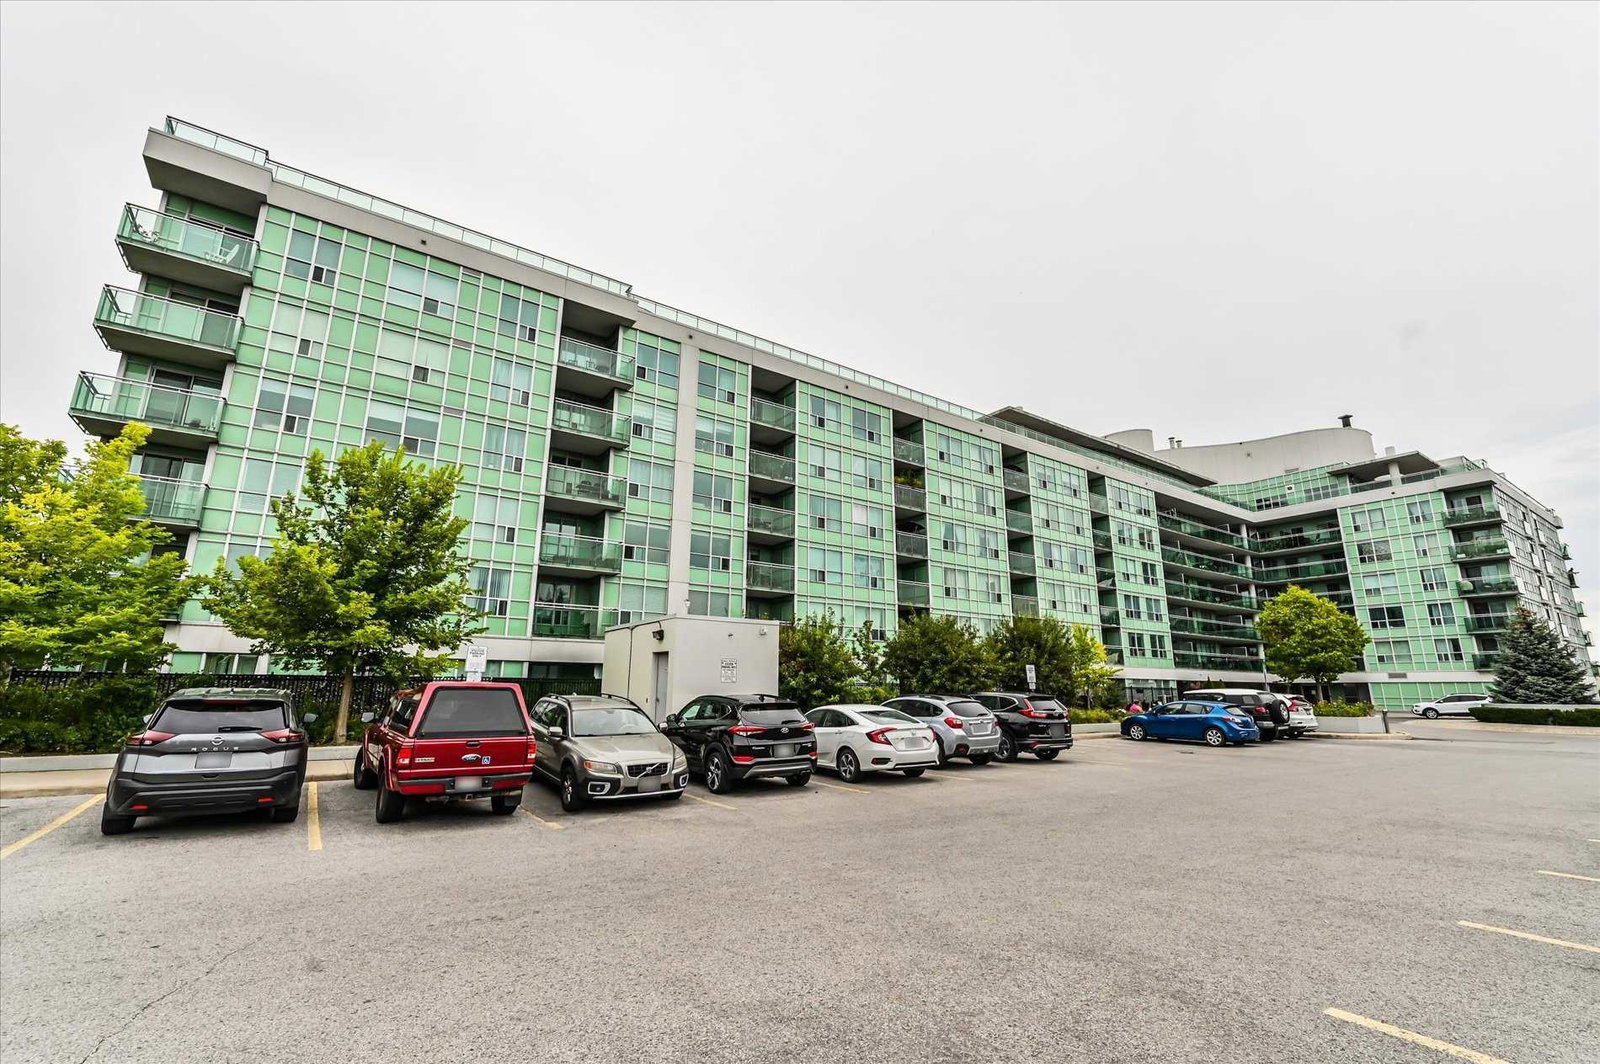
Wilshire on the Green Condos is a 7-storey condo with 198 suites, built in 2011 by Norstar Group. Right now 3 for sale and 1 for rent are on the market here.
- 7storeys
- 198suites
- $631/sq ft
- 2011built
No similar units for rent in Wilshire on the Green Condos right now.
Around this home
Daily convenience, out of 100, from the distances below
Schools nearby
School rating, out of 10.
Helpful calculators
Your HOMEH agent

"I would see it this week."