

25 Strawberry Hills Drive
25 Strawberry Hills Drive
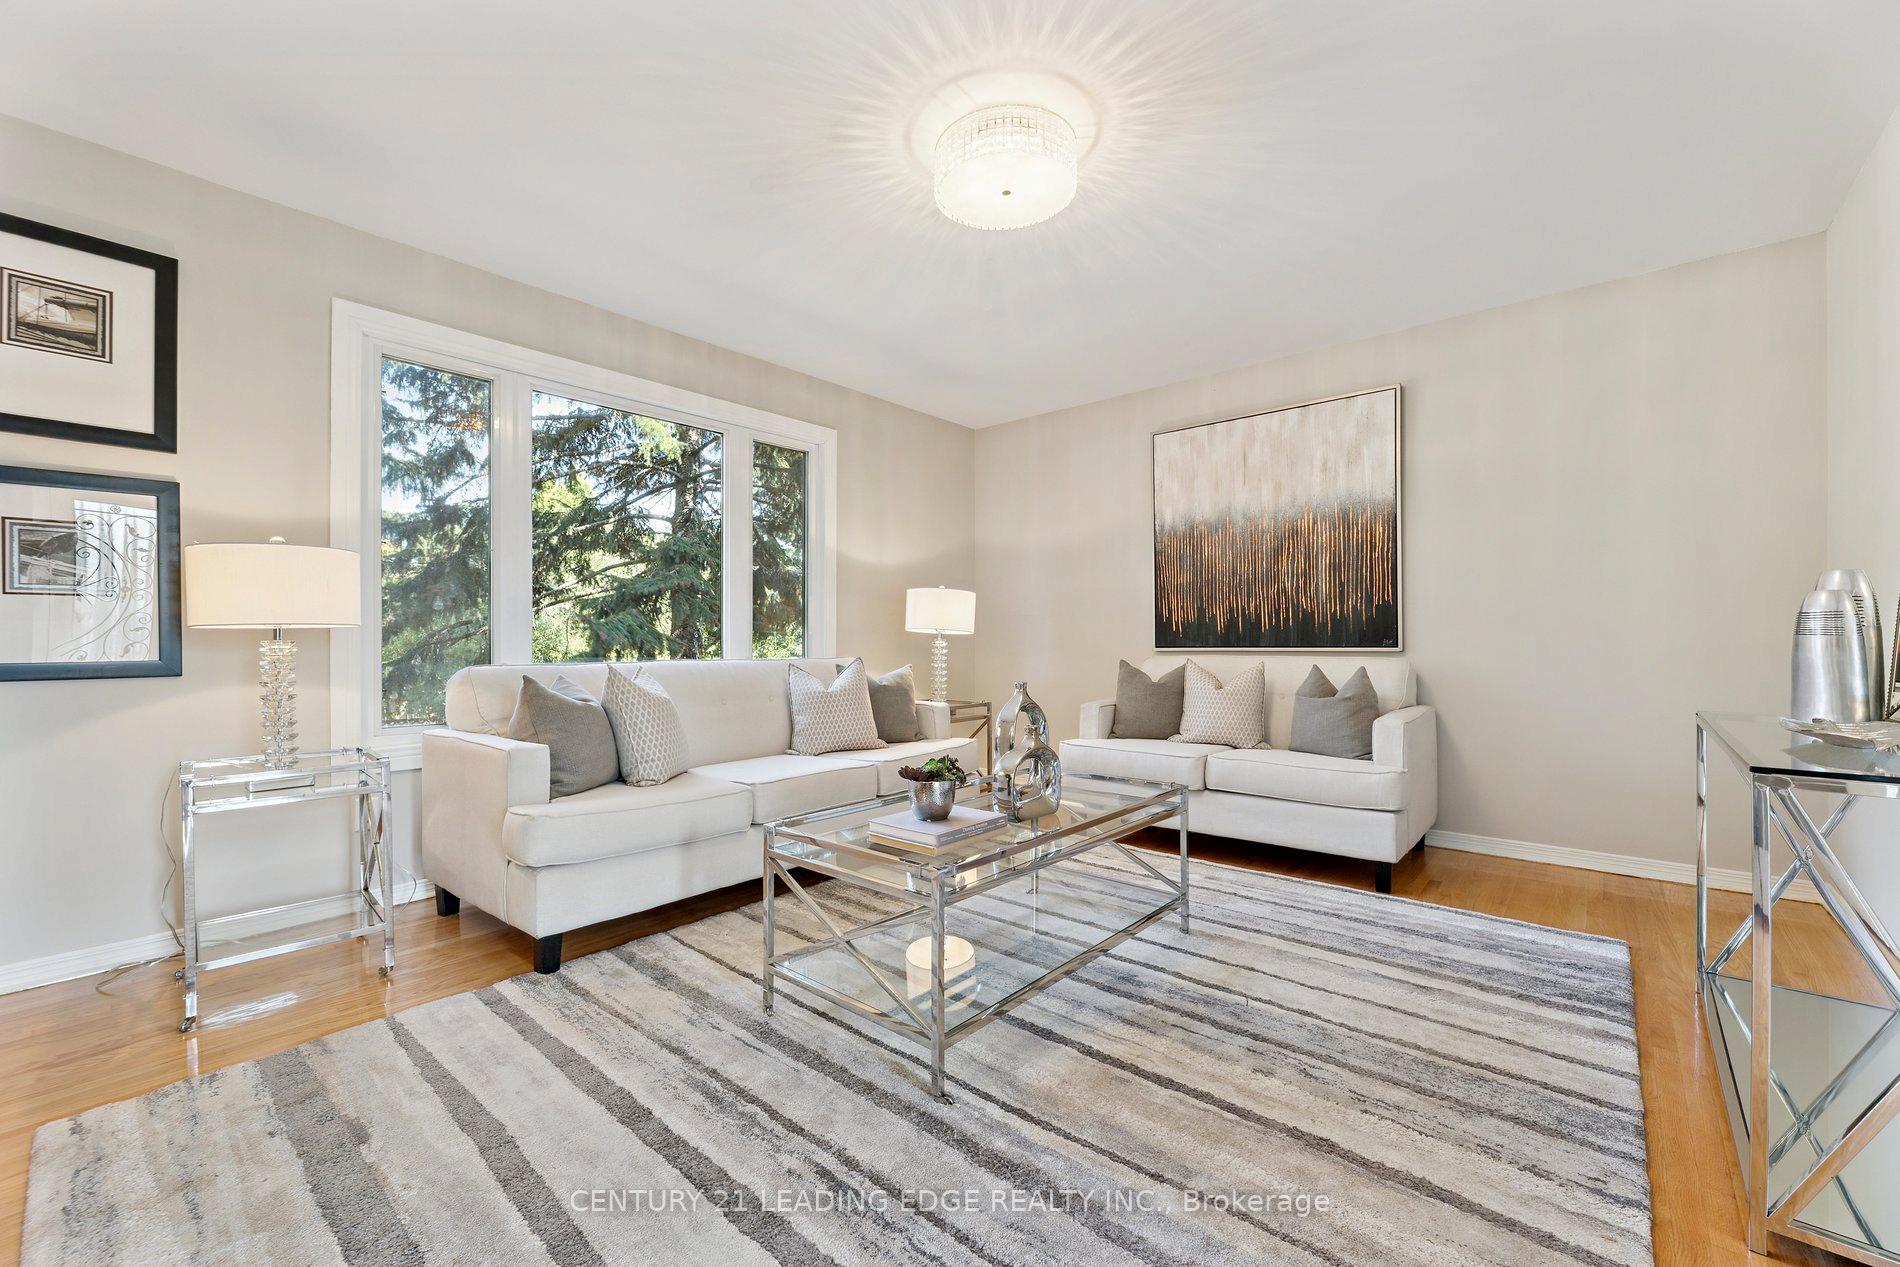 See all 49 photos
Property history
Facts and features
- BasementFinished
- Water, sewerMunicipal
- HeatingForced air
- CoolingCentral air
- Second kitchen
- Hardwood floors
- Fireplace
- Central air
The homeDetached, 2-storey, 3,000–3,500 sq ft
- Type: Detached
- Style: 2-storey
- Living space: 3,000–3,500 sq ft
- Basement: Finished
InsideFireplace Yes, natural gas, family room, Hardwood, Main level
- Fireplace: Yes, natural gas, family room
- Flooring: Hardwood
- Laundry: Main level
- Features: Central vacuum, in-law suite, storage, water heater owned
- Rooms above ground: 9
- Rooms in the basement: 4
- Bedrooms: 4 + 3 in the basement
- Bathrooms: 4
- Kitchens: 2
- Family room: Yes
Outside and lotBrick, Asphalt shingle, Poured concrete
- Exterior: Brick
- Roof: Asphalt shingle
- Foundation: Poured concrete
- Features: Deck, landscaped, lawn sprinkler system, patio, lighting, recreational area
- Size: 62.13 × 145.41 ft
Parking2 Garage, Attached, Private, private double
- Spaces: 2 Garage
- Garage: Attached
- Driveway: Private, private double
Heating, water and powerForced air, gas, Central air, Municipal water
- Heating: Forced air, gas
- Cooling: Central air
- Water: Municipal water
- Sewer: Municipal sewer
- Natural gas: Yes
- Hydro: Yes
- Cable: Yes
- Telephone: Yes
Costs and taxesTaxes $7,646 a year, HST included in the price, Rental items None
- Taxes, 2024: $7,646 a year
- HST: HST included in the price
- Rental items: None
Included in the saleTwo skylights, central vac (as-is), in ground sprinkler system, brand new lennox ac 2025. hot water tank owned. stainless steel kitchen appliances & washer/dryer. xl pantry beside kitchen. gas fireplace. large laundry room with garage access and side yard access. truly a standout property! brand new bike trail leading to milliken park., Not included None
- Included: Two skylights, central vac (as-is), in ground sprinkler system, brand new lennox ac 2025. hot water tank owned. stainless steel kitchen appliances & washer/dryer. xl pantry beside kitchen. gas fireplace. large laundry room with garage access and side yard access. truly a standout property! brand new bike trail leading to milliken park.
- Not included: None
NearbyPark, public transit, school, place of worship, hospital, rec./commun.centre
- Close to: Park, public transit, school, place of worship, hospital, rec./commun.centre
Listing detailsE12374318, Sold, Sep 2, 2025
- MLS® number: E12374318
- Status: Sold
- Listed on: Sep 2, 2025
- Days on market: 10
- Updated: Sep 12, 2025
- Possession: Flexible
- Occupied by: Owner
- Listing brokerage: CENTURY 21 LEADING EDGE REALTY INC.
About this home
25 Strawberry Hills Drive, Scarborough (Milliken), ON M1V 3X9
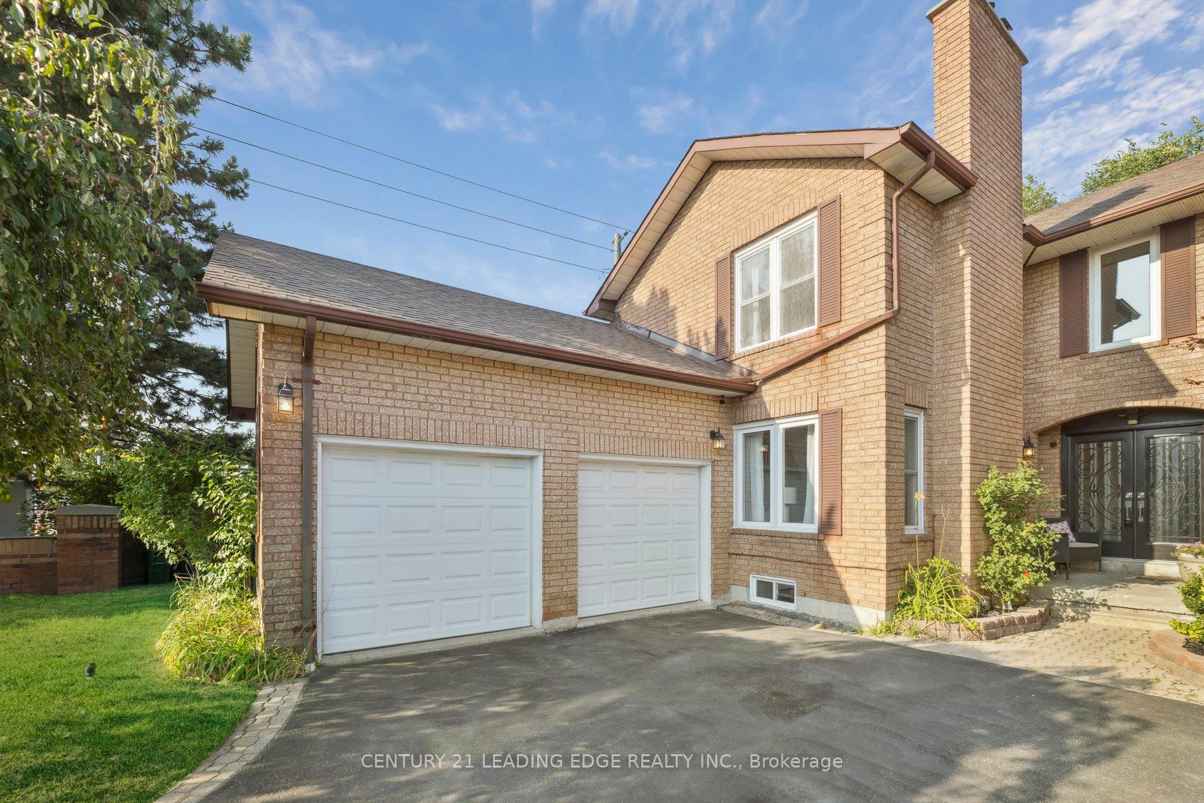
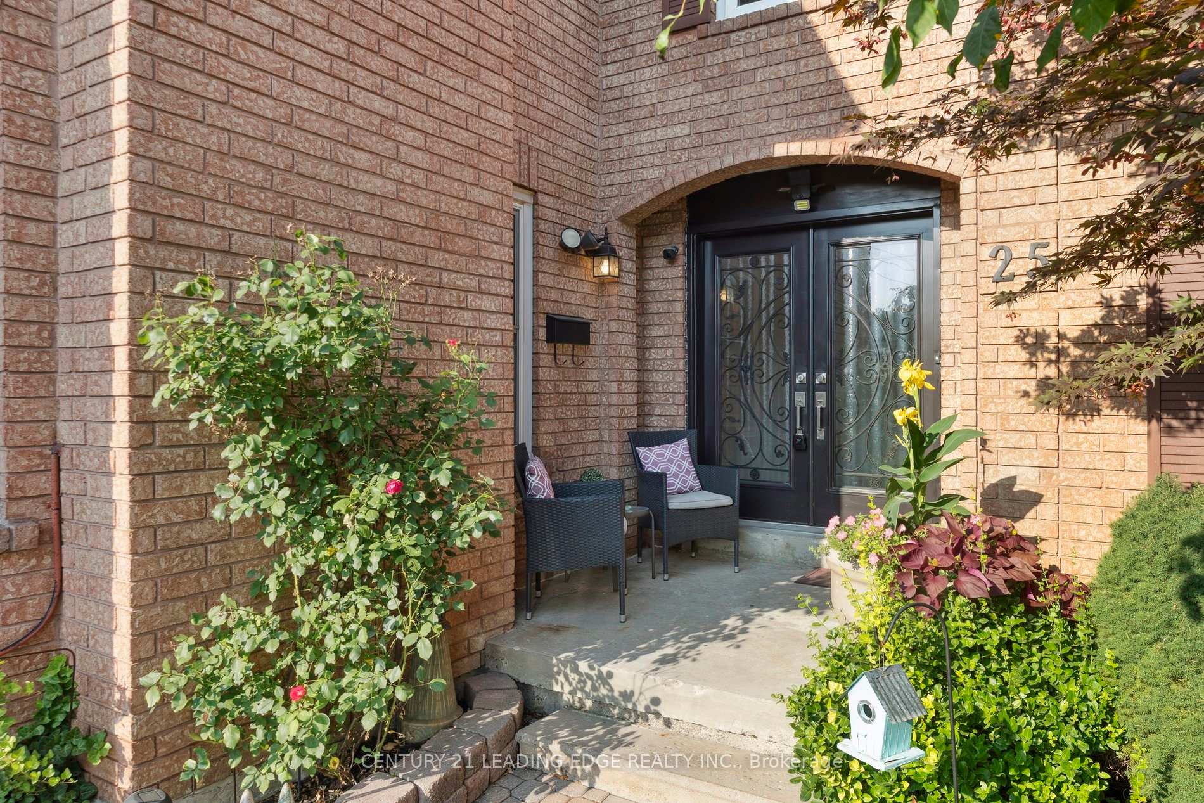
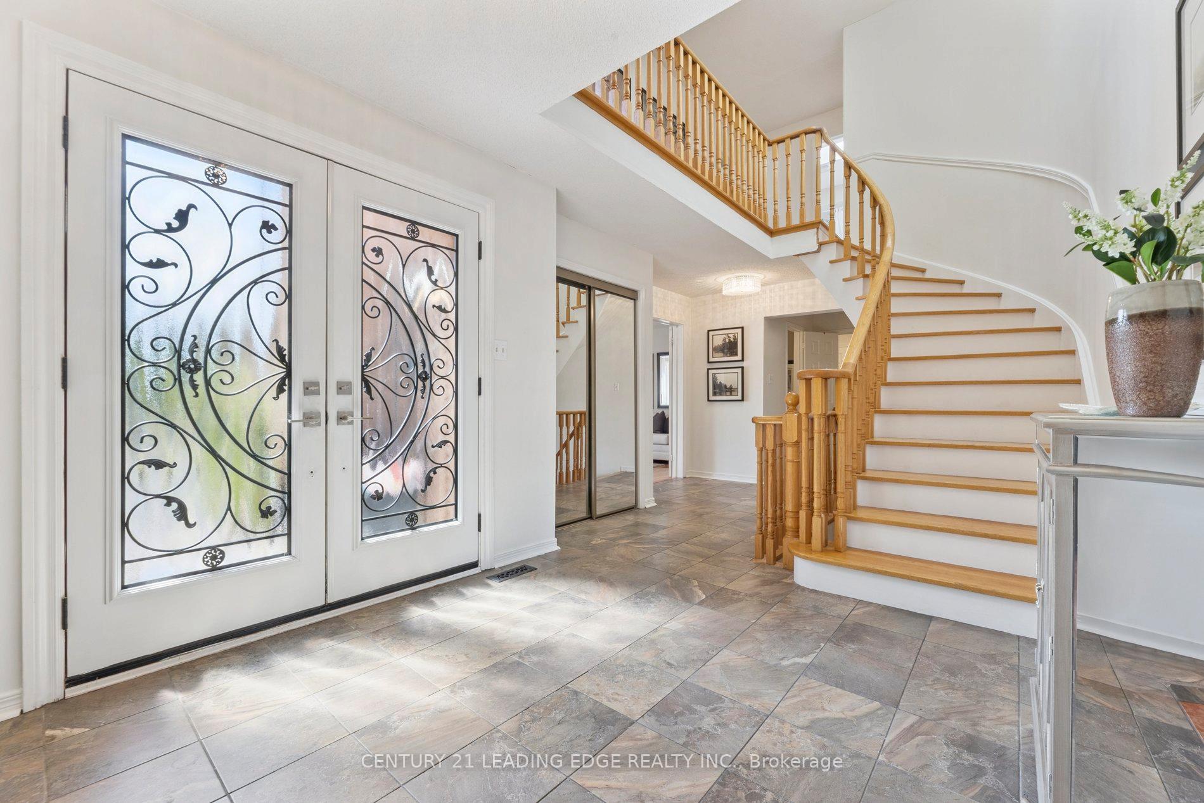
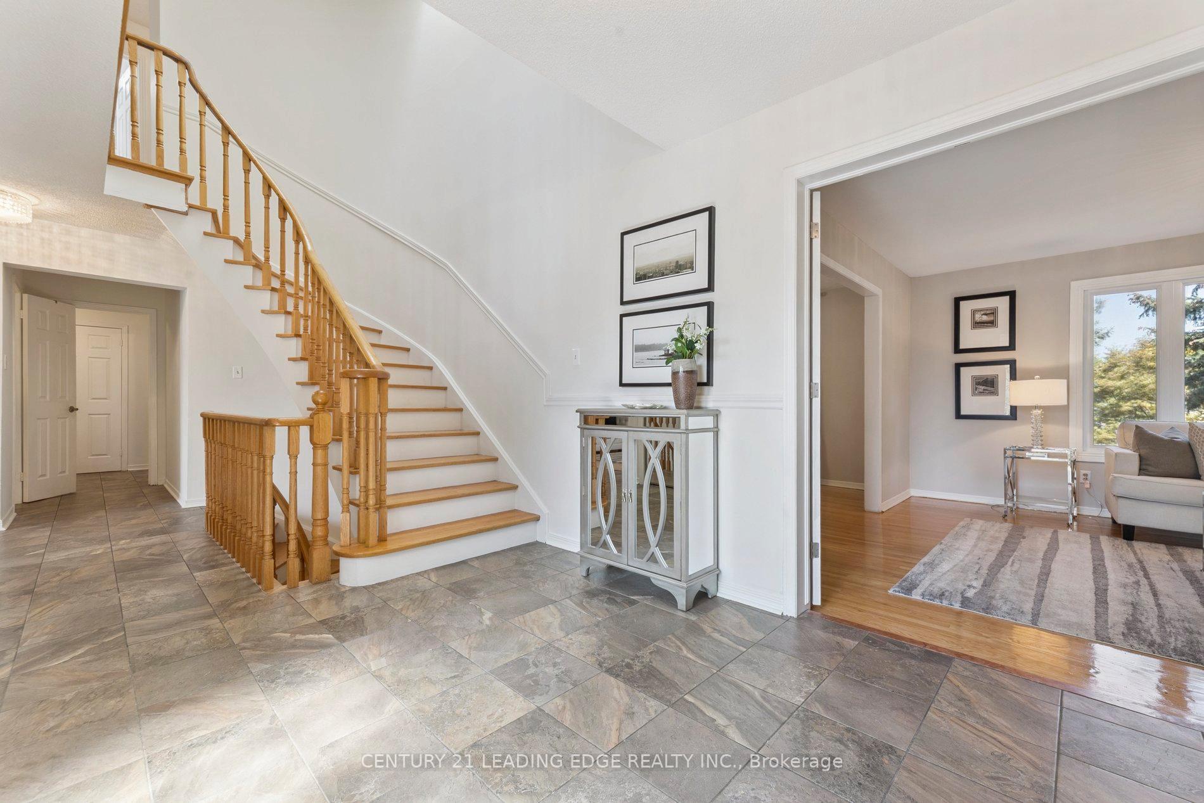
Rarely Offered. Instantly Impressive. Designed To Live Large. Welcome To Beautiful Strawberry Hills Drive -- Where This Unique And Spacious Home, Situated On A 62 By 145 Ft Lot, Is Offered For The First Time In Over 20 Years! Step Inside To A Grand Central Foyer With Spiral Staircase, As You Embark On Your Journey Through The 5000+ Sq Ft Of Finished Living Space That Awaits You. Grand Principal Rooms: Separate Living, Dining, And Family -- Each Impressively Sized And With True Zone Separation. Main Floor Office. Outstanding Storage. A Massive Eat-In Kitchen Thats Built To Gather, Not Just Cook -- With Space For An 8-10 Person Breakfast Table & Walks Out To A Multi-Level Deck Overlooking The Huge Backyard. No Shortage Of Indoor Or Outdoor Space Here! Excellent Bedroom Sizes Throughout. The Primary Suite Feels Like A Hotel Penthouse -- With A Sitting Area, Makeup Zone, Walk-In Closet, And A True Spa-Like Bathroom! Finished Basement Features A Full In-Law Suite With 2 Bedrooms, Kitchen, And Bath -- Ideal For Multi-Gen Living Or Extra Family Space. Prime Location With Transit At Your Doorstep, GO Station Nearby, And Walking Distance To Shops, Restaurants, Plazas, And Beautiful Milliken Park. Short Drive To Markville Mall, Pacific Mall, STC, And More. Massive 7-Car Driveway (A Rare Find!) And A Double Garage Tucked At The Side For Added Privacy. This Refined, Turnkey Home Is Tastefully Upgraded, Well Cared For, And Offers A Superb Layout With Elevated Spaces. You'll Know It The Moment You Walk In. Opportunities Like This Don't Come Often -- Don't Miss It! **See Video Tour**
Ask about this home
A HOMEH agent will answer your questions about this home.
Around this home
Daily convenience, out of 100, from the distances below
Schools nearby
School rating, out of 10.
Helpful calculators
Your HOMEH agent

"I would see it this week."